 Overview
 Available Units
 Unit Features
 Getting Around
 Nearby Buildings
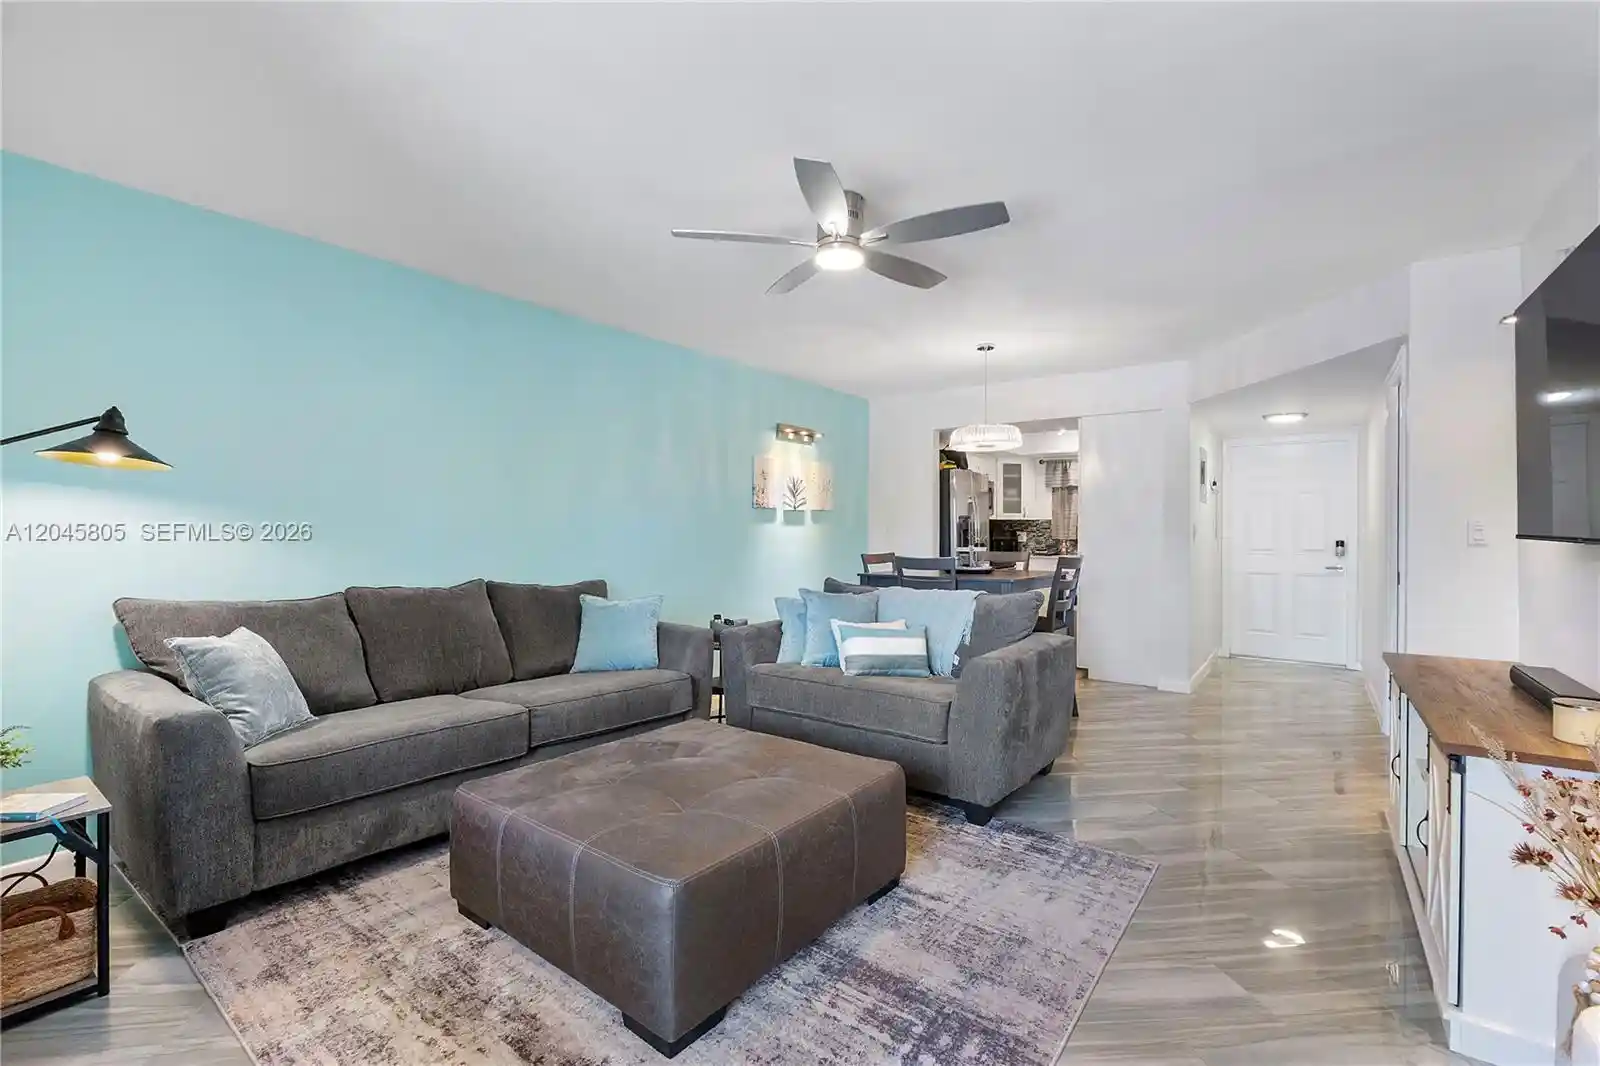


 Street View
610 Tennis Clb Dr
610 Tennis Clb Dr, North Lauderdale, FL 33311
Rate 610 Tennis Clb Dr

Stories
4

Units
13

Available Units For Sale
2

Unit Types
2bd

Built Year
1971

HOA Fees
N/A
About
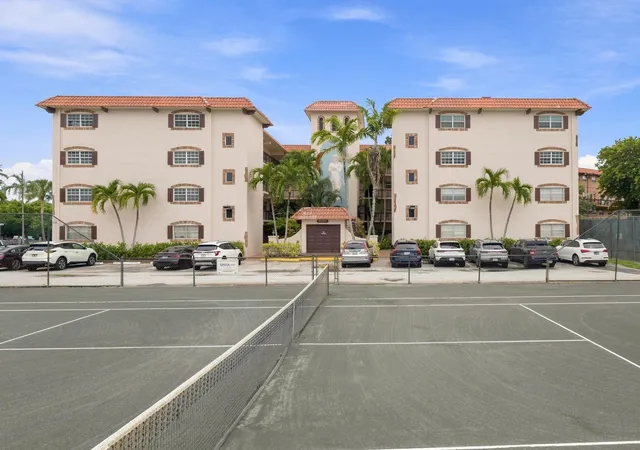
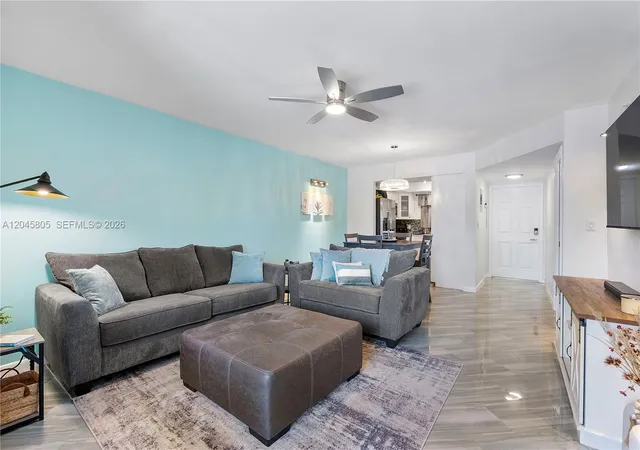
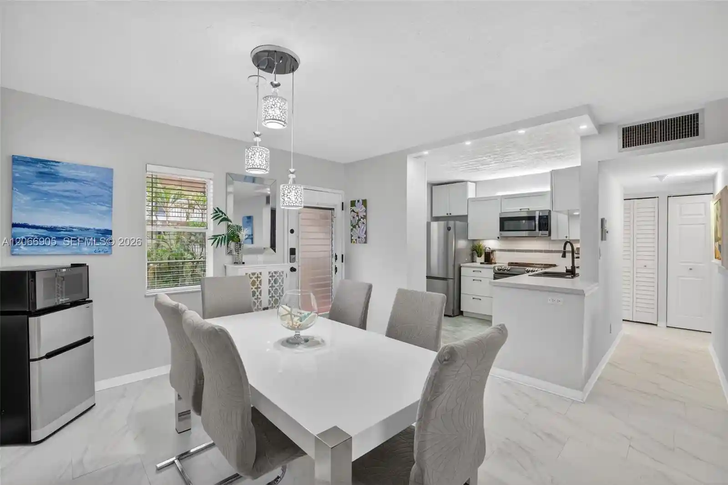
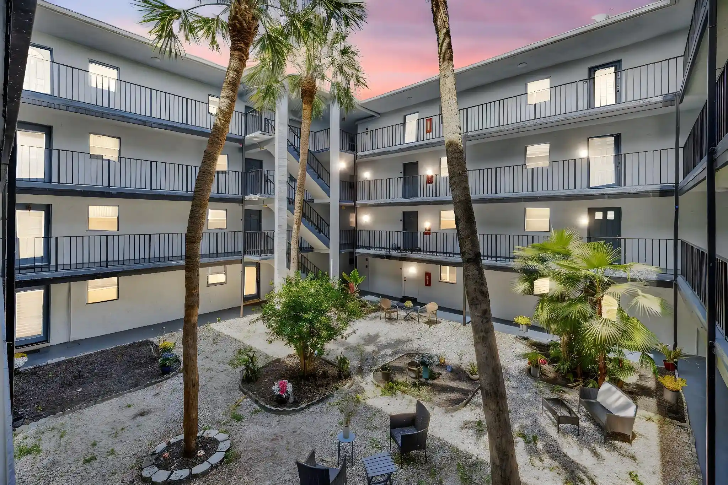
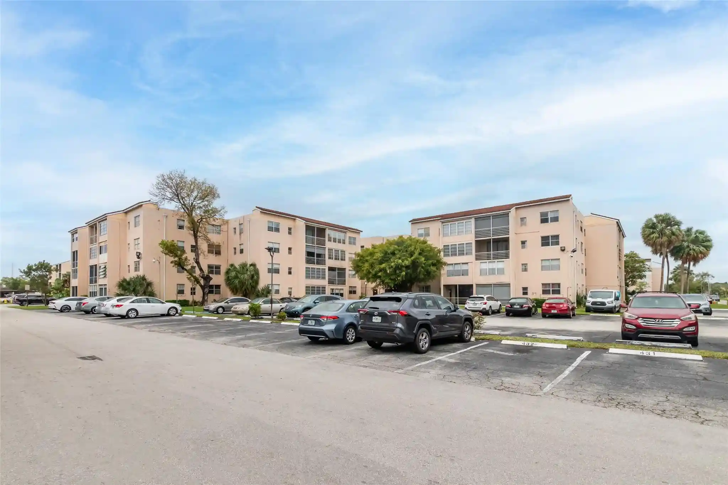
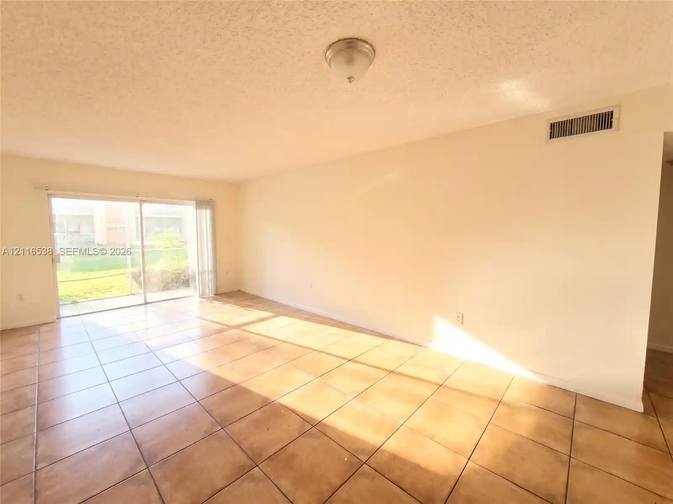
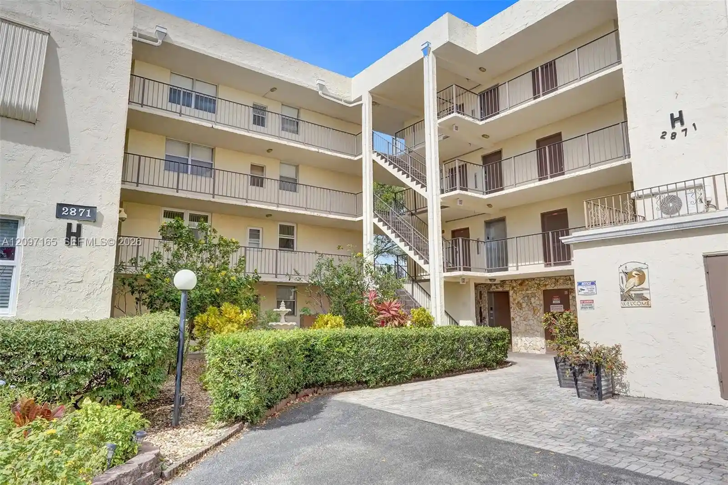
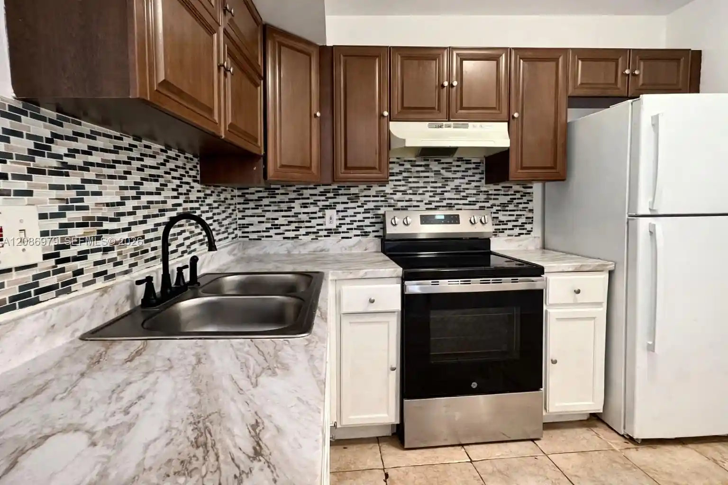
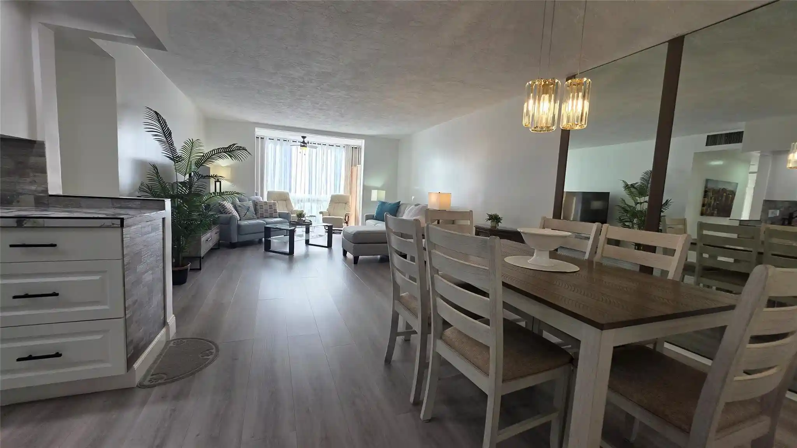
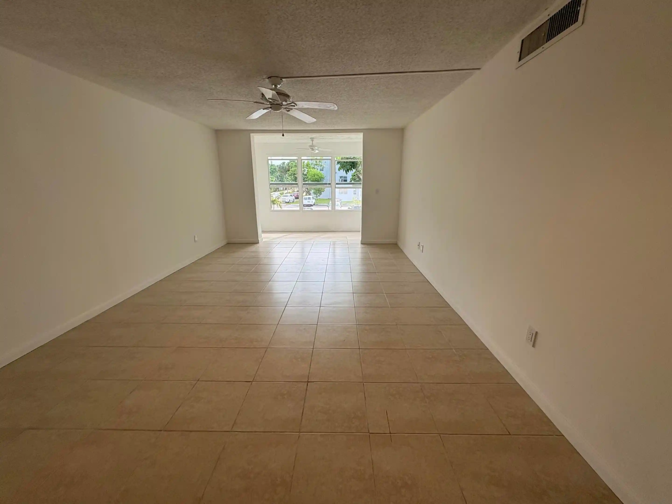
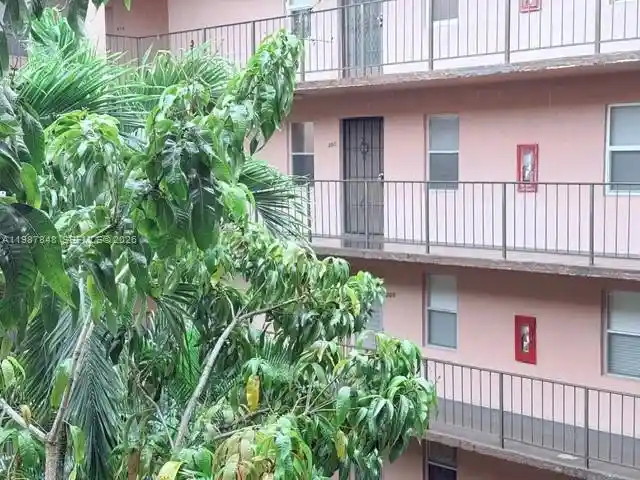
The Tennis Club is a low-rise residential complex built in 1971 along Fort Lauderdale’s Middle River, comprised primarily of four-story buildings housing two-bedroom condominiums. Architecture is typical of early 1970s garden-style developments: low-scale blocks surrounding landscaped courtyards and riverfront edges, with screened-in porches and balconies overlooking water and communal amenities. Interiors commonly feature mixed tile and wood flooring, modestly updated kitchens with granite or tile counters, built-in cabinetry and pantry space, split-bedroom layouts and accessible entry options; many units have generous living/dining areas, walk-in closets, and storage. Shared facilities emphasize recreation and social life: a clubhouse, heated pool and spa, a full-service patio bar and grill, fitness room, banquet/event space, and an extensive tennis complex of predominantly clay courts. Grounds provide outdoor living areas, patios, barbecue spots, fenced courtyards and gated 24/7 security. Parking is surface-level with riverfront access points. The association permits cats but restricts dogs in many units; two adult club memberships and decals are typically included in maintenance. The community’s location places residents a short drive from Fort Lauderdale beaches, Wilton Manors, downtown, the airport and I-95, supporting an active, sport-focused neighborhood lifestyle.
Available Units

Building Features
Interior
Interior Features
Bar
Bathtub
Bedroom On Main Level
Breakfast Bar
Closet Cabinetry
Elevator
Entrance Foyer
Family Dining Room
First Floor Entry
Handicap Access
Living Dining Room
Main Level Master
Main Level Primary
Main Living Area Entry Level
Multiple En Suite Bathrooms
Multiple Master Suites
Pantry
Separate Shower
Soaking Tub
Split Bedrooms
Stacked Bedrooms
Storage
Third Floor Entry
Tub Shower
Walk In Closets
Flooring
Carpet
Ceramic Tile
Laminate
Marble
Parquet
Tile
Wood
Heating
Central
Electric
Cooling
Ceiling Fans
Central Air
Electric
Appliances
Dishwasher
Disposal
Dryer
Electric Range
Electric Water Heater
Freezer
Gas Range
Ice Maker
Microwave
Oven
Range
Refrigerator
Self Cleaning Oven
Washer
Washer Dryer
Water Heater
Water Purifier
Water Softener
Amenities & Parking
Other Features
Parking Features
Assigned
Guest
One Space
Open
Twoor More Spaces
Exterior Amenities
Balcony
Barbecue
Courtyard
Enclosed Porch
Lighting
Outdoor Living Area
Porch
Tennis Courts
Disclaimer: Unit Features may vary by unit; buyers must independently verify all features. Information is deemed reliable but not guaranteed
Nearby Buildings
- Home
- Homes For Sale
- Florida
- North Lauderdale
- 610 Tennis Clb Dr
Frequently Asked Questions
How many units are for sale at 610 Tennis Clb Dr?

How much does a condo at 610 Tennis Clb Dr cost?
What bedroom options are available in 610 Tennis Clb Dr?