 Overview
 HOA
 Available Units
 Unit Features
 Getting Around
 Nearby Buildings
 Street View
6112 Creft Cir
6112 Creft Cir, Lake Park, NC 28079
Rate 6112 Creft Cir

Stories
-

Units
27

Available Units For Sale
0

Unit Types

Built Year
2002

HOA Fees
$5.83-574/mo
About
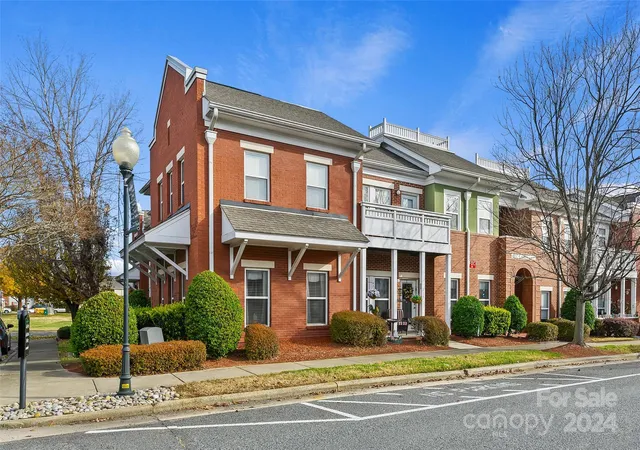
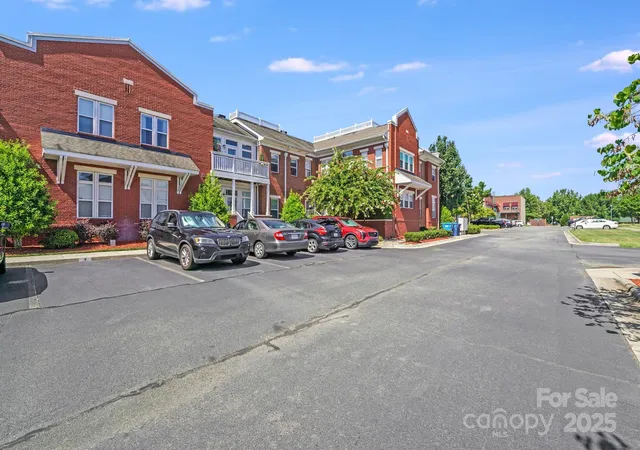
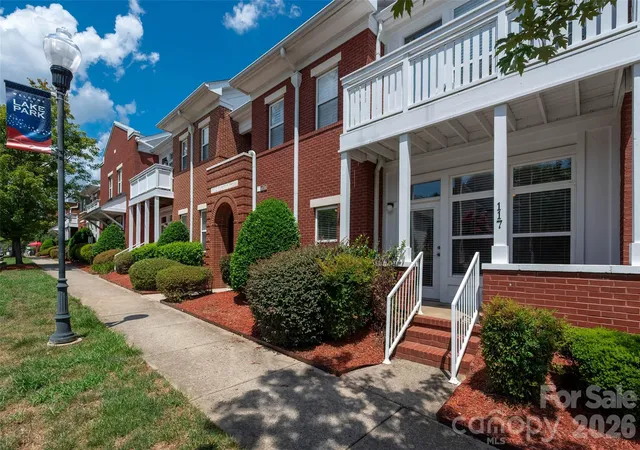
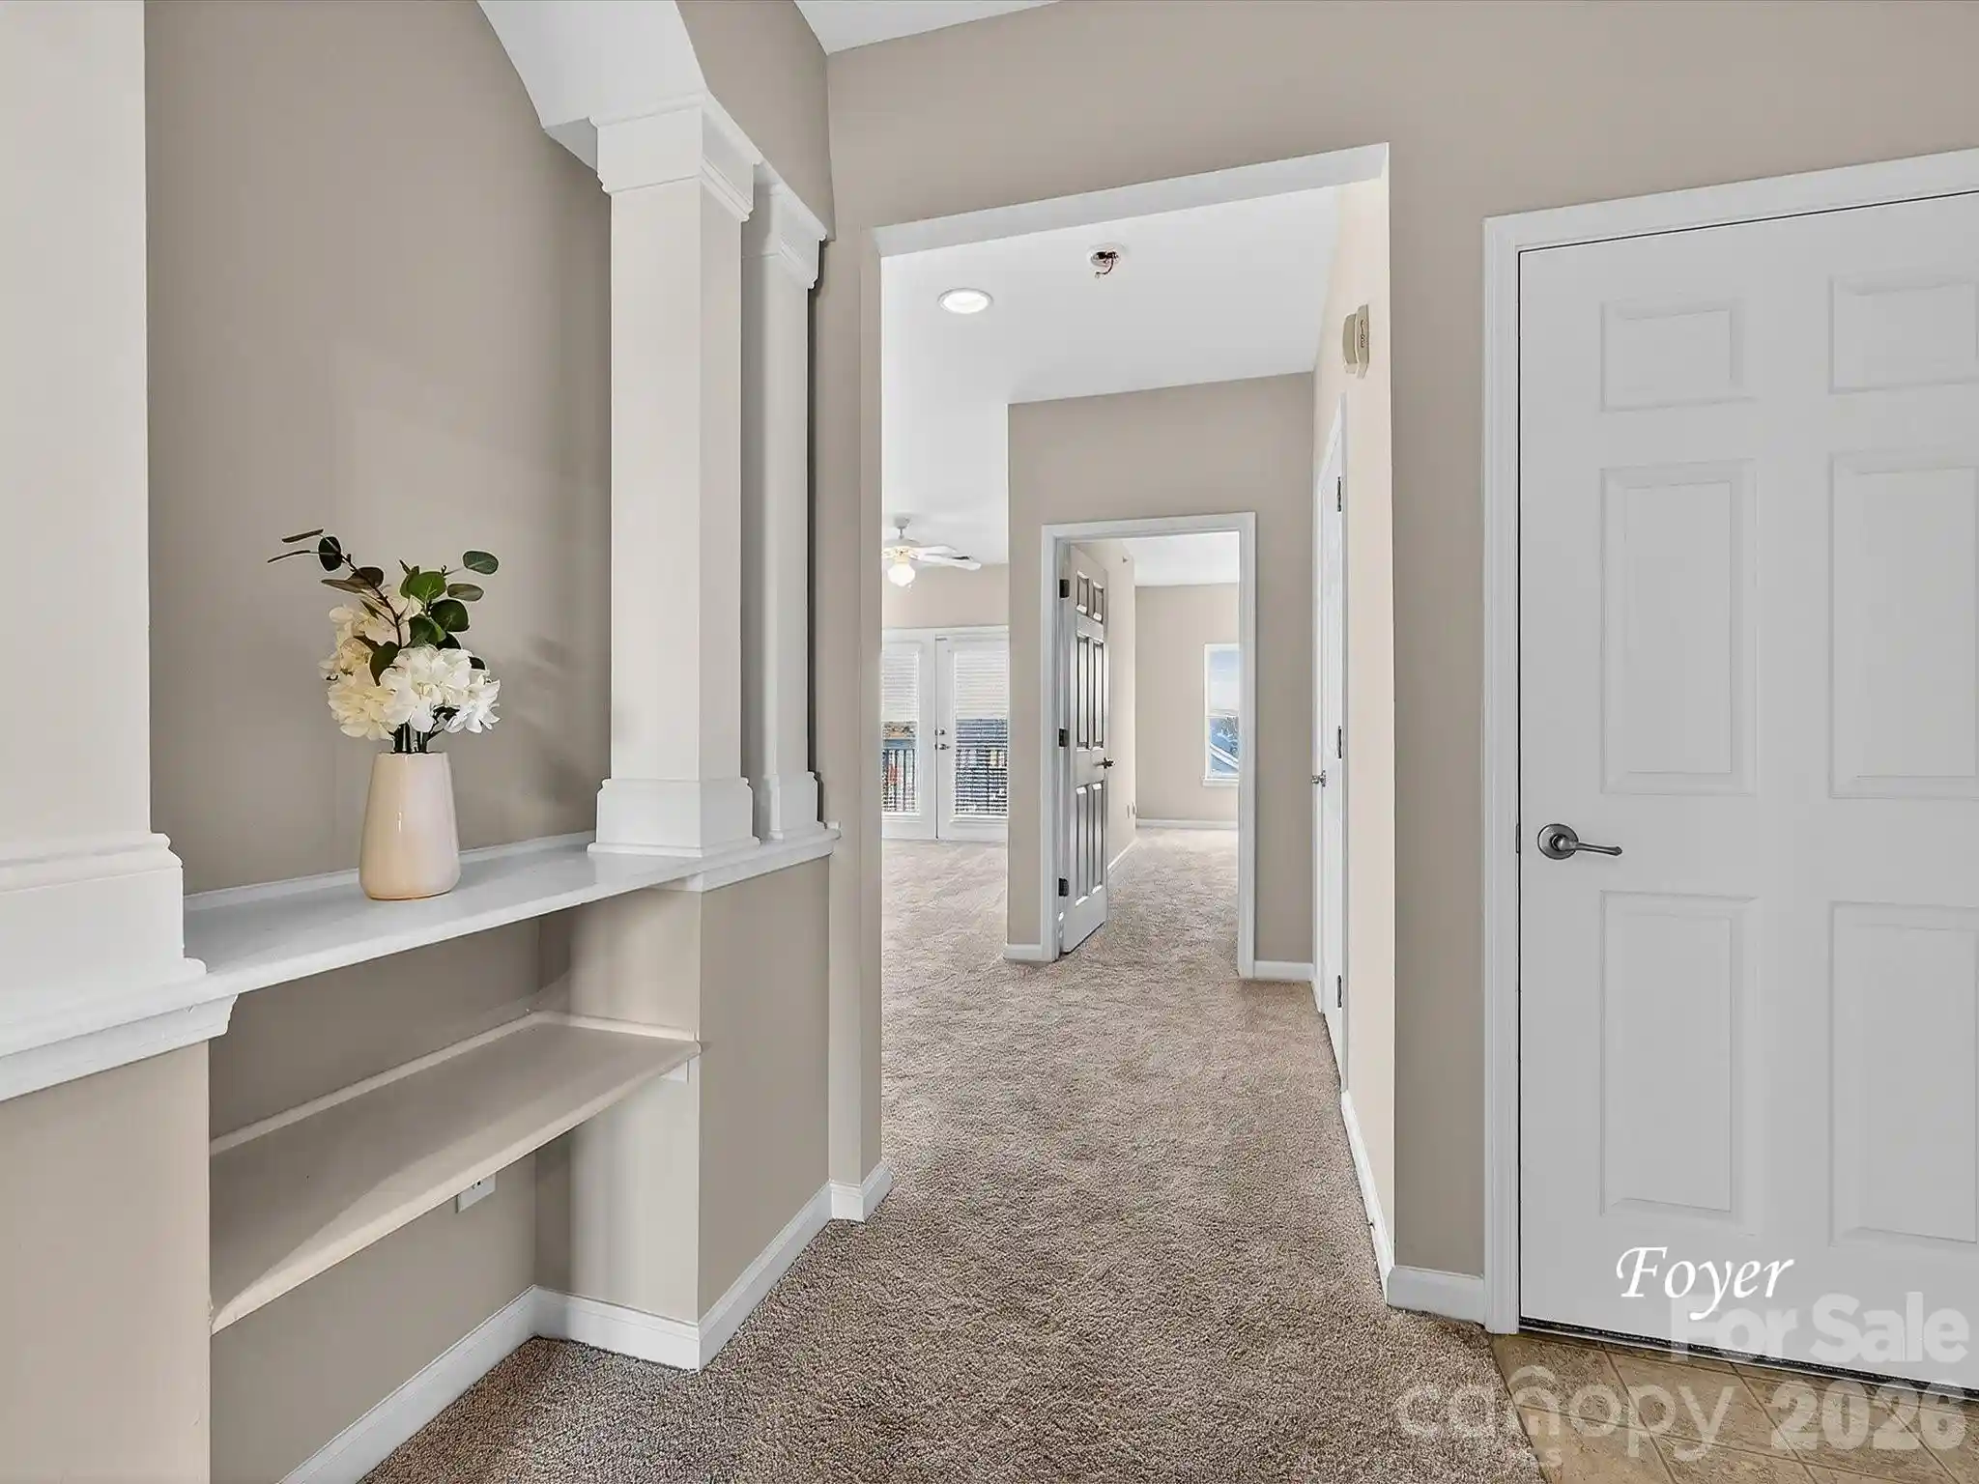
A low-rise condominium enclave built in 2002 and organized around garden-style walkways and clustered courtyard buildings. Units are predominantly two-bedroom layouts arranged as single-story condos with open living/dining zones, breakfast bars, generous pantry space, and split-bedroom planning that places full baths beside each bedroom. Interiors commonly feature 9-foot ceilings, smooth-finish walls, wood-plank or LVP-style floors in main rooms, carpeted bedrooms, garden tubs, double sinks in primary baths, walk-in closets, and keyed-entry lobbies with elevator access to upper levels. Exterior character leans toward all-brick construction with covered porches or private exterior entrances for some homes and private second-floor screened balconies on others. Shared facilities reflect a suburban, family-oriented community: two swimming pools, multiple playgrounds, tennis and other sports courts, picnic areas, walking trails, a clubhouse/business node adjacent to retail and restaurants, and on-street lighting around a central pond. Practical features include assigned/visitor parking options, elevator service between floors, and an HOA that typically covers basic utilities. Pet policies are community-managed with restrictions. The complex sits near major thoroughfares offering straightforward access to Highway 74, I-485 and nearby Matthews and Charlotte, making it a commuter-friendly suburban setting with convenient village-style amenities within walking distance.
HOA Management
Cusick
HOA Fees
$226/ Monthly
Cusick Management
HOA Fees
$532.42/ Monthly
Disclaimer: Amenities are based on third-party information and may vary; buyers must independently verify all amenities, as information is deemed reliable but not guaranteed.
Available Units
Floor
(14 Units)


Floor
(12 Units)




Building Features
Interior
Interior Features
Breakfast Bar
Cable Prewire
Elevator
Entrance Foyer
Garden Tub
Open Floorplan
Pantry
Split Bedroom
Walk In Closet(s)
Flooring
Carpet
Laminate
Tile
Vinyl
Wood
Heating
Central
Electric
Forced Air
Heat Pump
Natural Gas
Cooling
Ceiling Fan(s)
Central Air
Electric
Heat Pump
Appliances
Convection Oven
Dishwasher
Disposal
Dryer
Electric Cooktop
Electric Oven
Electric Range
Electric Water Heater
Exhaust Fan
Freezer
Gas Water Heater
Microwave
Oven
Plumbed For Ice Maker
Refrigerator
Self Cleaning Oven
Washer
Washer/dryer
Amenities & Parking
Other Features
Parking Features
Assigned
Detached Garage
Parking Lot
Parking Space(s)
Exterior Amenities
Elevator
Disclaimer: Unit Features may vary by unit; buyers must independently verify all features. Information is deemed reliable but not guaranteed
Nearby Buildings
- Home
- Homes For Sale
- North Carolina
- Lake Park
- 6112 Creft Cir
Frequently Asked Questions
How many units are for sale at 6112 Creft Cir?

How much does a condo at 6112 Creft Cir cost?
What are the HOA fees at 6112 Creft Cir?
What bedroom options are available in 6112 Creft Cir?