

 Street View
6145 N Sheridan Rd
6145 N Sheridan Rd, Chicago, IL 60660
Rate 6145 N Sheridan Rd

Stories
30

Units
36

Available Units For Sale
1

Unit Types
2bd

Built Year
1970

HOA Fees
N/A
About
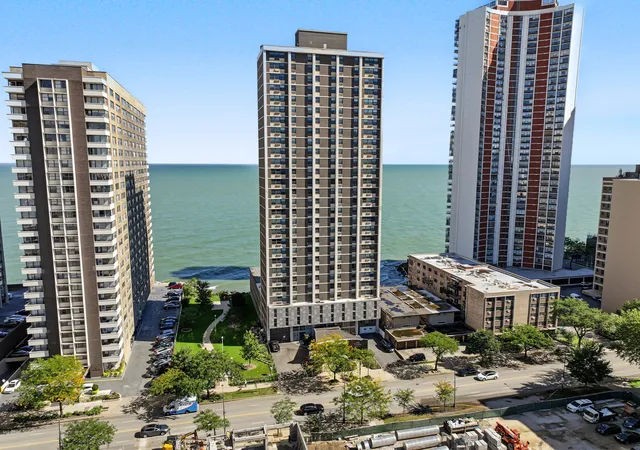
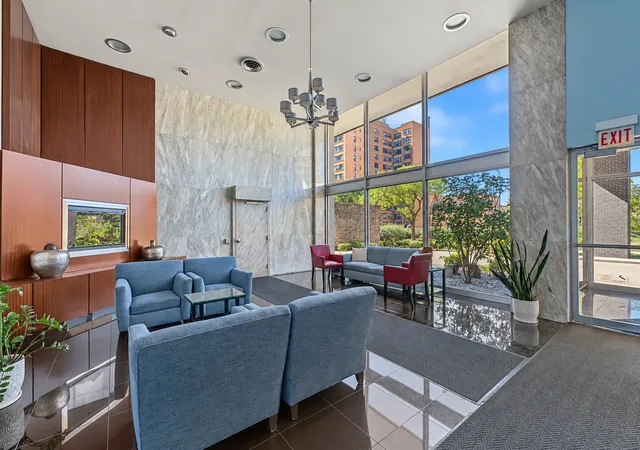
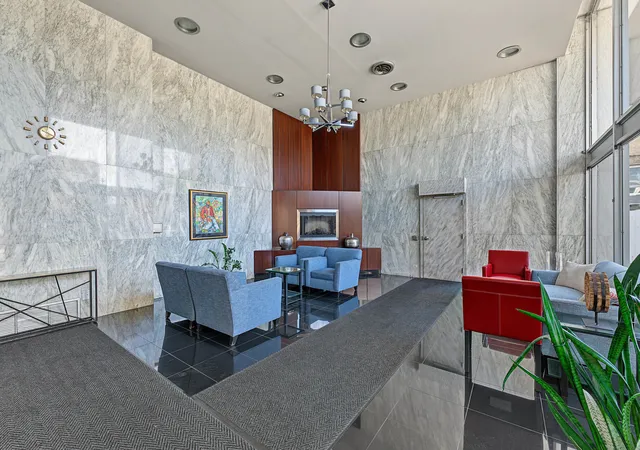
A 30‑story residential condominium completed in 1970 and prominently sited on Chicago’s lakefront, the building presents a midcentury high‑rise profile with periodic modernizations. Units are predominantly multi‑bedroom condos and penthouses with generous footprints—open living/dining plans, separate dining rooms or dining combos, and built‑in bookcases and dry bars common in many layouts. Many residences include private balconies with east‑ or west‑facing water and city views, replacement windows, and a mix of original and updated finishes such as hardwood or bamboo floors, granite counters, and renovated kitchens and baths. Shared amenities emphasize full‑service, resort‑style living: a staffed 24‑hour doorman, attended lobby, indoor garage parking (typically one space included), outdoor pool with sundeck, fitness room and sauna, storage rooms, bike room, and laundry facilities. The building has undergone substantial capital improvements in recent years—balcony replacements, window and elevator upgrades, brickwork and roof work, and lobby and workout room refurbishments—often funded or assessed across owners. Exterior features include monitored entry systems, balcony lighting and outdoor grills. Located in Edgewater near Loyola University and transit (Red Line and express buses), it sits within walking distance of grocery stores, cafes, parks, and the lakefront running path. Pet policies and specific service contracts vary by unit and association rules, and the association maintains ongoing renovation schedules and assessments tied to major projects.

Building Features
Interior
Interior Features
1st Floor Bedroom
1st Floor Full Bath
Bookcases
Built In Features
Dining Combo
Doorman
Dry Bar
Elevator
Granite Counters
Health Facilities
Lobby
Open Floorplan
Pantry
Replacement Windows
Separate Dining Room
Storage
Walk In Closet(s)
Flooring
Carpet
Hardwood
Laminate
Wood
Heating
Baseboard
Electric
Forced Air
Indv Controls
Natural Gas
Radiant
Radiant Floor
Zoned
Cooling
Dual
Electric
None
Wall Unit(s)
Window Unit(s)
Zoned
Appliances
Cooktop
Dishwasher
Disposal
Double Oven
Down Draft
Dryer
Electric Oven
High End Refrigerator
Microwave
Oven
Range
Range Hood
Refrigerator
Stainless Steel Appliance(s)
Washer
Amenities & Parking
Other Features
Parking Features
Asphalt
Assigned
Attached
Circular Driveway
Concrete
Detached
Garage
Garage Door Opener
Garage Owned
Guest
Heated Garage
Leased
Off Alley
Off Street
On Site
Owned
Shared Driveway
Side Driveway
Valet
Yes
Exterior Amenities
Balcony
Door Monitored By Tv
Lighting
Outdoor Grill
Storms/screens
Disclaimer: Unit Features may vary by unit; buyers must independently verify all features. Information is deemed reliable but not guaranteed
- Home
- Homes For Sale
- Illinois
- Chicago
- 6145 N Sheridan Rd
Frequently Asked Questions
How many units are for sale at 6145 N Sheridan Rd?

How much does a condo at 6145 N Sheridan Rd cost?
What bedroom options are available in 6145 N Sheridan Rd?