


 Street View
Preston Tower
6211 W Nw Hwy, Dallas, TX 75225
How do you rate Preston Tower
 Stories
29
 Units
Units
109
 For Sale Units
21
 Unit Types
Studio, 1 Bed, 2 Beds, 3 Beds
 Built Year
1966
Description
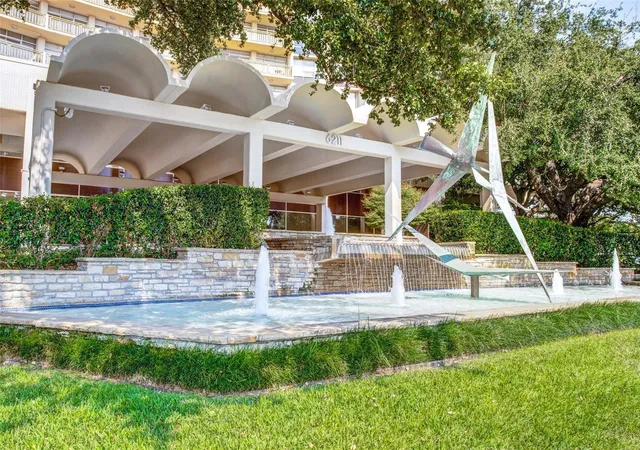
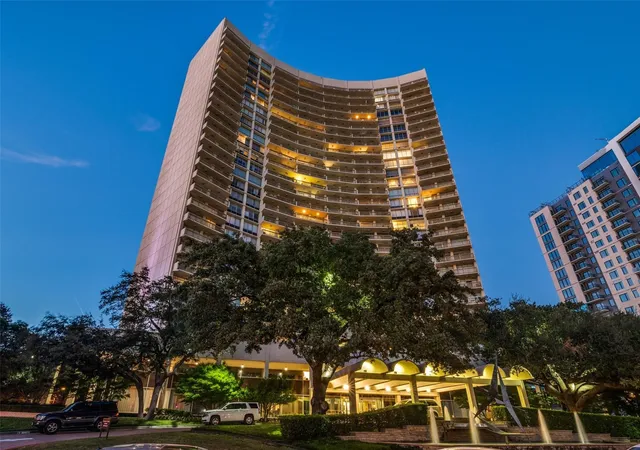
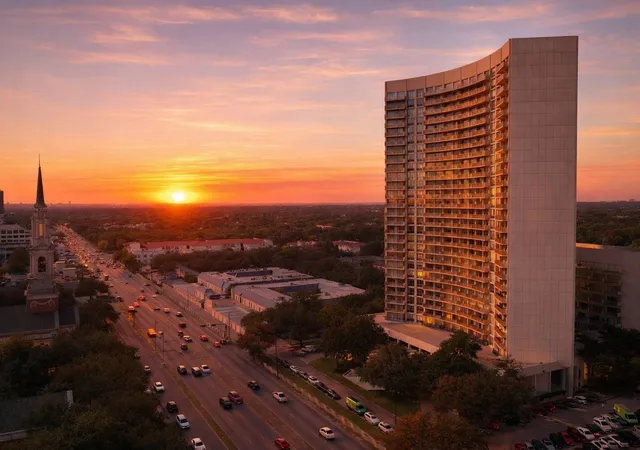
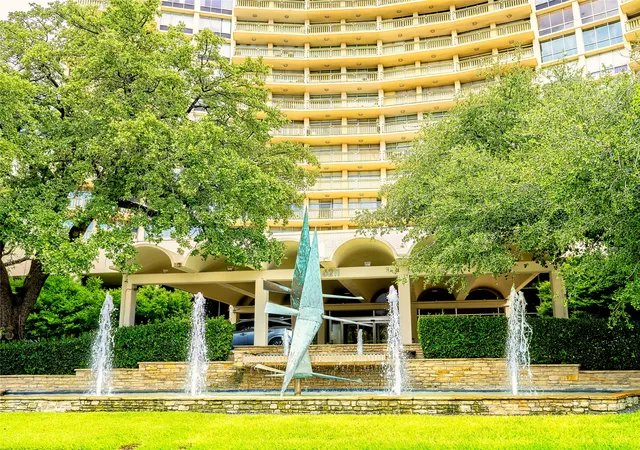
An iconic 1966 mid-century modern landmark, Preston Tower is recognizable by its distinctive curved architecture and "Pink Wall" location. Originally the tallest residential building in the region, it houses 362 units that often feature expansive bal...
HOA Management
1st Service Residential
HOA Fees
$1,011/ Monthly
FIRSTSERVICE RESIDENTIAL
HOA Fees
$1,000/ Monthly
Amenities
 Amenities and services may be covered by one or multiple associations and service providers.
 Concierge
MaintenanceFrontYard
Disclaimer: Amenities are based on third-party information and may vary; buyers must independently verify all amenities, as information is deemed reliable but not guaranteed.

Love Preston Tow?
Here is 1 thing you can do
Available Units
Floor
(1 Unit)

Floor
(1 Unit)

Floor
(1 Unit)
Floor
(1 Unit)
Building Features
Interior
Interior Features
Built In Features
Cable Tv
Chandelier
Decorative Designer Lighting Fixtures
Double Vanity
Dry Bar
Eat In Kitchen
Elevator
Granite Counters
High Speed Internet
Kitchen Island
Multiple Master Suites
Multiple Staircases
Natural Woodwork
Open Floorplan
Paneling Wainscoting
Pantry
Smart Home
Walk In Closets
Wet Bar
Wired For Data
Wired For Sound
Flooring
Carpet
Ceramic Tile
Combination
Concrete
Cork
Hardwood
Laminate
Luxury Vinyl
Luxury Vinyl Plank
Marble
Parquet
Simulated Wood
Slate
Stone
Terrazzo
Tile
Travertine
Vinyl
Wood
Heating
Central
Electric
Heat Pump
Natural Gas
Zoned
Cooling
Attic Fan
Ceiling Fans
Central Air
Electric
Gas
None
Zoned
Appliances
Built In Refrigerator
Convection Oven
Dishwasher
Disposal
Double Oven
Dryer
Electric Cooktop
Electric Oven
Electric Range
Electric Water Heater
Ice Maker
Microwave
Plumbed For Ice Maker
Refrigerator
Some Commercial Grade
Trash Compactor
Vented Exhaust Fan
Warming Drawer
Washer
Water Purifier
Water Softener
Wine Cooler
Amenities & Parking
Other Features
Parking Features
Additional Parking
Alley Access
Assigned
Basement
Circular Driveway
Common
Community Structure
Concrete
Converted Garage
Covered
Deeded
Electric Gate
Electric Vehicle Charging Stations
Enclosed
Garage
Garage Door Opener
Garage Faces Side
Gated
Guest
Heated Garage
Inside Entrance
Lighted
On Site
Oversized
Parking Lot
Paved
Permit Required
Porte Cochere
Private
Secured
Side By Side
Storage
Tandem
Underground
Valet
Exterior Amenities
Awnings
Balcony
Courtyard
Deck
Dog Run
Electric Grill
Fire Pit
Garden
Lighting
Outdoor Grill
Outdoor Living Area
Private Entrance
Private Yard
Rain Gutters
Storage
Tennis Courts
Uncovered Courtyard
Disclaimer: Unit Features may vary by unit; buyers must independently verify all features. Information is deemed reliable but not guaranteed
Houzeo Corp. holds real estate brokerage licenses in Alabama (License No. 000157023 - 0) and Texas (License No. 9013396)
TREC: Info About Brokerage Services, Consumer Protection Notice.
§ 442‑H New York Standard Operating Procedure.
New York State Fair Housing Notice.


