- Overview
- Description
- Property Details
- Location
- HOA Management
- Facts & Features
- Getting Around
- Nearby Homes



$375,000
Monthly Est:$1,867
 3 Beds
 2 Baths
2 full baths
 1,673sqft
6211 W Northwest Hwy #1501, Dallas, TX 75225
$375,000
$1,867/moEst:
Get Pre-Approved
Condominium
Built in 1966
$2,241/mo HOA
4.26 acres lot
$224/sq.ft
Description
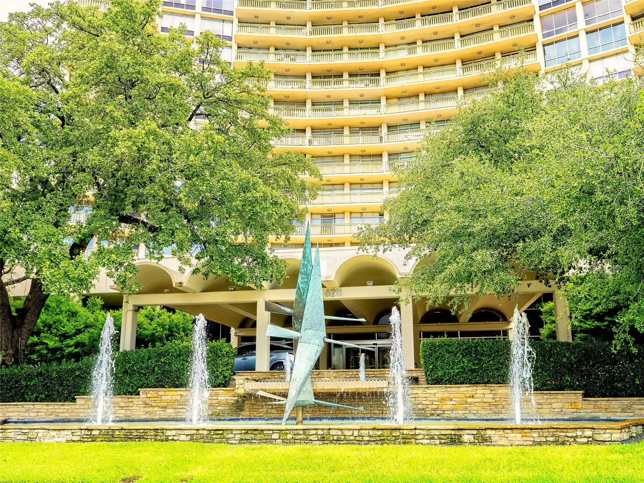
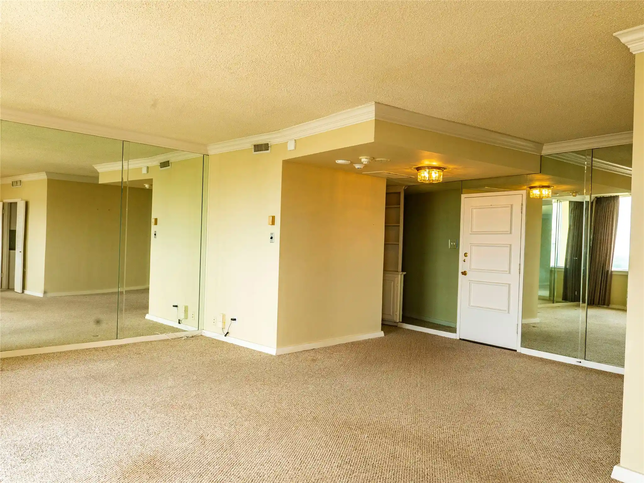
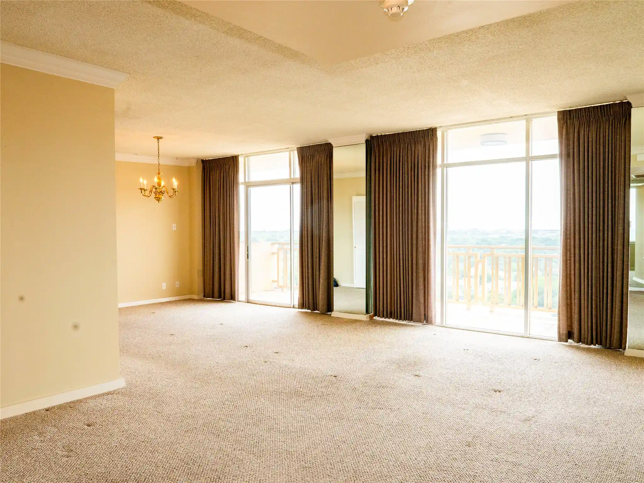
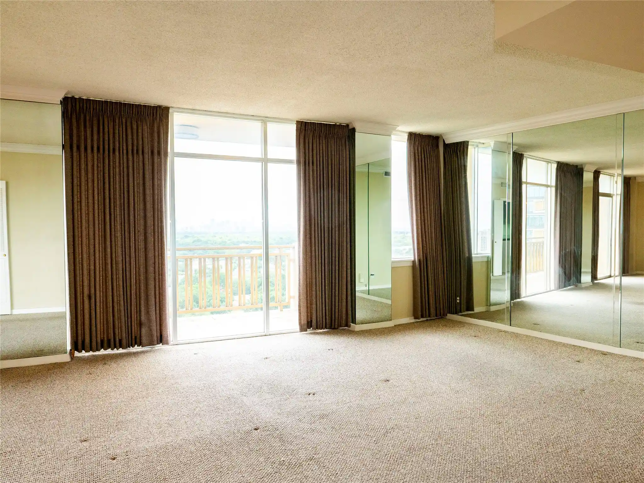
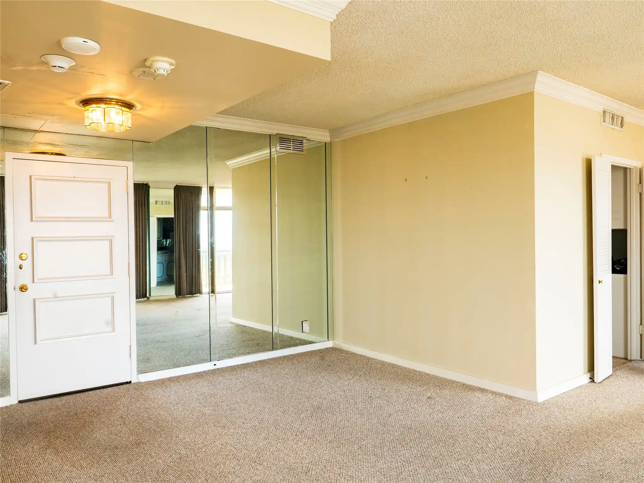
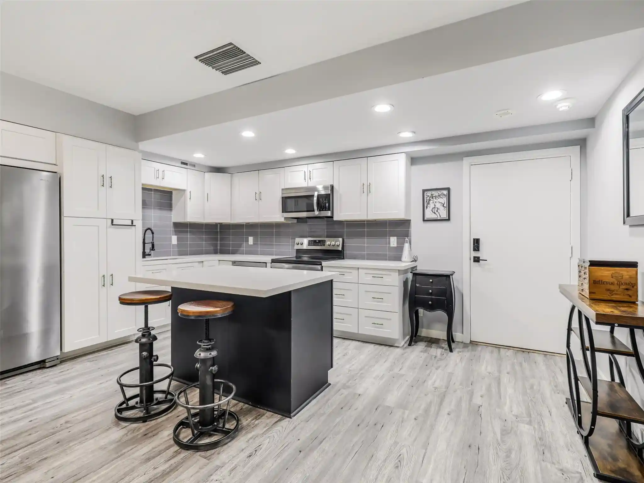
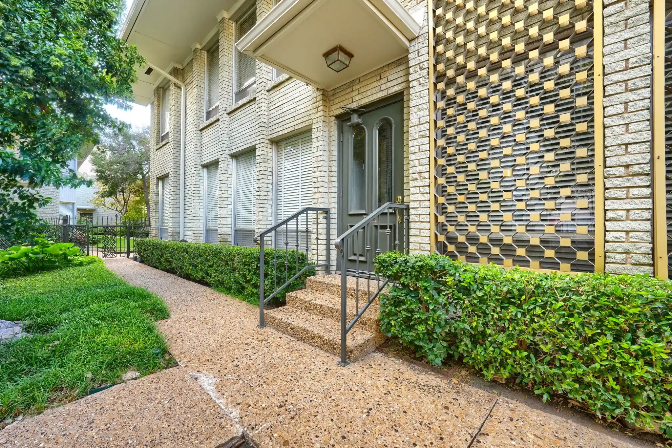
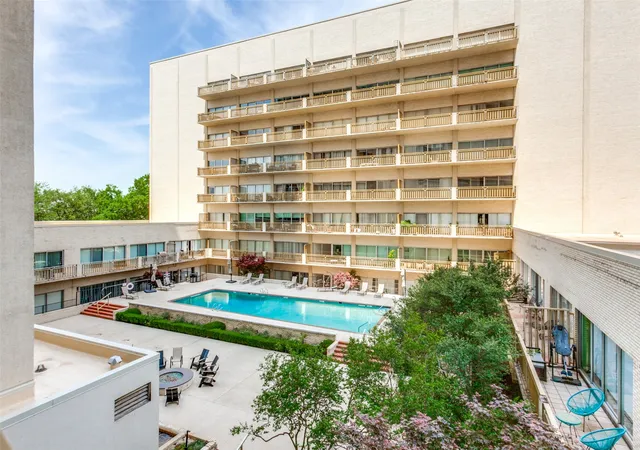
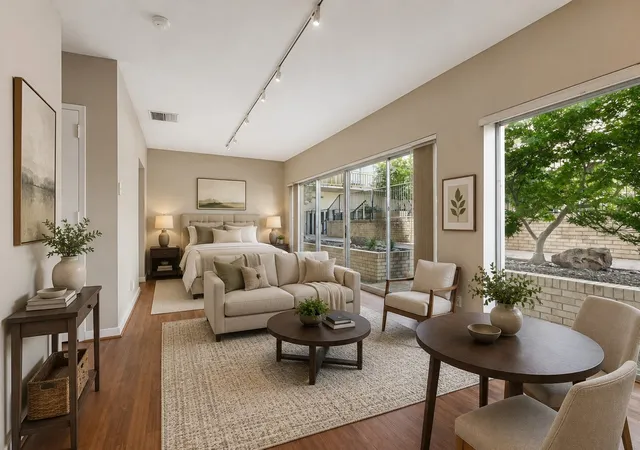
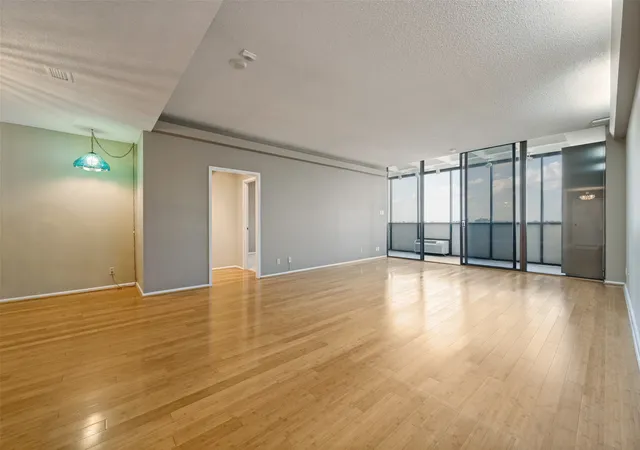
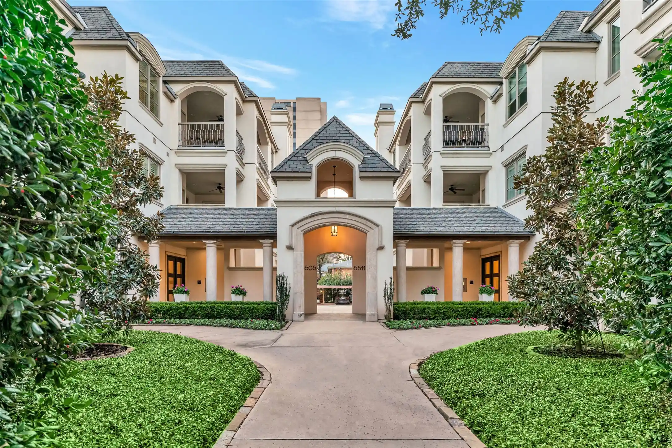
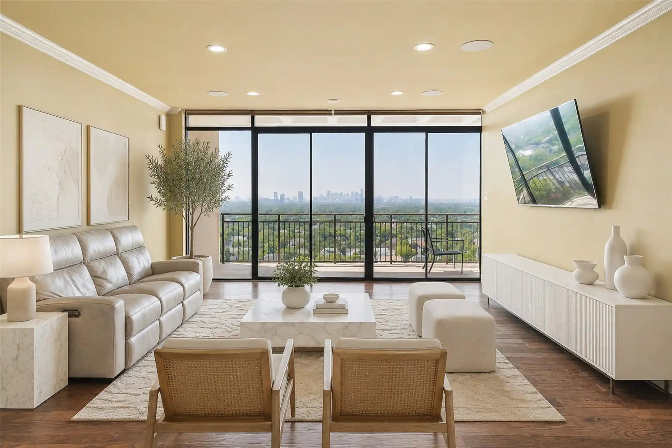
Seller offering financing for qualified buyer. Highly motivated Seller! Make a great deal and enjoy carefree luxury lifestyle on the 15 floor at prestigious Preston Towers Condominium with breathtaking views of downtown Dallas and Park Cities, plus daily opportunities for stunning sunrises and sunsets from the oversized balcony and floor to ceiling windows providing lots of light in this modern open floor plan with mirrored living areas. Other features include expansive bookshelves in hallway, lots of storage, fabulous master suite, stack washer and vented dryer IN UNIT (rare for a high rise condo). Kitchen boasts two refrigerators, large pantry, and convenient chef’s layout. Total carefree living is provided with the HOA: all utilities, WIFI, concierge, laundry room, fitness center, 24 hour valet and security, a beautifully landscaped resort style pool with fireplace, tennis and pickle ball courts, underground parking and valet, car wash area, and a community room. The luxury living at Preston Towers also provides on-site coffee shop, great bar, beauty shops, alterations, and much more. Occupant parking in secured garage area with valet. Lots of guest parking in front and in side east parking lot. Just two blocks to Preston Center shopping and restaurants.
- Houzeo last checked: 5 minutes ago
- Listing updated: October 27, 2026 at 9:27 pm
- Listing Provided by: Carol Hensley (214) 826-0700 | Group One REALTORS (214) 827-2700
- Source: NTREIS MLS-TX | MLS#: 21307974

This condo is in:
 Concierge
Property Details
Status
Active
Type
Condominium
No. of Stories
29
County
City
Neighborhood
--
Year Built
1966
HOA Fees
$2241/mo
Finished Area
1,673 sqft
Lot Size
4.26 acres lot
Basement Area
- sqft
MLS Name
NTREIS MLS
MLS Number
21307974
MLS Status
Active
Cumulative Days on Market
130

Continue Your Journey in App
Find your dream home, receive real-time updates, and many more!
Continue Your Journey in App
Find your dream home, receive real-time updates, and many more!
Location
HOA Management
First Service Residential
HOA Fees
$2,241/ Monthly
Amenities
 Amenities and services may be covered by one or multiple associations and service providers.
 Sewer
 Security Guard
 Water
 Insurance
 Electricity
 Internet
 Trash Pickup
 Lawn Care
 Maintenance
 PestControl
Concierge
AllFacilities
AssociationManagement
Utilities
Disclaimer: Amenities are based on third-party information and may vary; buyers must independently verify all amenities, as information is deemed reliable but not guaranteed.
Facts & Features
Rooms
Bedrooms & bathrooms
Bedrooms: 3
Bathrooms: 2
Bedroom
Level: First
Area: 156.00 Square Feet
Dimensions: 13 x 12
Bedroom
Level: First
Area: 143.00 Square Feet
Dimensions: 13 x 11
PrimaryBedroom
Level: First
Area: 434.00 Square Feet
Dimensions: 31 x 14
Kitchen
Level: First
Area: 80.00 Square Feet
Dimensions: 10 x 8
DiningRoom
Level: First
Area: 80.00 Square Feet
Dimensions: 10 x 8
LivingRoom
Level: First
Area: 364.00 Square Feet
Dimensions: 28 x 13
Interior
Heating
Central, Electric
Appliances
Dryer, Dishwasher, Disposal, Refrigerator
Exterior Features
Balcony, Electric Grill
Interior Features
Open Floorplan, Wired For Data
Sewer
Public Sewer
Cooling
Central Air, Electric
Flooring
Carpet
Construction
Year Built
Year Built: 1966
Home type
Condominium
Foundation Details
Slab
Construction Materials
Brick
Architectural Style
Mid Century Modern
Property Condition
Resale
Roof
Composition, Tar Gravel
Utilities & Energy
Utilities
Sewer Available, Water Available
Parking Features
Additional Parking, Concrete, Covered, Electric Gate, Garage, Guest, Valet, Electric Vehicle Charging Stations
Security Features
Gated Community, Smoke Detectors, Security Service, Gated With Guard
Laundry Features
Electric Dryer Hookup, Stacked
Water Source
Public
Association Amenities
Concierge, Maintenance Front Yard
Pool Features
Gunite, In Ground, Outdoor Pool, Pool, Community
Other Features
Community Features
Concierge, Elevator, Fitness Center, Laundry Facilities, Other, Pickleball, Pool, Tennis Courts, Gated
Patio And Porch Features
Balcony, Covered
Subdivision Name
Preston Tower Condo
Price History
| Date | Event | Price |
|---|---|---|
09/06/2026 Source: | Price Decreased | $375,000 -5.06% $224/sqft |
08/19/2026 Source: | Price Decreased | $395,000 -7.06% $236/sqft |
06/20/2026 Source: | Listed for Sale | $425,000 $254/sqft |

Nearby Homes

Find Homes by Property Features in Dallas, TX

Based on information from the North Texas Real Estate Information Systems, Inc., through Nov 01, 2026, 03:45PM. Information is provided exclusively for consumers’ personal, non-commercial use. It may not be used for any purpose other than to identify prospective properties consumers may be interested in purchasing. Data is deemed reliable but is not guaranteed accurate. This website may not include listings or property addresses of sellers who have directed their listing brokers to withhold their listing or their property address from display on the Internet. ©2026 North Texas Real Estate Information Systems, Inc. All Rights Reserved.
 Advertising Broker: Michelle Brecker | Pathway To Home Realty
