- Overview
- Description
- Property Details
- Location
- HOA Management
- Facts & Features
- Getting Around
- Nearby Homes

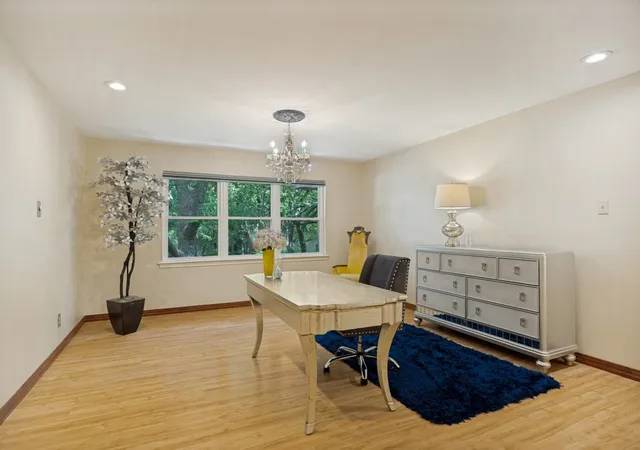


$339,900
Monthly Est:$1,692
 2 Beds
 2 Baths
2 full baths
 1,794sqft
6230 Bandera Ave #C, Dallas, TX 75225
$339,900
$1,692/moEst:
Get Pre-Approved
Condominium
Built in 1958
$952/mo HOA
1.58 acres lot
$189/sq.ft
Description
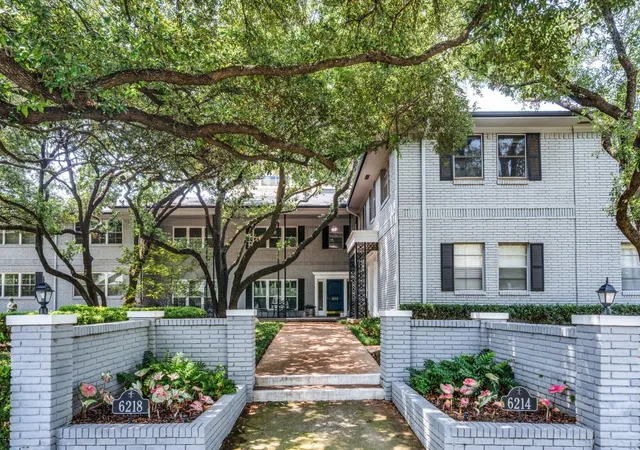
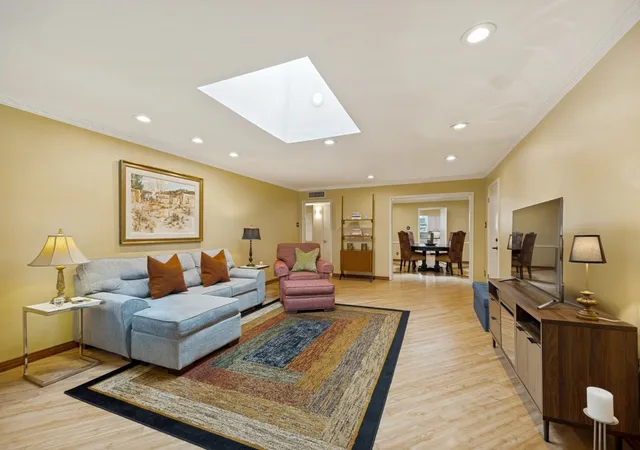
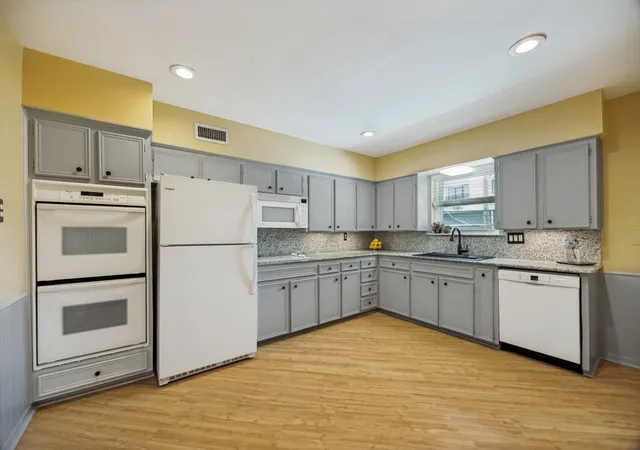
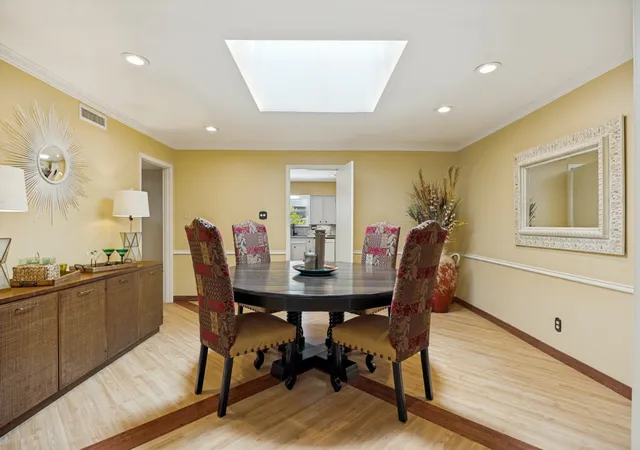
Ready for a carefree Lock and Leave Lifestyle just minutes from Downtown Dallas? This beautifully updated second-floor condo offers an unbeatable blend of convenience, charm, and carefree living in one of Dallas' most desirable in-town locations *Behind the Pink Wall*. This is one of the city's most iconic neighborhoods. Located in highly-desirable Preston Hollow, directly across from Preston Center and minutes from NorthPark Center where you will enjoy premier dining, shopping, and entertainment. Spacious open living and dining areas are filled with natural light, a well-appointed kitchen with abundant cabinetry, granite countertops, and double ovens. The flexible floor plan features two generously sized primary bedrooms, two full baths, and a flexible floor plan making it ideal for everyday living. Use one bedroom for a home office-study, hobby room, or exercise room. The second-floor location provides added privacy with peaceful treetop views. Two dedicated covered parking spaces are conveniently located just outside the private rear entrance. The beautifully maintained community is surrounded by mature trees, landscaped courtyards, and a sparkling pool, creating a peaceful retreat in the heart of the city. The HOA covers utilities, exterior maintenance, landscaping, pool maintenance, and more, allowing for truly low-maintenance living on the edge of the Highland Park and University Park. Whether you're looking for a primary residence, a second home near Downtown Dallas and the Park Cities, or a lock-and-leave lifestyle, this exceptional Preston Hollow home is just minutes from the Dallas North Tollway, US-75, Love Field, Downtown Dallas, and everything that makes living in the heart of Dallas so desirable. Nearby amenities include Love Field Airport, Dallas Country Club, Presbyterian Dallas Hospital, SMU, Highland Park Village. Area dining: R+D Kitchen, Sevy's, Hillstone, Hopdoddy. Private Schools nearby: Ursuiine, Winston School, St.Marks, Hockaday, Jesuit.
- Houzeo last checked: 11 hours ago
- Listing updated: October 20, 2026 at 12:39 pm
- Listing Provided by: Melissa Hailey | Best Home Realty (469) 759-3899
- Source: NTREIS MLS-TX | MLS#: 21312277

This condo is in:
Property Details
Status
Active Under Contract
Type
Condominium
No. of Stories
2
County
City
Neighborhood
--
Year Built
1958
HOA Fees
$952/mo
Finished Area
1,794 sqft
Lot Size
1.58 acres lot
Basement Area
- sqft
MLS Name
NTREIS MLS
MLS Number
21312277
MLS Status
ActiveUnderContract
Cumulative Days on Market
117

Continue Your Journey in App
Find your dream home, receive real-time updates, and many more!
Download App
Continue Your Journey in App
Find your dream home, receive real-time updates, and many more!
Location
HOA Management
AMGI Dallas
HOA Fees
$952/ Monthly
Amenities
 Amenities and services may be covered by one or multiple associations and service providers.
 Sewer
 Insurance
 Water
 Trash Pickup
 Maintenance
 Electricity
 Lawn Care
 Utilities
AssociationManagement
AllFacilities
Disclaimer: Amenities are based on third-party information and may vary; buyers must independently verify all amenities, as information is deemed reliable but not guaranteed.
Facts & Features
Rooms
Bedrooms & bathrooms
Bedrooms: 2
Bathrooms: 2
Laundry
Level: First
Area: 35.00 Square Feet
Dimensions: 7 x 5
PrimaryBedroom
Level: First
Area: 208.00 Square Feet
Dimensions: 16 x 13
PrimaryBedroom
Level: First
Area: 252.00 Square Feet
Dimensions: 18 x 14
Kitchen
Level: First
Area: 168.00 Square Feet
Dimensions: 14 x 12
DiningRoom
Level: First
Area: 210.00 Square Feet
Dimensions: 14 x 15
LivingRoom
Level: First
Area: 375.00 Square Feet
Dimensions: 25 x 15
Interior
Sewer
Public Sewer
Appliances
Double Oven, Dishwasher, Electric Cooktop, Electric Oven, Electric Water Heater
Interior Features
Cedar Closets, Chandelier, Decorative Designer Lighting Fixtures, Double Vanity, Granite Counters, High Speed Internet, In Law Floorplan, Multiple Master Suites, Multiple Staircases, Open Floorplan, Pantry, Cable Tv, Vaulted Ceilings, Walk In Closets
Exterior Features
Courtyard
Cooling
Central Air, Ceiling Fans, Electric
Heating
Central, Electric
Window Features
Window Coverings
Flooring
Ceramic Tile, Laminate
Construction
Year Built
Year Built: 1958
Home type
Condominium
Architectural Style
Contemporary Modern, Mid Century Modern, Traditional
Construction Materials
Brick
Property Condition
Resale
Utilities & Energy
Utilities
Sewer Available, Water Available, Cable Available
Pool Features
Gunite, In Ground, Outdoor Pool, Pool
Water Source
Public
Laundry Features
Common Area, Washer Hookup, Dryer Hookup, Electric Dryer Hookup, Laundry In Utility Room, Stacked
Association Amenities
Maintenance Front Yard
Parking Features
Alley Access, Assigned, Covered, Carport, Detached Carport
Other Features
Subdivision Name
Condo Fontainbleau
Community Features
Curbs, Sidewalks
Price History
| Date | Event | Price |
|---|---|---|
10/20/2026 Source: | Contingent (Active Under Contract) | $339,900 $189/sqft |
10/13/2026 Source: | Price Decreased | $339,900 -1.48% $189/sqft |
08/28/2026 Source: | Price Decreased | $345,000 -2.82% $192/sqft |
06/25/2026 Source: #21312277 | Listed for Sale | $355,000 $198/sqft |

Getting Around 6230 Bandera Ave
Walk Score®

Very Walkable
74/100
Transit Score®

Some Transit
36/100
Data provided by Redfin
Nearby Homes





Find Homes by Property Features in Dallas, TX

Based on information from the North Texas Real Estate Information Systems, Inc., through Oct 22, 2026, 03:45PM. Information is provided exclusively for consumers’ personal, non-commercial use. It may not be used for any purpose other than to identify prospective properties consumers may be interested in purchasing. Data is deemed reliable but is not guaranteed accurate. This website may not include listings or property addresses of sellers who have directed their listing brokers to withhold their listing or their property address from display on the Internet. ©2026 North Texas Real Estate Information Systems, Inc. All Rights Reserved.
 Advertising Broker: Michelle Brecker | Pathway To Home Realty
