- Overview
- Description
- Property Details
- Location
- HOA Management
- Facts & Features
- Getting Around
- Nearby Homes



$625,000
Monthly Est:$3,111
 2 Beds
 3 Baths
2 full baths + 1 half bath
 1,949sqft
8616 Turtle Crk Blvd #516, Dallas, TX 75225
$625,000
$3,111/moEst:
Get Pre-Approved
Condominium
Built in 2006
$1,810/mo HOA
1.41 acres lot
$321/sq.ft
Description
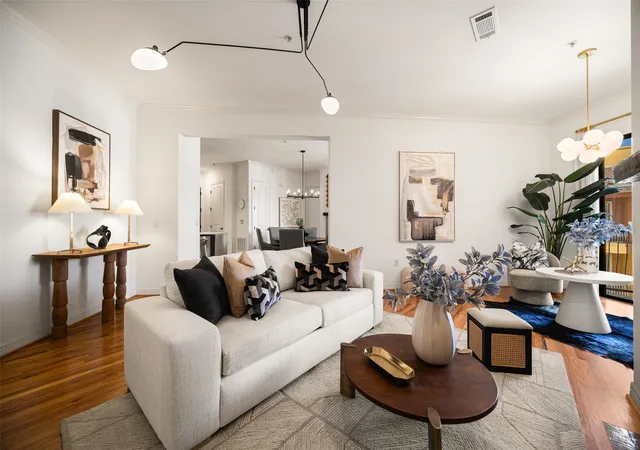
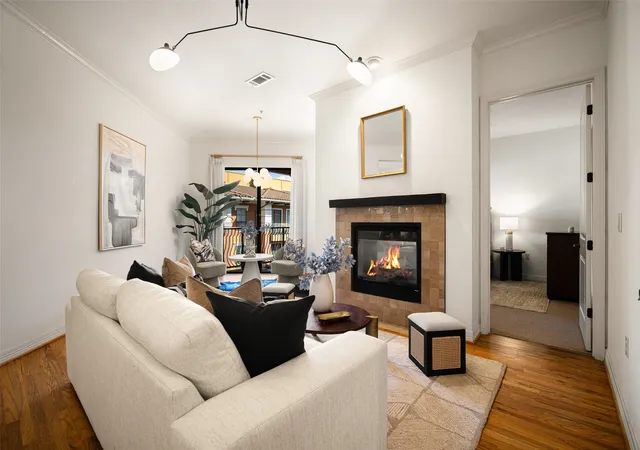
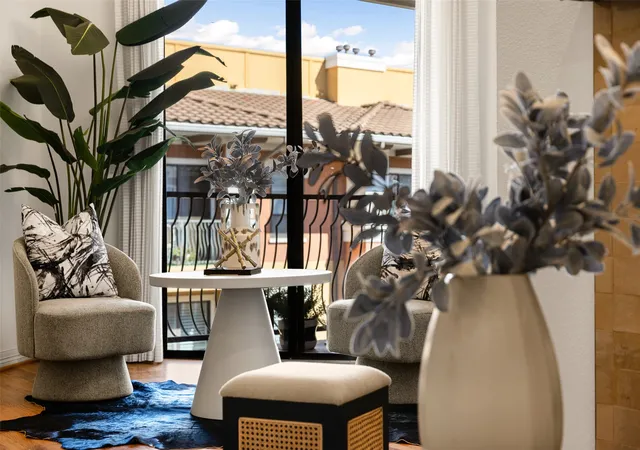
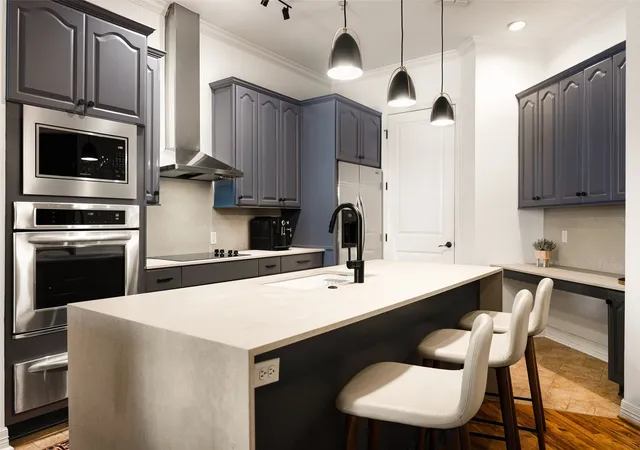
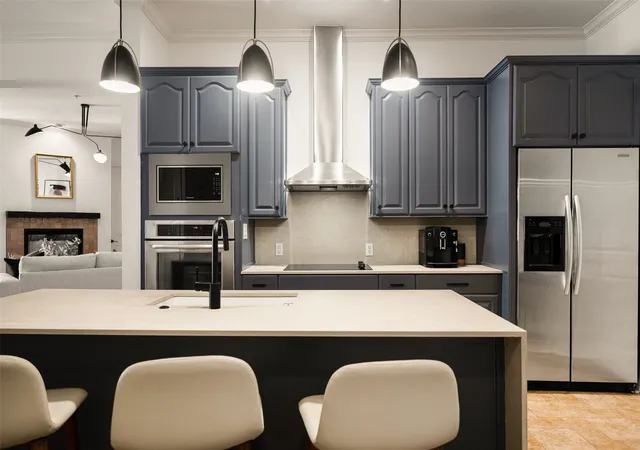
Thoughtfully appointed by a renowned interior designer, this top-floor penthouse at The Sorrento showcases sophisticated styling, elevated finishes, and carefree living in one of Dallas’ most coveted mid-rise addresses. Offering dual primary suites, 2.5 bathrooms, and an expansive private study, this Preston Hollow condo is designed for effortless entertaining and everyday comfort. Natural light floods the open-concept interiors, spotlighting exquisite designer details and two striking double-sided fireplaces that create warmth and ambiance throughout. Designer wallpaper brings personality and polish to both the study and the powder bath, making each space feel curated and memorable. The gourmet kitchen makes an impact with quartz waterfall countertops, premium-brand appliances, sleek custom cabinetry, and a generous breakfast bar. Two expansive private balconies overlook the sparkling resort-style pool, extending your living space outdoors with serene views and inviting places to unwind. The main primary suite is a private sanctuary with a spa-inspired ensuite bath, oversized walk-in shower with dual shower heads, elegant finishes, and a spacious walk-in closet. A second primary suite with its own ensuite bath offers equal comfort and privacy, suited for guests, family, or flexible living. Ideal for discerning buyers, down-sizers, and frequent travelers seeking low-maintenance top-floor living, this residence delivers a true lock-and-leave lifestyle with resort-like amenities. Set along Turtle Creek Boulevard in Preston Hollow, The Sorrento places you minutes from Highland Park, Uptown, Preston Center, Dallas Love Field, and Downtown Dallas, with quick access to the Dallas North Tollway and the city’s finest dining and shopping. A rare opportunity to own refined luxury living in one of North Dallas’ most sought-after locations.
- Houzeo last checked: 11 hours ago
- Listing updated: October 22, 2026 at 7:11 pm
- Listing Provided by: Grant Vancleve , Alex Lazcano | Briggs Freeman Sotheby's Int'l (214) 350-0400
- Source: NTREIS MLS-TX | MLS#: 21417520

This condo is in:
 Concierge
Property Details
Status
Active
Type
Condominium
No. of Stories
5
County
City
Neighborhood
Year Built
2006
HOA Fees
$1810/mo
Finished Area
1,949 sqft
Lot Size
1.41 acres lot
Basement Area
- sqft
MLS Name
NTREIS MLS
MLS Number
21417520
MLS Status
Active

Continue Your Journey in App
Find your dream home, receive real-time updates, and many more!
Download App
Continue Your Journey in App
Find your dream home, receive real-time updates, and many more!
Location
HOA Management
Worth Ross
HOA Fees
$1,810/ Monthly
Amenities
 Amenities and services may be covered by one or multiple associations and service providers.
 Trash Pickup
 Water
 Sewer
 Insurance
 Maintenance
 Gas
 AssociationManagement
AllFacilities
Disclaimer: Amenities are based on third-party information and may vary; buyers must independently verify all amenities, as information is deemed reliable but not guaranteed.
Facts & Features
Rooms
Bedrooms & bathrooms
Bedrooms: 2
Bathrooms: 3
Office
Level: First
Area: 140.00 Square Feet
Dimensions: 10 x 14
FamilyRoom
Level: First
Area: 88.00 Square Feet
Dimensions: 8 x 11
DiningRoom
Level: First
Area: 238.00 Square Feet
Dimensions: 14 x 17
LivingRoom
Level: First
Area: 400.00 Square Feet
Dimensions: 25 x 16
UtilityRoom
Level: First
Area: 36.00 Square Feet
Dimensions: 6 x 6
Kitchen
Level: First
Area: 182.00 Square Feet
Dimensions: 14 x 13
PrimaryBedroom
Level: First
Area: 180.00 Square Feet
Dimensions: 12 x 15
PrimaryBedroom
Level: First
Area: 180.00 Square Feet
Dimensions: 15 x 12
Interior
Sewer
Public Sewer
Appliances
Dishwasher, Electric Cooktop, Electric Oven, Disposal, Microwave, Warming Drawer, Wine Cooler
Interior Features
Built In Features, Chandelier, Decorative Designer Lighting Fixtures, Eat In Kitchen, Elevator, High Speed Internet, Kitchen Island, Multiple Master Suites, Open Floorplan, Pantry, Cable Tv, Walk In Closets
Exterior Features
Balcony
Cooling
Central Air, Electric
Heating
Central, Electric, Fireplaces
Window Features
Window Coverings
Flooring
Carpet, Stone, Tile, Wood
Construction
Year Built
Year Built: 2006
Home type
Condominium
Architectural Style
Contemporary Modern, Traditional, High Rise
Construction Materials
Rock, Stone, Stucco
Property Condition
Resale
Foundation Details
Pillar Post Pier
Roof
Other
Utilities & Energy
Fireplace Features
Bedroom, Gas Log, Gas Starter, Kitchen, Living Room
Utilities
Sewer Available, Water Available, Cable Available
Pool Features
Gunite, Infinity, Outdoor Pool, Pool, Community
Water Source
Public
Laundry Features
Washer Hookup, Electric Dryer Hookup, Laundry In Utility Room
Parking Features
Assigned, Common, Covered, Underground, Garage, Garage Door Opener, Community Structure
Security Features
Fire Sprinkler System, Gated With Guard
Other Features
Subdivision Name
Sorrento Condo
Lot Features
Sprinkler System
Patio And Porch Features
Balcony, Covered
Community Features
Dock, Elevator, Fitness Center, Other, Pool, Community Mailbox, Curbs, Sidewalks
Price History
| Date | Event | Price |
|---|---|---|
10/22/2026 Source: | Listed for Sale | $625,000 $321/sqft |

Preston Hollow Ranks #1 in Dallas, TX


Homes

Rental Prices

Median Home Price
Getting Around 8616 Turtle Crk Blvd
Walk Score®

Somewhat Walkable
66/100
Transit Score®

Some Transit
33/100
Data provided by Redfin
Nearby Homes





Find Homes by Property Features in Dallas, TX

Based on information from the North Texas Real Estate Information Systems, Inc., through Oct 22, 2026, 03:45PM. Information is provided exclusively for consumers’ personal, non-commercial use. It may not be used for any purpose other than to identify prospective properties consumers may be interested in purchasing. Data is deemed reliable but is not guaranteed accurate. This website may not include listings or property addresses of sellers who have directed their listing brokers to withhold their listing or their property address from display on the Internet. ©2026 North Texas Real Estate Information Systems, Inc. All Rights Reserved.
 Advertising Broker: Michelle Brecker | Pathway To Home Realty
