- Overview
- Description
- Property Details
- Location
- HOA Management
- Facts & Features
- Getting Around
- Nearby Homes



$475,000
Monthly Est:$2,364
 2 Beds
 2 Baths
2 full baths
 1,543sqft
6335 W Northwest Hwy #1514, Dallas, TX 75225
$475,000
$2,364/moEst:
Get Pre-Approved
Condominium
Built in 1966
$1,703/mo HOA
2.23 acres lot
$308/sq.ft
Description
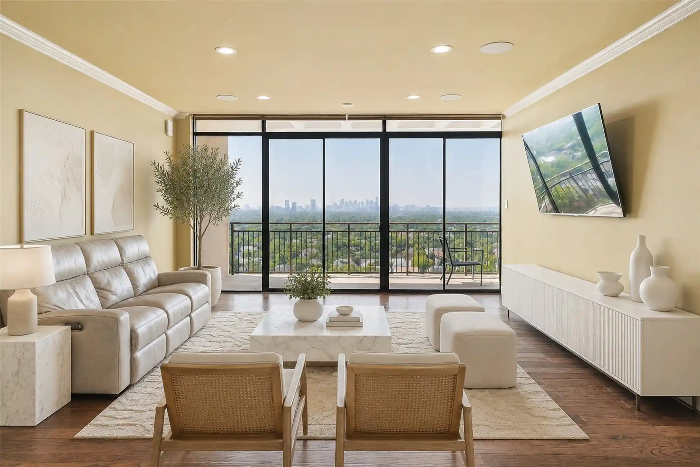
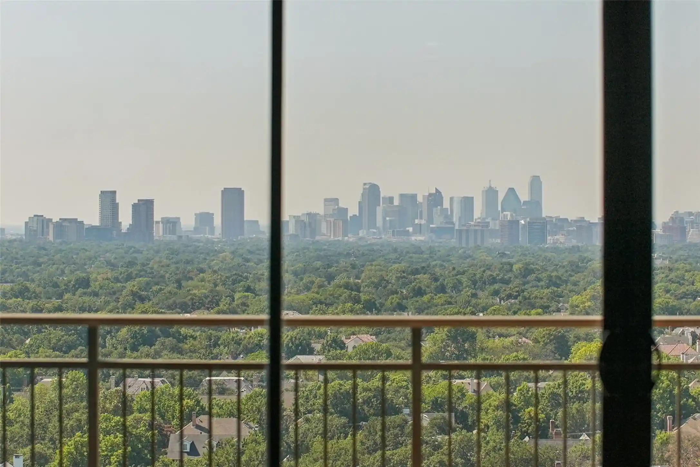
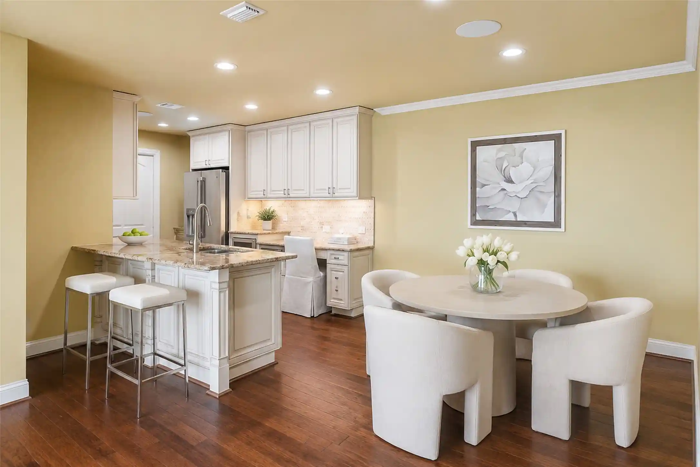
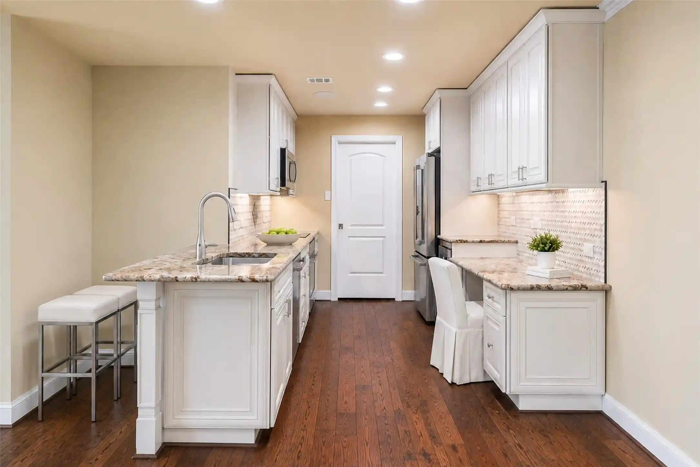
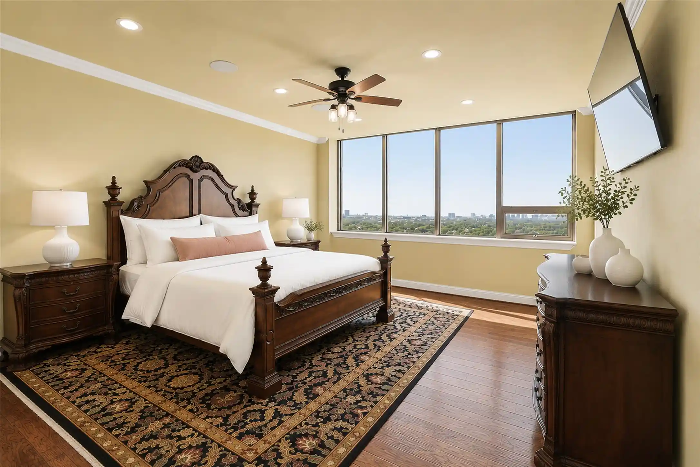
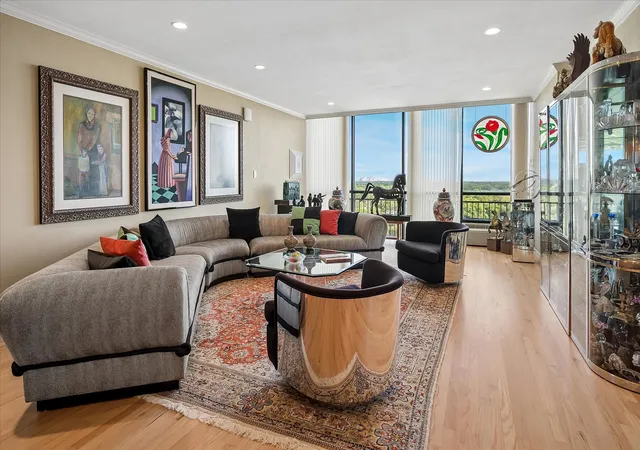
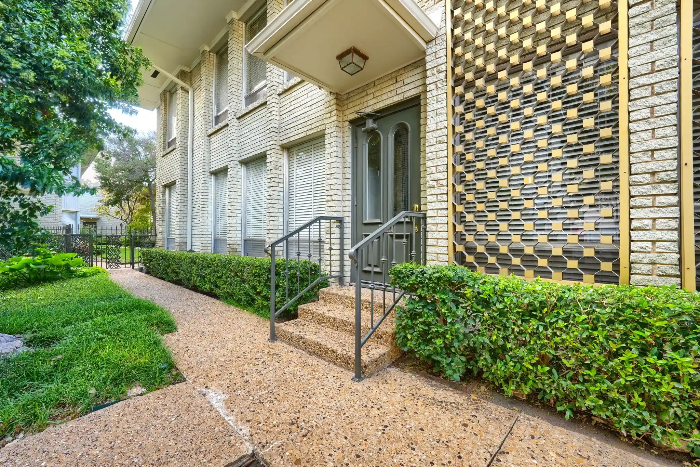
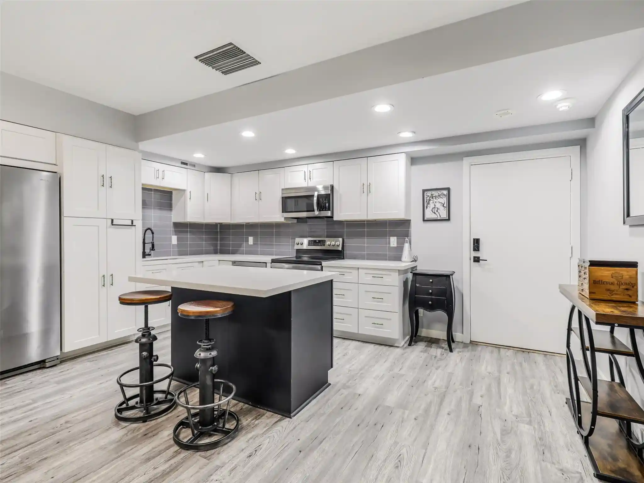
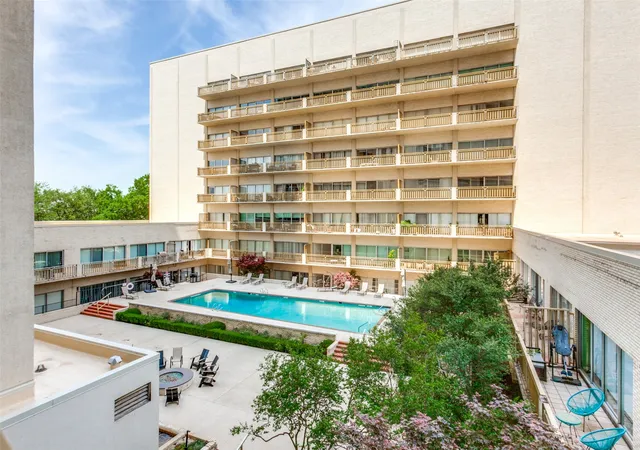
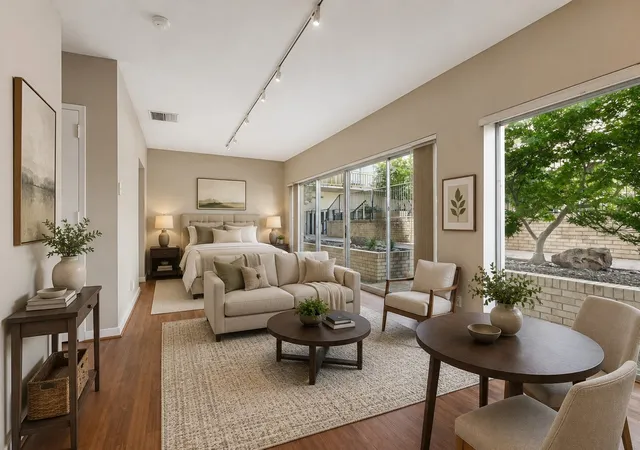
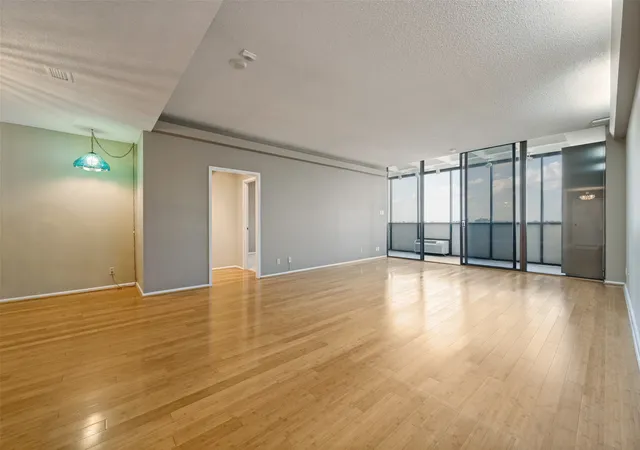
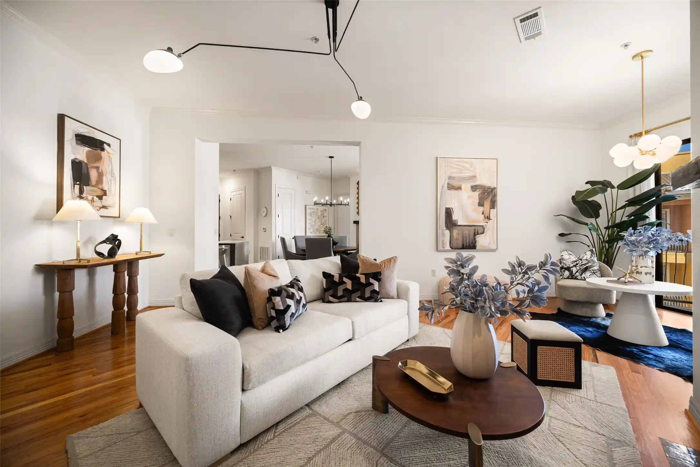
Perched on the 15th floor of the iconic mid-century Athena High Rise, this fully updated residence delivers sweeping panoramic downtown Dallas views from a rare 27-foot terrace balcony, where twinkling city lights set the stage for effortless entertaining. Renovated in 2019, the home was taken down to the studs with all new electrical, custom paint, and wood flooring. Dual-pane sliders and windows were installed throughout, (with the exception of the primary bedroom), paired with motorized Hunter Douglas electric shades. A Control 4 surround sound system with built-in ceiling speakers runs throughout the home for seamless everyday ambiance or entertaining. The open kitchen features custom soft-close cabinetry and designer lighting, with GE Profile and KitchenAid appliances, including a wine refrigerator. All kitchen and bathroom hardware are Kohler and Moen. Both bathrooms were renovated with high-end finishes and backlit LED mirrors, while the primary suite indulges with a walk-in shower and a custom closet by Closet Envy. A bonus utility room adds everyday luxury with a full-size washer and dryer, storage cabinetry, and countertop workspace. Ideally situated between prestigious Preston Hollow and The Park Cities, moments from Highland Park, Turtle Creek, and Uptown, this address offers unbeatable proximity to Dallas' most coveted zip codes. The Athena boasts a recent elevator modernization, basement backup generator, and state-of-the-art fire alarm system. Monthly dues cover all utilities, cable, and Wi-Fi, with HOA-owned HVAC and water heating. Residents enjoy 24-7 concierge and security, daily porter assistance, RFID keyless garage entry, and up to two reserved parking spaces. A resort-style 4th floor offers a heated indoor saltwater pool, fitness center, party room, and library, plus a dedicated basement storage closet — a true lock-and-leave sanctuary. No pets, no smoking.
- Houzeo last checked: 0 minutes ago
- Listing updated: October 27, 2026 at 7:06 pm
- Listing Provided by: Grant Vancleve , Alex Lazcano | Briggs Freeman Sotheby's Int'l (214) 350-0400
- Source: NTREIS MLS-TX | MLS#: 21371442

This condo is in:
 Concierge
Property Details
Status
Active Under Contract
Type
Condominium
No. of Stories
22
County
City
Neighborhood
Year Built
1966
HOA Fees
$1703/mo
Finished Area
1,543 sqft
Lot Size
2.23 acres lot
Basement Area
- sqft
MLS Name
NTREIS MLS
MLS Number
21371442
MLS Status
ActiveUnderContract
Cumulative Days on Market
48

Continue Your Journey in App
Find your dream home, receive real-time updates, and many more!
Continue Your Journey in App
Find your dream home, receive real-time updates, and many more!
Location
HOA Management
FirstService Residential Co.
HOA Fees
$1,703/ Monthly
Amenities
 Amenities and services may be covered by one or multiple associations and service providers.
 Water
 Internet
 Maintenance
 Insurance
 Trash Pickup
 Sewer
 Security Guard
 Electricity
 AssociationManagement
PestControl
Utilities
AllFacilities
Disclaimer: Amenities are based on third-party information and may vary; buyers must independently verify all amenities, as information is deemed reliable but not guaranteed.
Facts & Features
Rooms
Bedrooms & bathrooms
Bedrooms: 2
Bathrooms: 2
DiningRoom
Level: First
Area: 84.00 Square Feet
Dimensions: 7 x 12
LivingRoom
Level: First
Area: 420.00 Square Feet
Dimensions: 21 x 20
UtilityRoom
Level: First
Area: 64.00 Square Feet
Dimensions: 8 x 8
Kitchen
Level: First
Area: 168.00 Square Feet
Dimensions: 14 x 12
FullBath
Level: First
Area: 0.00 Square Feet
Dimensions: 0 x 0
PrimaryBathroom
Level: First
Area: 56.00 Square Feet
Dimensions: 7 x 8
Bedroom
Level: First
Area: 156.00 Square Feet
Dimensions: 12 x 13
PrimaryBedroom
Level: First
Area: 270.00 Square Feet
Dimensions: 15 x 18
Interior
Sewer
Public Sewer
Flooring
Ceramic Tile, Hardwood
Cooling
Central Air, Other
Appliances
Convection Oven, Dishwasher, Electric Cooktop, Electric Oven, Disposal, Microwave, Refrigerator, Wine Cooler
Interior Features
Built In Features, Decorative Designer Lighting Fixtures, Eat In Kitchen, Elevator, Granite Counters, High Speed Internet, Open Floorplan, Cable Tv, Walk In Closets, Wired For Sound
Heating
Electric, Other
Construction
Year Built
Year Built: 1966
Home type
Condominium
Construction Materials
Brick, Concrete
Roof
Built Up
Property Condition
Resale
Foundation Details
Slab
Architectural Style
Mid Century Modern, Traditional, High Rise
Utilities & Energy
Pool Features
Gunite, Heated, Indoor, In Ground, Lap, Pool, Community
Security Features
Fire Alarm, Smoke Detectors, Security Guard, Gated With Guard
Laundry Features
Laundry In Utility Room
Parking Features
Assigned, Electric Vehicle Charging Stations, Garage, Garage Door Opener, Lighted, Varies By Unit
Water Source
Public
Utilities
Electricity Connected, Sewer Available, Water Available, Cable Available
Other Features
Community Features
Clubhouse, Elevator, Fitness Center, Pool, Community Mailbox
Patio And Porch Features
Covered
Subdivision Name
Athena Condo
Lot Features
Landscaped, Few Trees
Disclosures
First Right Of Refusal
Price History
| Date | Event | Price |
|---|---|---|
10/27/2026 Source: | Contingent (Active Under Contract) | $475,000 $308/sqft |
09/09/2026 Source: | Price Decreased | $475,000 -17.39% $308/sqft |
05/13/2026 Source: | Listed for Sale | $575,000 +4.55% $373/sqft |
05/13/2026 Source: | Off Market | $550,000 +22.25% $356/sqft |
11/15/2022 Source: | Sold | $449,900 $292/sqft |

Preston Hollow Ranks #1 in Dallas, TX


Homes

Rental Prices

Median Home Price
Nearby Homes

Find Homes by Property Features in Dallas, TX

Based on information from the North Texas Real Estate Information Systems, Inc., through Nov 01, 2026, 03:45PM. Information is provided exclusively for consumers’ personal, non-commercial use. It may not be used for any purpose other than to identify prospective properties consumers may be interested in purchasing. Data is deemed reliable but is not guaranteed accurate. This website may not include listings or property addresses of sellers who have directed their listing brokers to withhold their listing or their property address from display on the Internet. ©2026 North Texas Real Estate Information Systems, Inc. All Rights Reserved.
 Advertising Broker: Michelle Brecker | Pathway To Home Realty
