- Overview
- Description
- Property Details
- Location
- HOA Management
- Facts & Features
- Getting Around
- Nearby Homes

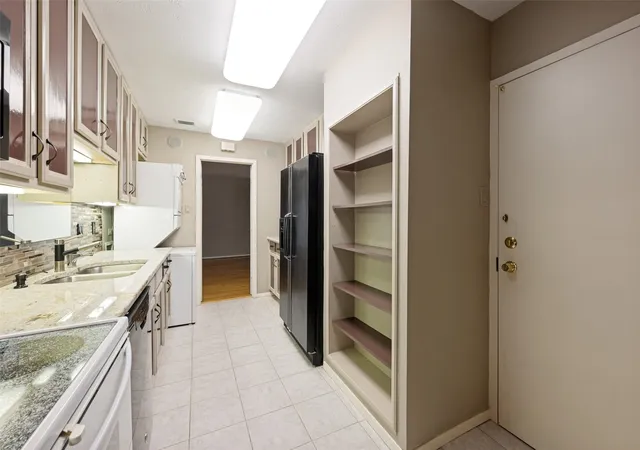


$245,000
Monthly Est:$1,219
 2 Beds
 2 Baths
2 full baths
 1,770sqft
6335 W Northwest Hwy #1013, Dallas, TX 75225
$245,000
$1,219/moEst:
Get Pre-Approved
Condominium
Built in 1966
$1,595/mo HOA
2.23 acres lot
$138/sq.ft
Description
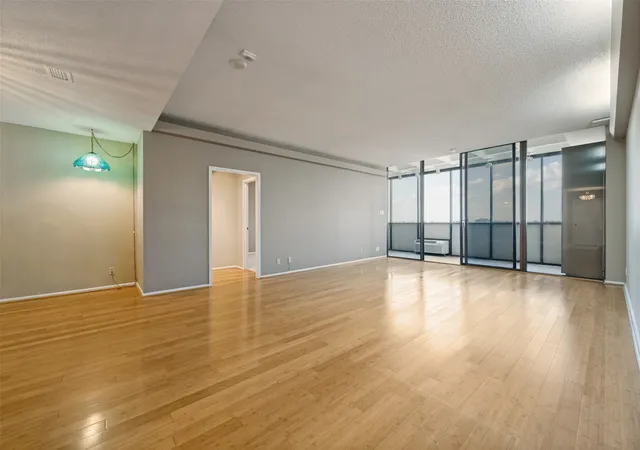
Perched on the 10th floor of the iconic Athena Condominiums, this north-facing residence offers beautiful treetop views across Preston Hollow through walls of floor-to-ceiling windows. The oversized primary suite and enclosed balcony provide flexible living spaces filled with natural light. Whether you're seeking a lock-and-leave lifestyle, downsizing from a larger home, or looking for an investment with upside potential, this residence offers the rare opportunity to create a home tailored to your own style in one of Dallas' most desirable locations.
Residents enjoy a true full-service lifestyle with 24-hour concierge service, security, controlled access, fitness center, indoor pool, and an active community atmosphere. HOA dues include all utilities, including electricity, water, cable, and Wi-Fi, providing exceptional convenience and value.
Located just minutes from Preston Center, NorthPark Center, the Dallas North Tollway, and the Park Cities, The Athena remains one of Dallas' most sought-after addresses for buyers who appreciate location, security, and space. Bring your vision and make this Preston Hollow high-rise residence your own.
- Houzeo last checked: 5 hours ago
- Listing updated: October 1, 2026 at 3:01 pm
- Listing Provided by: Tiffany Lawson (214) 460-0279 | Dave Perry Miller Real Estate (214) 369-6000
- Source: NTREIS MLS-TX | MLS#: 21303697

Part of

Property Details
Status
Active
Type
Condominium
No. of Stories
1
County
City
Neighborhood
--
Year Built
1966
HOA Fees
$1595/mo
Finished Area
1,770 sqft
Lot Size
2.23 acres lot
Basement Area
- sqft
MLS Name
NTREIS MLS
MLS Number
21303697
MLS Status
Active
Cumulative Days on Market
104

Continue Your Journey in App
Find your dream home, receive real-time updates, and many more!
Download App
Continue Your Journey in App
Find your dream home, receive real-time updates, and many more!
Location
HOA Management
First Service Residential
HOA Fees
$1,595/ Monthly
Amenities
 Amenities and services may be covered by one or multiple associations and service providers.
 Security Guard
 Sewer
Sewer
 Trash Pickup
 Electricity
 Gas
Gas
 Water
Water
 AllFacilities
Disclaimer: Amenities are based on third-party information and may vary; buyers must independently verify all amenities, as information is deemed reliable but not guaranteed.
Facts & Features
Rooms
Bedrooms & bathrooms
Bedrooms: 2
Bathrooms: 2
PrimaryBathroom
Level: First
Area: 104.00 Square Feet
Dimensions: 13 x 8
PrimaryBedroom
Level: First
Area: 352.00 Square Feet
Dimensions: 22 x 16
LivingRoom
Level: First
Area: 360.00 Square Feet
Dimensions: 24 x 15
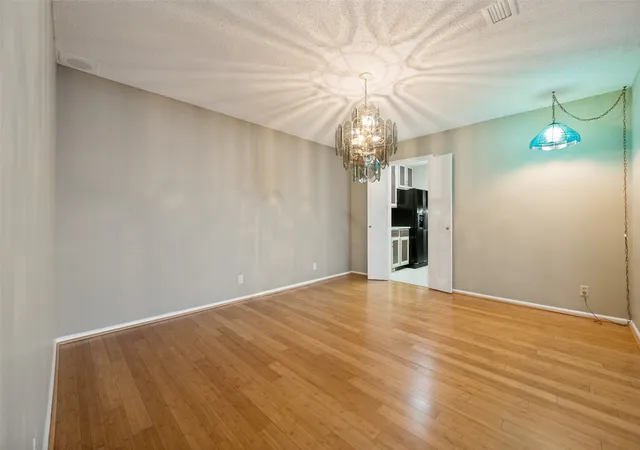
DiningRoom
Level: First
Area: 126.00 Square Feet
Dimensions: 14 x 9
LivingRoom
Level: First
Area: 360.00 Square Feet
Dimensions: 24 x 15
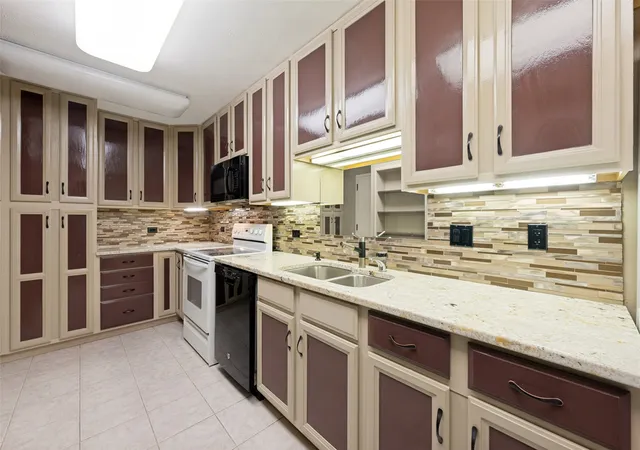
Kitchen
Level: First
Area: 153.00 Square Feet
Dimensions: 17 x 9
FullBath
Level: First
Area: 60.00 Square Feet
Dimensions: 12 x 5
Bedroom
Level: First
Area: 168.00 Square Feet
Dimensions: 14 x 12
Interior
Window Features
Window Coverings
Flooring
Carpet, Ceramic Tile, Marble, Wood
Heating
Central, Electric, Natural Gas
Exterior Features
Lighting
Sewer
Public Sewer
Interior Features
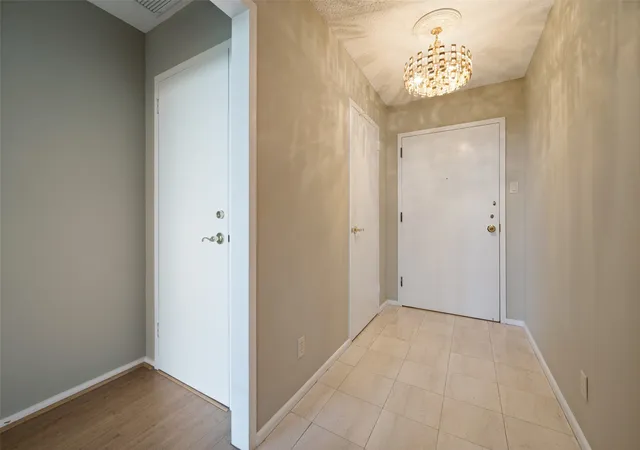
Chandelier, Decorative Designer Lighting Fixtures, Cable Tv
Appliances
Dishwasher, Electric Oven, Electric Range, Disposal, Microwave, Vented Exhaust Fan
Cooling
Central Air, Ceiling Fans, Electric, Window Units
Construction
Year Built
Year Built: 1966
Home type
Condominium
Foundation Details
Other
Roof
Other
Construction Materials
Brick
Property Condition
Resale
Architectural Style
Traditional
Utilities & Energy
Pool Features
In Ground, Pool
Parking Features
Assigned
Water Source
Public
Laundry Features
Stacked
Utilities
Sewer Available, Water Available, Cable Available
Other Features
Subdivision Name
Athena Condo
Lot Features
Sprinkler System
Community Features
Community Mailbox
Patio And Porch Features
Glass Enclosed
Price History
| Date | Event | Price |
|---|---|---|
06/19/2026 Source: | Price Decreased | $245,000 -5.41% $138/sqft |
06/19/2026 Source: | Listed for Sale | $259,000 $146/sqft |

Nearby Homes





Find Homes by Property Features in Dallas, TX

Based on information from the North Texas Real Estate Information Systems, Inc., through Oct 08, 2026, 11:00AM. Information is provided exclusively for consumers’ personal, non-commercial use. It may not be used for any purpose other than to identify prospective properties consumers may be interested in purchasing. Data is deemed reliable but is not guaranteed accurate. This website may not include listings or property addresses of sellers who have directed their listing brokers to withhold their listing or their property address from display on the Internet. ©2026 North Texas Real Estate Information Systems, Inc. All Rights Reserved.
 Advertising Broker: Michelle Brecker | Pathway To Home Realty