 Street View
630 Emerson Rd
630 Emerson Rd, Creve Coeur, MO 63141
Rate 630 Emerson Rd

Stories
-

Units
22

Available Units For Sale
1

Unit Types
2bd

Built Year
2002

HOA Fees
$650-1,000/mo
About
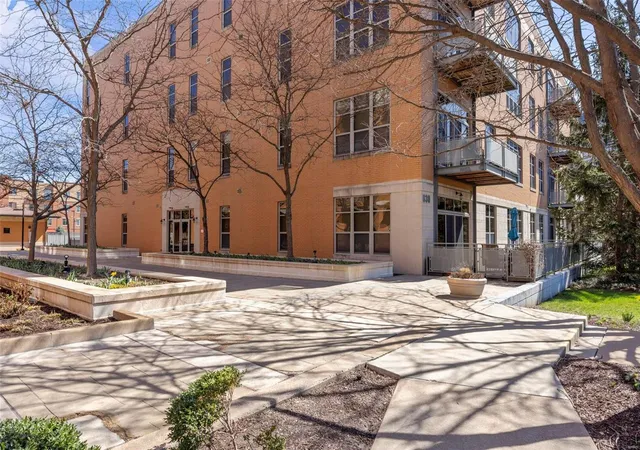
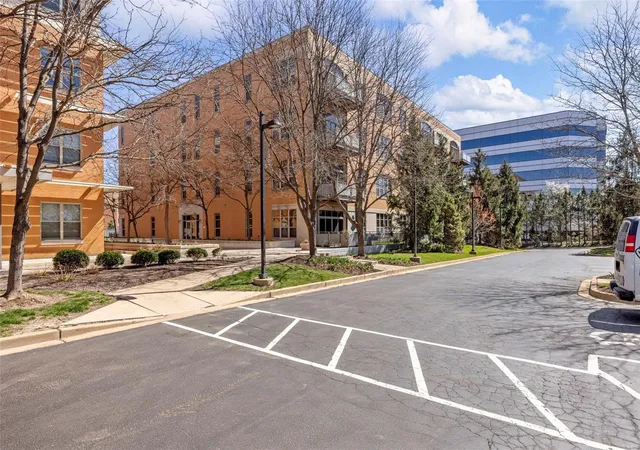
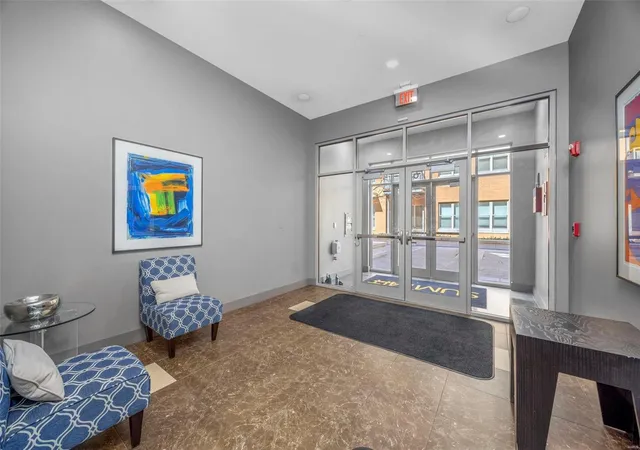
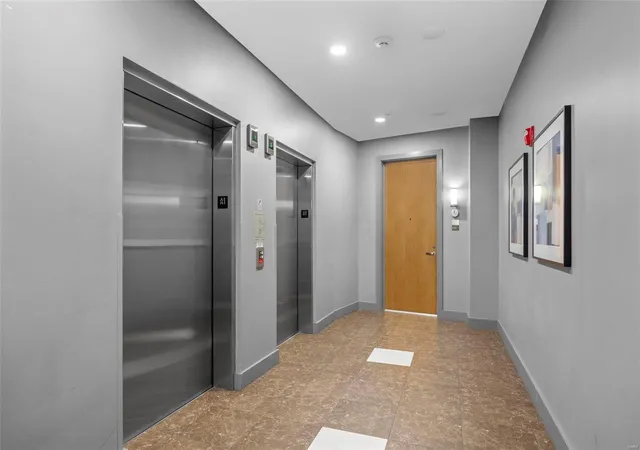
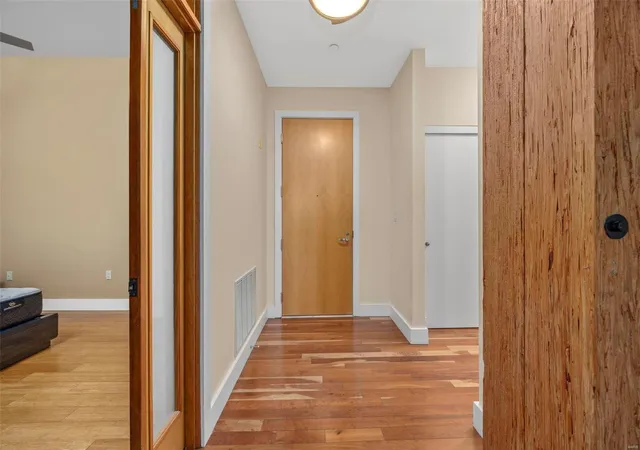
Built in 2002, this mid-rise condominium community in suburban Saint Louis offers primarily two-bedroom residences arranged across loft-style and traditional floor plans. Units commonly feature high ceilings (often 10–12 feet), open-concept living spaces, expansive windows, and interior details such as hardwood or plank floors, built-in shelving, custom cabinetry, granite or quartz counters, kitchen islands, and fireplaces. Many homes include private outdoor space — balconies, patios, or fenced terraces — plus organized walk-in closets, in-unit laundry rooms, and storage closets. The building’s shared amenities focus on recreation and entertaining: a heated outdoor pool, landscaped courtyard with grills and a fire pit, a clubhouse with a full kitchen and event space, fitness center, and secure, heated underground parking with assigned spaces and additional storage. Elevator access and step-free units provide easy circulation, while some residences occupy ground-floor or penthouse positions with differing ceiling heights and views. Grounds are maintained with mature landscaping and sheltered outdoor gathering areas. Pet policies and concierge-style services vary by unit and association rules; on-site management and controlled secure entry support a maintenance-managed lifestyle. The complex sits near highways, shopping, dining, medical centers, and the airport, combining suburban convenience with walkable pockets of retail and restaurants.
HOA Management
N/A
HOA Fees
$650/ Monthly
Rodemyer-christel
HOA Fees
$1,000/ Monthly
Amenities
 Amenities and services may be covered by one or multiple associations and service providers.
 Fitness Center
 Meeting Room
 Party Room
 Pool
Pool
 Storage
 Association Management
Barbecue
Clubhouse
Common Ground
Elevator in Residence
Elevator(s)
Exercise Room
Indoor Pool
Outside Management
Parking
Picnic Area
Security
Underground Utilities
Disclaimer: Amenities are based on third-party information and may vary; buyers must independently verify all amenities, as information is deemed reliable but not guaranteed.

Building Features
Interior
Interior Features
Bar
Beamed Ceilings
Bookcases
Breakfast Bar
Breakfast Room
Ceiling Fan(s)
Chandelier
Custom Cabinetry
Dining/living Room Combo
Double Vanity
Eat In Kitchen
Elevator
Entrance Foyer
Granite Counters
High Ceilings
High Speed Internet
Kitchen Island
Kitchen/dining Room Combo
Lever Faucets
Open Floorplan
Pantry
Recessed Lighting
Separate Dining
Separate Shower
Soaking Tub
Solid Surface Countertop(s)
Some Wood Floors
Special Millwork
Storage
Track Lighting
Tub
Walk In Closet(s)
Walk In Pantry
Window Treatments
Flooring
Carpet
Ceramic Tile
Hardwood
Laminate
Linoleum
Vinyl
Wood
Heating
Electric
Forced Air
Natural Gas
Cooling
Ceiling Fan(s)
Central Air
Electric
Appliances
Dishwasher
Disposal
Dryer
Electric Cooktop
Electric Oven
Electric Range
Electric Water Heater
Exhaust Fan
Free Standing Electric Oven
Free Standing Electric Range
Free Standing Refrigerator
Gas Oven
Gas Range
Gas Water Heater
Ice Maker
Microwave
Oven
Range
Refrigerator
Self Cleaning Oven
Stainless Steel Appliance(s)
Washer
Washer/dryer
Wine Cooler
Amenities & Parking
Other Features
Parking Features
Additional Parking
Assigned
Assigned/2 Spaces
Attached
Attached Garage
Basement
Basement/tuck Under
Common
Concrete
Covered
Deck
Garage
Garage Door Opener
Guest
Guest Parking
Heated Garage
Inside Entrance
Off Street
Parking Lot
Rv Access/parking
Secured
Storage
Underground
Exterior Amenities
Balcony
Courtyard
Entry Steps/stairs
Fire Pit
Misting System
No Step Entry
Outdoor Grill
Storage
Disclaimer: Unit Features may vary by unit; buyers must independently verify all features. Information is deemed reliable but not guaranteed
- Home
- Homes For Sale
- Missouri
- Creve Coeur
- 630 Emerson Rd
Frequently Asked Questions
How many units are for sale at 630 Emerson Rd?

How much does a condo at 630 Emerson Rd cost?
What are the HOA fees at 630 Emerson Rd?
What bedroom options are available in 630 Emerson Rd?


