 Overview
 Available Units
 Unit Features
 Getting Around
 Nearby Buildings
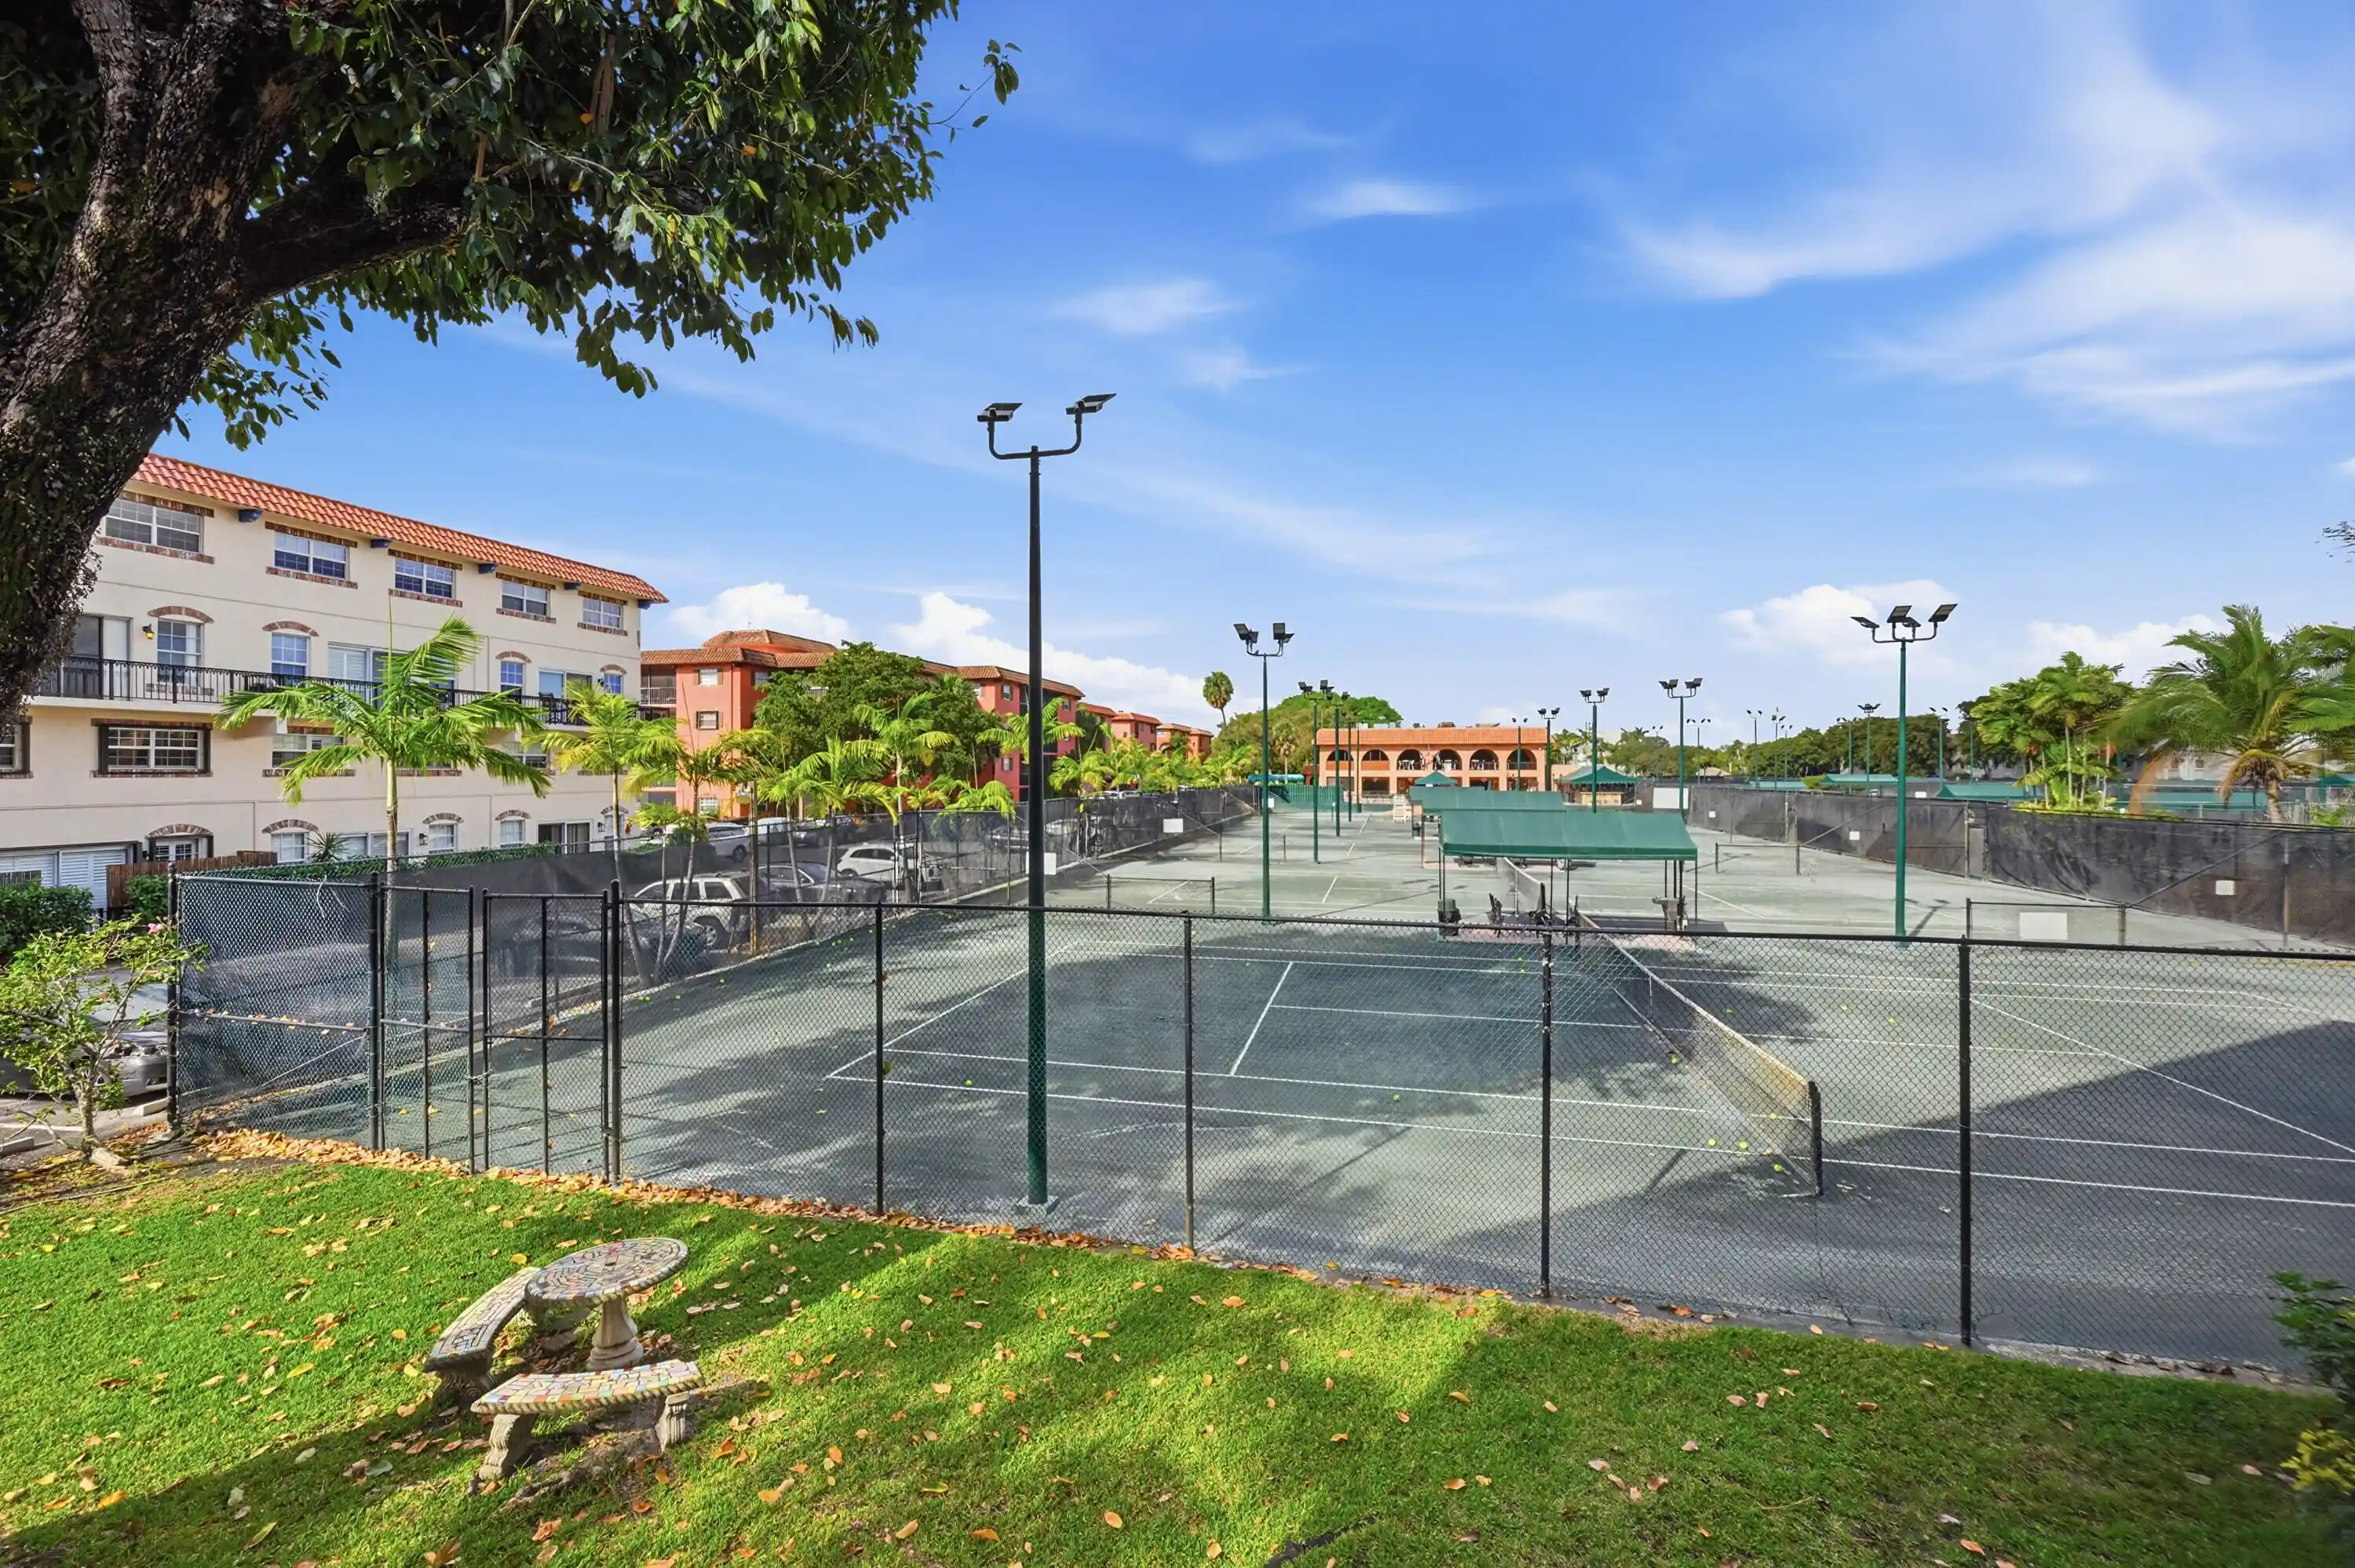


 Street View
630 Tennis Clb Dr
630 Tennis Clb Dr, North Lauderdale, FL 33311
Rate 630 Tennis Clb Dr

Stories
4

Units
13

Available Units For Sale
2

Unit Types
2bd

Built Year
1972

HOA Fees
N/A
About
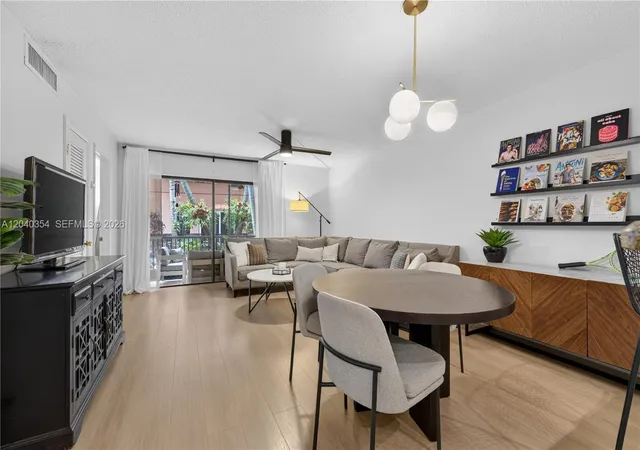
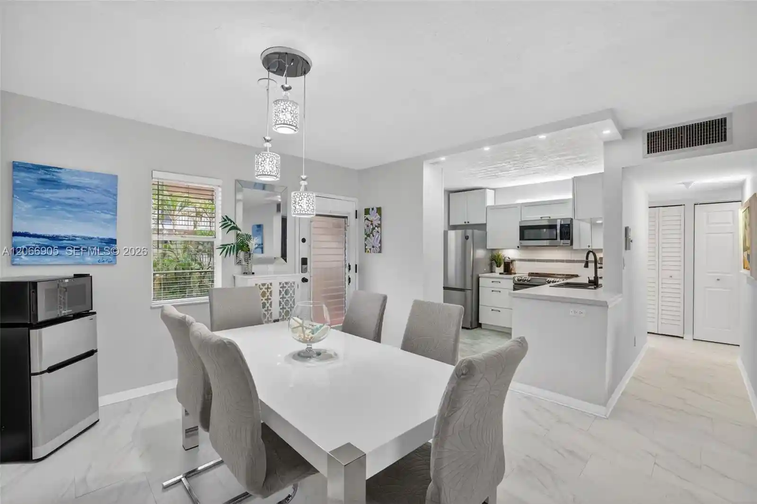
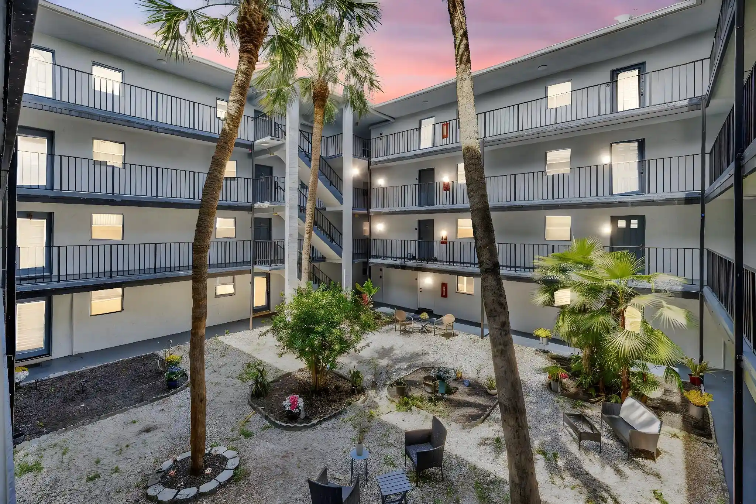
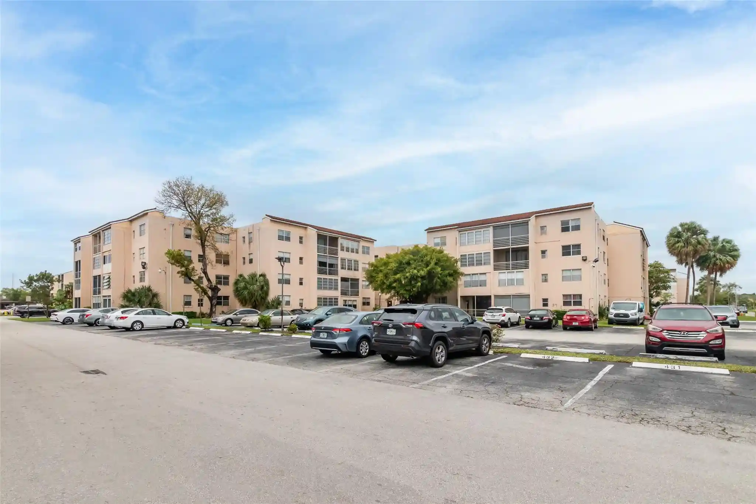
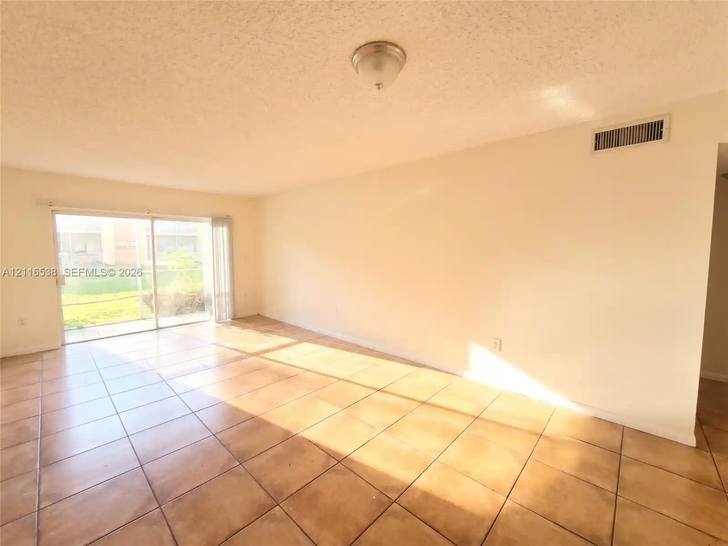
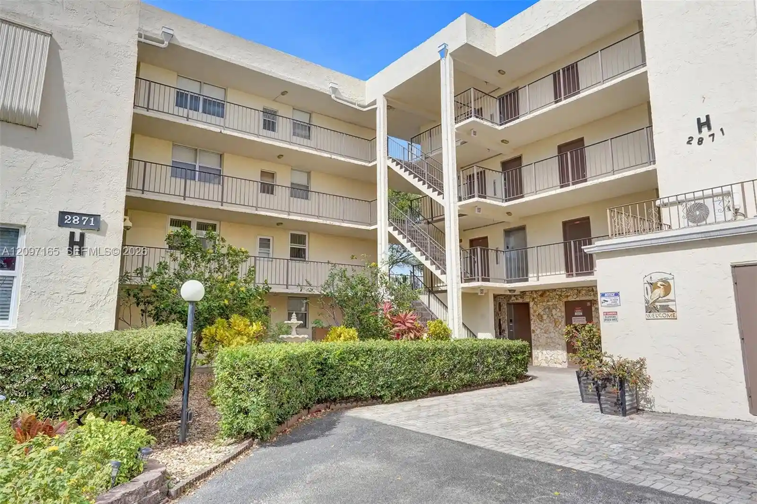
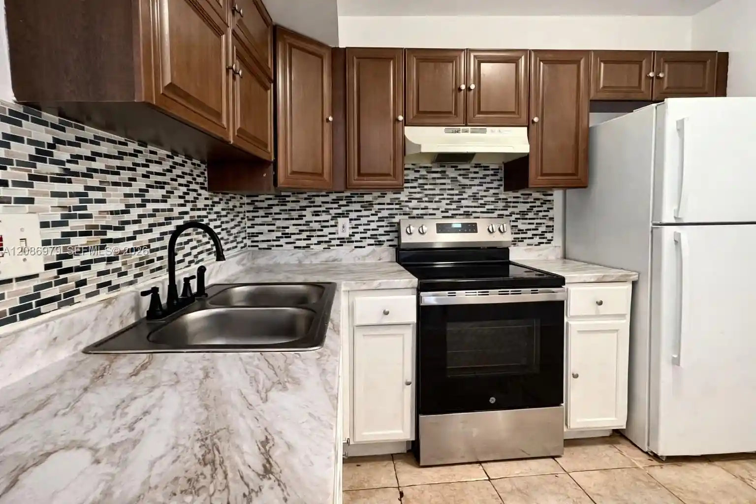
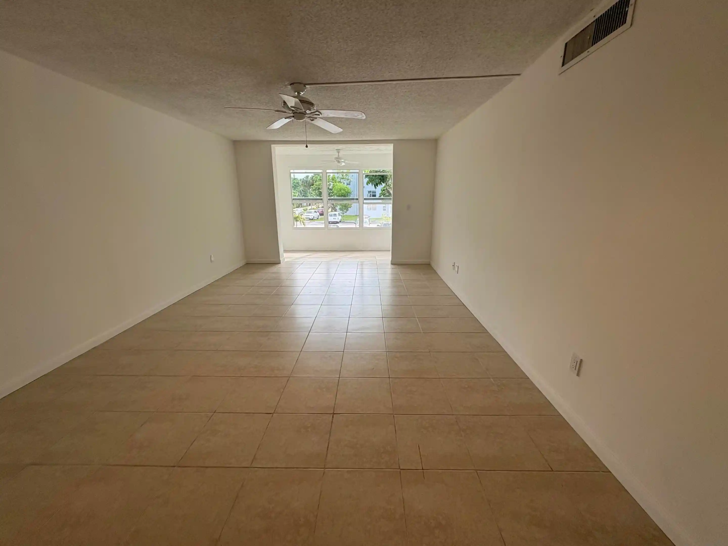
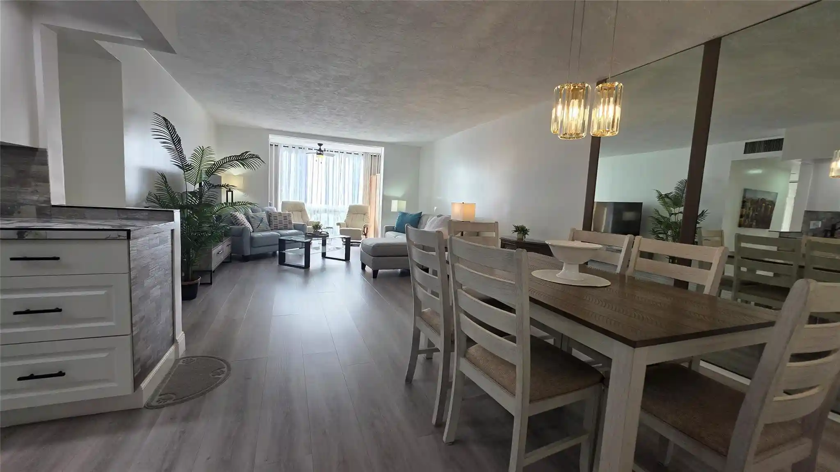
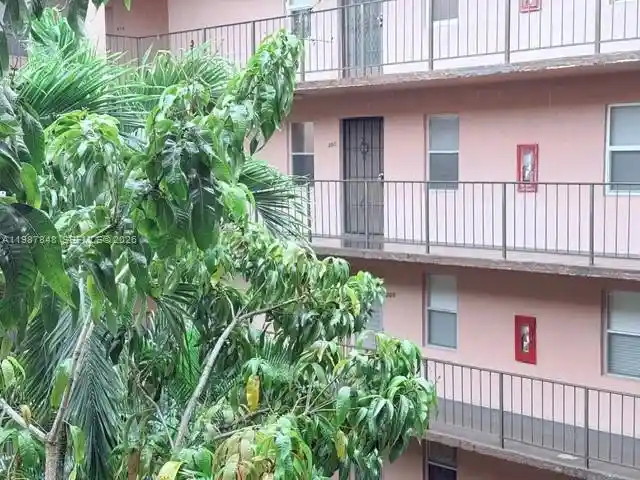
A low‑rise condominium complex built in 1972, the Tennis Club of Fort Lauderdale spreads across four stories and sits along the south fork of the Middle River. Units are primarily two-bedroom floor plans with layouts that include split bedrooms, main‑level primary options, and multiple en‑suite bathrooms; many homes feature screened or open balconies, tiled flooring, in‑unit washer/dryer connections, and kitchens updated with granite counters and custom cabinetry. The property’s architecture and grounds emphasize a tropical, courtyard‑centered plan: landscaped paths, private riverfront parking, and covered porches create a relaxed, gardened setting. Common interior amenities include an elevator, foyer entries, ample closets and storage, and some handicap access features. Outdoor facilities are extensive and clubhouse‑oriented — clay and hard tennis courts, lighted courts, a heated pool and spa, a full gym, locker rooms, barbecue and patio bar/grille, and social courtyard spaces. The community is gated with 24/7 security at the entrance; storm shutters and high‑impact doors are common on units. Parking is primarily open lot; pet policies vary by listing but several units note no‑pet restrictions. The complex’s location borders Wilton Manors and places residents minutes from downtown Fort Lauderdale, beaches, Las Olas, I‑95 and the airport, supporting an active, amenity‑forward lifestyle.
Available Units

Building Features
Interior
Interior Features
Bar
Bedroom On Main Level
Breakfast Area
Closet Cabinetry
Custom Mirrors
Eatin Kitchen
Elevator
Entrance Foyer
Family Dining Room
First Floor Entry
Handicap Access
Instant Hot Water
Living Dining Room
Main Level Primary
Main Living Area Entry Level
Multiple En Suite Bathrooms
Second Floor Entry
Separate Shower
Split Bedrooms
Storage
Third Floor Entry
Tub Shower
Walk In Closets
Flooring
Carpet
Ceramic Tile
Laminate
Tile
Vinyl
Wood
Heating
Central
Electric
Individual
Cooling
Ceiling Fans
Central Air
Electric
Appliances
Dishwasher
Disposal
Dryer
Electric Range
Electric Water Heater
Ice Maker
Microwave
Oven
Range
Refrigerator
Self Cleaning Oven
Washer
Washer Dryer
Water Heater
Amenities & Parking
Other Features
Parking Features
Asphalt
Assigned
Common
Detached
Driveway
Garage
Guest
On Street
One Space
Open
Permit Required
Exterior Amenities
Awnings
Balcony
Barbecue
Courtyard
Enclosed Porch
Outdoor Living Area
Patio
Porch
Storm Security Shutters
Tennis Courts
Disclaimer: Unit Features may vary by unit; buyers must independently verify all features. Information is deemed reliable but not guaranteed
Nearby Buildings
- Home
- Homes For Sale
- Florida
- North Lauderdale
- 630 Tennis Clb Dr
Frequently Asked Questions
How many units are for sale at 630 Tennis Clb Dr?

How much does a condo at 630 Tennis Clb Dr cost?
What bedroom options are available in 630 Tennis Clb Dr?