 Street View
635 Gooseberry Dr
635 Gooseberry Dr, Longmont, CO 80503
Rate 635 Gooseberry Dr

Stories
-

Units
19

Available Units For Sale
1

Unit Types
1bd

Built Year
2000

HOA Fees
$150-310/mo
About
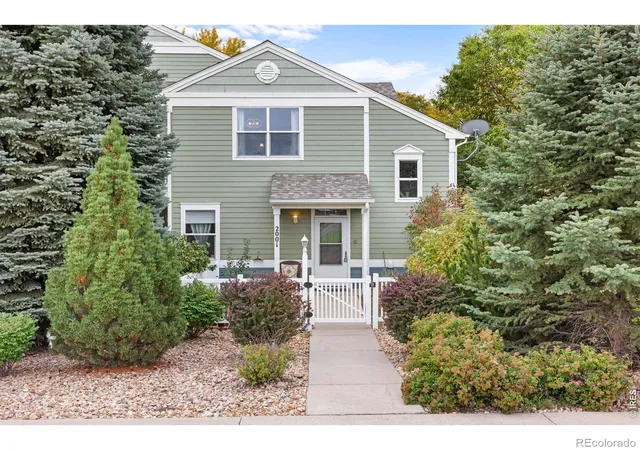
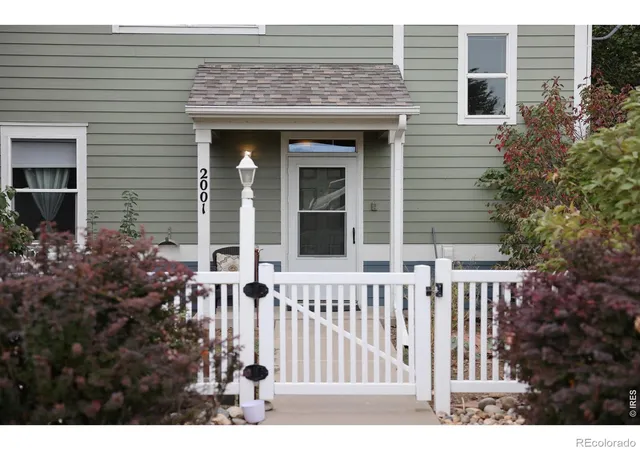
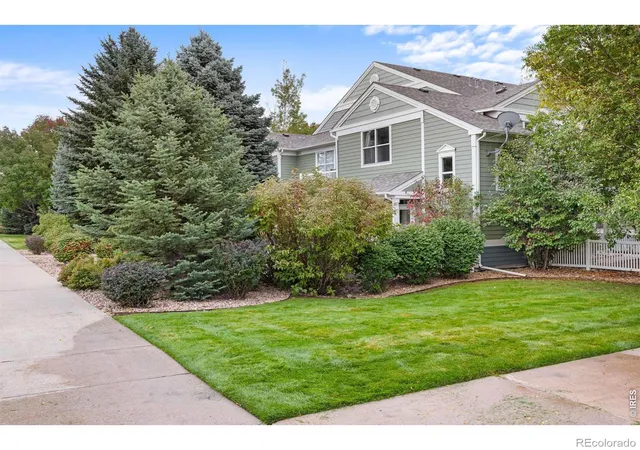
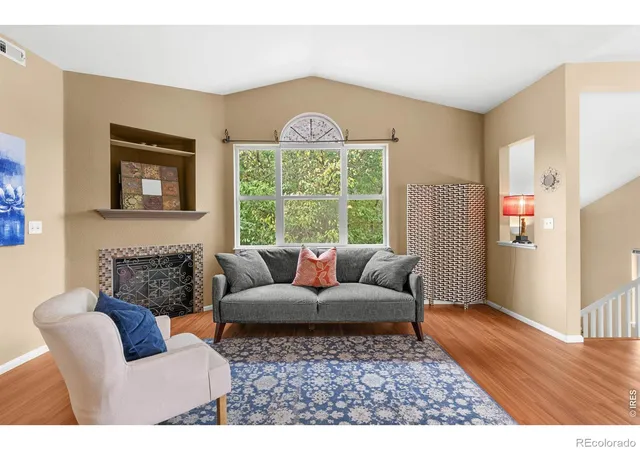
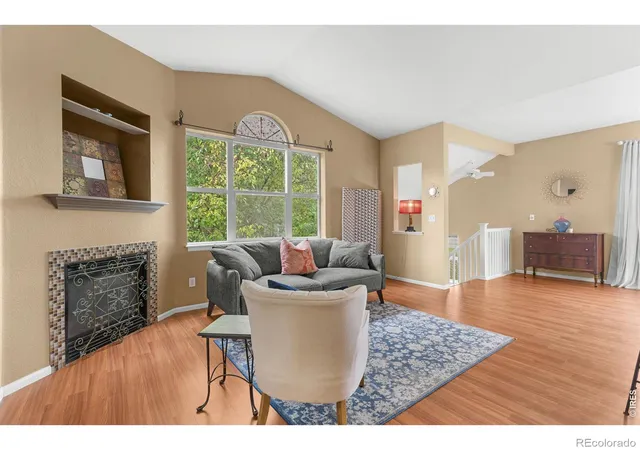
A low-rise condominium community built in 2000 offering primarily one-bedroom floor plans within a garden-style Meadowview subdivision in southwest Longmont. Structures are ranch/terraced in scale with two-level unit arrangements that commonly feature vaulted ceilings, open floorplans, and eat-in kitchens with islands. Interior finishes frequently include hardwood or laminate flooring, granite or solid-surface counters, gas fireplaces, smart thermostats, wired data ports, and walk-in closets; many units present private laundry rooms and ADA-friendly doorways. Exterior characteristics emphasize private outdoor space — balconies, fenced yards, and small private gardens — set within tree-lined walkways and shared landscaped courtyards adjacent to a neighborhood park. Resident conveniences include attached or detached one-car garages and additional driveway parking, NextLight fiber internet availability, and HOA-covered exterior maintenance, water/sewer, trash and roof. The complex is positioned for regional access: minutes from Boulder, a short drive to Denver and Estes Park, close to trails, parks, schools, neighborhood shopping and dining; the community promotes low-maintenance, suburban-within-reach living for singles or small households.
HOA Management
Homestead Management
HOA Fees
$205/ Monthly
Homestead Management Corp
HOA Fees
$150/ Monthly
Amenities
 Amenities and services may be covered by one or multiple associations and service providers.
 Playground
 Storage
 Clubhouse
Park
Trail(s)
Disclaimer: Amenities are based on third-party information and may vary; buyers must independently verify all amenities, as information is deemed reliable but not guaranteed.
Available Units

Building Features
Interior
Interior Features
Ceiling Fan(s)
Eat In Kitchen
Five Piece Bath
Kitchen Island
No Stairs
Open Floorplan
Primary Suite
Smart Thermostat
Smoke Free
Vaulted Ceiling(s)
Walk In Closet(s)
Wired For Data
Flooring
Carpet
Laminate
Linoleum
Vinyl
Wood
Heating
Forced Air
Natural Gas
Cooling
Air Conditioning Room
Ceiling Fan(s)
Central Air
Appliances
Dishwasher
Disposal
Dryer
Microwave
Oven
Refrigerator
Self Cleaning Oven
Washer
Washer/dryer
Amenities & Parking
Other Features
Parking Features
Garage
Off Street
Oversized
Oversized Door
Exterior Amenities
Balcony
Garden
Private Yard
Disclaimer: Unit Features may vary by unit; buyers must independently verify all features. Information is deemed reliable but not guaranteed
- Home
- Homes For Sale
- Colorado
- Longmont
- 635 Gooseberry Dr
Frequently Asked Questions
How many units are for sale at 635 Gooseberry Dr?

How much does a condo at 635 Gooseberry Dr cost?
What are the HOA fees at 635 Gooseberry Dr?
What bedroom options are available in 635 Gooseberry Dr?