 Overview
 HOA
 Available Units
 Unit Features
 Getting Around
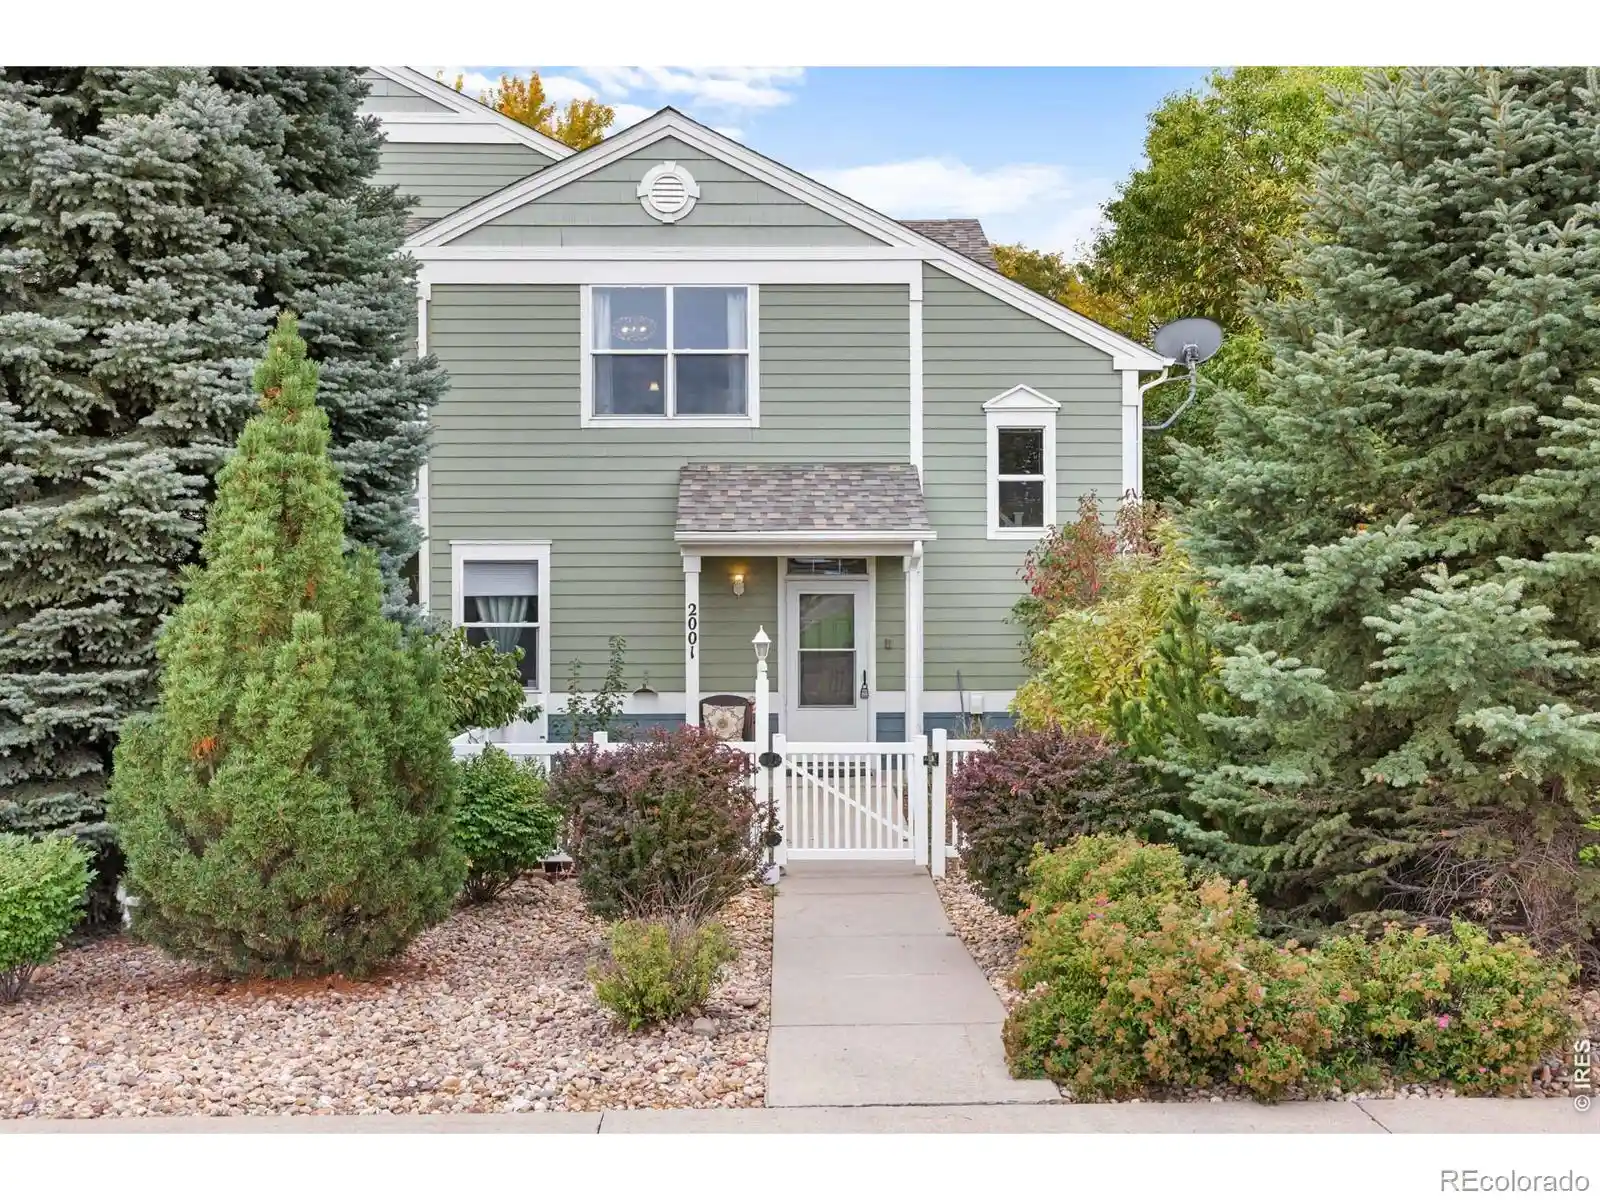
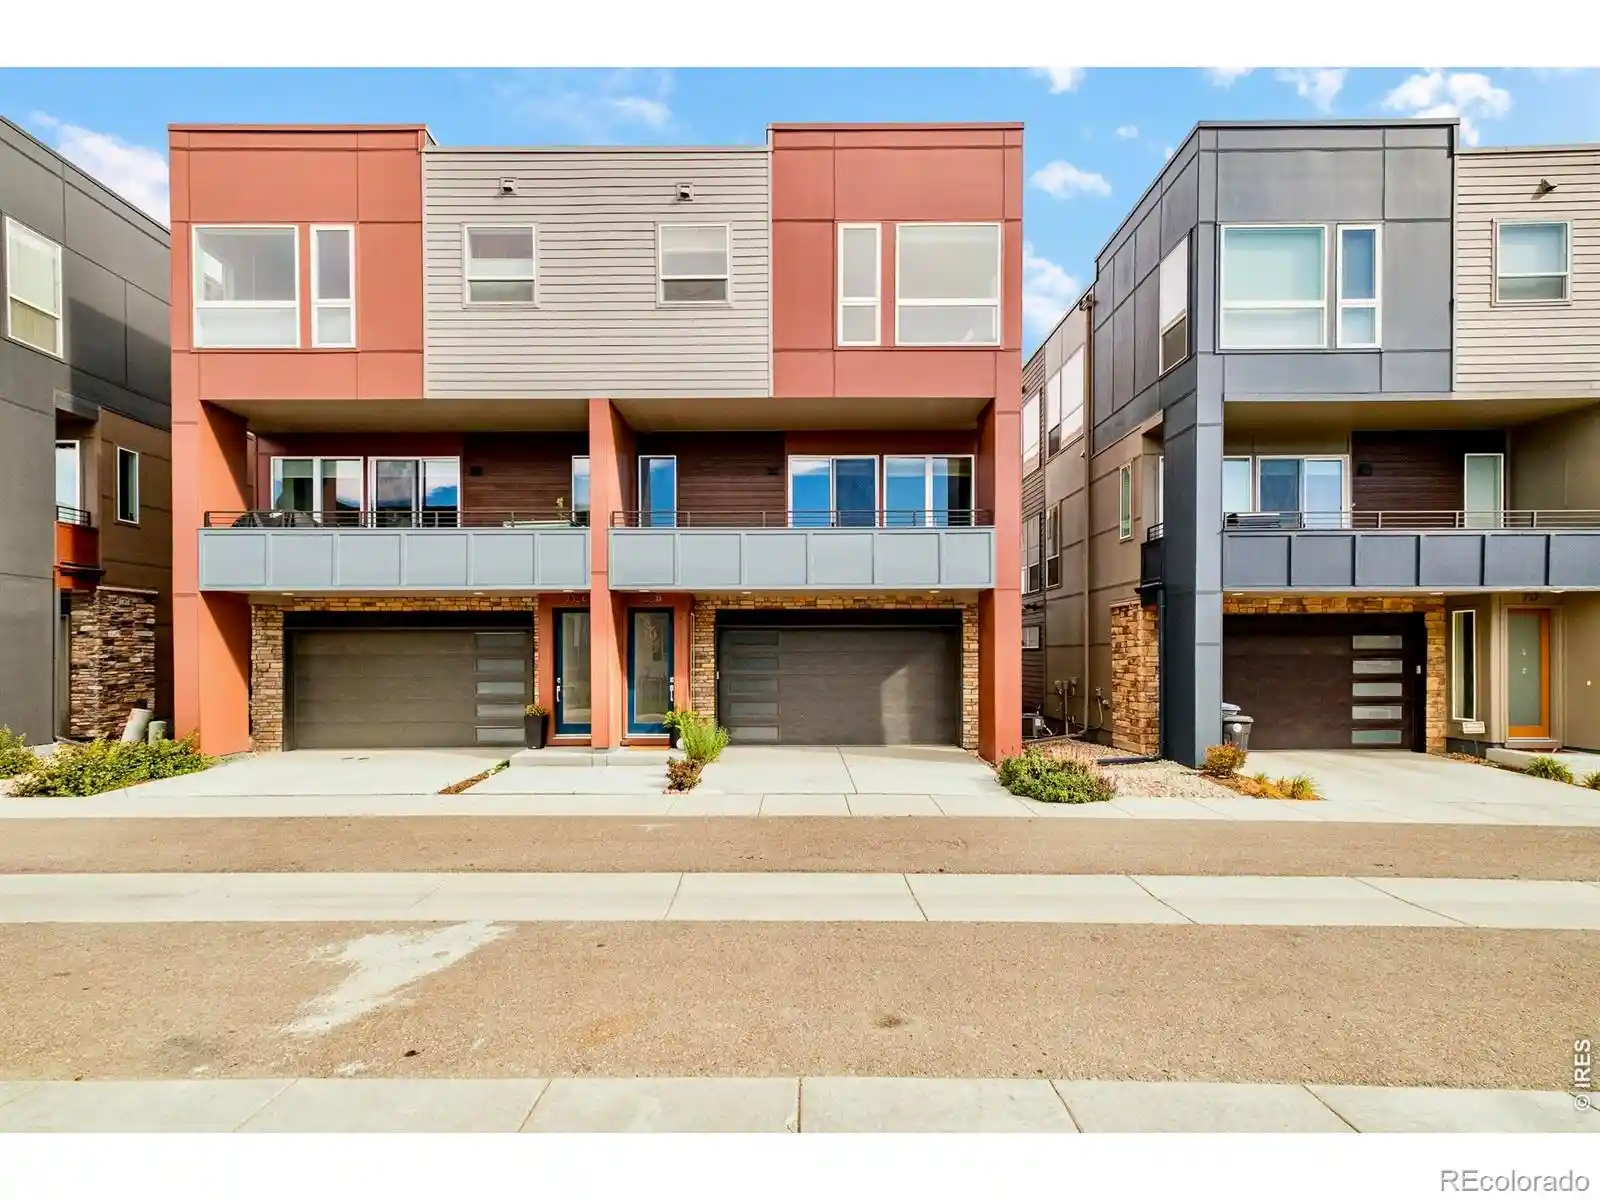
 Nearby Buildings
 Street View
640 Gooseberry Dr
640 Gooseberry Dr, Longmont, CO 80503
Rate 640 Gooseberry Dr

Stories
-

Units
46

Available Units For Sale
1

Unit Types
2bd

Built Year
1999

HOA Fees
$142-350/mo
About
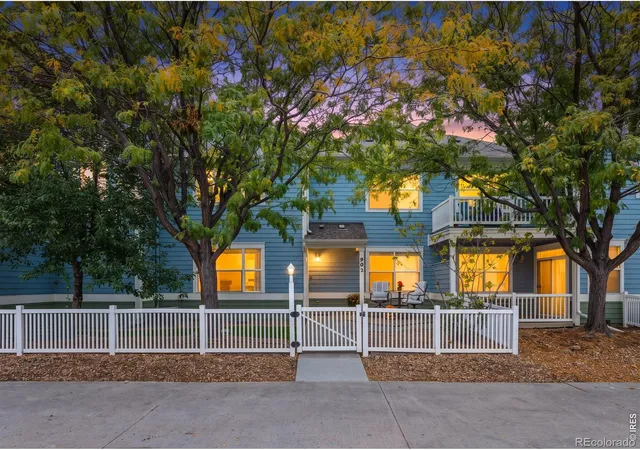
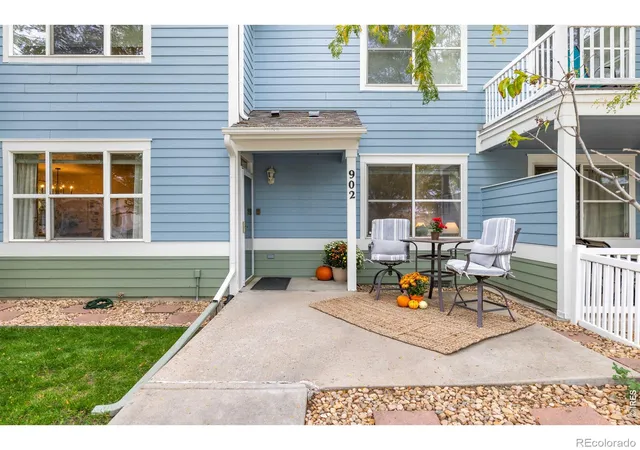
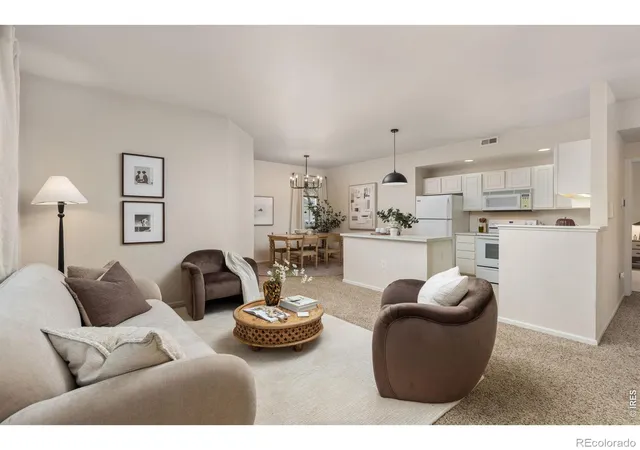
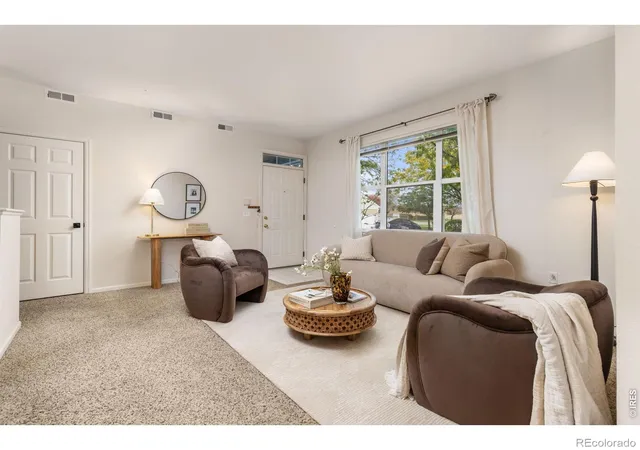
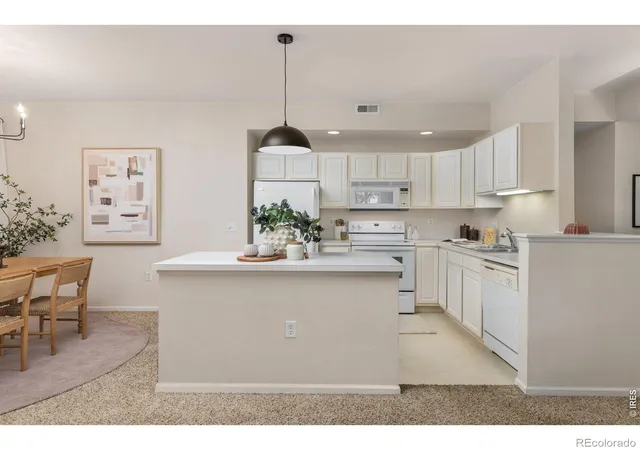
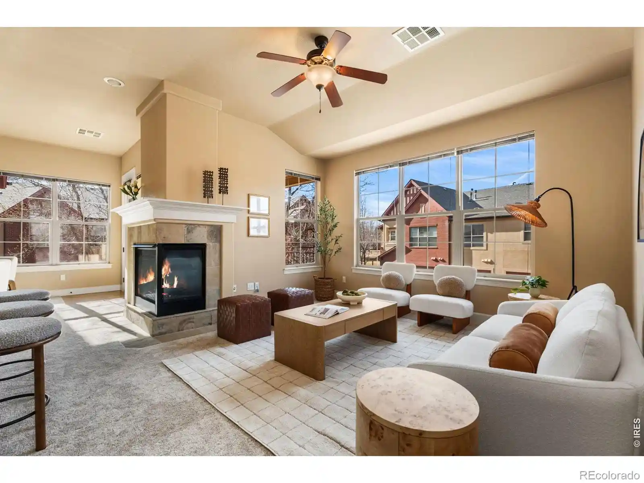
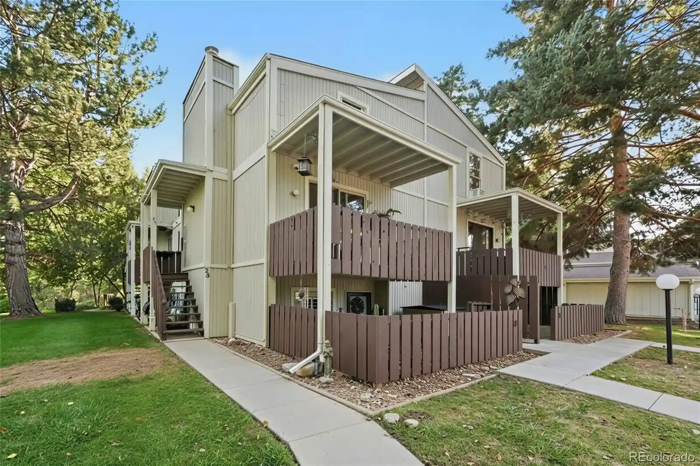
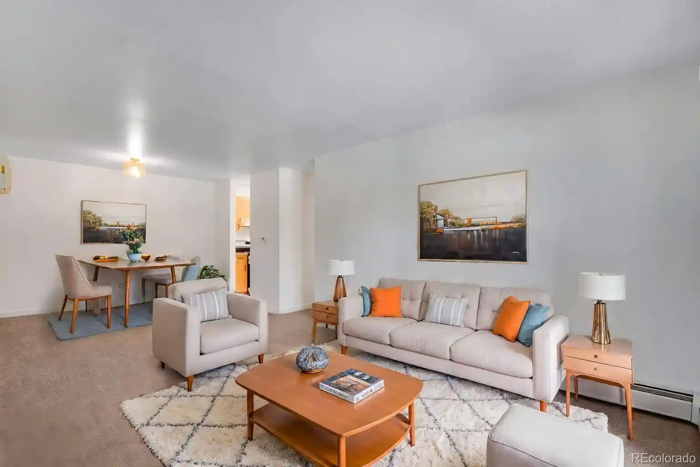
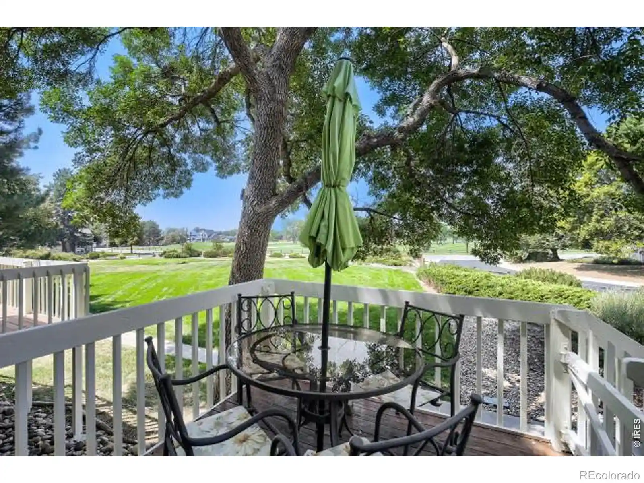
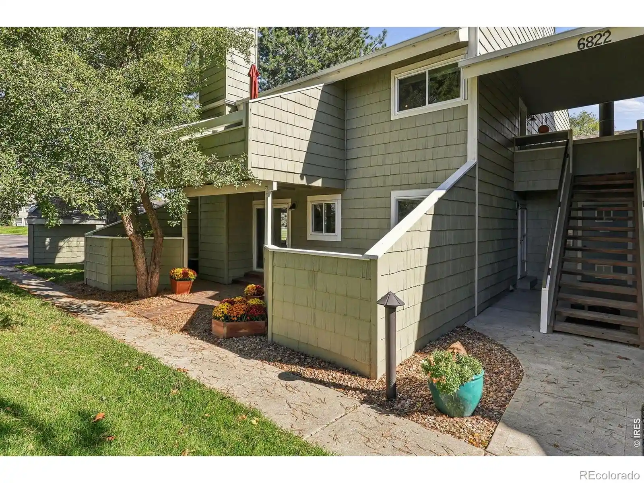
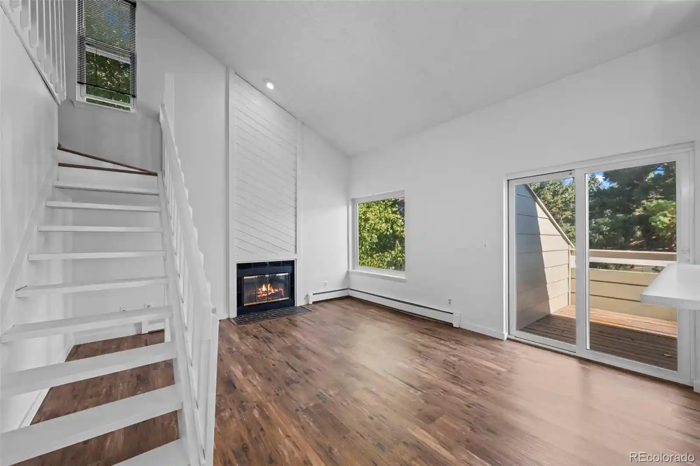
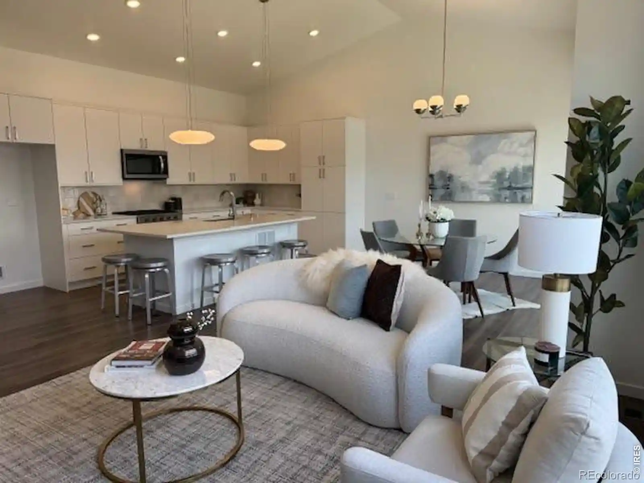
Meadowview is a low-rise condominium complex completed in 1999 featuring primarily two-bedroom, two-bath residences arranged in townhome-style and single-level ranch end units. Buildings are one to two stories with vaulted or nine-foot ceilings in many units, open floorplans, and an emphasis on natural light through abundant windows and sliding-glass doors. Interior finishes commonly include kitchen islands or eat-in kitchens, granite or quartz counters, maple or hardwood flooring, updated tile baths, walk-in closets, smart thermostats, and built-in wiring for high-speed internet. Many homes offer private outdoor spaces such as fenced courtyards, balconies or covered patios, small yards with established gardens, and upper-level decks with mountain views. The complex provides detached or attached single-car garages with extra storage and occasional dual-garage options. Grounds are mature and landscaped with gardens, playgrounds, walking trails, and lighting; the site plan prioritizes quiet, tree-lined vistas and easy pedestrian access to nearby parks. Practical systems noted across units include newer HVAC components, tankless water heaters, radon mitigation, and smoke-free policies. Pet-friendly rules apply in many units. Located in southwest Longmont, Meadowview sits within walking distance of Main Street amenities, local restaurants, employers such as Amgen and Seagate, commuter routes to Boulder and Denver, and recreational trails, offering a blend of suburban calm and convenient urban access.
HOA Management
Homestead
HOA Fees
$167/ Monthly
Homestead MGMT
HOA Fees
$205/ Monthly
Amenities
 Amenities and services may be covered by one or multiple associations and service providers.
 Playground
 Park
Parking
Security
Tennis Court(s)
Trail(s)
Disclaimer: Amenities are based on third-party information and may vary; buyers must independently verify all amenities, as information is deemed reliable but not guaranteed.
Available Units

Building Features
Interior
Interior Features
Butcher Counters
Ceiling Fan(s)
Eat In Kitchen
Entrance Foyer
Granite Counters
High Ceilings
High Speed Internet
Kitchen Island
Laminate Counters
No Stairs
Open Floorplan
Pantry
Primary Suite
Quartz Counters
Radon Mitigation System
Smart Thermostat
Smoke Free
Vaulted Ceiling(s)
Walk In Closet(s)
Wired For Data
Flooring
Carpet
Laminate
Linoleum
Tile
Vinyl
Wood
Heating
Forced Air
Natural Gas
Cooling
Air Conditioning Room
Ceiling Fan(s)
Central Air
Appliances
Cooktop
Dishwasher
Disposal
Dryer
Electric Water Heater
Freezer
Gas Water Heater
Microwave
Oven
Range
Range Hood
Refrigerator
Self Cleaning Oven
Washer
Washer/dryer
Amenities & Parking
Other Features
Parking Features
Concrete
Dry Walled
Exterior Access Door
Finished Garage
Garage
Oversized
Oversized Door
Exterior Amenities
Balcony
Garden
Lighting
Playground
Private Yard
Rain Gutters
Disclaimer: Unit Features may vary by unit; buyers must independently verify all features. Information is deemed reliable but not guaranteed
Nearby Buildings
- Home
- Homes For Sale
- Colorado
- Longmont
- 640 Gooseberry Dr
Frequently Asked Questions
How many units are for sale at 640 Gooseberry Dr?

How much does a condo at 640 Gooseberry Dr cost?
What are the HOA fees at 640 Gooseberry Dr?
What bedroom options are available in 640 Gooseberry Dr?