 Overview
 HOA
 Available Units
 Unit Features
 Getting Around
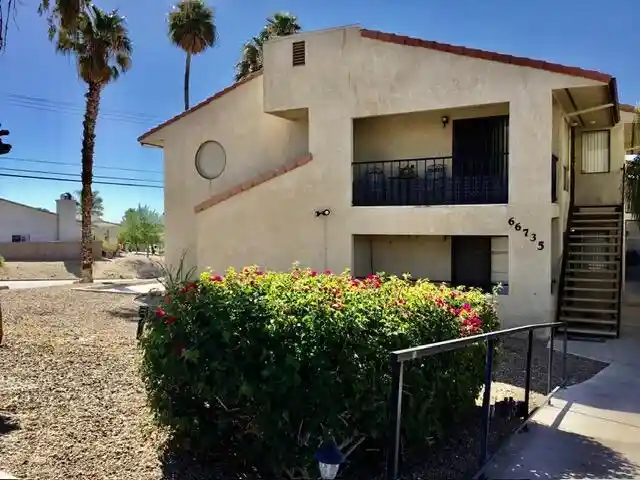
 Nearby Buildings
 Street View
64285 Spyglass Ave
64285 Spyglass Ave, Desert Hot Springs, CA 92240
Rate 64285 Spyglass Ave

Stories
1

Units
10

Available Units For Sale
1

Unit Types
1bd

Built Year
1973

HOA Fees
$220-358/mo
About
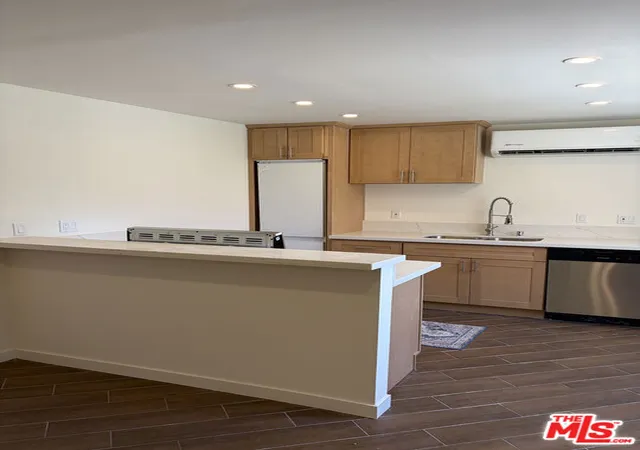
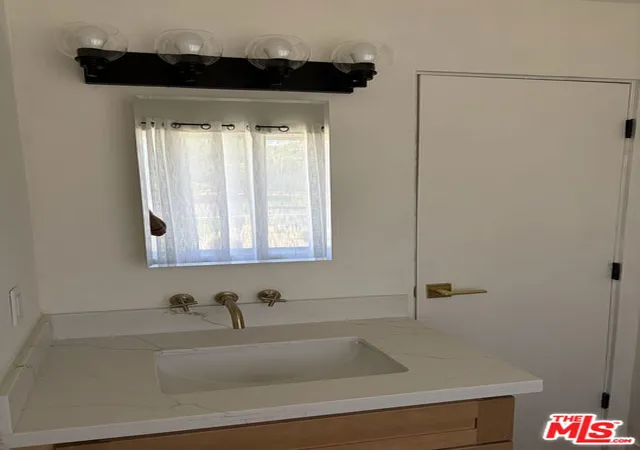
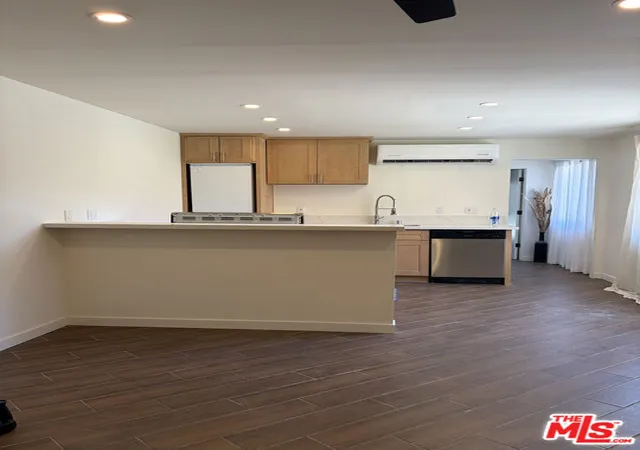
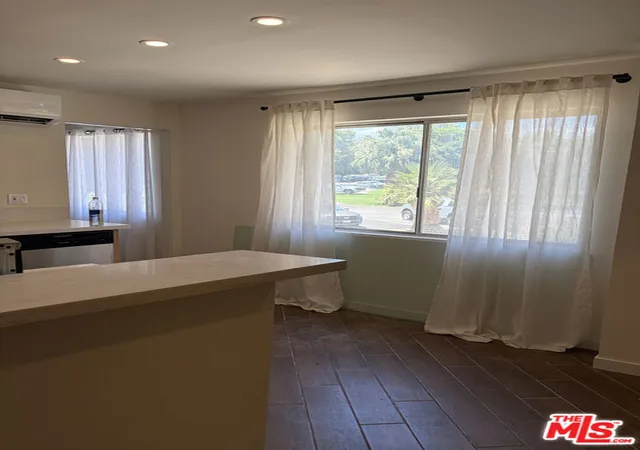
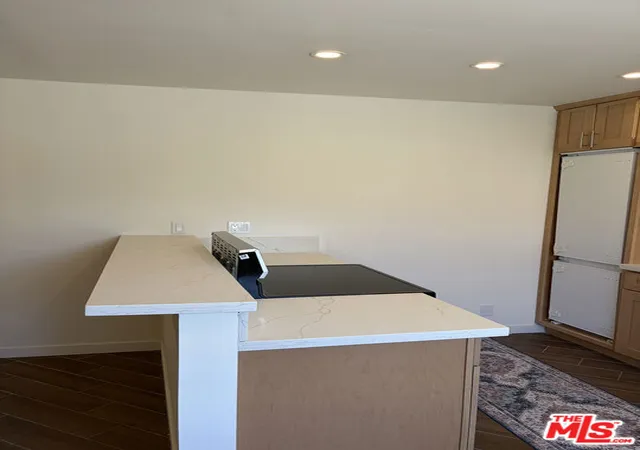
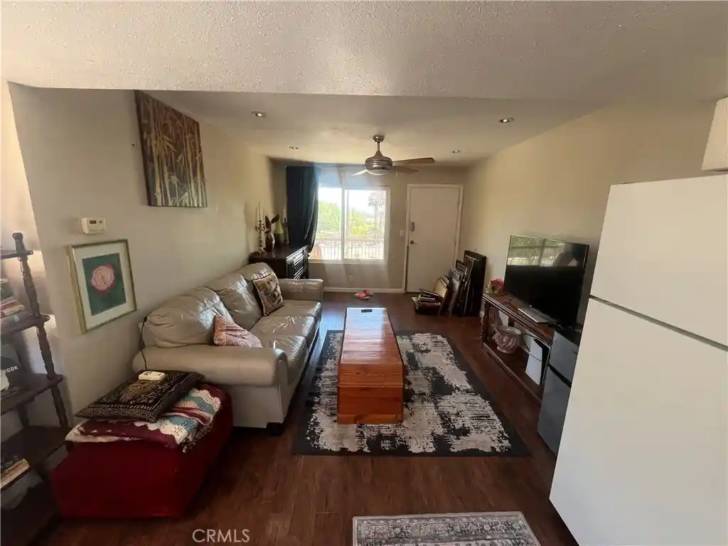
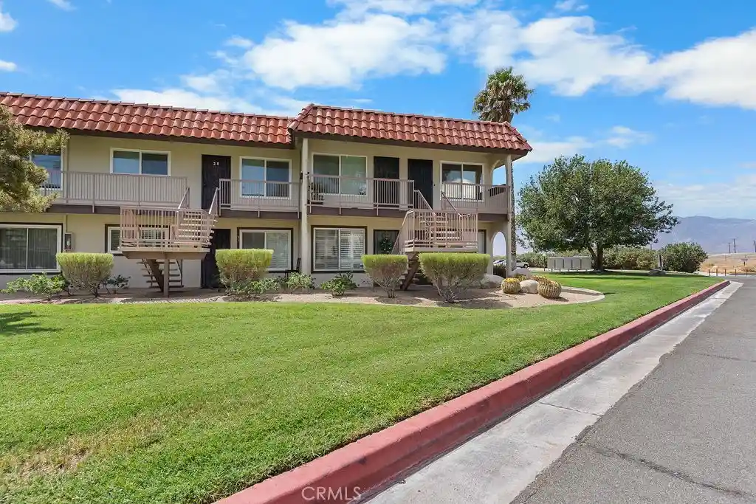
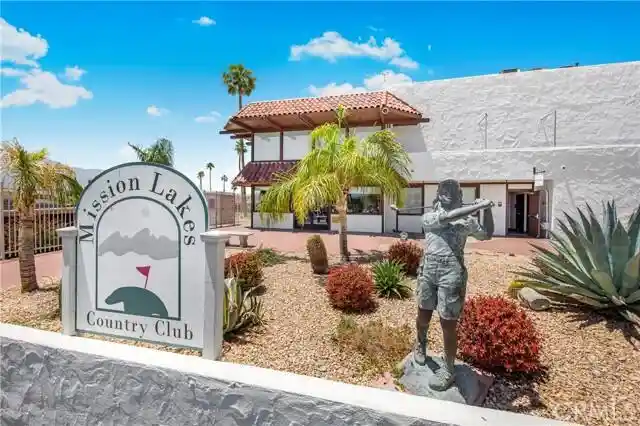
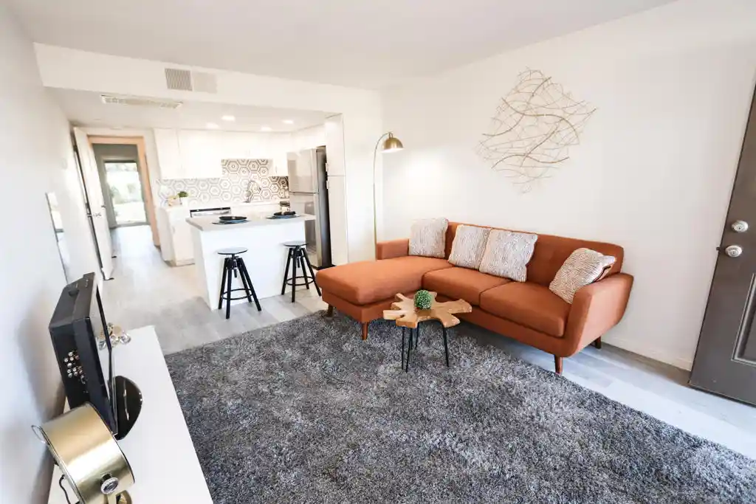
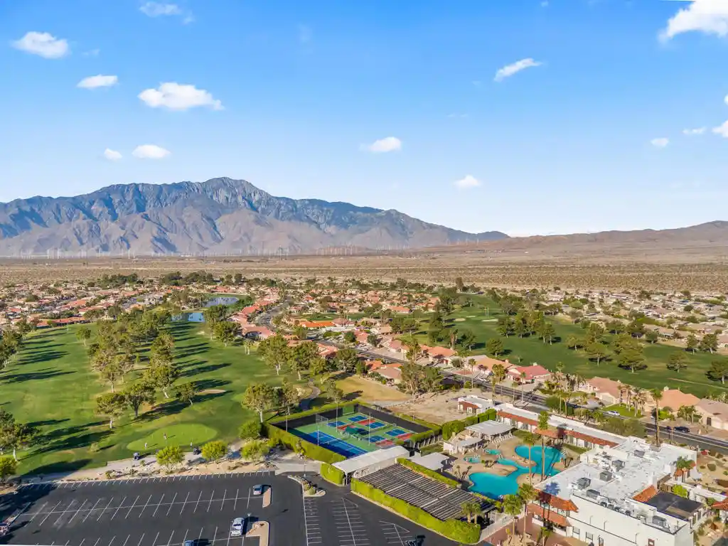
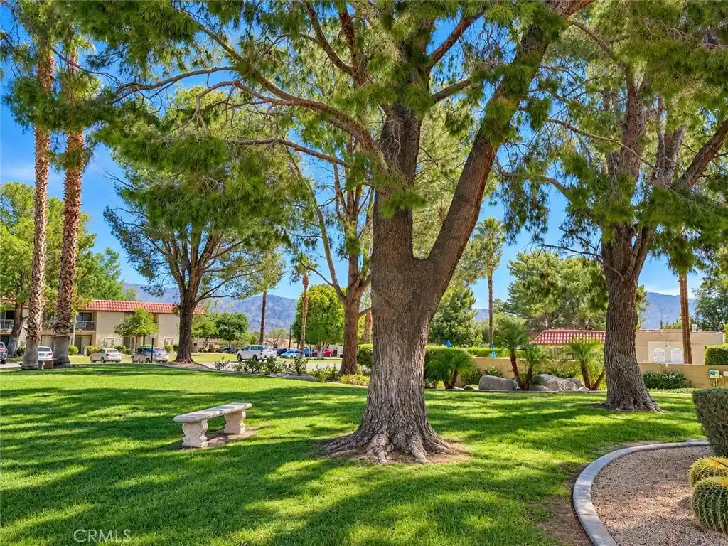
Mission Lakes Country Club is a single-story condominium community built in 1973 and organized around an 18-hole Ted Robinson–designed golf course. Units are predominantly one-bedroom layouts with ground-floor and second-floor placements; interiors commonly feature open plans, tile or wood‑look flooring, recessed lighting, breakfast bars, eat-in kitchens, and main-level primary bedrooms with walk-in closets. Many condos open to private patios or balconies with direct views of landscaped greenbelts, fairways and surrounding mountains. The development’s common facilities are extensive: a clubhouse with dining and bar options, a fitness room, multiple heated pools and spas, lighted tennis and pickleball courts, and community laundry. Ownership typically includes country-club privileges for two people on title, with golf rounds, pro shop access and social programming bundled through HOA fees that also cover utilities, cable/internet and exterior maintenance. Parking is surface-level with easy access to units; pet policies and on-site management vary by association. Located in Desert Hot Springs within a 15–20 minute drive of downtown Palm Springs, the complex targets a desert-resort lifestyle emphasized by year‑round outdoor recreation, sunset and mountain vistas, and an active social calendar.
HOA Management
CAFS-HOA Mission Lakes
HOA Fees
$328/ Monthly
Condo Assoc
HOA Fees
$240/ Monthly
Amenities
 Amenities and services may be covered by one or multiple associations and service providers.
 Electricity
 Pickleball
 Pool
 Water
 Barbecue
BilliardRoom
CableTV
CableTv
Clubhouse
ControlledAccess
FitnessCenter
GameRoom
GolfCourse
HorseTrails
LakeOrPond
LakeorPond
MaintenanceGrounds
Management
MeetingBanquetPartyRoom
MeetingRoom
OutdoorCookingArea
PaddleTennis
PetRestrictions
PicnicArea
Security
SpaHotTub
SportCourt
TennisCourts
Trash
Disclaimer: Amenities are based on third-party information and may vary; buyers must independently verify all amenities, as information is deemed reliable but not guaranteed.

Building Features
Interior
Interior Features
All Bedrooms Down
Bedroom On Main Level
Breakfast Bar
Eat In Kitchen
Main Level Primary
Open Floorplan
Recessed Lighting
Separate Formal Dining Room
Walk In Closets
Flooring
Carpet
Laminate
Tile
Wood
Heating
Central
Combination
Electric
Forced Air
Natural Gas
Cooling
Central Air
Dual
Electric
Appliances
Built In
Dishwasher
Disposal
Dryer
Electric Cooktop
Electric Oven
Electric Range
Microwave
Oven
Refrigerator
Washer
Water Heater
Amenities & Parking
Other Features
Parking Features
Controlled Entrance
Guest
Off Street
On Site
Private
Unassigned
Uncovered
Exterior Amenities
Disclaimer: Unit Features may vary by unit; buyers must independently verify all features. Information is deemed reliable but not guaranteed
Getting Around 64285 Spyglass Ave
Bike Score®

Somewhat Bikeable
25/100
Walk Score®

Car-Dependent
4/100
Data provided by Redfin
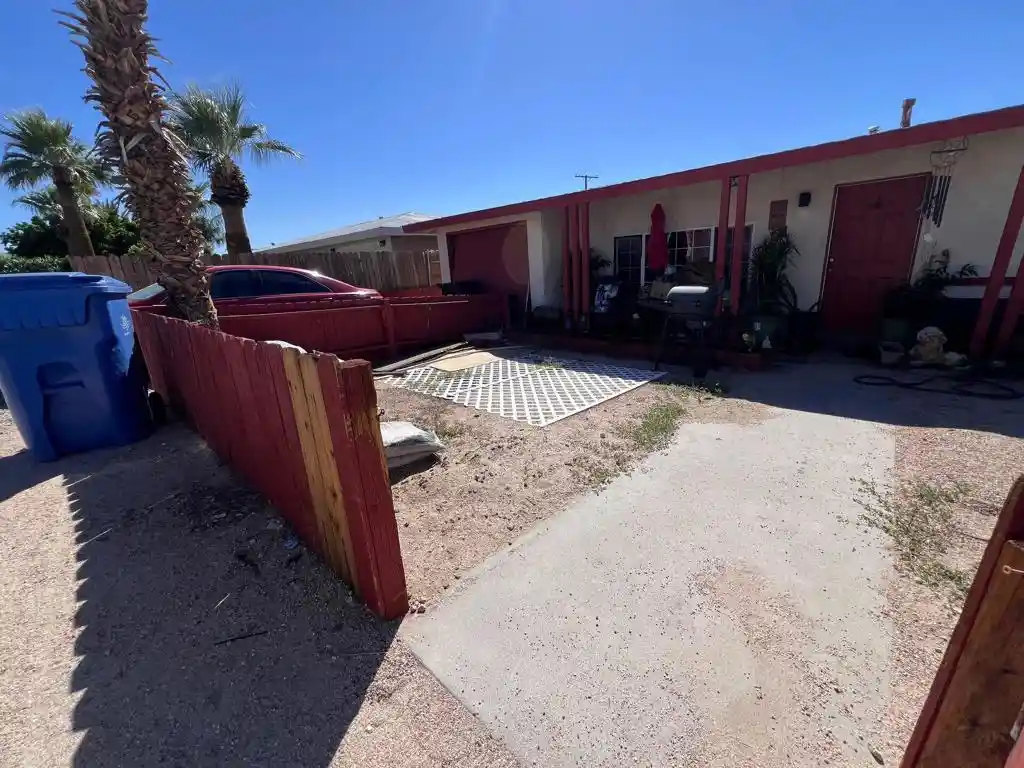
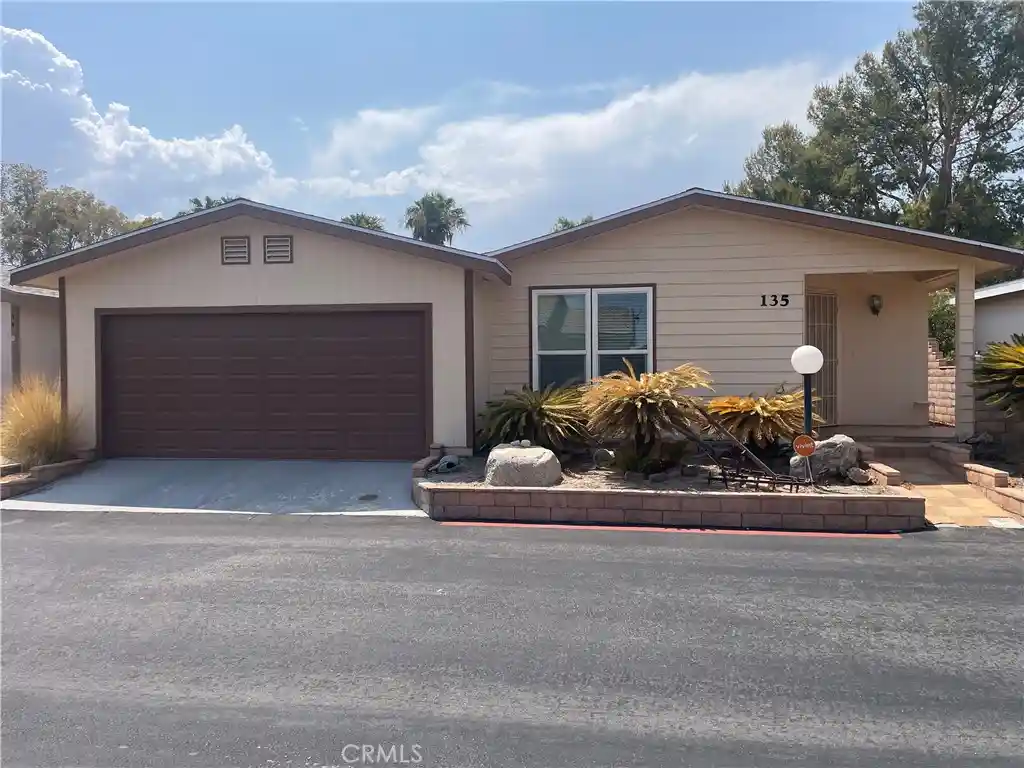
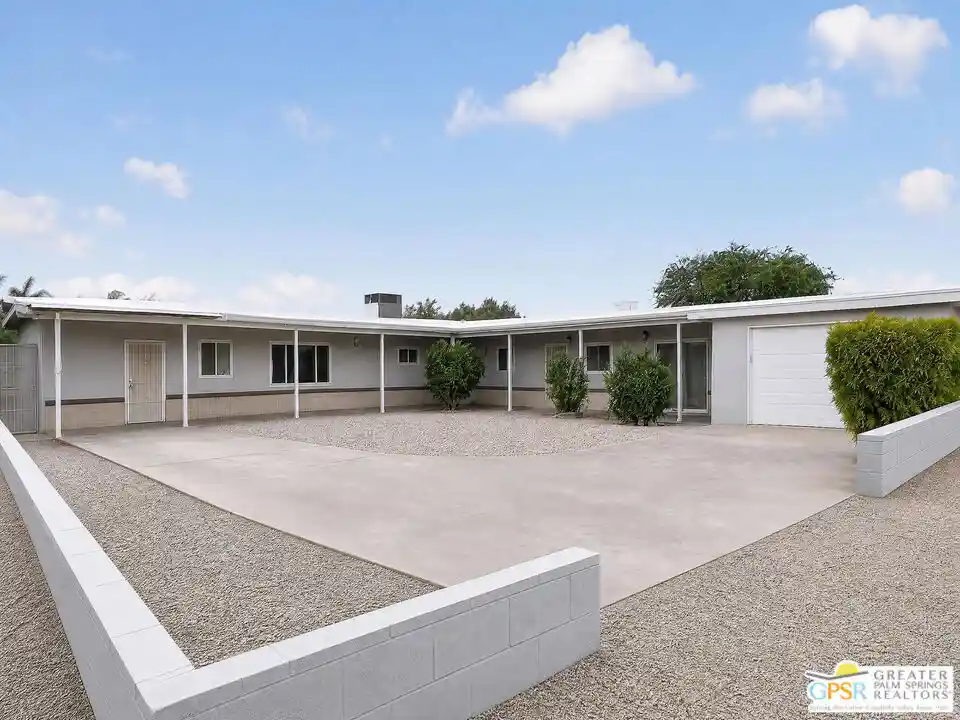
Nearby Buildings
- Home
- Homes For Sale
- California
- Desert Hot Springs
- 64285 Spyglass Ave
Frequently Asked Questions
How many units are for sale at 64285 Spyglass Ave?

How much does a condo at 64285 Spyglass Ave cost?
What are the HOA fees at 64285 Spyglass Ave?
What bedroom options are available in 64285 Spyglass Ave?