 Overview
 HOA
 Available Units
 Unit Features
 Getting Around
 Nearby Buildings
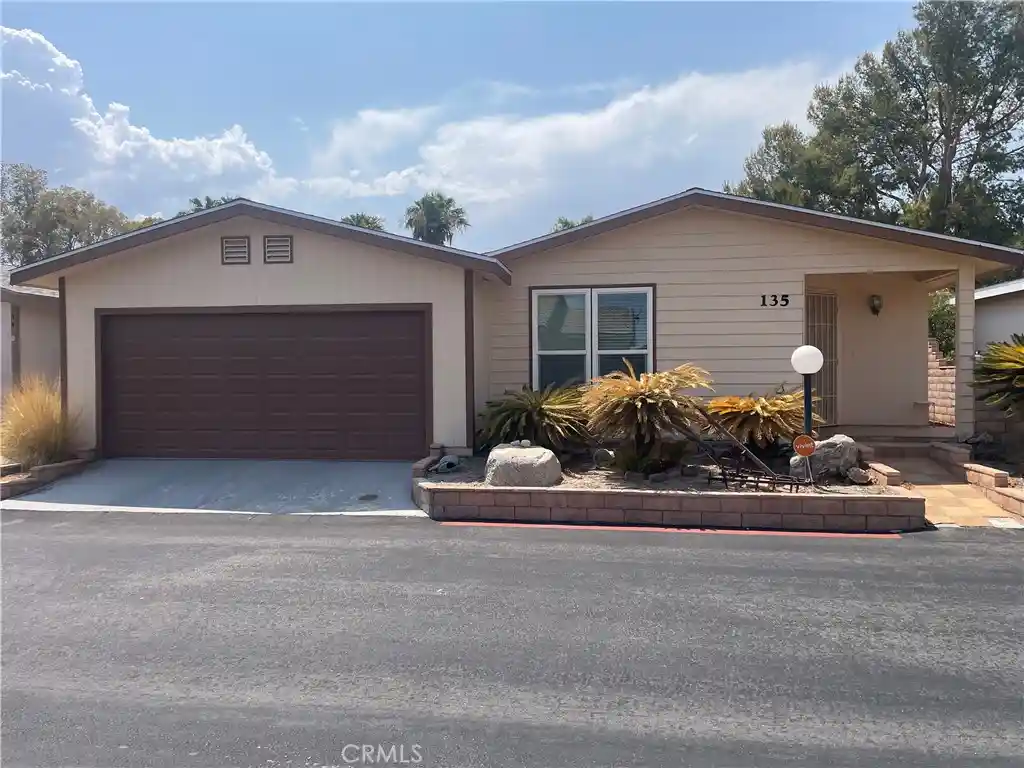


 Street View
65565 Acoma Ave
65565 Acoma Ave, Desert Hot Springs, CA 92240
Rate 65565 Acoma Ave

Stories
1

Units
24

Available Units For Sale
1

Unit Types
3bd

Built Year
1991

HOA Fees
$198-274/mo
About
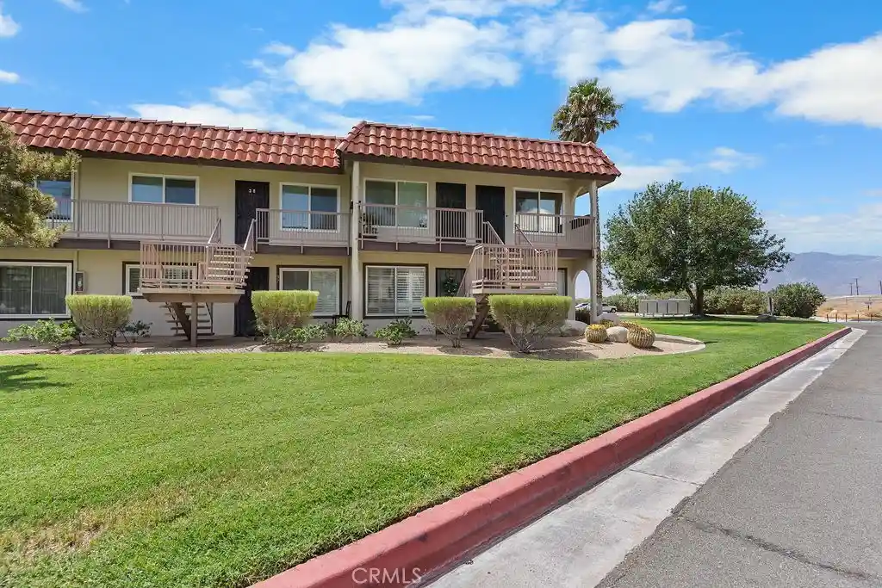
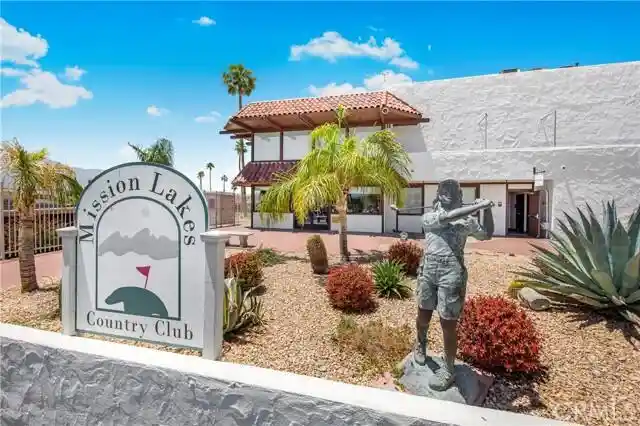
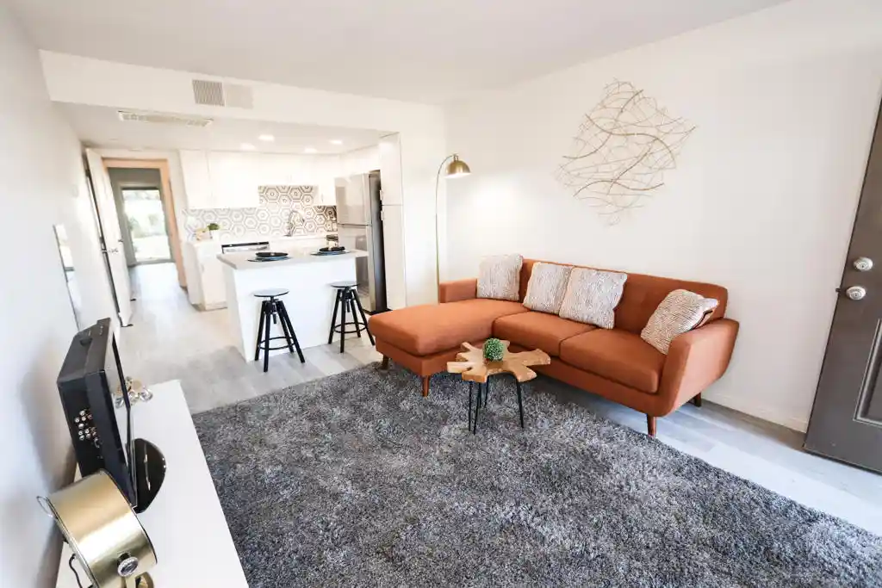
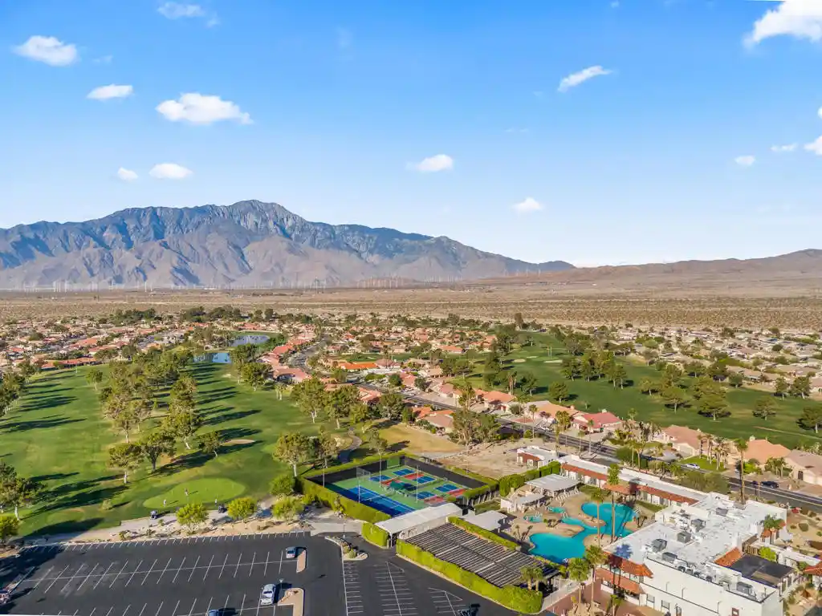
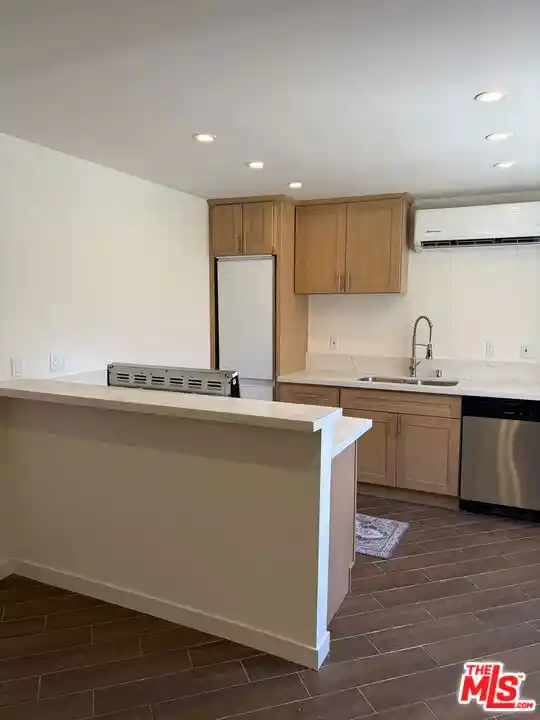
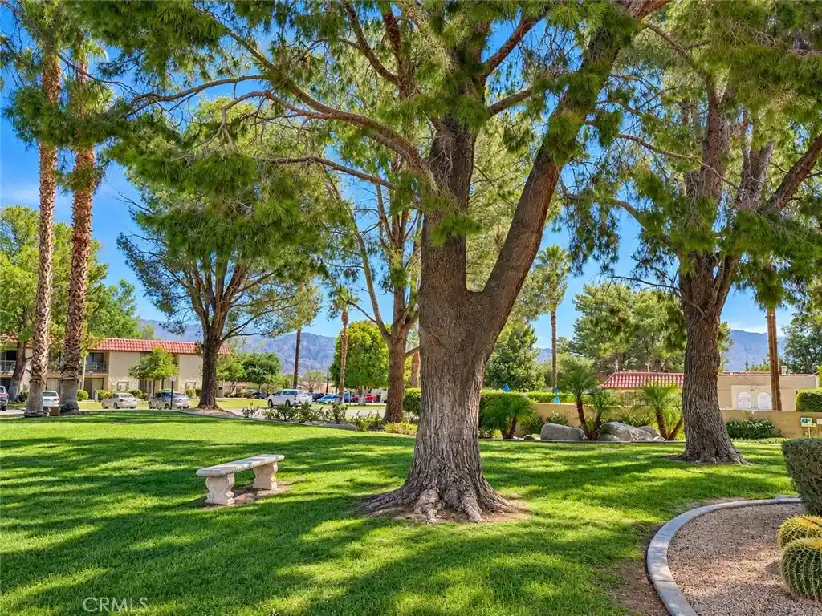
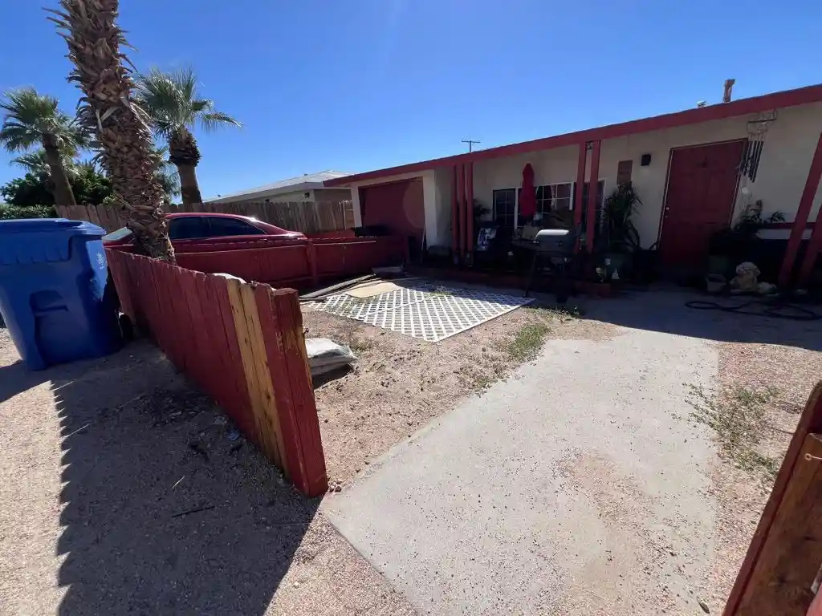
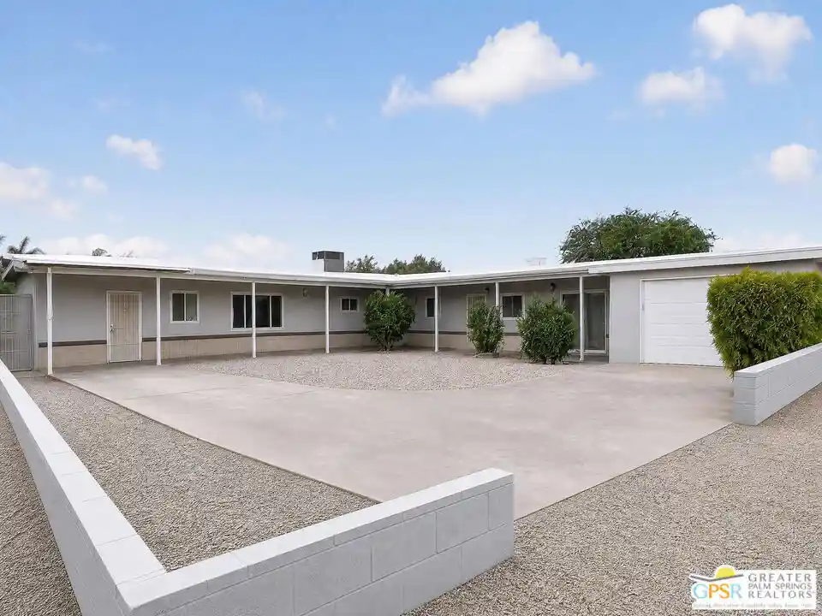
Desert Willow is a single-story, age-restricted (55+) residential community of detached manufactured and site-built homes established in 1991. Lots are arranged around greenbelts, ponds, and shared recreation areas, and many residences sit on fee land rather than leaseholds. Homes typically feature open floor plans, vaulted or cathedral ceilings, recessed lighting, built-in cabinetry, main-level primary bedrooms, and utility or laundry rooms; interior finishes range from original laminate and solid-surface counters to extensively remodeled kitchens with quartz and shaker-style cabinetry. The community core organizes amenities around a central clubhouse with meeting rooms, billiards and game areas, a fitness room with showers and sauna, and space for events. Outdoors there is a large heated community pool and spa, lighted tennis/pickleball courts, well-maintained walking paths, greenbelts, ponds and water features, picnic areas, and RV parking. Properties generally include detached two-car garages or covered parking, low HOA fees, and desert landscaping for low water use. The neighborhood is set in Desert Hot Springs with broad mountain views, proximity to mineral spas, golf, shopping, and roughly 20 minutes from Palm Springs International Airport.
HOA Management
Desert Hot Springs
HOA Fees
$225/ Monthly
Desert Willow
HOA Fees
$198/ Monthly
Amenities
 Amenities and services may be covered by one or multiple associations and service providers.
 Insurance
 Playground
 Pool
 Barbecue
BilliardRoom
CallForRules
Clubhouse
ControlledAccess
DuesPaidMonthly
FitnessCenter
GameRoom
GolfCourse
LakeOrPond
LakeorPond
MaintenanceGrounds
Management
MeetingBanquetPartyRoom
MeetingRoom
Other
OtherCourts
PaddleTennis
PetRestrictions
PicnicArea
RVParking
RecreationRoom
RvParking
Sauna
SpaHotTub
TennisCourts
Disclaimer: Amenities are based on third-party information and may vary; buyers must independently verify all amenities, as information is deemed reliable but not guaranteed.
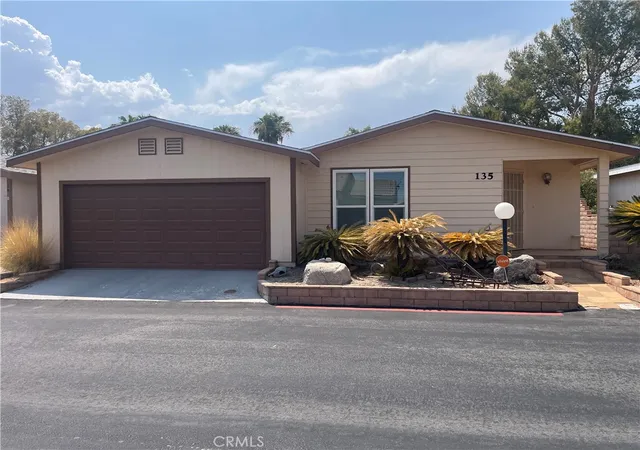

Building Features
Interior
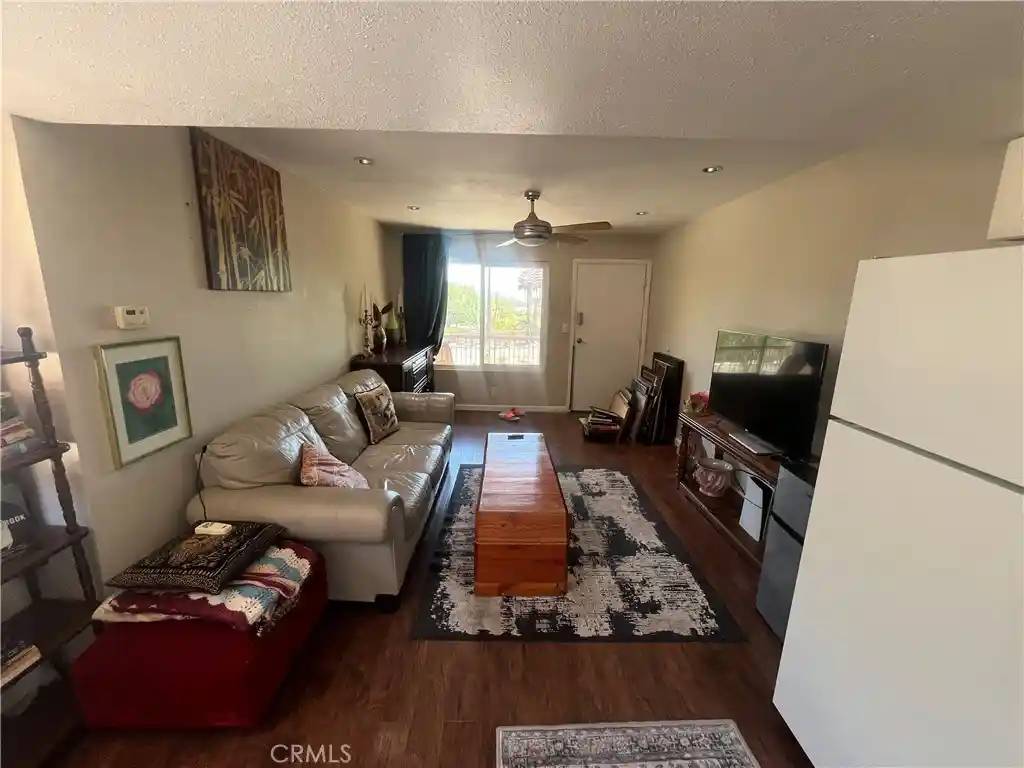
Interior Features
All Bedrooms Down
Bar
Bedroom On Main Level
Block Walls
Breakfast Bar
Builtin Features
Cathedral Ceilings
Ceiling Fans
Eat In Kitchen
High Ceilings
Laminate Counters
Main Level Primary
Open Floorplan
Pantry
Recessed Lighting
Separate Formal Dining Room
Solid Surface Counters
Storage
Utility Room
Walk In Closets
Walk In Pantry
Flooring
Carpet
Laminate
See Remarks
Stone
Tile
Vinyl
Heating
Central
Fireplaces
Forced Air
Natural Gas
Zoned
Cooling
Central Air
Electric
Evaporative Cooling
Appliances
Convection Oven
Dishwasher
Disposal
Dryer
Electric Oven
Electric Range
Gas Cooktop
Gas Oven
Gas Range
Gas Water Heater
Ice Maker
Microwave
Range Hood
Refrigerator
Self Cleaning Oven
Tankless Water Heater
Trash Compactor
Washer
Water To Refrigerator
Amenities & Parking
Other Features
Parking Features
Community Structure
Covered
Direct Access
Door Multi
Driveway
Driveway Level
Driveway Up Slope From Street
Garage
Garage Door Opener
Garage Faces Front
Guest
On Street
Side By Side
Exterior Amenities
Disclaimer: Unit Features may vary by unit; buyers must independently verify all features. Information is deemed reliable but not guaranteed
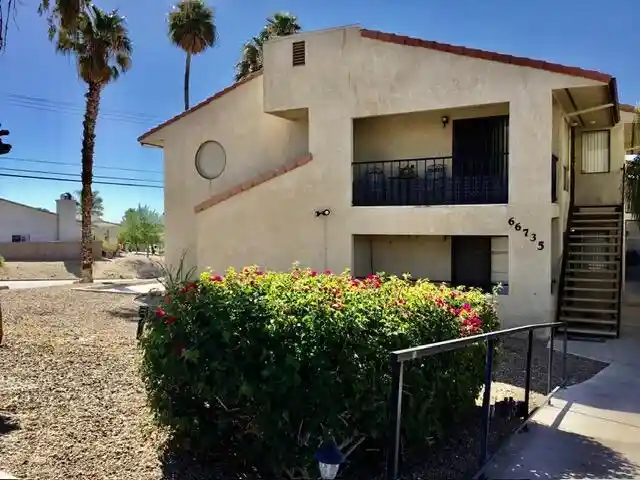
Nearby Buildings
- Home
- Homes For Sale
- California
- Desert Hot Springs
- 65565 Acoma Ave
Frequently Asked Questions
How many units are for sale at 65565 Acoma Ave?

How much does a condo at 65565 Acoma Ave cost?
What are the HOA fees at 65565 Acoma Ave?
What bedroom options are available in 65565 Acoma Ave?