Realty Solution
Powered by 
- 4
- Overview
- Description
- Property Details
- Location
- HOA Management
- Facts & Features
- Getting Around
- Nearby Homes
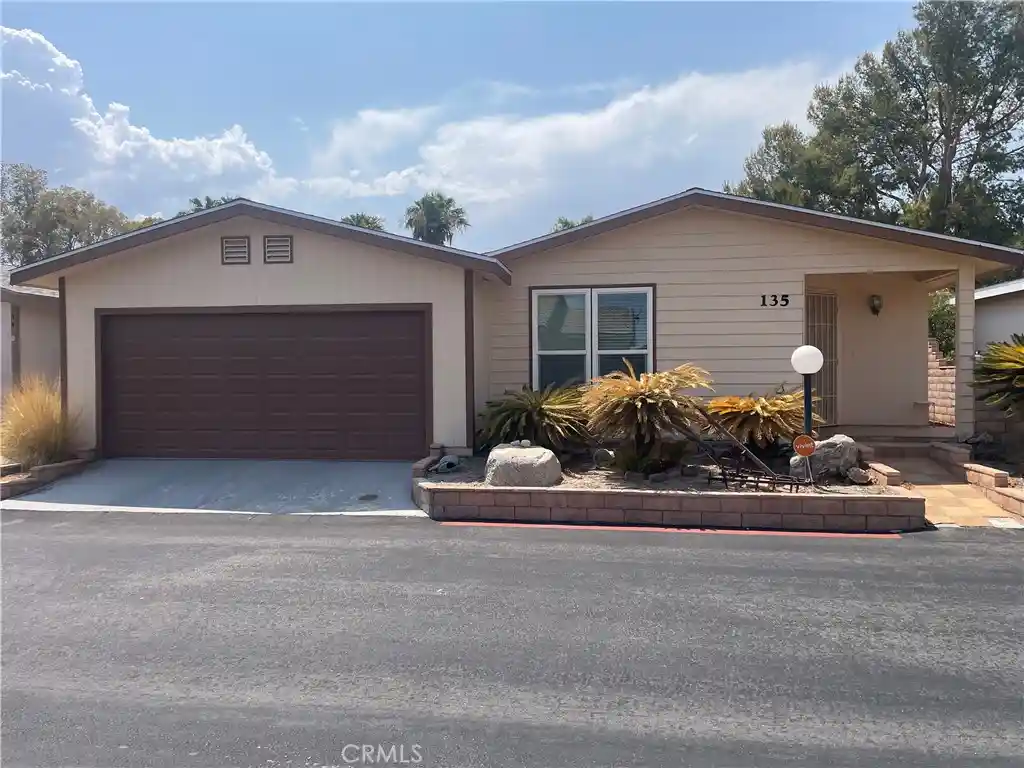


Street View
Listed by: MARY RODRIGUEZ (951) 275-1709 DRE #01158731 | CENTURY 21 EXPERIENCE (909) 373-4400
$395,000
Monthly Est:$1,966
 3 Beds
 2 Baths
2 full baths
 1,874sqft
65565 Acoma Ave #135, Desert Hot Springs, CA 92240
$395,000
$1,966/moEst:
Get Pre-Approved
Manufactured On Land
Built in 1989
$274/mo HOA
3,920 sqft lot
$211/sq.ft
Description
Welcome to this well-appointed residence in the gated Desert Willows Property Owners Association, an established 55+ community in Desert Hot Springs. This former model home offers a spacious, triple-wide manufactured home on it's own land showcasing an open floor plan designed for comfortable everyday living and entertaining. The interior features a flexible living room/dining room, office/den combination, a newly remodeled kitchen with, brand-new cabinets & Quartz counter-tops, a large eat-at island, stainless steel luxury Forno brand wall oven and 5 burner cooktop, pot filler, huge apron sink, a new, custom walk-in pantry w/sink, all spilling into the large, separate family room. Recently installed new A/C compressor along with wall evaporator cooling system, updated FAU, new windows in kitchen and some throughout home, along with gorgeous French doors in the family room, 3 roomy bedrooms and two bathrooms complete the layout, providing flexible space for residents and guests alike. Desert Willows residents enjoy a expansive clubhouse with a full commercial-style kitchen and dining room seating approximately 100, a game room with billiards, ping pong, card tables, a library, and a sitting area, a fitness room, and a sauna. Outdoor amenities include a heated swimming pool and spa, a tennis court, a horseshoe pit, greenbelt walking paths, a desert-themed walkway, and community RV parking. This home is conveniently located near Desert Hot Springs’ mineral spas, local shopping and dining, access to the 10 Freeway, and a short drive to Palm Springs and the broader Coachella Valley.
- Houzeo last checked: 38 minutes ago
- Listing updated: October 28, 2026 at 9:07 pm
- Source: California Regional MLS-CA | MLS#: IV26164775

This condo is in:
 Golf Course / Putting Green
 Paddle Tennis
 Tennis Court
 Hot Tub / Spa
 Sauna / Steam Room
 Billiards Room
 Clubhouse
 Game Room
 Party / Banquet Room
 Fitness Center
Property Details
Status
Active
Type
Manufactured Mobile Home
No. of Stories
1
County
City
Neighborhood
--
Year Built
1989
HOA Fees
$274/mo
Finished Area
1,874 sqft
Lot Size
3,920 sqft lot
Basement Area
- sqft
MLS Name
California Regional MLS
MLS Number
IV26164775
MLS Status
Active
Days on Market
9
Cumulative Days on Market
9

Continue Your Journey in App
Find your dream home, receive real-time updates, and many more!
Continue Your Journey in App
Find your dream home, receive real-time updates, and many more!
Location
HOA Management
Desert Willows POA
HOA Fees
$274/ Monthly
Amenities
 Amenities and services may be covered by one or multiple associations and service providers.
 Club House
 Spa
 Security Gate
 Park Playground
 Pool
 Gym
 Meeting Room
PicnicArea
PetRestrictions
BilliardRoom
Management
CallForRules
RecreationRoom
Disclaimer: Amenities are based on third-party information and may vary; buyers must independently verify all amenities, as information is deemed reliable but not guaranteed.
Facts & Features
Rooms
Bedrooms & bathrooms
Bedrooms: 3
Bathrooms: 2
Interior
Interior Features
Breakfast Bar, Ceiling Fans, Separate Formal Dining Room, Eat In Kitchen, High Ceilings, Open Floorplan, Pantry, Recessed Lighting, Storage, All Bedrooms Down, Bedroom On Main Level, Walk In Pantry, Walk In Closets
Cooling
Central Air, Evaporative Cooling
Appliances
Dishwasher, Electric Oven, Gas Cooktop, Disposal, Refrigerator, Range Hood
Heating
Central
Sewer
Public Sewer
Flooring
Laminate, See Remarks
Construction
Year Built
Year Built: 1989
Home type
Manufactured On Land
Property Condition
Repairs Cosmetic, Updated Remodeled
Foundation Details
Permanent, See Remarks
Roof
Composition
Construction Materials
Vertical Siding
Utilities & Energy
Fireplace Features
None
Association Amenities
Billiard Room, Call For Rules, Clubhouse, Controlled Access, Fitness Center, Meeting Room, Management, Meeting Banquet Party Room, Picnic Area, Playground, Pool, Pet Restrictions, Recreation Room, Rv Parking, Sauna, Spa Hot Tub
Pool Features
Community, Association
Parking Features
Direct Access, Garage Faces Front, Garage, Guest
Security Features
Gated Community
Laundry Features
Washer Hookup, Laundry Room
Water Source
Public
Utilities
Electricity Connected, Natural Gas Connected, Sewer Connected, Water Connected
Other Features
Disclosures
Covenants Restrictions Disclosure, Hoa Disclosure, Manufactured Homes Allowed, Principal Is Real Estate Licensed
Lot Features
Desert Front, Greenbelt, Landscaped
Subdivision Name
Desert Willow (34006)
Community Features
Biking, Curbs, Dog Park, Foothills, Hiking, Mountainous, Near National Forest, Park, Street Lights, Suburban, Gated, Pool
Patio And Porch Features
Covered, Patio
Price History
| Date | Event | Price |
|---|---|---|
10/19/2026 Source: | Listed for Sale | $395,000 $211/sqft |
10/10/2026 Source: | Off Market | $395,000 $211/sqft |
09/29/2026 Source: | Coming Soon | $395,000 $211/sqft |

Nearby Homes
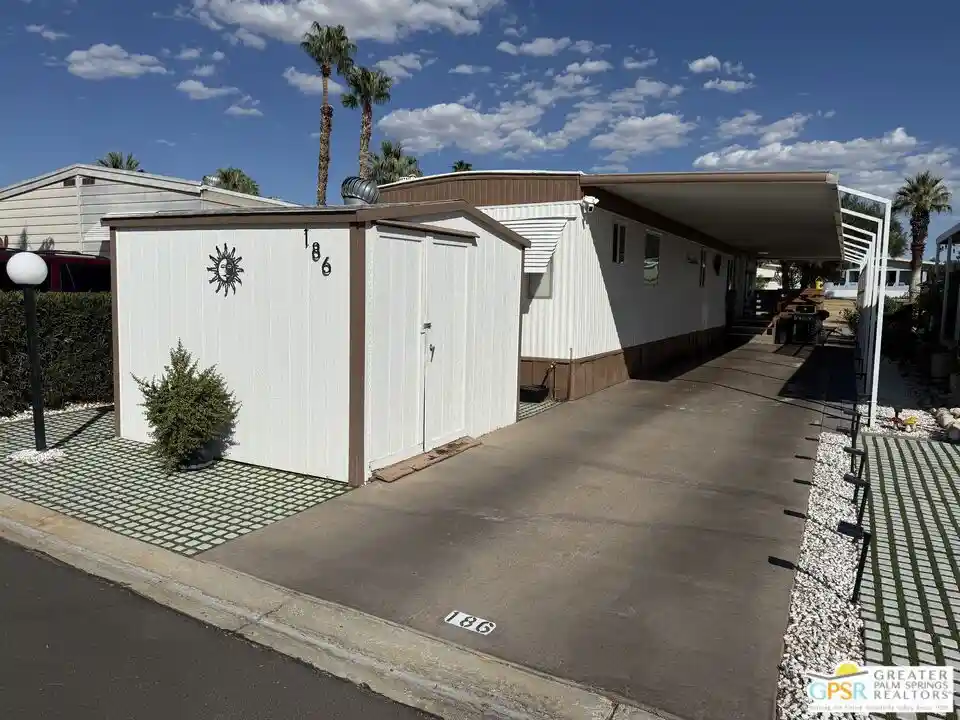
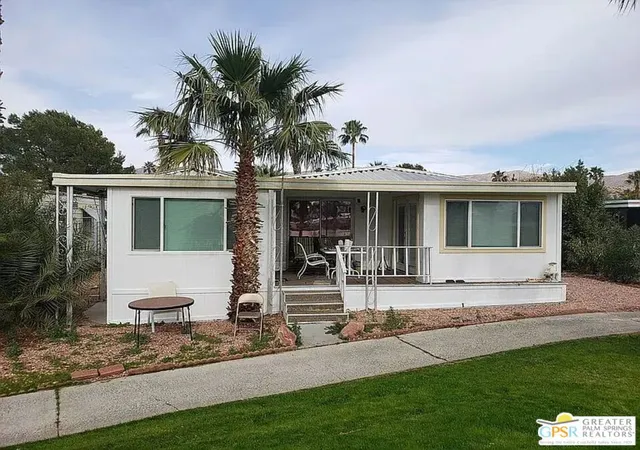
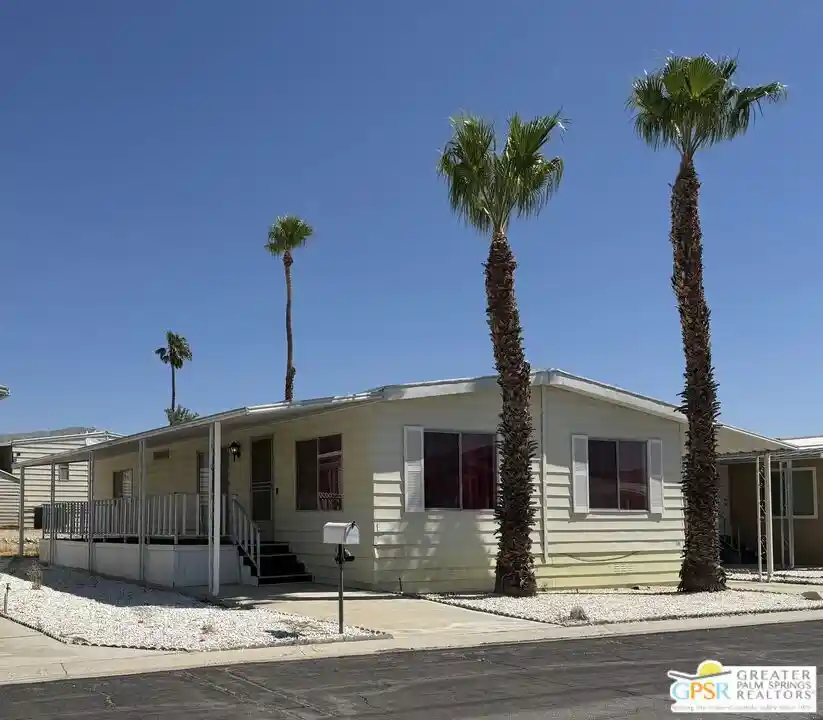
Find Homes by Property Features in Desert Hot Springs, CA
Nearby New Homes For Sale


Based on information from California Regional Multiple Listing Service, Inc. as of Oct 29, 2026, 01:30PM and /or other sources. All data, including all measurements and calculations of area, is obtained from various sources and has not been, and will not be, verified by broker or MLS. All information should be independently reviewed and verified for accuracy. Properties may or may not be listed by the office/agent presenting the information. Information being provided is for consumers’ personal, non-commercial use and may not be used for any purpose other than to identify prospective properties consumers may be interested in purchasing. This website may not include listings or property addresses of sellers who have directed their listing brokers to withhold their listing or their property address from display on the Internet. © 2026 California Regional Multiple Listing Service. All Rights Reserved.
 Advertising Broker: William Johnson DRE #01463271 | William Johnson Brokerage
