Realty Solution
Powered by 
- 21
- Overview
- Description
- Property Details
- Location
- Facts & Features
- Getting Around
- Nearby Homes
 New Construction
 No HOA
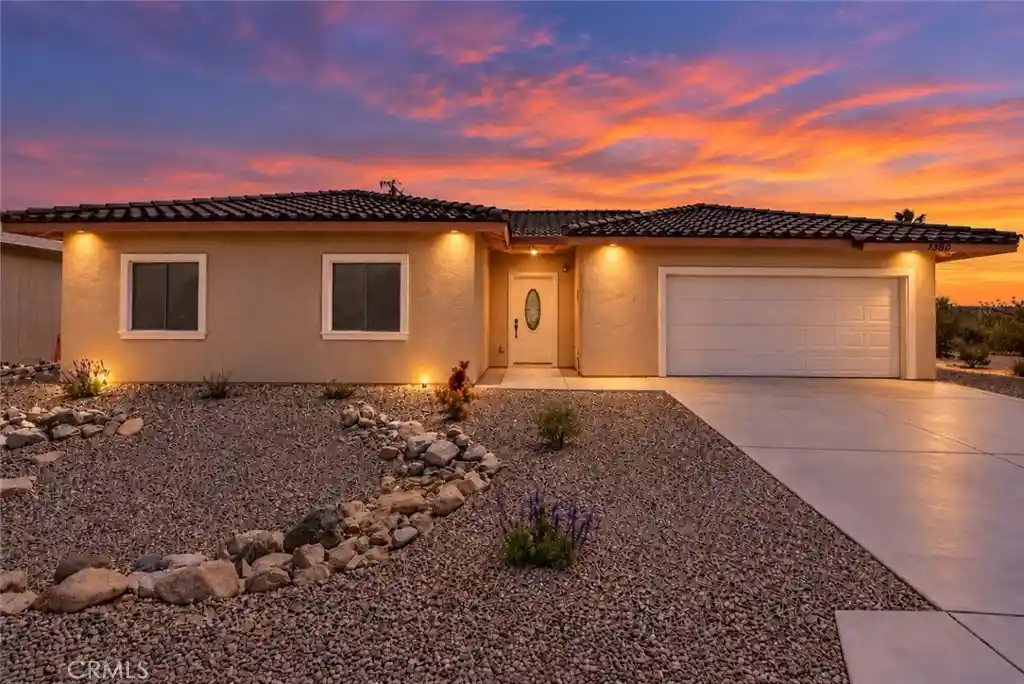


Street View
Listed by: Sabrina Alvarado DRE #02133538, Helena Noonan DRE #01371994 | Compass (949) 438-4340
$499,000
Monthly Est:$2,484
 4 Beds
 3 Baths
2 full baths + 1 half bath
 1,800sqft
13360 Santa Ysabel Dr, Desert Hot Springs, CA 92240
$499,000
$2,484/moEst:
Get Pre-Approved
Single Family Residence
Built in 2026
$-- HOA
7,405 sqft lot
$277/sq.ft
Description
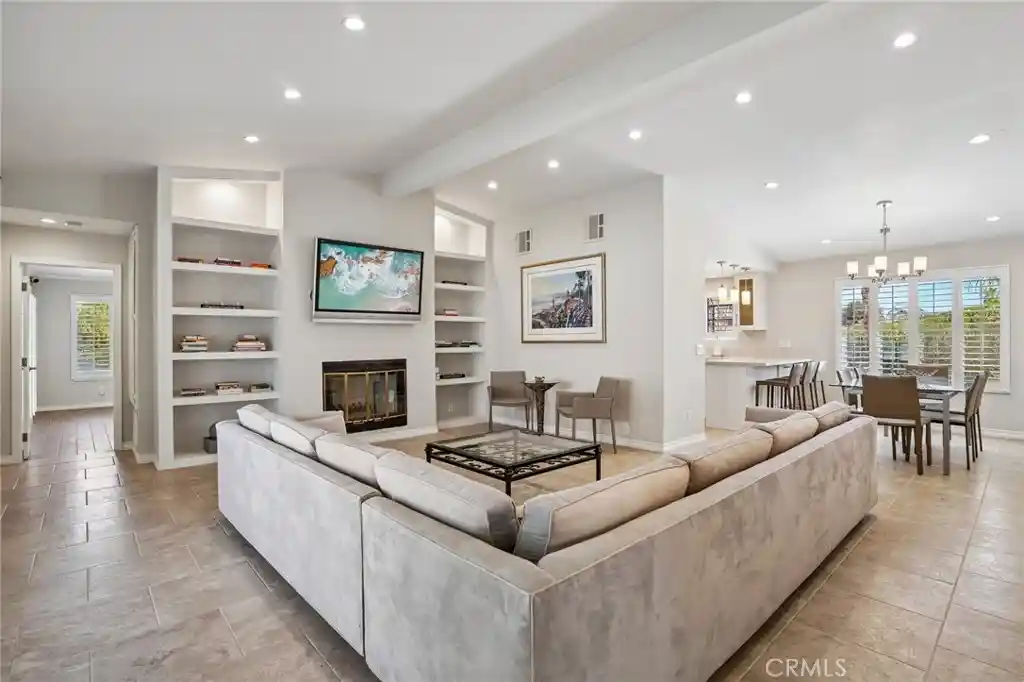
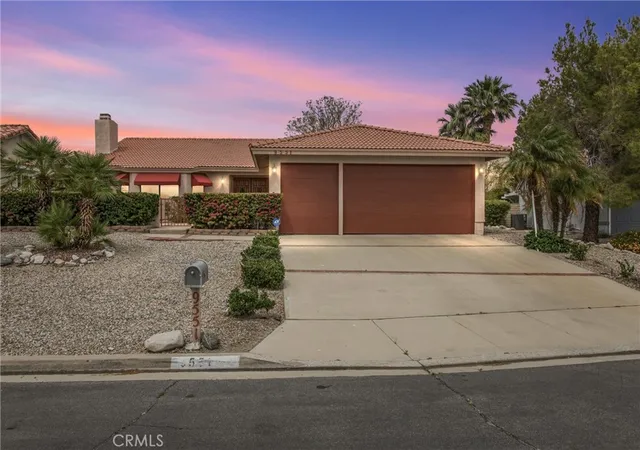
Welcome to this brand-new single-story home located in the growing Desert Springs Estates community of Desert Hot Springs. Offering approximately 1,800 square feet of thoughtfully designed living space, this 4-bedroom, 2.5-bath residence combines modern luxury, energy efficiency, and comfortable desert living. Step inside to an open-concept floor plan featuring soaring high ceilings, abundant natural light, and upgraded flooring throughout. The beautifully appointed kitchen is designed for both everyday living and entertaining, showcasing quartz countertops, Euro-style cabinetry, an upgraded kitchen sink, walk-in pantry, upgraded faucets and fixtures, and stylish finishes throughout. This home is loaded with premium upgrades including owned solar panels, extra insulation throughout the entire home for enhanced energy efficiency, double-pane insulated windows, upgraded doors and trim, upgraded door hardware, and designer tile surrounds in the bathrooms with upgraded sinks and faucets. Additional highlights include direct garage access and a spacious single-level layout ideal for modern living. Situated in the peaceful desert setting of Desert Hot Springs, this home offers beautiful mountain views and convenient access to parks, golf courses, shopping, dining, and the renowned natural hot springs the area is known for. Located approximately 10–15 miles from Palm Springs, residents enjoy a relaxed atmosphere while remaining close to all the entertainment, resorts, and lifestyle amenities the Coachella Valley has to offer.
- Houzeo last checked: 4 minutes ago
- Listing updated: October 19, 2026 at 7:19 am
- Source: California Regional MLS-CA | MLS#: NP26191600

Property Details
Status
Active
Type
Single Family Residence
No. of Stories
1
County
City
Neighborhood
--
Year Built
2026
HOA Fees
-
Finished Area
1,800 sqft
Lot Size
7,405 sqft lot
Basement Area
- sqft
MLS Name
California Regional MLS
MLS Number
NP26191600
MLS Status
Active
Days on Market
52
Cumulative Days on Market
41

Continue Your Journey in App
Find your dream home, receive real-time updates, and many more!
Continue Your Journey in App
Find your dream home, receive real-time updates, and many more!
Location
Facts & Features
Rooms
Bedrooms & bathrooms
Bedrooms: 4
Bathrooms: 3
Interior
Flooring
Bamboo, Tile
Interior Features
Built In Features, Eat In Kitchen, High Ceilings, Open Floorplan, Pantry, Recessed Lighting, All Bedrooms Down, Attic, Bedroom On Main Level, Entrance Foyer, Main Level Primary, Primary Suite, Walk In Pantry, Walk In Closets
Cooling
High Efficiency, Heat Pump
Sewer
Public Sewer
Window Features
Double Pane Windows, Insulated Windows
Appliances
Built In Range, Dishwasher, Electric Range, High Efficiency Water Heater, Microwave, Range Hood, Self Cleaning Oven, Vented Exhaust Fan, Water To Refrigerator, Water Heater
Heating
High Efficiency, Heat Pump
Construction
Year Built
Year Built: 2026
Home type
Single Family Residence
Construction Materials
Frame, Stucco
Property Condition
Turnkey
Roof
Tile
Architectural Style
Custom, Mediterranean
Foundation Details
Concrete Perimeter, Slab, Tie Down
Utilities & Energy
Pool Features
None
Water Source
Public
Utilities
Cable Available, Electricity Available, Electricity Connected, Phone Available, Sewer Available, Sewer Connected, Water Available, Water Connected
Parking Features
Concrete, Direct Access, Driveway, Garage Faces Front, Garage
Security Features
Carbon Monoxide Detectors, Fire Detection System, Smoke Detectors
Laundry Features
Washer Hookup, Electric Dryer Hookup, Gas Dryer Hookup, Laundry Room
Electric
Electricity On Property, Volts220in Kitchen, Volts220in Laundry, Photovoltaics Seller Owned
Fireplace Features
Great Room
Other Features
Subdivision Name
Desert Springs Estates
Patio And Porch Features
Concrete
Community Features
Curbs, Gutters, Sidewalks
Lot Features
Drip Irrigation Bubblers, Sprinklers In Front, Rectangular Lot, Sprinkler System
Price History
| Date | Event | Price |
|---|---|---|
05/14/2026 Source: | Listed for Sale | $549,000 $305/sqft |
05/14/2026 Source: | Off Market | $549,000 $305/sqft |
05/09/2026 Source: | Coming Soon | $549,000 $305/sqft |

Nearby Homes
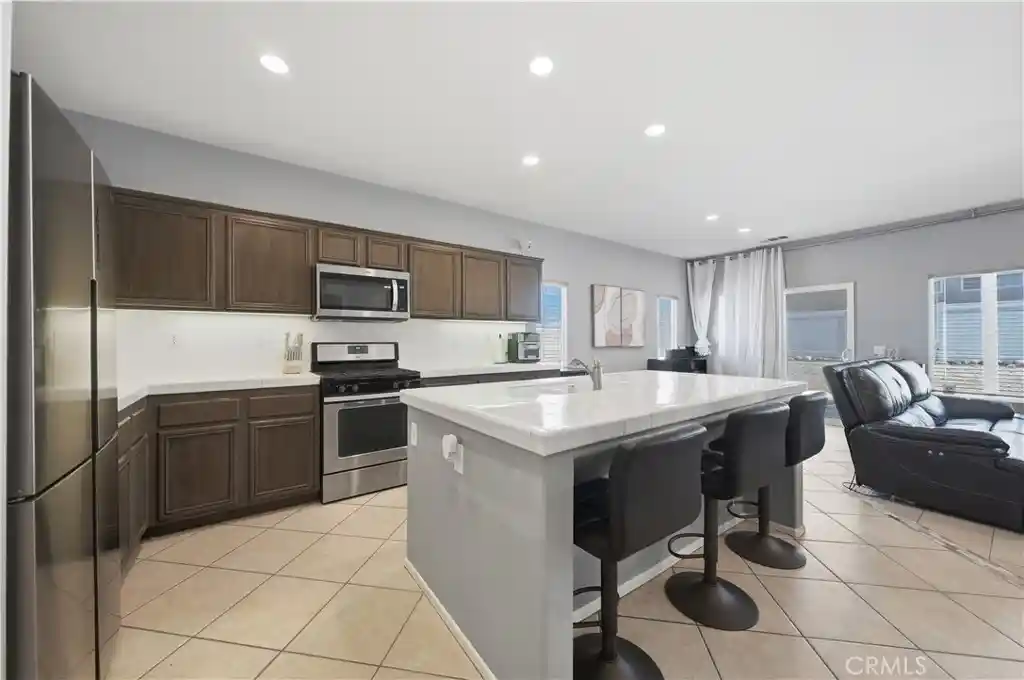
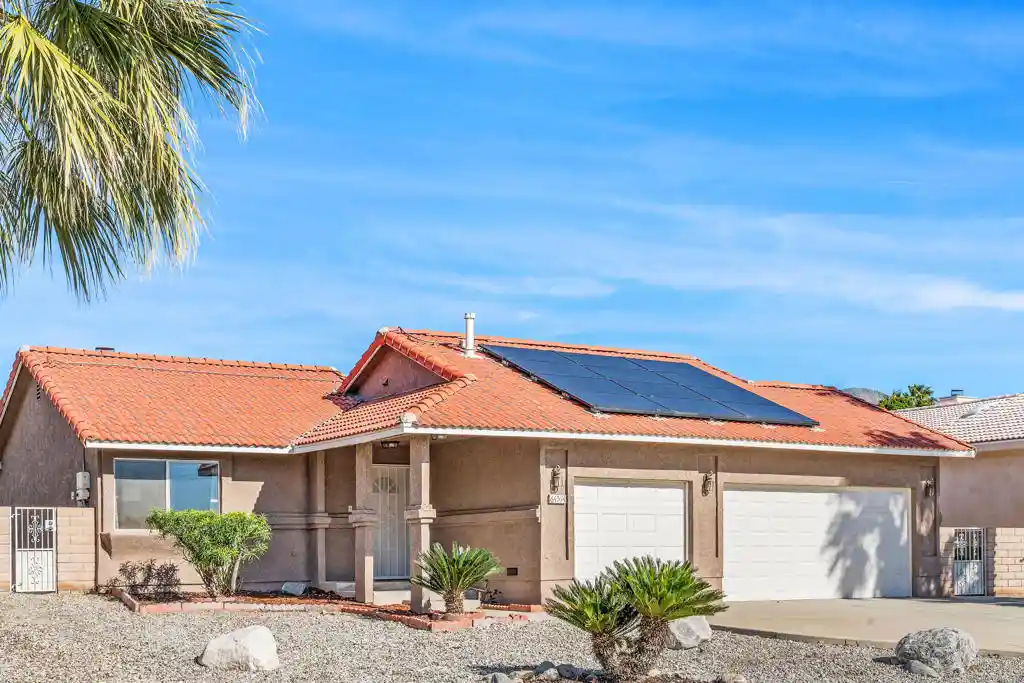
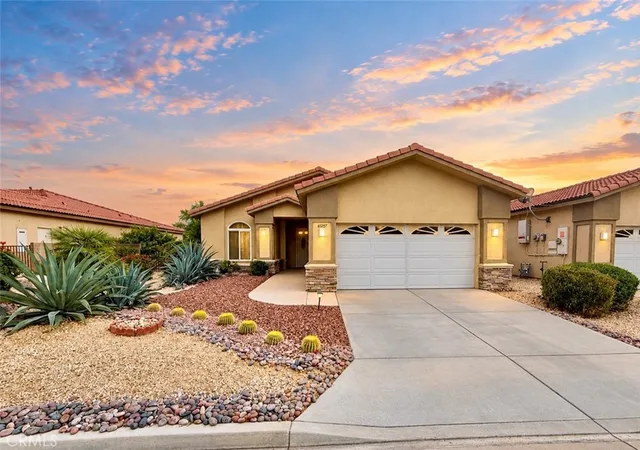
Find Homes by Property Features in Desert Hot Springs, CA
Nearby New Homes For Sale


Based on information from California Regional Multiple Listing Service, Inc. as of Oct 31, 2026, 01:45PM and /or other sources. All data, including all measurements and calculations of area, is obtained from various sources and has not been, and will not be, verified by broker or MLS. All information should be independently reviewed and verified for accuracy. Properties may or may not be listed by the office/agent presenting the information. Information being provided is for consumers’ personal, non-commercial use and may not be used for any purpose other than to identify prospective properties consumers may be interested in purchasing. This website may not include listings or property addresses of sellers who have directed their listing brokers to withhold their listing or their property address from display on the Internet. © 2026 California Regional Multiple Listing Service. All Rights Reserved.
 Advertising Broker: William Johnson DRE #01463271 | William Johnson Brokerage
