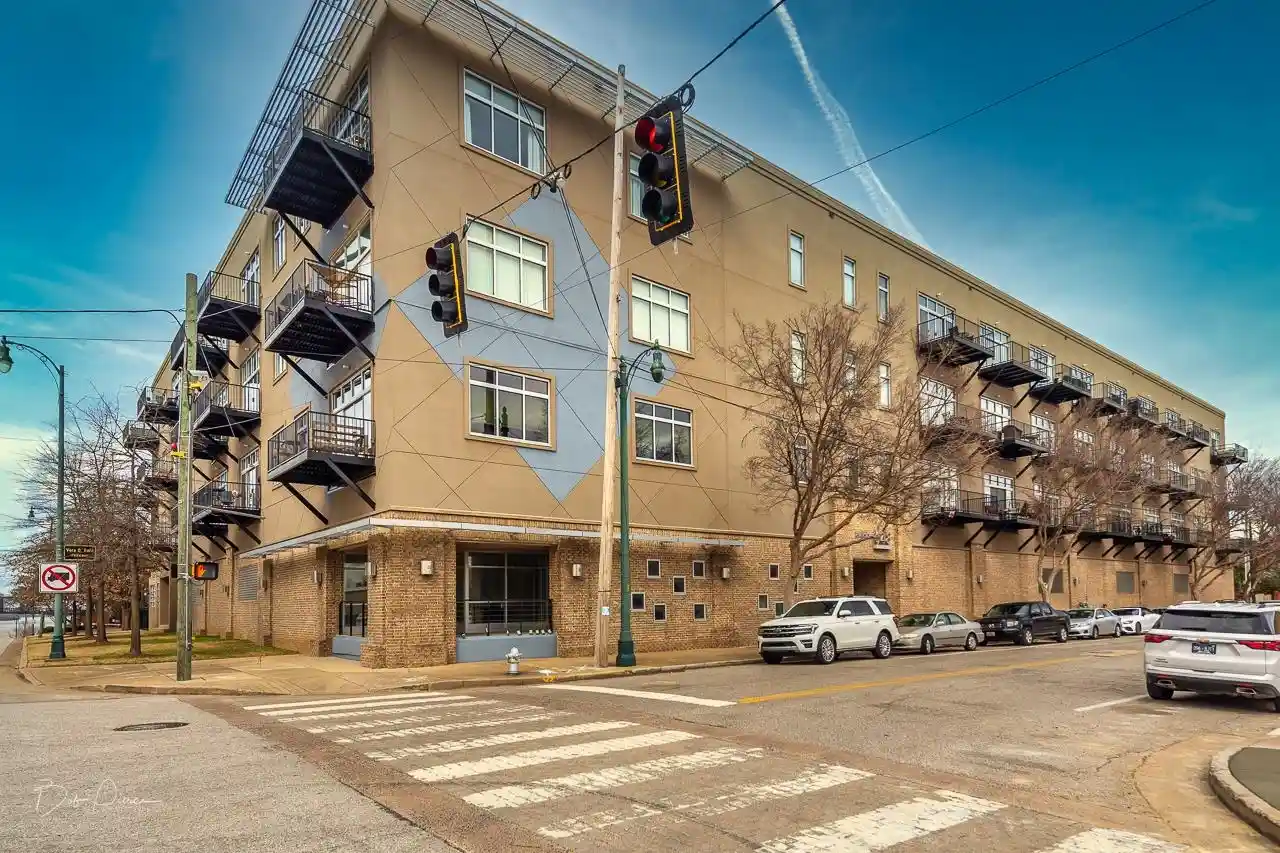
 Street View
648 Riverside Dr
648 Riverside Dr, Memphis, TN 38103
Rate 648 Riverside Dr

Stories
-

Units
56

Available Units For Sale
2

Unit Types
1bd, 2bd

Built Year
1932

HOA Fees
N/A
About
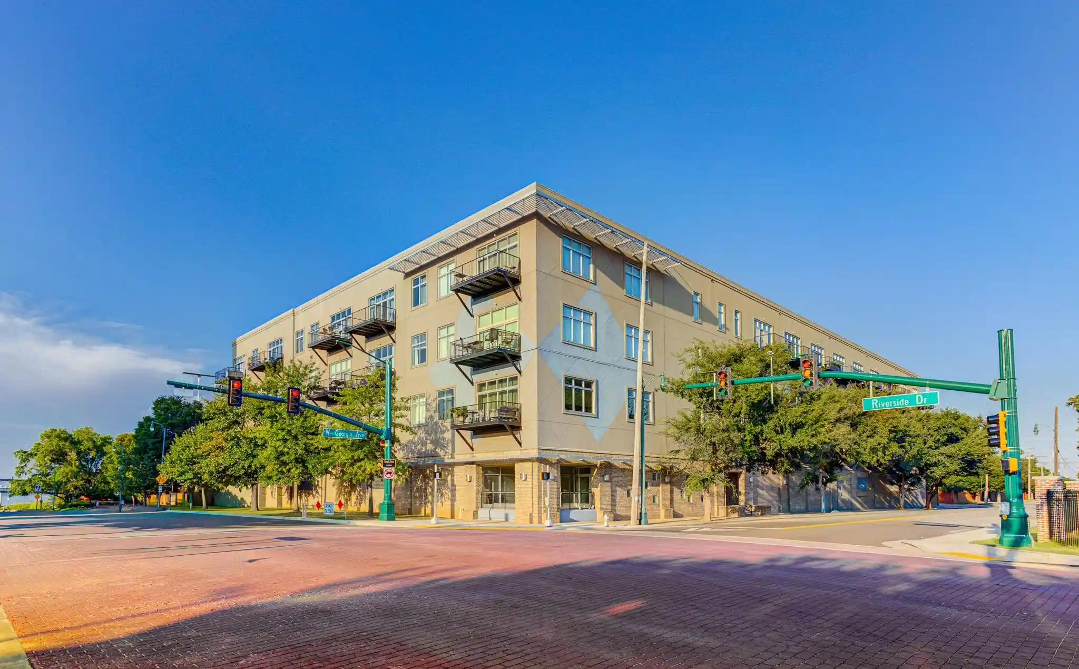
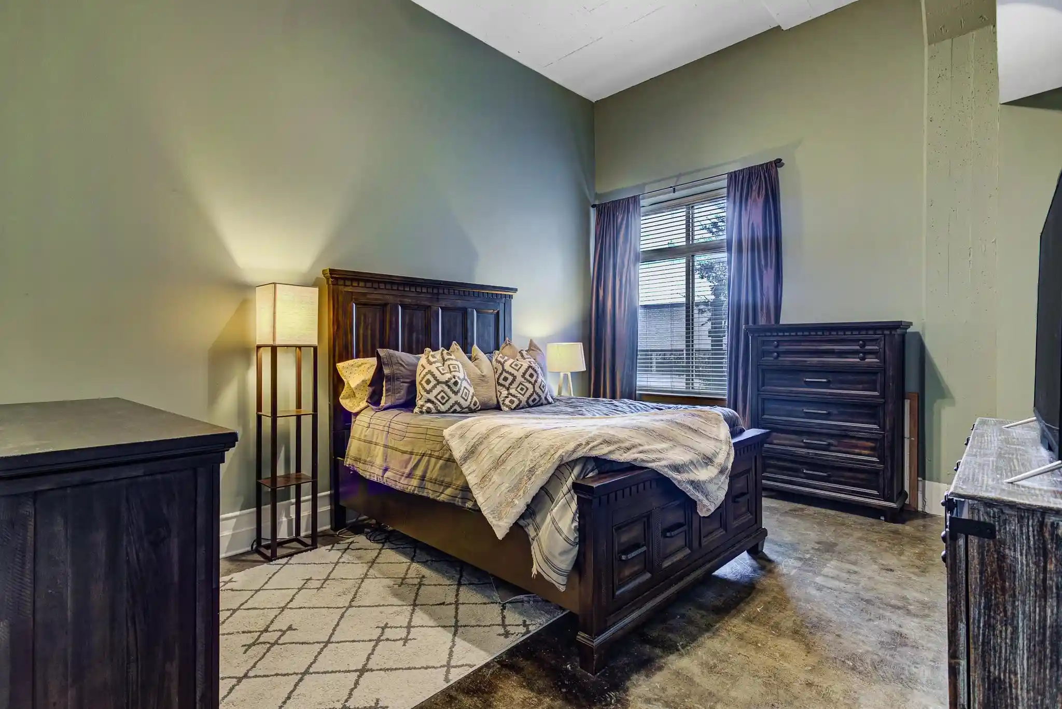
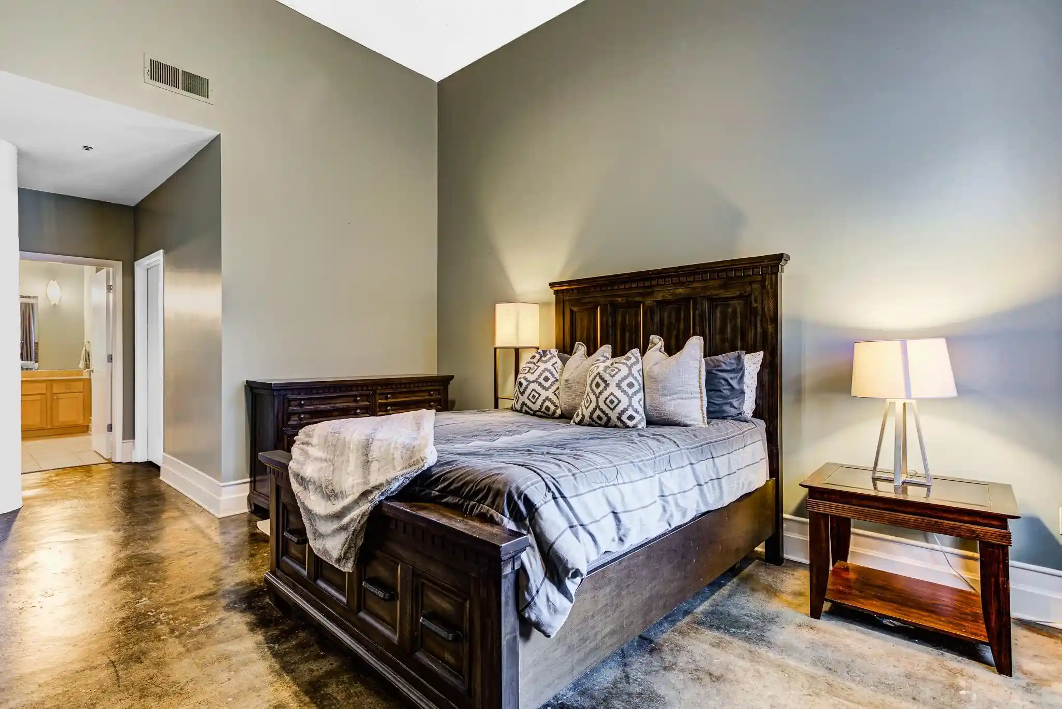
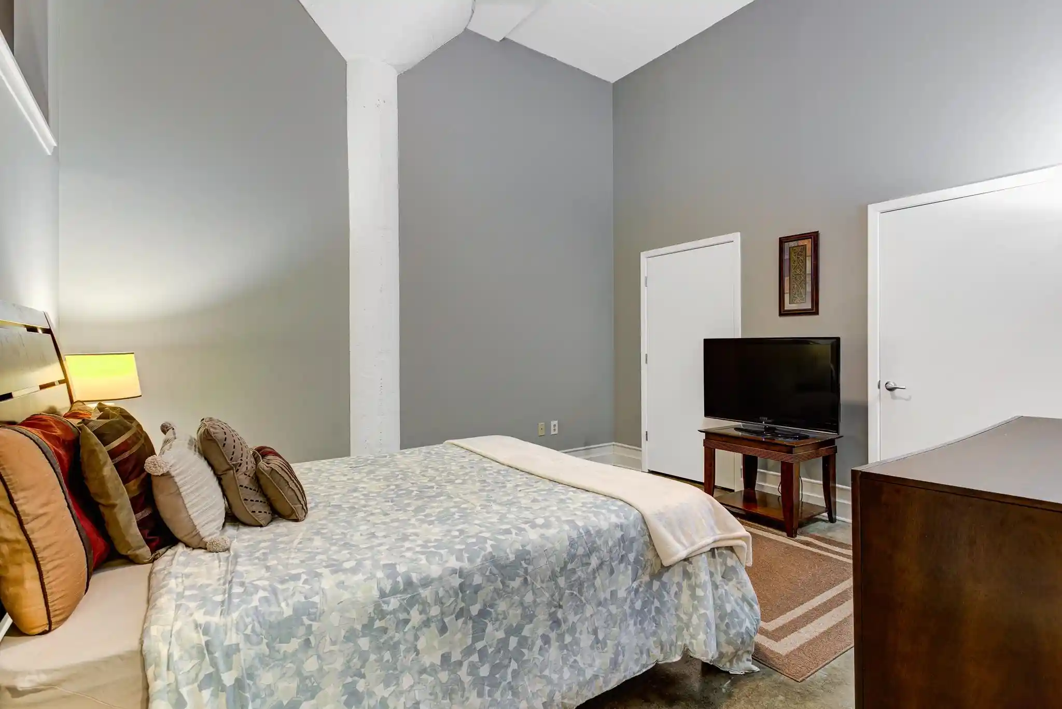
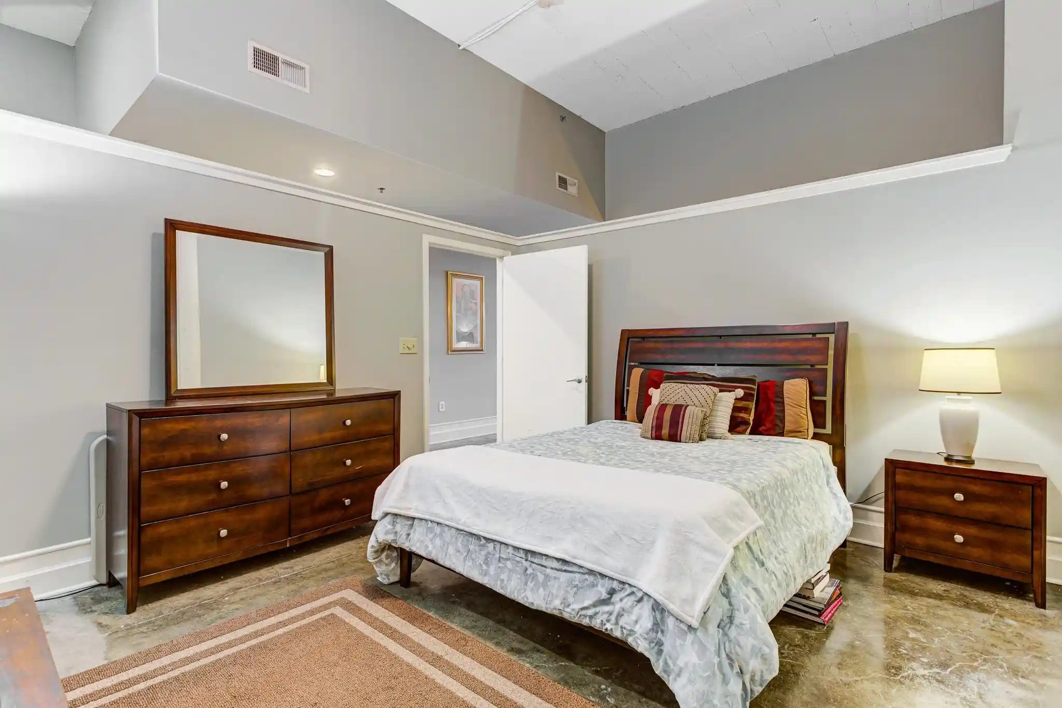
A converted historic mid-rise in downtown Memphis, completed in 1932 and repurposed as residential condominiums. The property houses predominantly one- and two-bedroom plans laid out as loft-style and traditional condos, many with high ceilings, hardwood floors, and large banks of windows that emphasize natural light. Interiors feature updated kitchens with granite counters and gas cooking, built-in cabinetry, walk-in closets, generous laundry rooms, and a mix of period details and modern finishes such as vaulted/coffered primary ceilings, renovated baths, and security systems. Common areas include multiple elevators, on-site storage, trash chutes, and well-landscaped grounds with courtyards, patios, and a roof deck offering river and downtown views. Exterior character evokes historic masonry with wrought-iron accents, brick or stone fencing and classic porches or balconies for many units. Resident amenities focus on urban convenience and recreation: a fitness center, rooftop lounge with grills, dog run/pet area, garage and gated parking options, and assigned covered spaces plus additional secured lot parking. The building sits within a walkable stretch of the riverfront and South Main corridor, close to Tom Lee Park, Big River Crossing, farmers’ markets, and dining/entertainment nodes, supporting a downtown-oriented lifestyle with easy access to outdoor events and pedestrian routes.

Building Features
Interior
Interior Features
1 Bath
1 Or More Br Down
2 Or More Baths
2 Or More Elevators
2nd Bedroom
All Bedrooms Down
All Window Treatments
Breakfast Bar
Built In Features
Cat/dog Free House
Common Basement
Den/great Room
Dining Room
Double Vanity Bath
Eat In Kitchen
Eff/studio
Elevator
Excl Some Window Treatmnt
Fire Sprinklers
Full Bath Down
Great Room
High Ceilings
Island In Kitchen
Keeping/hearth Room
Kit/dr Combo
Kitchen
Lr/dr Combination
Laundry Room
Living Room
Luxury Primary Bath
Office
Other (see Remarks)
Pantry
Primary Bedroom
Primary Down
Renovated Bathroom
Security System
Separate Breakfast Room
Separate Den
Separate Dining Room
Separate Living Room
Separate Tub & Shower
Smoke Detector(s)
Split Bedroom Plan
Trash Chute
Updated/renovated Kitchen
Vaulted/coffered Primary
Vent Hood/exhaust Fan
Walk In Closet(s)
Washer/dryer Connections
Whirlpool(s)
Flooring
9 Or More Ft. Ceiling
Carpet
Concrete
Concrete Floor
Hardwood Throughout
Laminate
Other (see Remarks)
Part Carpet
Part Hardwood
Smooth Ceiling
Textured Ceiling
Tile
Vaulted/coff/tray Ceiling
Vinyl/luxury Vinyl Floor
Wood
Wood Laminate Floors
Heating
Central
Common Heat System
Electric
Gas
Cooling
220 Wiring
Ceiling Fan(s)
Central
Central Air
Common Cooling System
Other (see Remarks)
Appliances
Cable Available
Cable Wired
Continuous Cleaning Oven
Cooktop
Dishwasher
Disposal
Dryer
Gas Cooking
Gas Oven
Gas Range
Instant Hot Water
Intercom
Microwave
Other (see Remarks)
Oven
Range
Range/oven
Refrigerator
Self Cleaning Oven
Washer
Amenities & Parking
Other Features
Parking Features
Assigned
Assigned Parking
Attached
Back Load Garage
Common Parking Garage
Designated Guest Parking
Driveway/pad
Garage Door Opener
Garage Door Opener(s)
Garage Faces Rear
Garage Faces Side
Gate Clickers
Gated Parking
On Street
On Street Parking
Other (see Remarks)
Parking Lot
Storage Room(s)
Unassigned
Exterior Amenities
Balcony
Brick Or Stone Fence
Brick/ironed Fence
Courtyard
Covered Patio
Deck
Dog Run
Fire Escape
Gas Grill
Historic District
Iron Fence
On Site Storage
Other (see Remarks)
Patio
Pet Area
Porch
Sidewalks
Well Landscaped Grounds
Wrought Iron Security Drs
Disclaimer: Unit Features may vary by unit; buyers must independently verify all features. Information is deemed reliable but not guaranteed
Getting Around 648 Riverside Dr
Bike Score®

Bikeable
64/100
Walk Score®

Somewhat Walkable
63/100
Transit Score®

Some Transit
39/100
Data provided by Redfin
- Home
- Homes For Sale
- Tennessee
- Memphis
- 648 Riverside Dr
Frequently Asked Questions
How many units are for sale at 648 Riverside Dr?

How much does a condo at 648 Riverside Dr cost?
What bedroom options are available in 648 Riverside Dr?


