 Overview
 HOA
 Available Units
 Unit Features
 Getting Around
 Nearby Buildings
 Street View
650 Newbridge Rd
650 Newbridge Rd, Hempstead, NY 11550
Rate 650 Newbridge Rd

Stories
2

Units
26

Available Units For Sale
3

Unit Types
1bd, 2bd, 3bd

Built Year
1983

HOA Fees
$538-761/mo
About
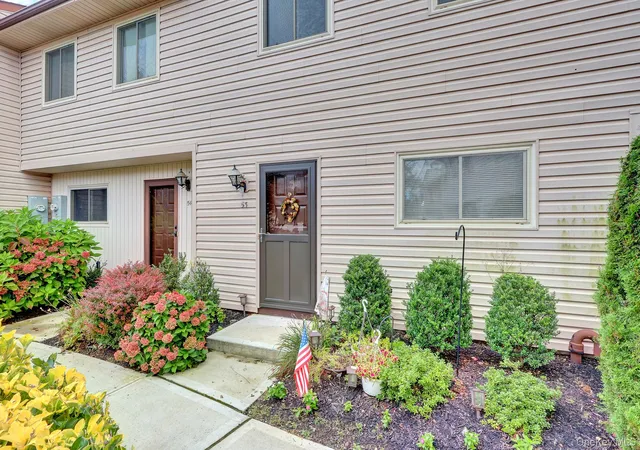
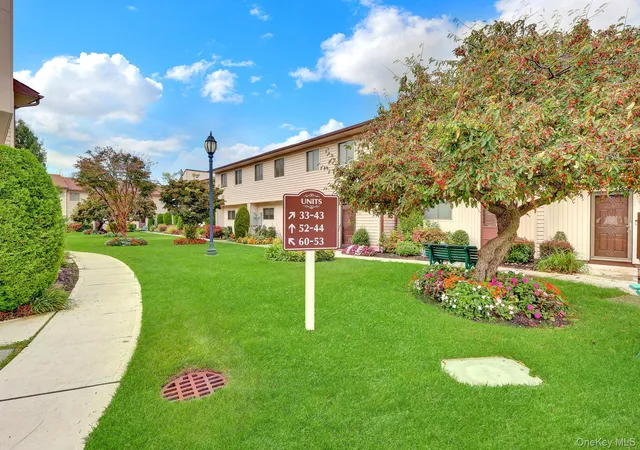
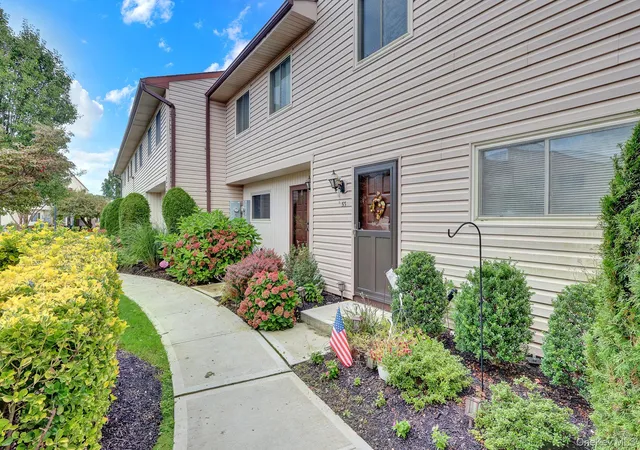
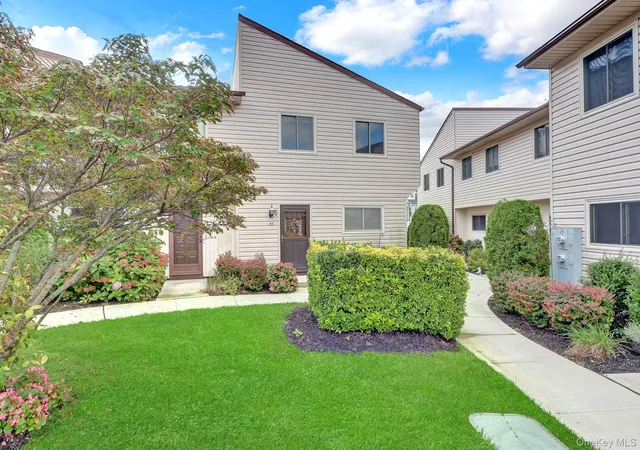
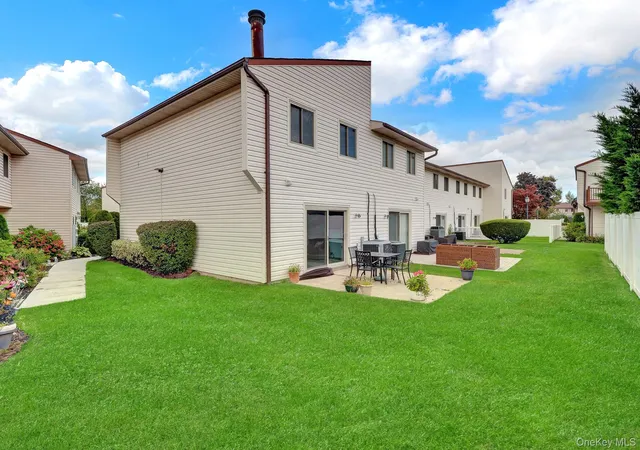
Meadow Lane Estates is a two-story townhouse-style co-op development built in 1983 that combines low-rise residential scale with attached home layouts. Units are configured primarily as two- and three-bedroom duplexes and some one-bedroom corner units, each offering private entries, outdoor terraces or decks, and attic storage accessed via pull-down stairs. Interiors emphasize traditional suburban planning: eat-in kitchens (many updated with granite or Corian counters and stainless appliances), formal living and dining areas, and first-floor half baths with second-floor full baths. Common interior features across units include cathedral ceilings in select plans, recessed lighting, ceiling fans, walk-in closets, pantry space, and washer/dryer hookups. Exterior character is modest and functional, with private patios or balconies, assigned parking (typically one to two spaces per unit) and on-site visitor parking. The complex is pet-friendly and maintenance covers some utilities and taxes in many units, reducing homeowner chores such as exterior lawn care and snow removal. Neighborhood context is residential East Meadow with close proximity to local shopping, parkland (units overlook or are near Speno Park), and convenient access to parkways, making the community oriented toward car access with nearby everyday amenities.
HOA Management
Tcm
HOA Fees
$761/ Monthly
Tot. Com
HOA Fees
$538/ Monthly
Amenities
 Amenities and services may be covered by one or multiple associations and service providers.
 Gated
Park
Trash
Disclaimer: Amenities are based on third-party information and may vary; buyers must independently verify all amenities, as information is deemed reliable but not guaranteed.


Building Features
Interior
Interior Features
Cathedral Ceiling(s)
Ceiling Fan(s)
Chandelier
Eat In Kitchen
Entrance Foyer
First Floor Bedroom
First Floor Full Bath
Formal Dining
Granite Counters
High Speed Internet
His And Hers Closets
Kitchen Island
Open Floorplan
Open Kitchen
Pantry
Primary Bathroom
Recessed Lighting
Smart Thermostat
Storage
Walk In Closet(s)
Washer/dryer Hookup
Flooring
Carpet
Hardwood
Heating
Ducts
Energy Star Qualified Equipment
Electric
Forced Air
Heat Pump
Cooling
Central Air
Wall/window Unit(s)
Appliances
Cooktop
Dishwasher
Dryer
Energy Star Qualified Appliances
Electric Cooktop
Electric Oven
Electric Range
Electric Water Heater
Exhaust Fan
Freezer
Microwave
Oven
Refrigerator
Washer
Amenities & Parking
Other Features
Parking Features
Assigned
None
Parking Lot
Private
Exterior Amenities
Balcony
Disclaimer: Unit Features may vary by unit; buyers must independently verify all features. Information is deemed reliable but not guaranteed
Nearby Buildings

- Home
- Homes For Sale
- New York
- Hempstead
- 650 Newbridge Rd
Frequently Asked Questions
How many units are for sale at 650 Newbridge Rd?

How much does a condo at 650 Newbridge Rd cost?
What are the HOA fees at 650 Newbridge Rd?
What bedroom options are available in 650 Newbridge Rd?