 Overview
 HOA
 Available Units
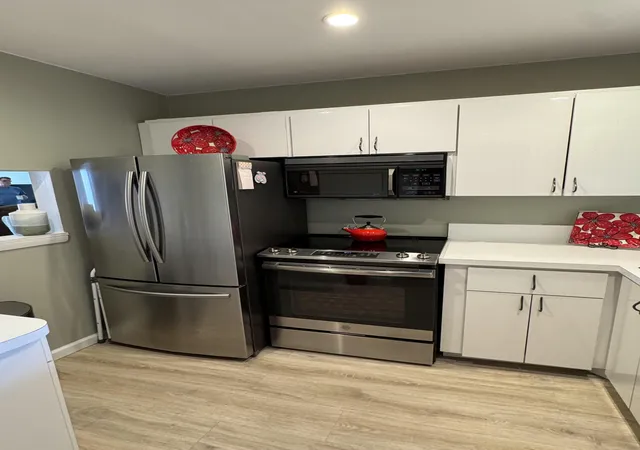
 Unit Features
 Getting Around
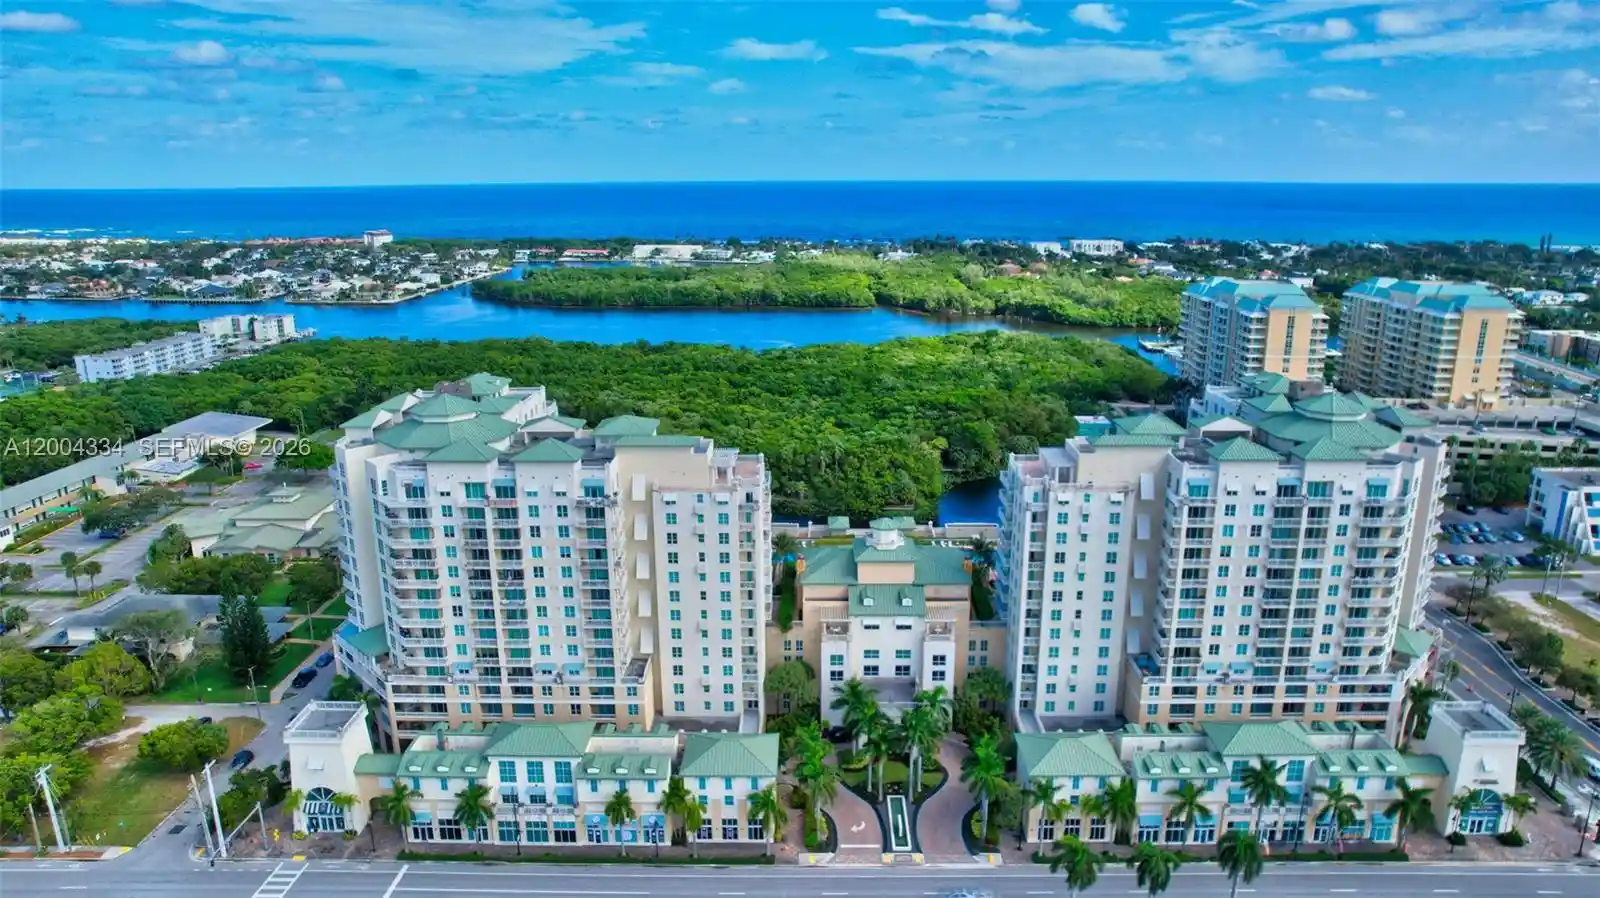
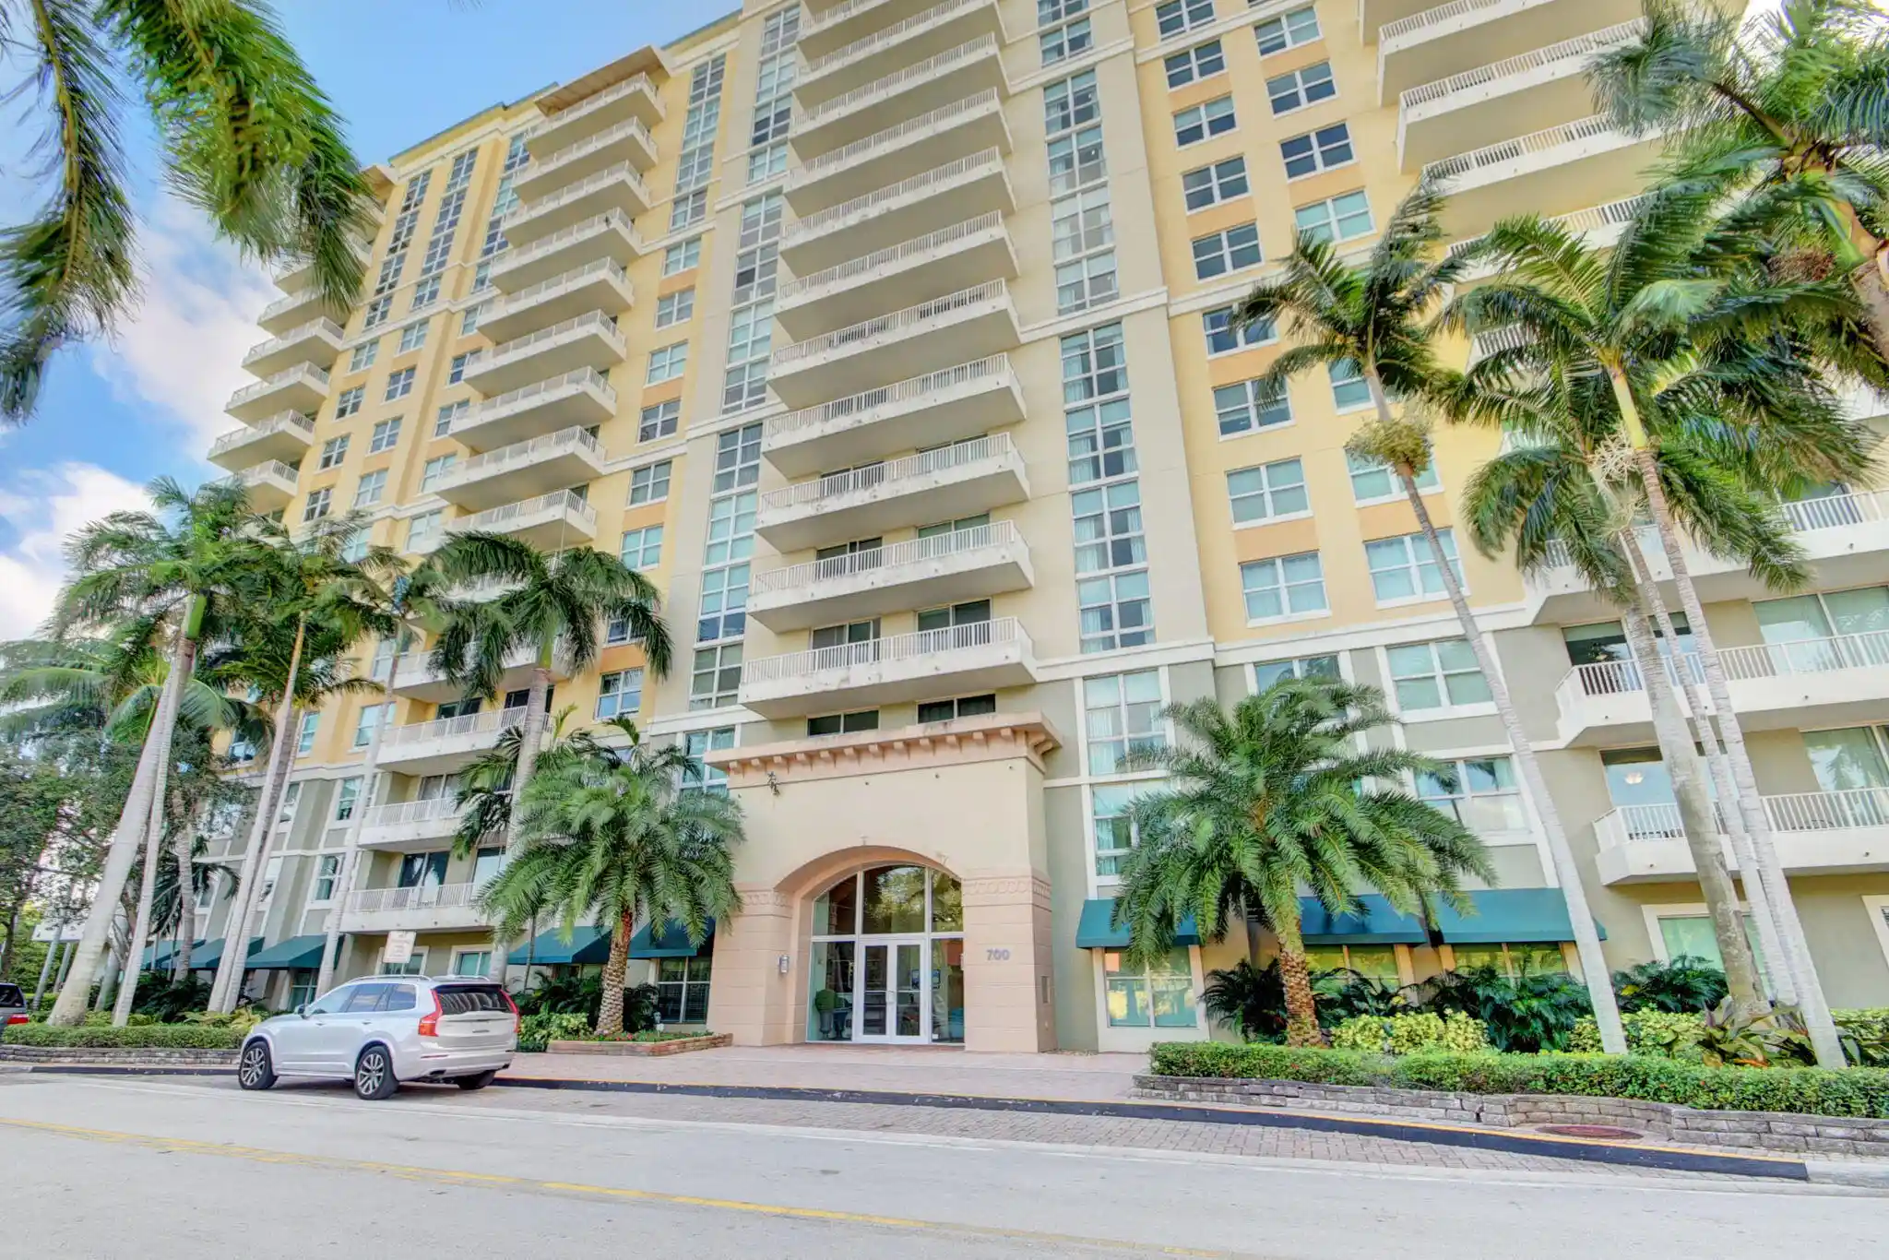
 Nearby Buildings
 Street View
650 Snug Harbor Dr
650 Snug Harbor Dr, Boynton Beach, FL 33435
Rate 650 Snug Harbor Dr

Stories
4

Units
6

Available Units For Sale
2

Unit Types
1bd, 2bd

Built Year
1971

HOA Fees
$568/mo
About
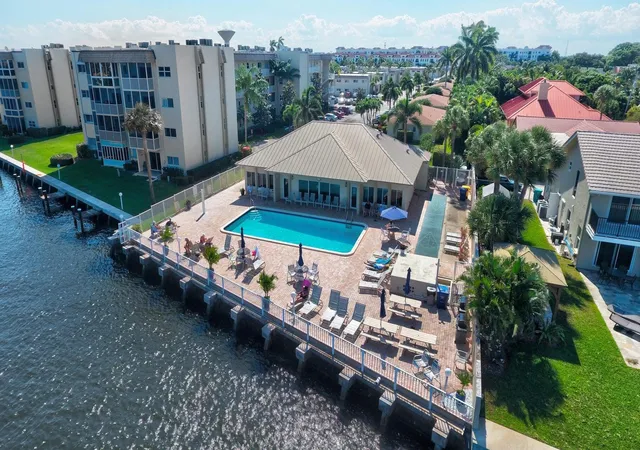
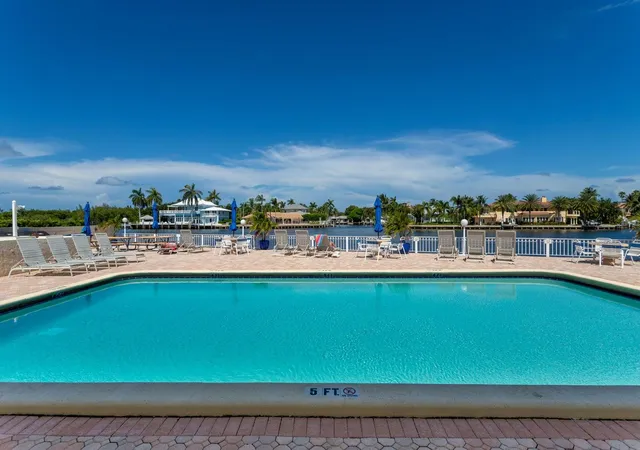
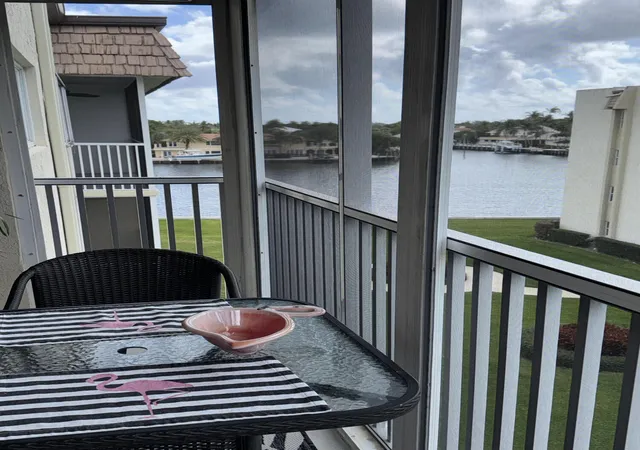
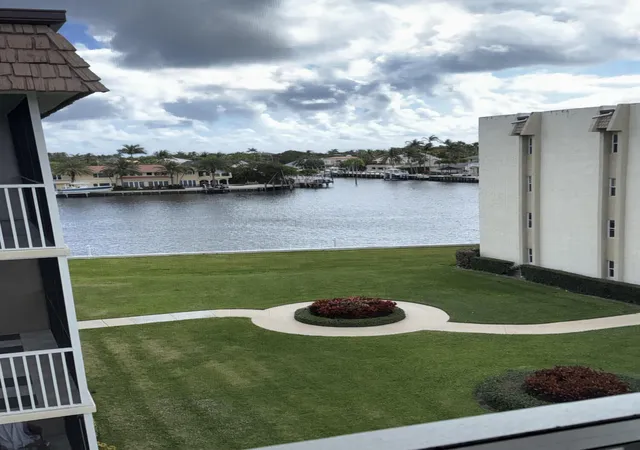
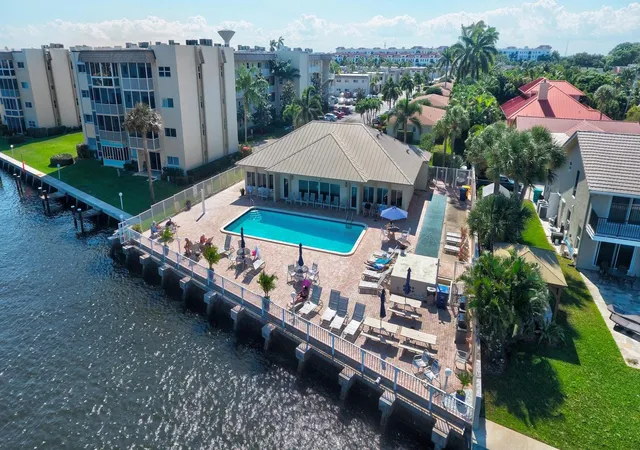
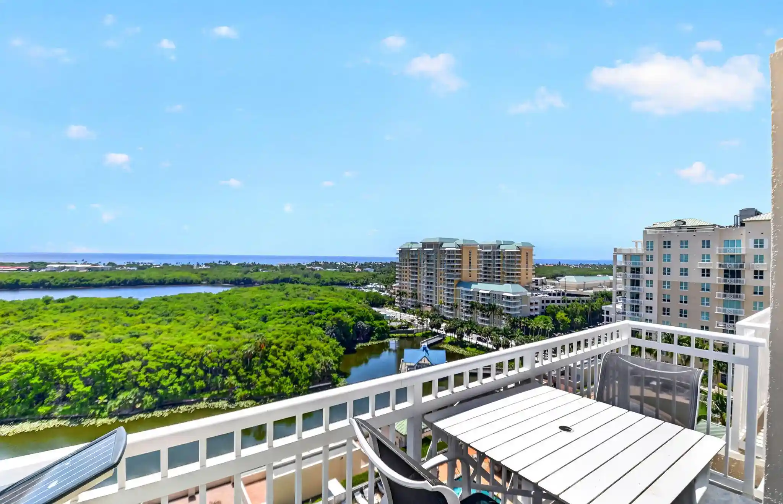
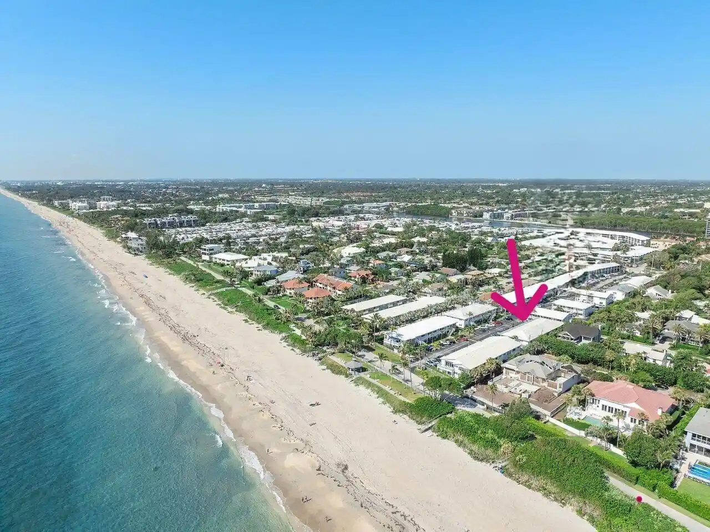
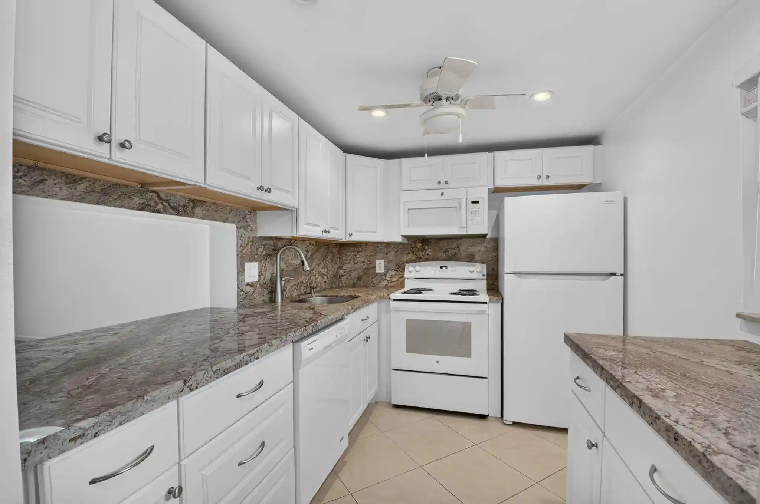
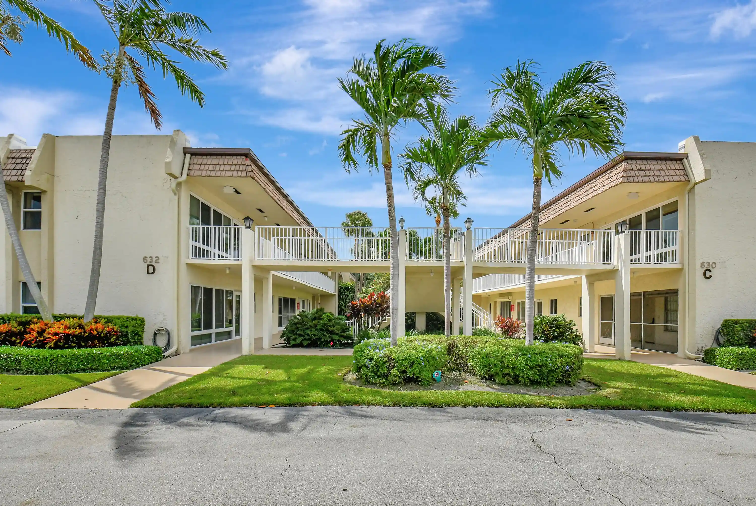
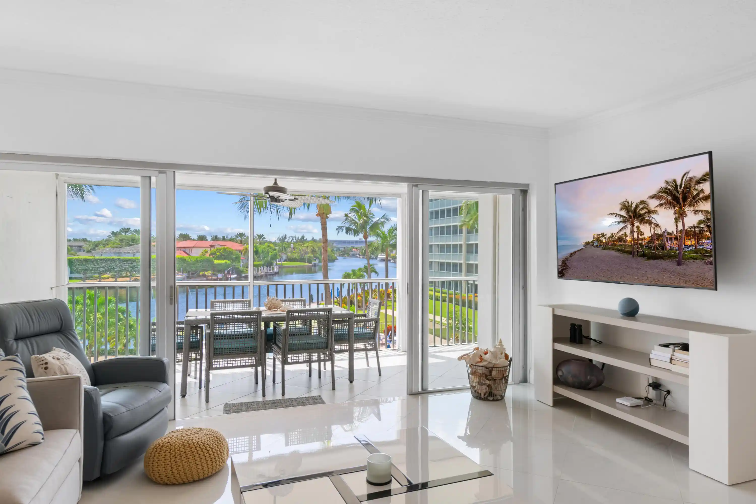
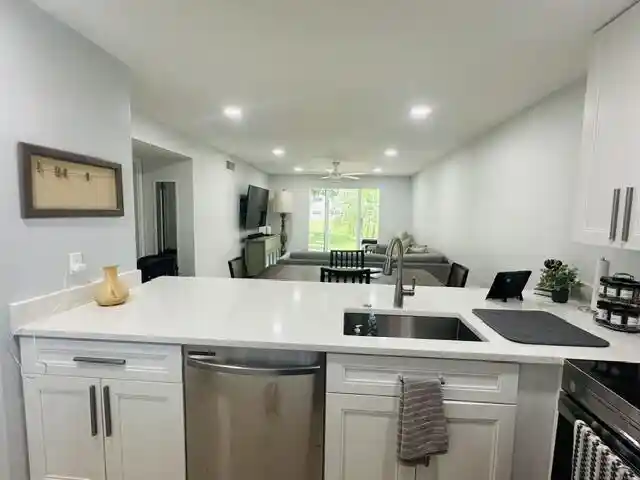
Snug Harbor Gardens is a low-rise waterfront condominium complex in Boynton Beach, built in 1971 and organized into four-story buildings that house mostly one- and two-bedroom units. Architecturally it favors midcentury coastal forms with simple, functional elevations, balconies or screened porches, and exterior storm shutters suited to the regional climate. Interiors commonly feature open living/dining plans, kitchens with islands or generous pantry space, main-level primary suites, dual sinks, walk-in closets and a mix of updated finishes such as granite counters, stainless appliances and built-in cabinetry. Common areas include a clubhouse with a full kitchen and dining room, a heated pool positioned directly on the Intracoastal Waterway, fitness room, shuffleboard courts, and outdoor barbecue and picnic areas. Property maintenance shows periodic capital improvements — recent items noted include roof, elevator and deck work — and utilities like cable and internet are often included in HOA fees. Parking is surface-level with assigned spaces and on-site storage units; elevators serve the buildings. The community markets itself to an active adult demographic with organized events, easy walking access to restaurants, shopping and the beach, and a lifestyle centered on waterfront views, casual social amenities and coastal recreation.
HOA Management
Snug Harbor Gardens
HOA Fees
$568/ Monthly
Amenities
 Amenities and services may be covered by one or multiple associations and service providers.
 Laundry
 Library
 Pool
 Storage
 Clubhouse
CommunityKitchen
Elevators
FitnessCenter
Management
Parking
PicnicArea
RecreationFacilities
ShuffleboardCourt
Trash
Disclaimer: Amenities are based on third-party information and may vary; buyers must independently verify all amenities, as information is deemed reliable but not guaranteed.
Available Units

Building Features
Interior
Interior Features
Bar
Bedroom On Main Level
Built In Features
Custom Mirrors
Dual Sinks
Family Dining Room
Living Dining Room
None
Separate Shower
Stacked Bedrooms
Walk In Closets
Wet Bar
Flooring
Carpet
Ceramic Tile
Laminate
Tile
Vinyl
Heating
Central
Electric
Individual
Cooling
Ceiling Fans
Central Air
Electric
Appliances
Dishwasher
Electric Range
Electric Water Heater
Microwave
Refrigerator
Amenities & Parking
Other Features
Parking Features
Assigned
Garage
Guest
Open
Exterior Amenities
Balcony
Outdoor Living Area
Patio
Porch
Storage
Disclaimer: Unit Features may vary by unit; buyers must independently verify all features. Information is deemed reliable but not guaranteed
Nearby Buildings
- Home
- Homes For Sale
- Florida
- Boynton Beach
- 650 Snug Harbor Dr
Frequently Asked Questions
How many units are for sale at 650 Snug Harbor Dr?

How much does a condo at 650 Snug Harbor Dr cost?
What are the HOA fees at 650 Snug Harbor Dr?
What bedroom options are available in 650 Snug Harbor Dr?