 Street View
66 Overlook Ter
66 Overlook Ter, New York City, NY 10040
How do you rate 66 Overlook Ter

Stories
8

Units
41

Available Units For Sale
2

Unit Types
2bd

Built Year
1959

HOA Fees
N/A
About
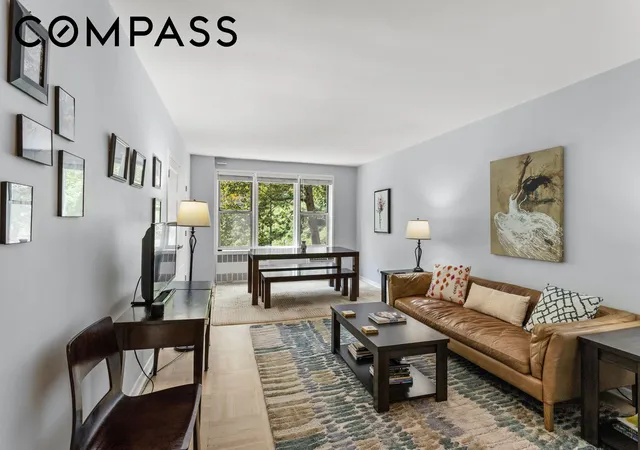
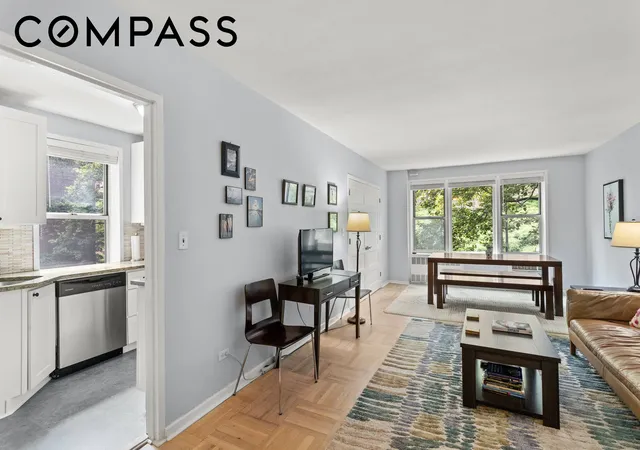
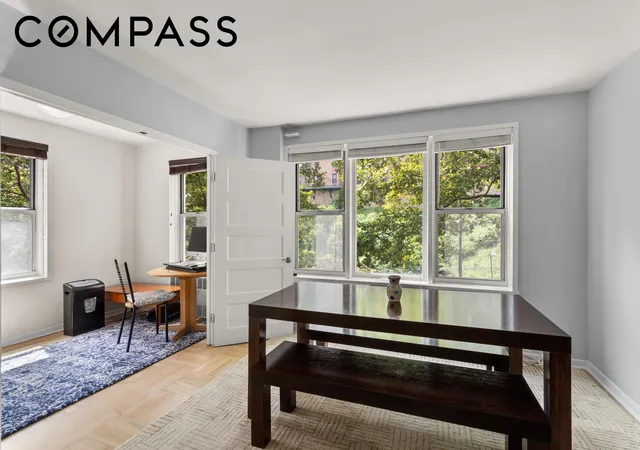
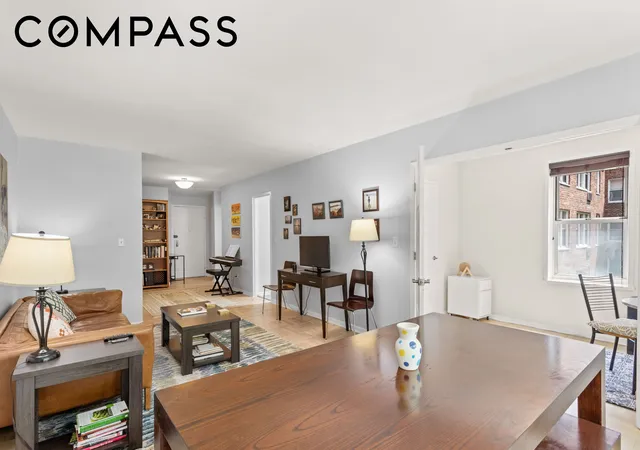
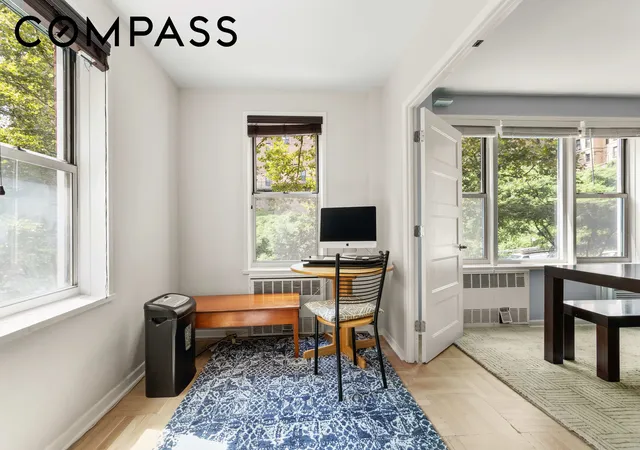
66 Overlook Terrace is an eight‑story post‑war co‑op built in 1959 that contains roughly 40 residence units, primarily two‑bedroom layouts plus several flexible one‑ and three‑bedroom combinations. The stepped masonry massing follows the neighborhood topography and the property presents a modest, mid‑century apartment-house profile rather than a tower. Interiors typically feature high ceilings, hardwood floors, formal foyers or entrances, windowed kitchens with granite counters, generous closets and occasional den or dining‑alcove spaces. Shared building infrastructure includes two elevators, a live‑in superintendent, part‑time doorman/security coverage, a package room and a laundry room. The landscaped rear grounds are extensive for Manhattan: a courtyard/garden with playground, seating areas and a half basketball court that functions as a small communal park. Resident amenities are broad for a neighborhood co‑op and include an on‑site fitness room, bicycle storage, storage lockers (waitlist often), and an enclosed garage with waitlist/fee options. Management policies favor cats but prohibit dogs; financing and sublet rules are typical co‑op style with noted maximums on some financing. Located in Hudson Heights, the building sits within walking distance of Fort Tryon Park and the Cloisters, local shopping and multiple subway and bus routes, offering a suburban feel with strong park and river access.


Building Features
Interior
Interior Features
Den
Dining Area
Eat In Kitchen
Elevator
Entrance Foyer
Granite Counters
High Ceilings
Kitchen Window
Pantry
Smoke Free
Storage
Flooring
Hardwood
Heating
Wall Furnace
Cooling
Wall Units
Window Units
Appliances
Dishwasher
Gas Cooktop
Gas Oven
Range
Refrigerator
Stainless Steel Appliances
Amenities & Parking
Other Features
Parking Features
Garage
Exterior Amenities
Building Courtyard
Building Garden
Courtyard
Garden
Private Outdoor Space Over60sqft
Private Outdoor Space Under60sqft
Disclaimer: Unit Features may vary by unit; buyers must independently verify all features. Information is deemed reliable but not guaranteed
- Home
- Homes For Sale
- New York
- New York City
- 66 Overlook Ter
Frequently Asked Questions
How many units are for sale at 66 Overlook Ter?

How much does a condo at 66 Overlook Ter cost?
What bedroom options are available in 66 Overlook Ter?
Houzeo Corp. holds real estate brokerage licenses in Alabama (License No. 000157023 - 0) and Texas (License No. 9013396)
TREC: Info About Brokerage Services, Consumer Protection Notice.
§ 442‑H New York Standard Operating Procedure.
New York State Fair Housing Notice.


