 Overview
 HOA
 Available Units
 Unit Features
 Getting Around
 Nearby Buildings
 Street View
677 Vrain St
677 Vrain St, Denver, CO 80204
Rate 677 Vrain St

Stories
-

Units
20

Available Units For Sale
1

Unit Types
3bd

Built Year
1979

HOA Fees
$225-440/mo
About
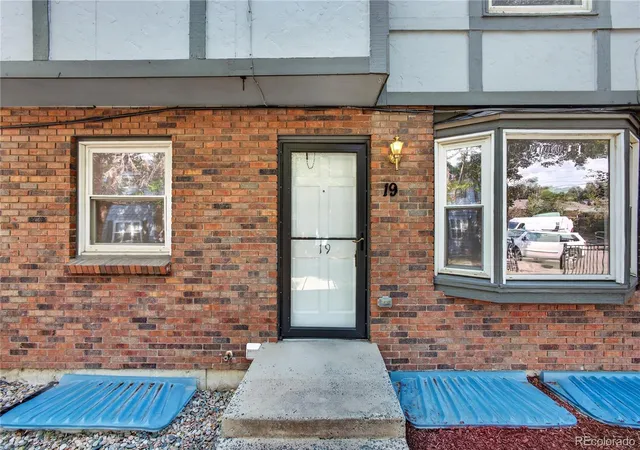
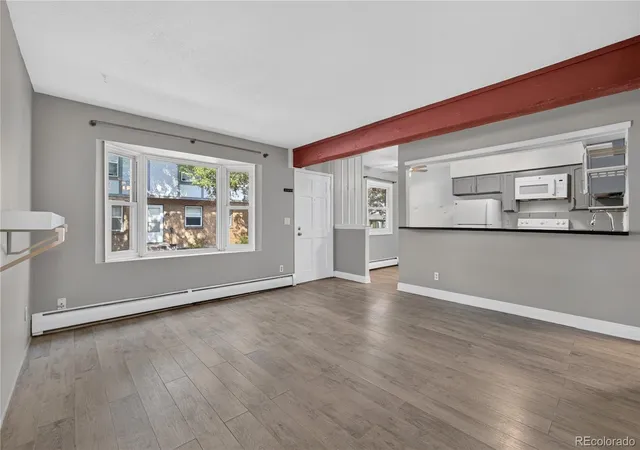
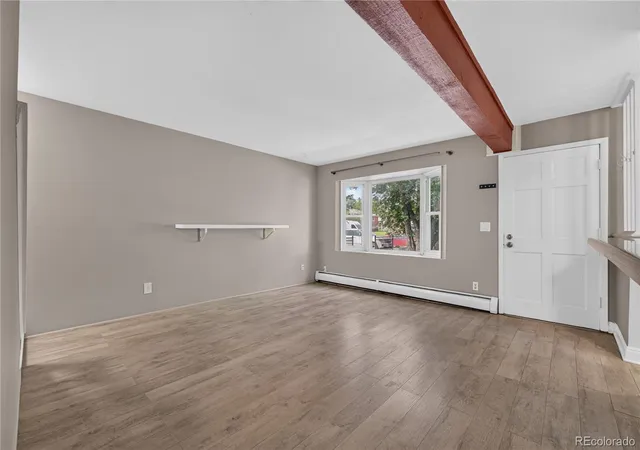
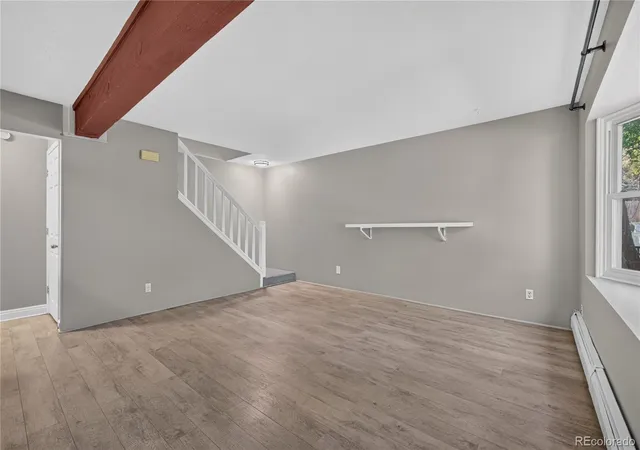
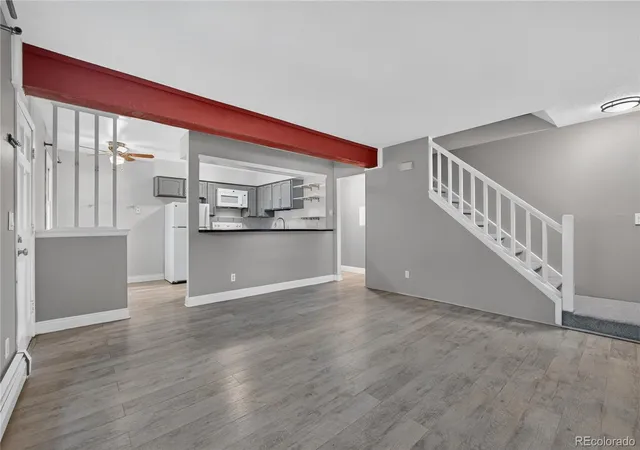
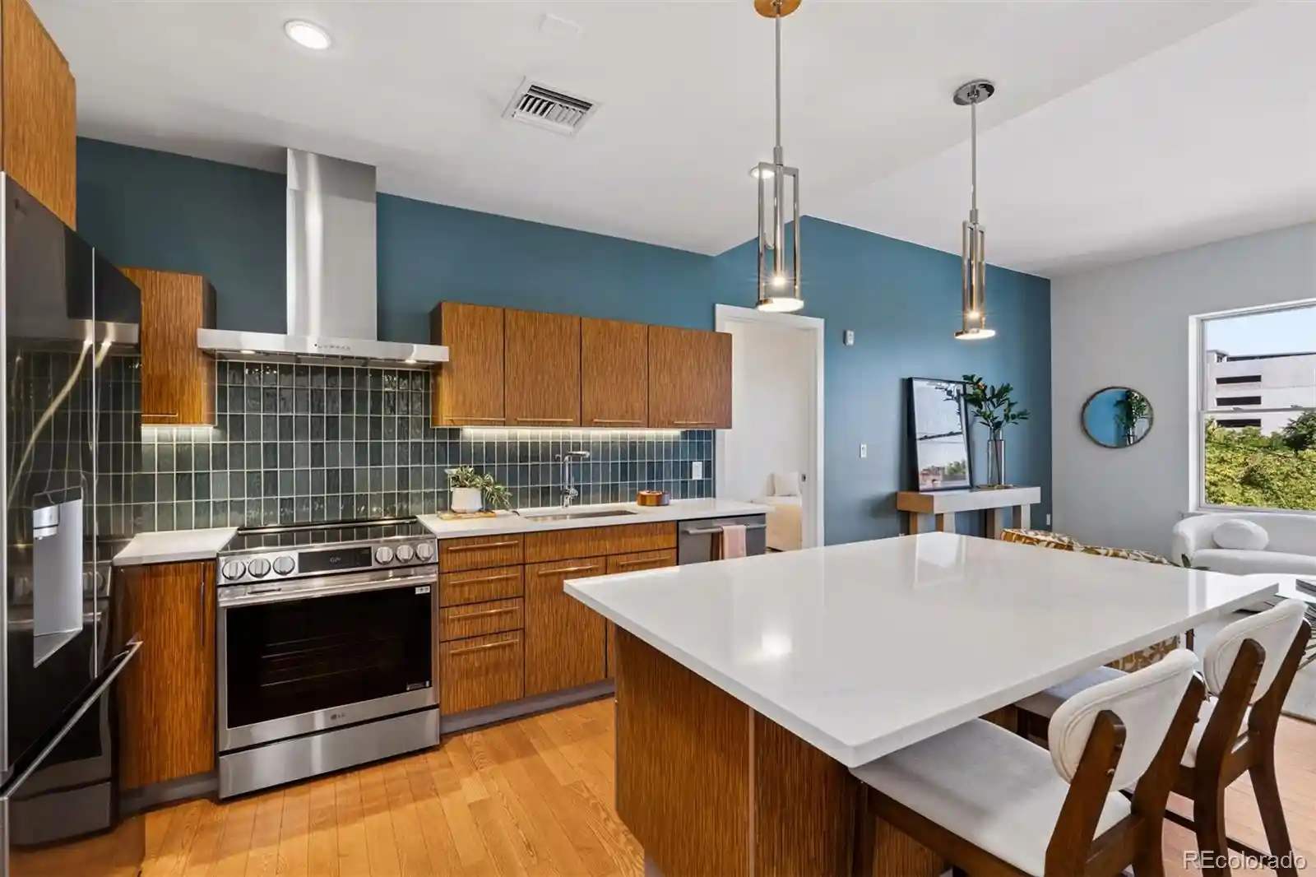
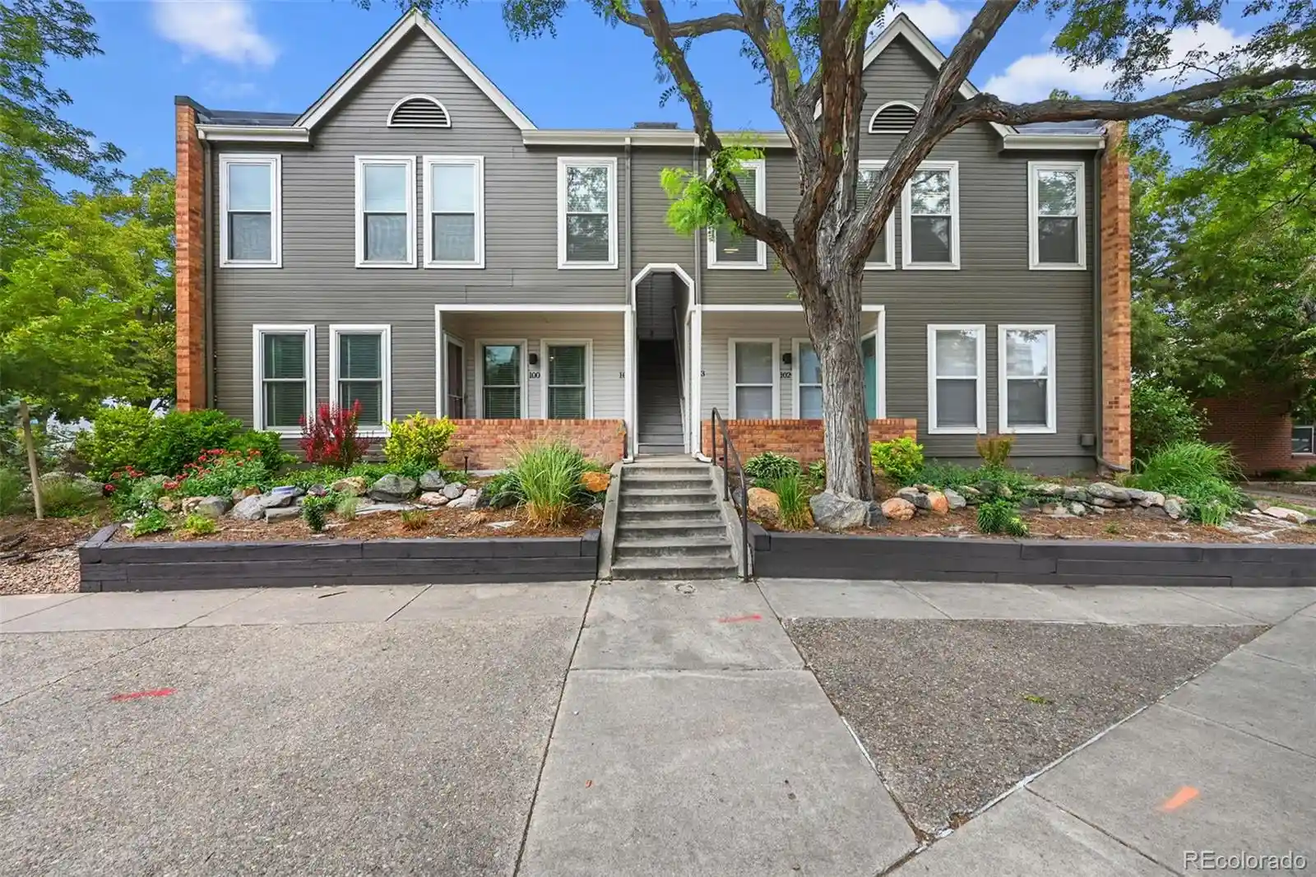
A mid- to large-scale townhome community in Denver built in 1979, composed primarily of two- and three-story attached units arranged around shared lawns and courtyards. Units are typically three-bedroom floorplans with finished basements, open main-floor living areas, eat-in kitchens or breakfast bars, primary suites, and multiple bathrooms. Interior finishes commonly include maple or wood-tone cabinetry, granite counters, laminate or wood-look flooring, recessed lighting, and built-ins; many units show periodic remodels such as new carpet, paint, and updated light fixtures. Exterior character varies but often features stone or brick facades and pitched roofing; rain gutters and mature landscaping define the communal outdoor spaces. Common-area management is HOA-driven; dues frequently cover water, sewer, grounds maintenance, and trash. Parking is surface and permit-based in community lots with ample visitor spaces. The complex is pet-permitting and smoke-free in many listings. Location advantages include proximity to 6th Avenue and I-25 corridors, light rail access, neighborhood schools and parks, and direct routes into downtown Denver and mountain highways. The overall lifestyle is suburban-urban hybrid: townhouse living with private indoor space plus shared park-like grounds and commuter-friendly transit connections.
HOA Management
CARON MANAGEMENT
HOA Fees
$290/ Monthly
CARON REALTY
HOA Fees
$225/ Monthly
Amenities
 Amenities and services may be covered by one or multiple associations and service providers.
 Parking
Disclaimer: Amenities are based on third-party information and may vary; buyers must independently verify all amenities, as information is deemed reliable but not guaranteed.
Available Units

Building Features
Interior
Interior Features
Breakfast Bar
Built In Features
Ceiling Fan(s)
Eat In Kitchen
Granite Counters
High Speed Internet
Kitchen Island
Laminate Counters
Open Floorplan
Primary Suite
Smoke Free
Stainless Counters
Steel Counters
Walk In Closet(s)
Flooring
Carpet
Laminate
Tile
Vinyl
Wood
Heating
Baseboard
Electric
Forced Air
Hot Water
Natural Gas
Cooling
Air Conditioning Room
None
Appliances
Cooktop
Dishwasher
Disposal
Double Oven
Dryer
Microwave
Oven
Range
Range Hood
Refrigerator
Self Cleaning Oven
Washer
Washer/dryer
Amenities & Parking
Other Features
Parking Features
Asphalt
Guest
Off Street
Parking Lot
Exterior Amenities
Rain Gutters
Disclaimer: Unit Features may vary by unit; buyers must independently verify all features. Information is deemed reliable but not guaranteed
Nearby Buildings



- Home
- Homes For Sale
- Colorado
- Denver
- 677 Vrain St
Frequently Asked Questions
How many units are for sale at 677 Vrain St?

How much does a condo at 677 Vrain St cost?
What are the HOA fees at 677 Vrain St?
What bedroom options are available in 677 Vrain St?