 Overview
 HOA
 Available Units
 Unit Features
 Getting Around
 Nearby Buildings

 Street View
6776 S Ivy St
6776 S Ivy St, Centennial, CO 80112
Rate 6776 S Ivy St

Stories
-

Units
17

Available Units For Sale
1

Unit Types
2bd

Built Year
1985

HOA Fees
$194-550/mo
About
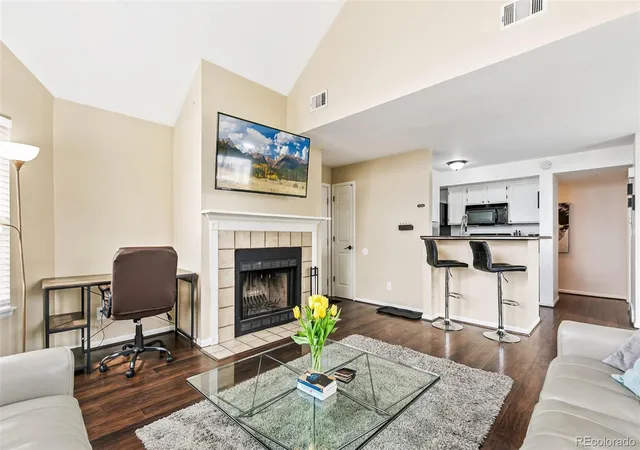
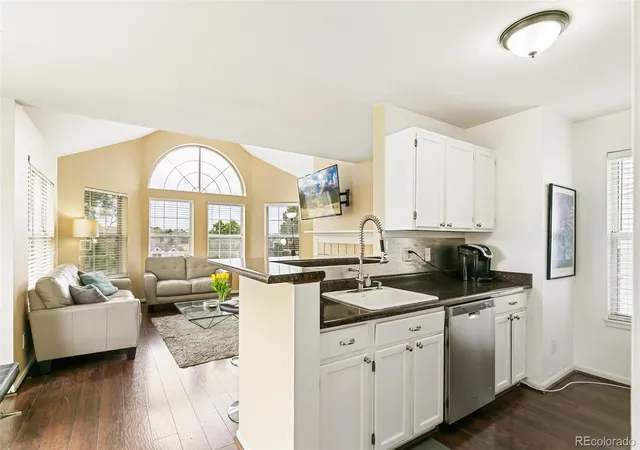
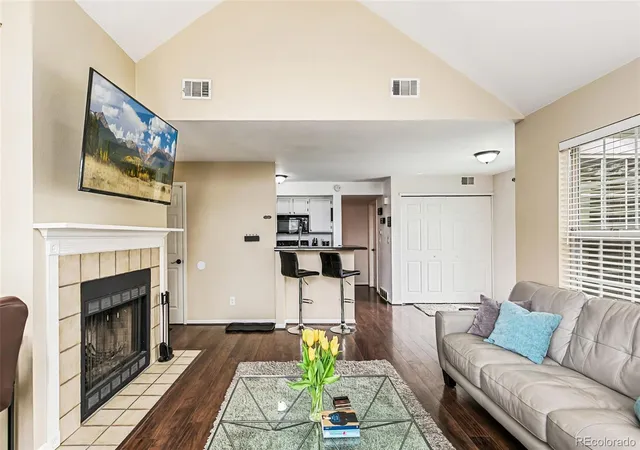
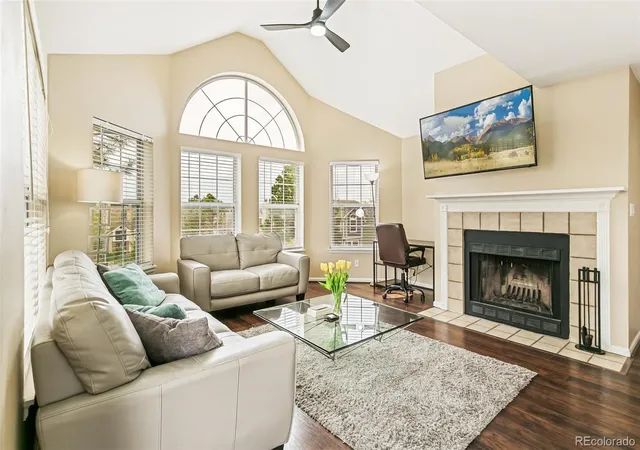
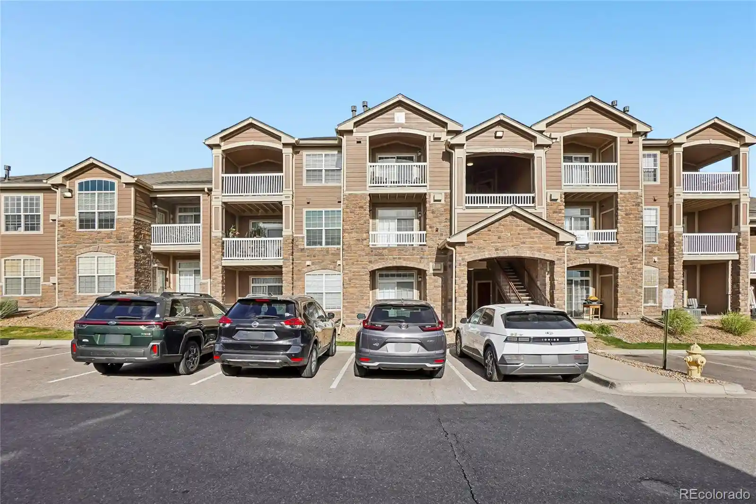
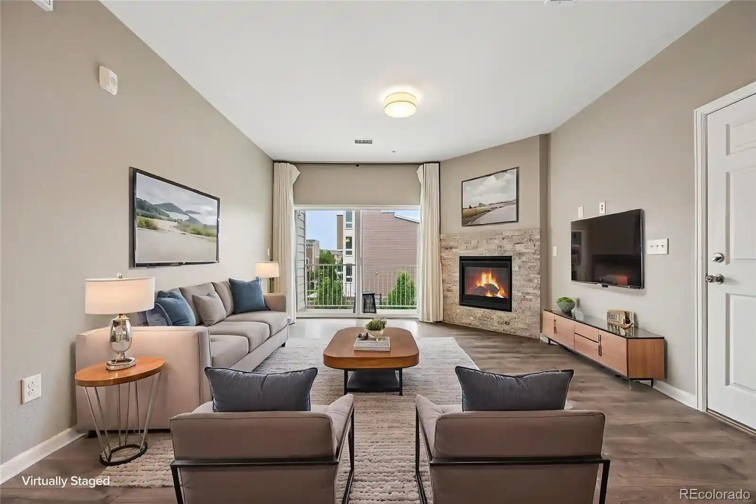
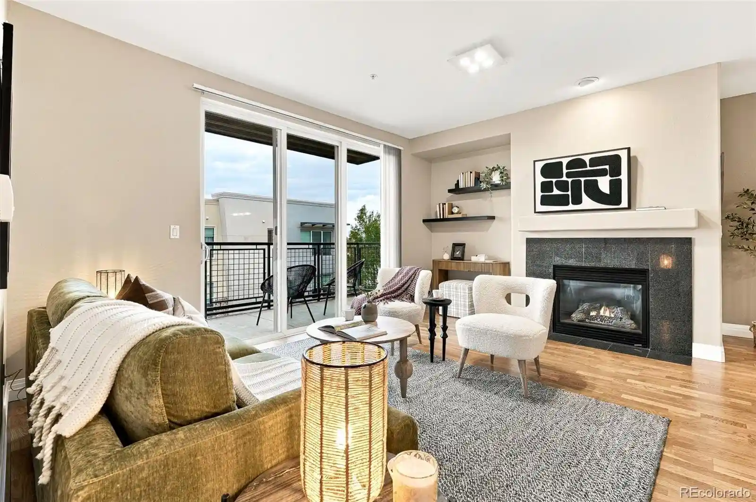
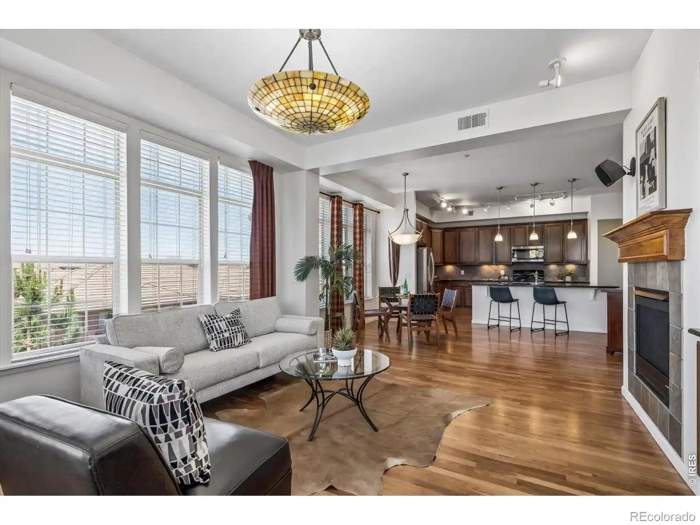
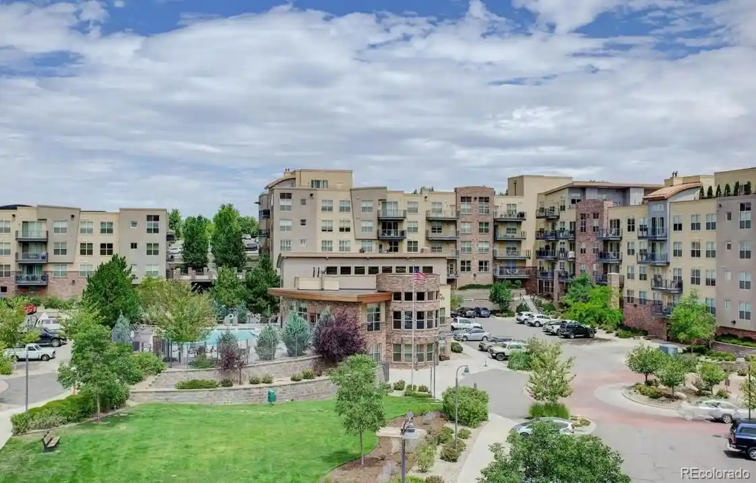
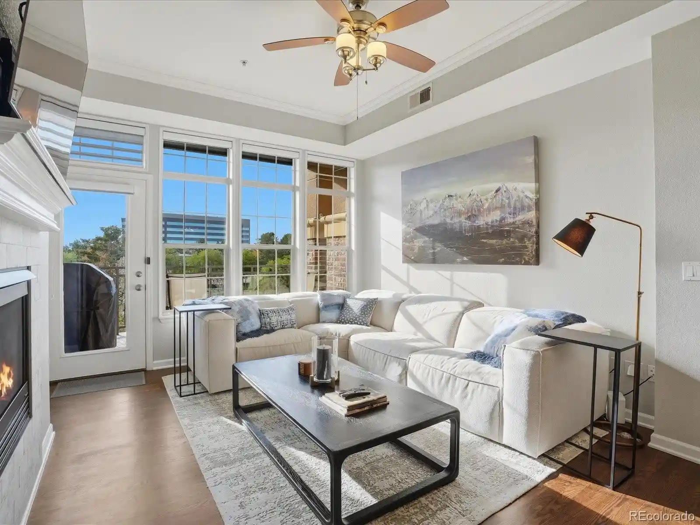
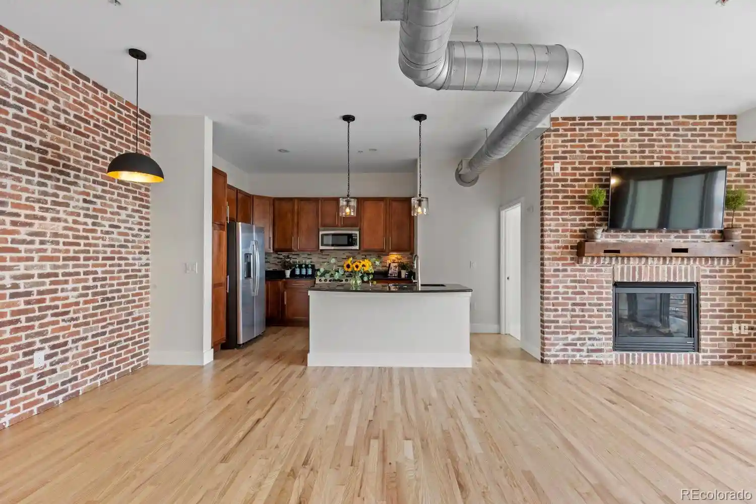
Olde Mill is a mid-rise condominium community completed in 1985 composed primarily of two-bedroom residences arranged across multiple low-rise buildings. Architecture leans toward practical suburban condominium design with vaulted/gabled rooflines, exterior walkways, and private balconies or patios for many units. Typical interiors show open great-room plans with abundant windows, vaulted or high ceilings, fireplaces, and a mix of updated finishes such as vinyl plank or wood-grain flooring, granite or quartz counters, and modern appliances. Unit layouts include ground-floor and multi-level (loft/penthouse) floorplans, some featuring spiral staircases, separate bedroom entries, primary suites with en-suite baths and walk-in closets, and in-unit laundry. Common amenities emphasize community recreation and maintenance: a clubhouse, outdoor swimming pool, tennis courts, gas grilling areas, well-maintained grounds, and nearby jogging/biking trails. Parking is a mix of detached single garages, carports, and optional reserved spaces; storage closets and additional crawl-space storage are commonly available. The HOA covers exterior and roof maintenance, common-area upkeep, snow removal, water/sewer/trash, and building painting projects. Located in Centennial near Willow Spring Open Space, Little Dry Creek trail, Park Meadows, Arapahoe Marketplace, and the Denver Tech Center, the community sits within the Cherry Creek school district and offers straightforward access to I‑25 and C‑470, supporting a suburban, trail-friendly lifestyle close to regional retail and transit.
HOA Management
LCM
HOA Fees
$214/ Monthly
LLM PROPERTY MGNT
HOA Fees
$194/ Monthly
Amenities
 Amenities and services may be covered by one or multiple associations and service providers.
 Fitness Center
 Pool
 Clubhouse
Coin Laundry
Parking
Tennis Court(s)
Disclaimer: Amenities are based on third-party information and may vary; buyers must independently verify all amenities, as information is deemed reliable but not guaranteed.
Available Units

Building Features
Interior
Interior Features
Breakfast Bar
Built In Features
Ceiling Fan(s)
Eat In Kitchen
Entrance Foyer
Five Piece Bath
Granite Counters
High Ceilings
High Speed Internet
Jack & Jill Bathroom
Laminate Counters
No Stairs
Open Floorplan
Pantry
Primary Suite
Quartz Counters
Smart Thermostat
Smoke Free
Vaulted Ceiling(s)
Walk In Closet(s)
Wired For Data
Flooring
Carpet
Laminate
Stone
Tile
Vinyl
Wood
Heating
Forced Air
Natural Gas
Cooling
Central Air
Appliances
Bar Fridge
Convection Oven
Cooktop
Dishwasher
Disposal
Dryer
Freezer
Gas Water Heater
Microwave
Oven
Range
Range Hood
Refrigerator
Self Cleaning Oven
Washer
Washer/dryer
Amenities & Parking
Other Features
Parking Features
Asphalt
Concrete
Detached Carport
Garage
Guest
Off Street
Storage
Exterior Amenities
Balcony
Gas Grill
Tennis Court(s)
Disclaimer: Unit Features may vary by unit; buyers must independently verify all features. Information is deemed reliable but not guaranteed
Nearby Buildings


- Home
- Homes For Sale
- Colorado
- Centennial
- 6776 S Ivy St
Frequently Asked Questions
How many units are for sale at 6776 S Ivy St?

How much does a condo at 6776 S Ivy St cost?
What are the HOA fees at 6776 S Ivy St?
What bedroom options are available in 6776 S Ivy St?