 Overview
 HOA
 Available Units
 Unit Features
 Getting Around
 Nearby Buildings
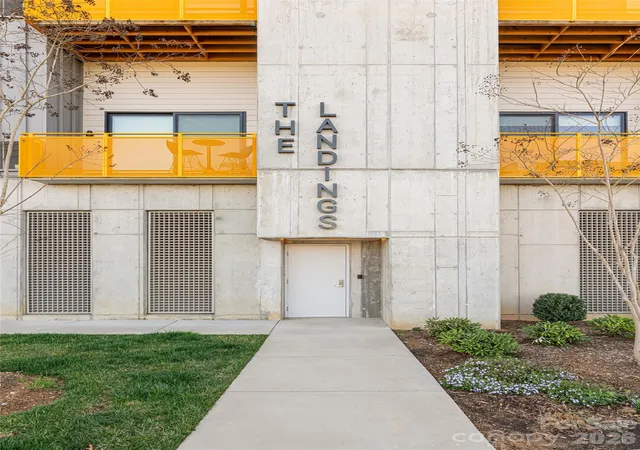
 Street View
68 Craven St
68 Craven St, Asheville, NC 28806
Rate 68 Craven St

Stories
-

Units
40

Available Units For Sale
3

Unit Types
Studio, 1bd

Built Year
2022

HOA Fees
$117.57-492.16/mo
About
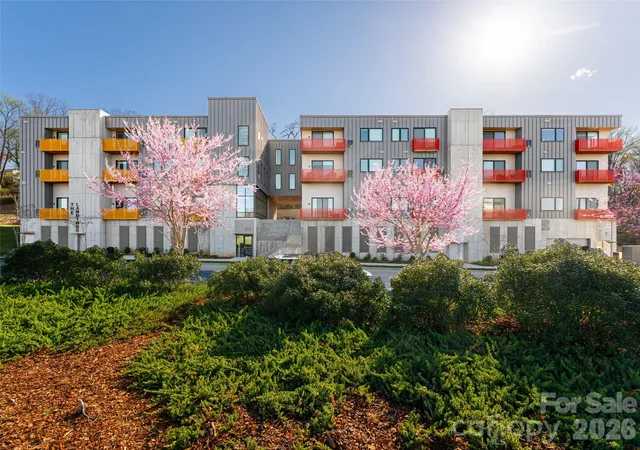
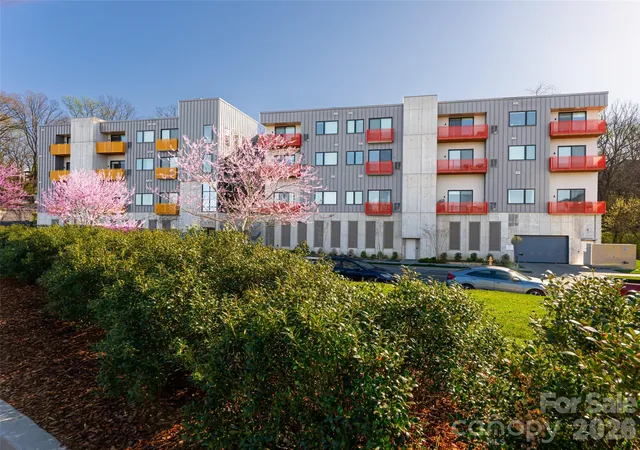
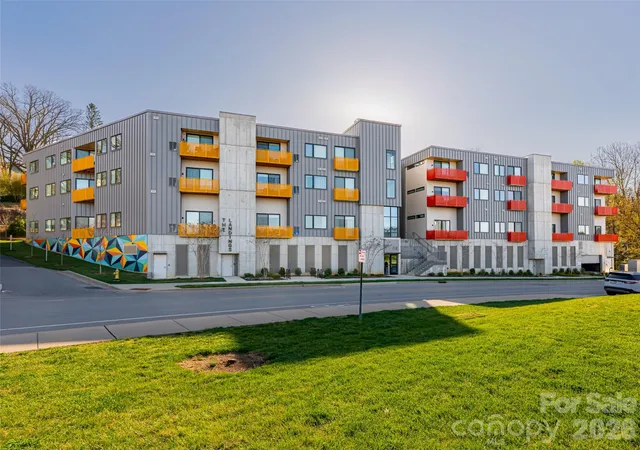
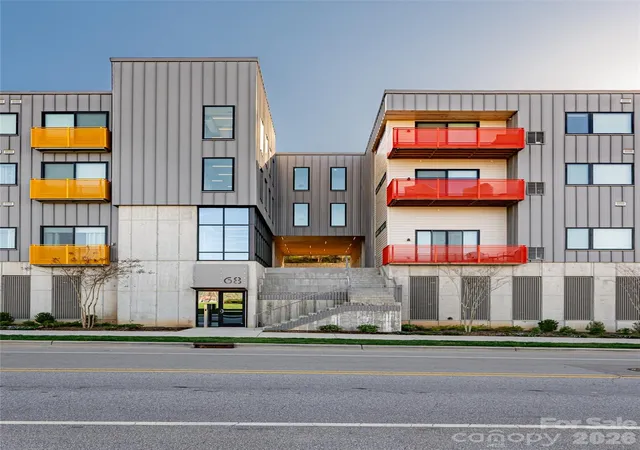
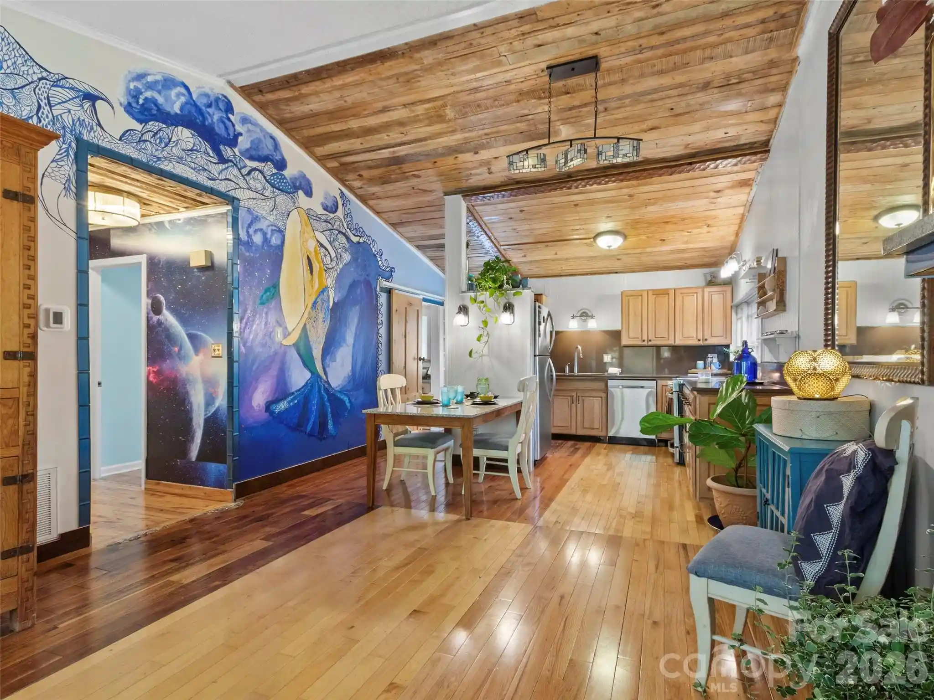
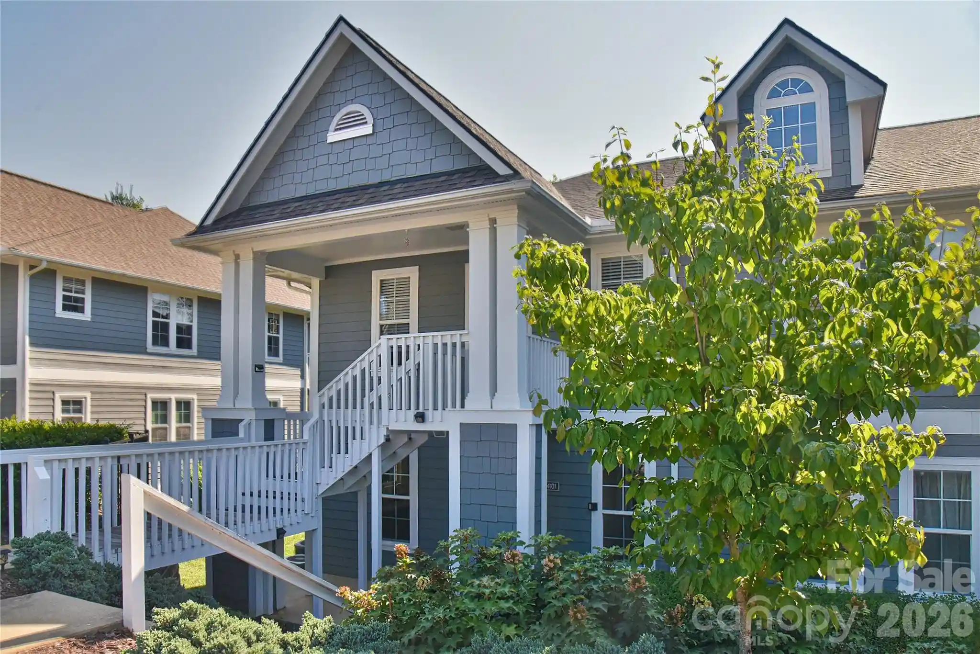
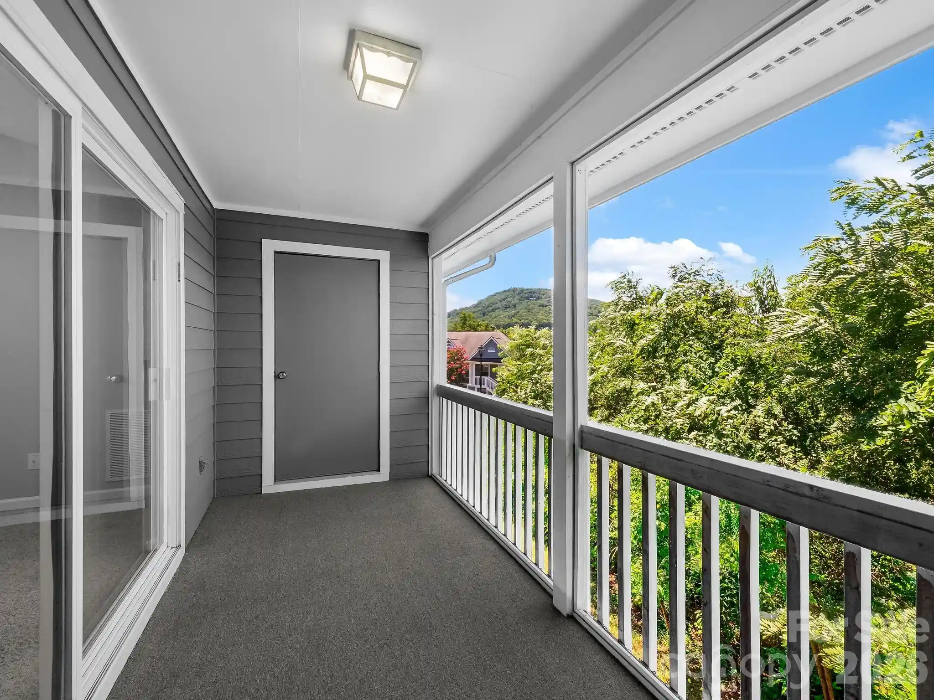
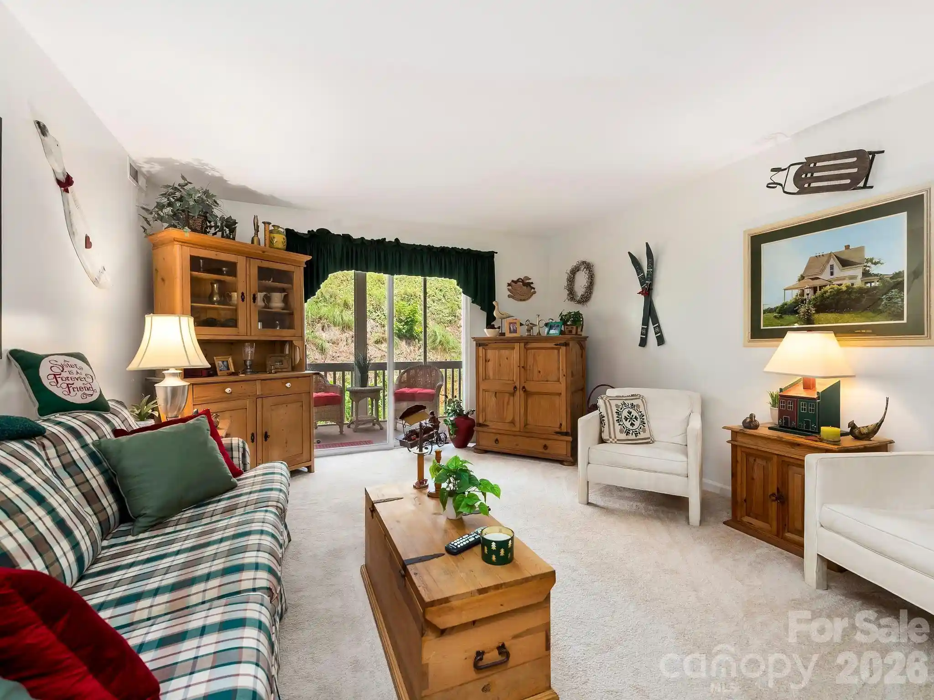
Completed in 2022, The Landings is a low-rise condominium collection of 40 residences located in Asheville’s River Arts District. The four-story building offers studios, one- and two-bedroom plans with open floor layouts, generous closets and kitchen islands; many units include private balconies or ground-level patios. Interiors emphasize daylight and modern finishes, with features such as built-in elements, breakfast bars, walk-in pantries/closets, laundry hookups and elevator access to upper floors. Common areas include a secured lobby, exterior shared lawn/patio space, kayak storage, additional storage rooms on parking and second levels, and indoor deeded parking with one assigned space per unit. Exterior maintenance is handled by the association. The Landings sits adjacent to the French Broad River greenway and directly across from New Belgium Brewing, placing residents within walking distance of galleries, studios, breweries, coffee shops, restaurants, and riverfront paths. The building allows short-term rentals on select floors (30-day minimum on level two; 90-day minimum on floors three and four) and accommodates pet-friendly ground-floor patios in certain units. The overall character blends contemporary finishes and practical urban conveniences aimed at residents seeking a compact, amenity-conscious base in a lively arts-oriented neighborhood.
HOA Management
Drew Herman - Tessier Associates
HOA Fees
$365.86/ Monthly
Joey Wilde
HOA Fees
$476.44/ Monthly
Disclaimer: Amenities are based on third-party information and may vary; buyers must independently verify all amenities, as information is deemed reliable but not guaranteed.
Available Units

Building Features
Interior
Interior Features
Breakfast Bar
Built In Features
Cable Prewire
Elevator
Entrance Foyer
Kitchen Island
Open Floorplan
Other See Remarks
Pantry
Storage
Walk In Closet(s)
Walk In Pantry
Flooring
Laminate
Other See Remarks
Tile
Vinyl
Wood
Heating
Central
Electric
Forced Air
Heat Pump
Other See Remarks
Cooling
Ceiling Fan(s)
Central Air
Electric
Heat Pump
Other See Remarks
Appliances
Dishwasher
Disposal
Dryer
Electric Cooktop
Electric Oven
Electric Range
Electric Water Heater
Exhaust Fan
Exhaust Hood
Induction Cooktop
Microwave
Oven
Refrigerator
Washer
Washer/dryer
Amenities & Parking
Other Features
Parking Features
Assigned
Basement
Garage Door Opener
Garage Faces Front
Keypad Entry
On Street
Other See Remarks
Parking Garage
Parking Space(s)
Exterior Amenities
Elevator
Lawn Maintenance
Other See Remarks
Storage
Disclaimer: Unit Features may vary by unit; buyers must independently verify all features. Information is deemed reliable but not guaranteed
Nearby Buildings

- Home
- Homes For Sale
- North Carolina
- Asheville
- 68 Craven St
Frequently Asked Questions
How many units are for sale at 68 Craven St?

How much does a condo at 68 Craven St cost?
What are the HOA fees at 68 Craven St?
What bedroom options are available in 68 Craven St?