 Overview
 HOA
 Available Units
 Unit Features
 Getting Around
 Nearby Buildings
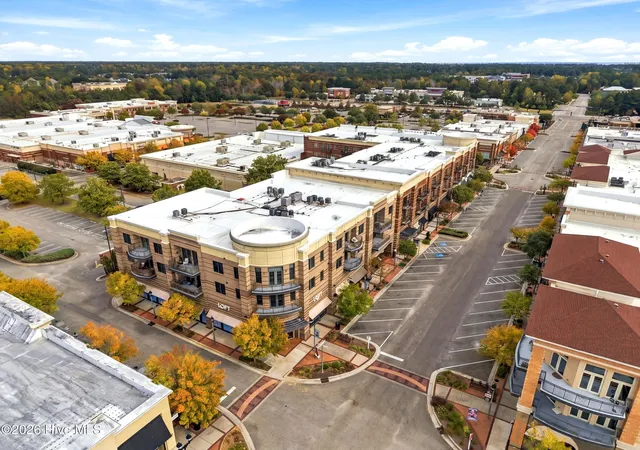
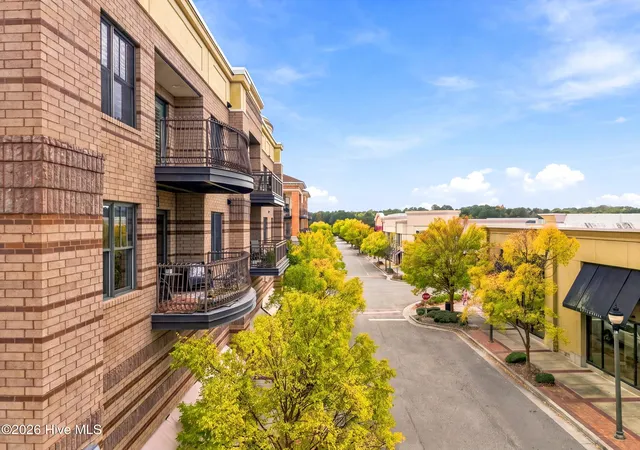
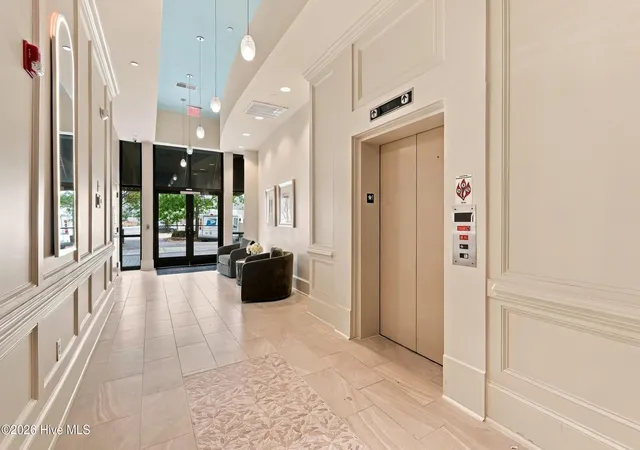
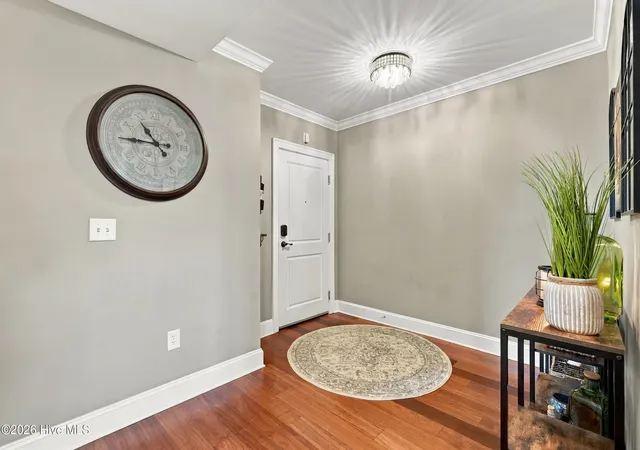
 Street View
6831 Main St
6831 Main St, Wilmington, NC 28405
Rate 6831 Main St

Stories
3

Units
49

Available Units For Sale
3

Unit Types
1bd, 2bd

Built Year
2007

HOA Fees
$560-6,492/mo
About
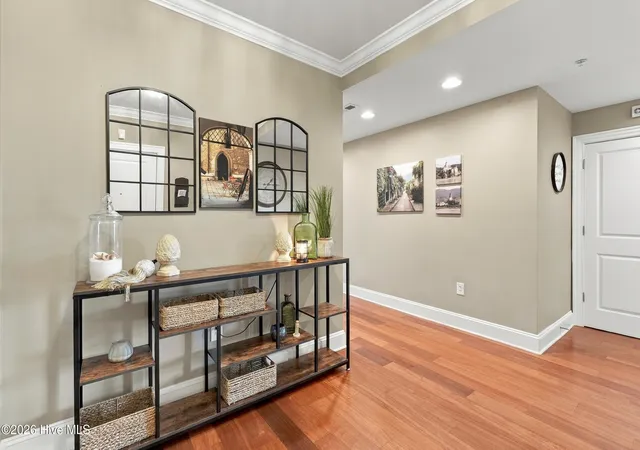
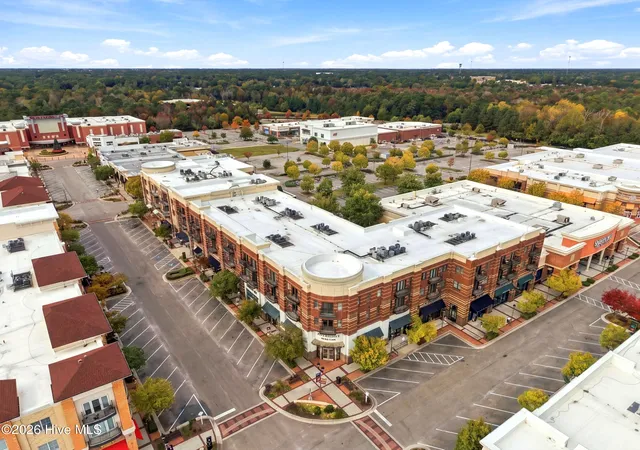
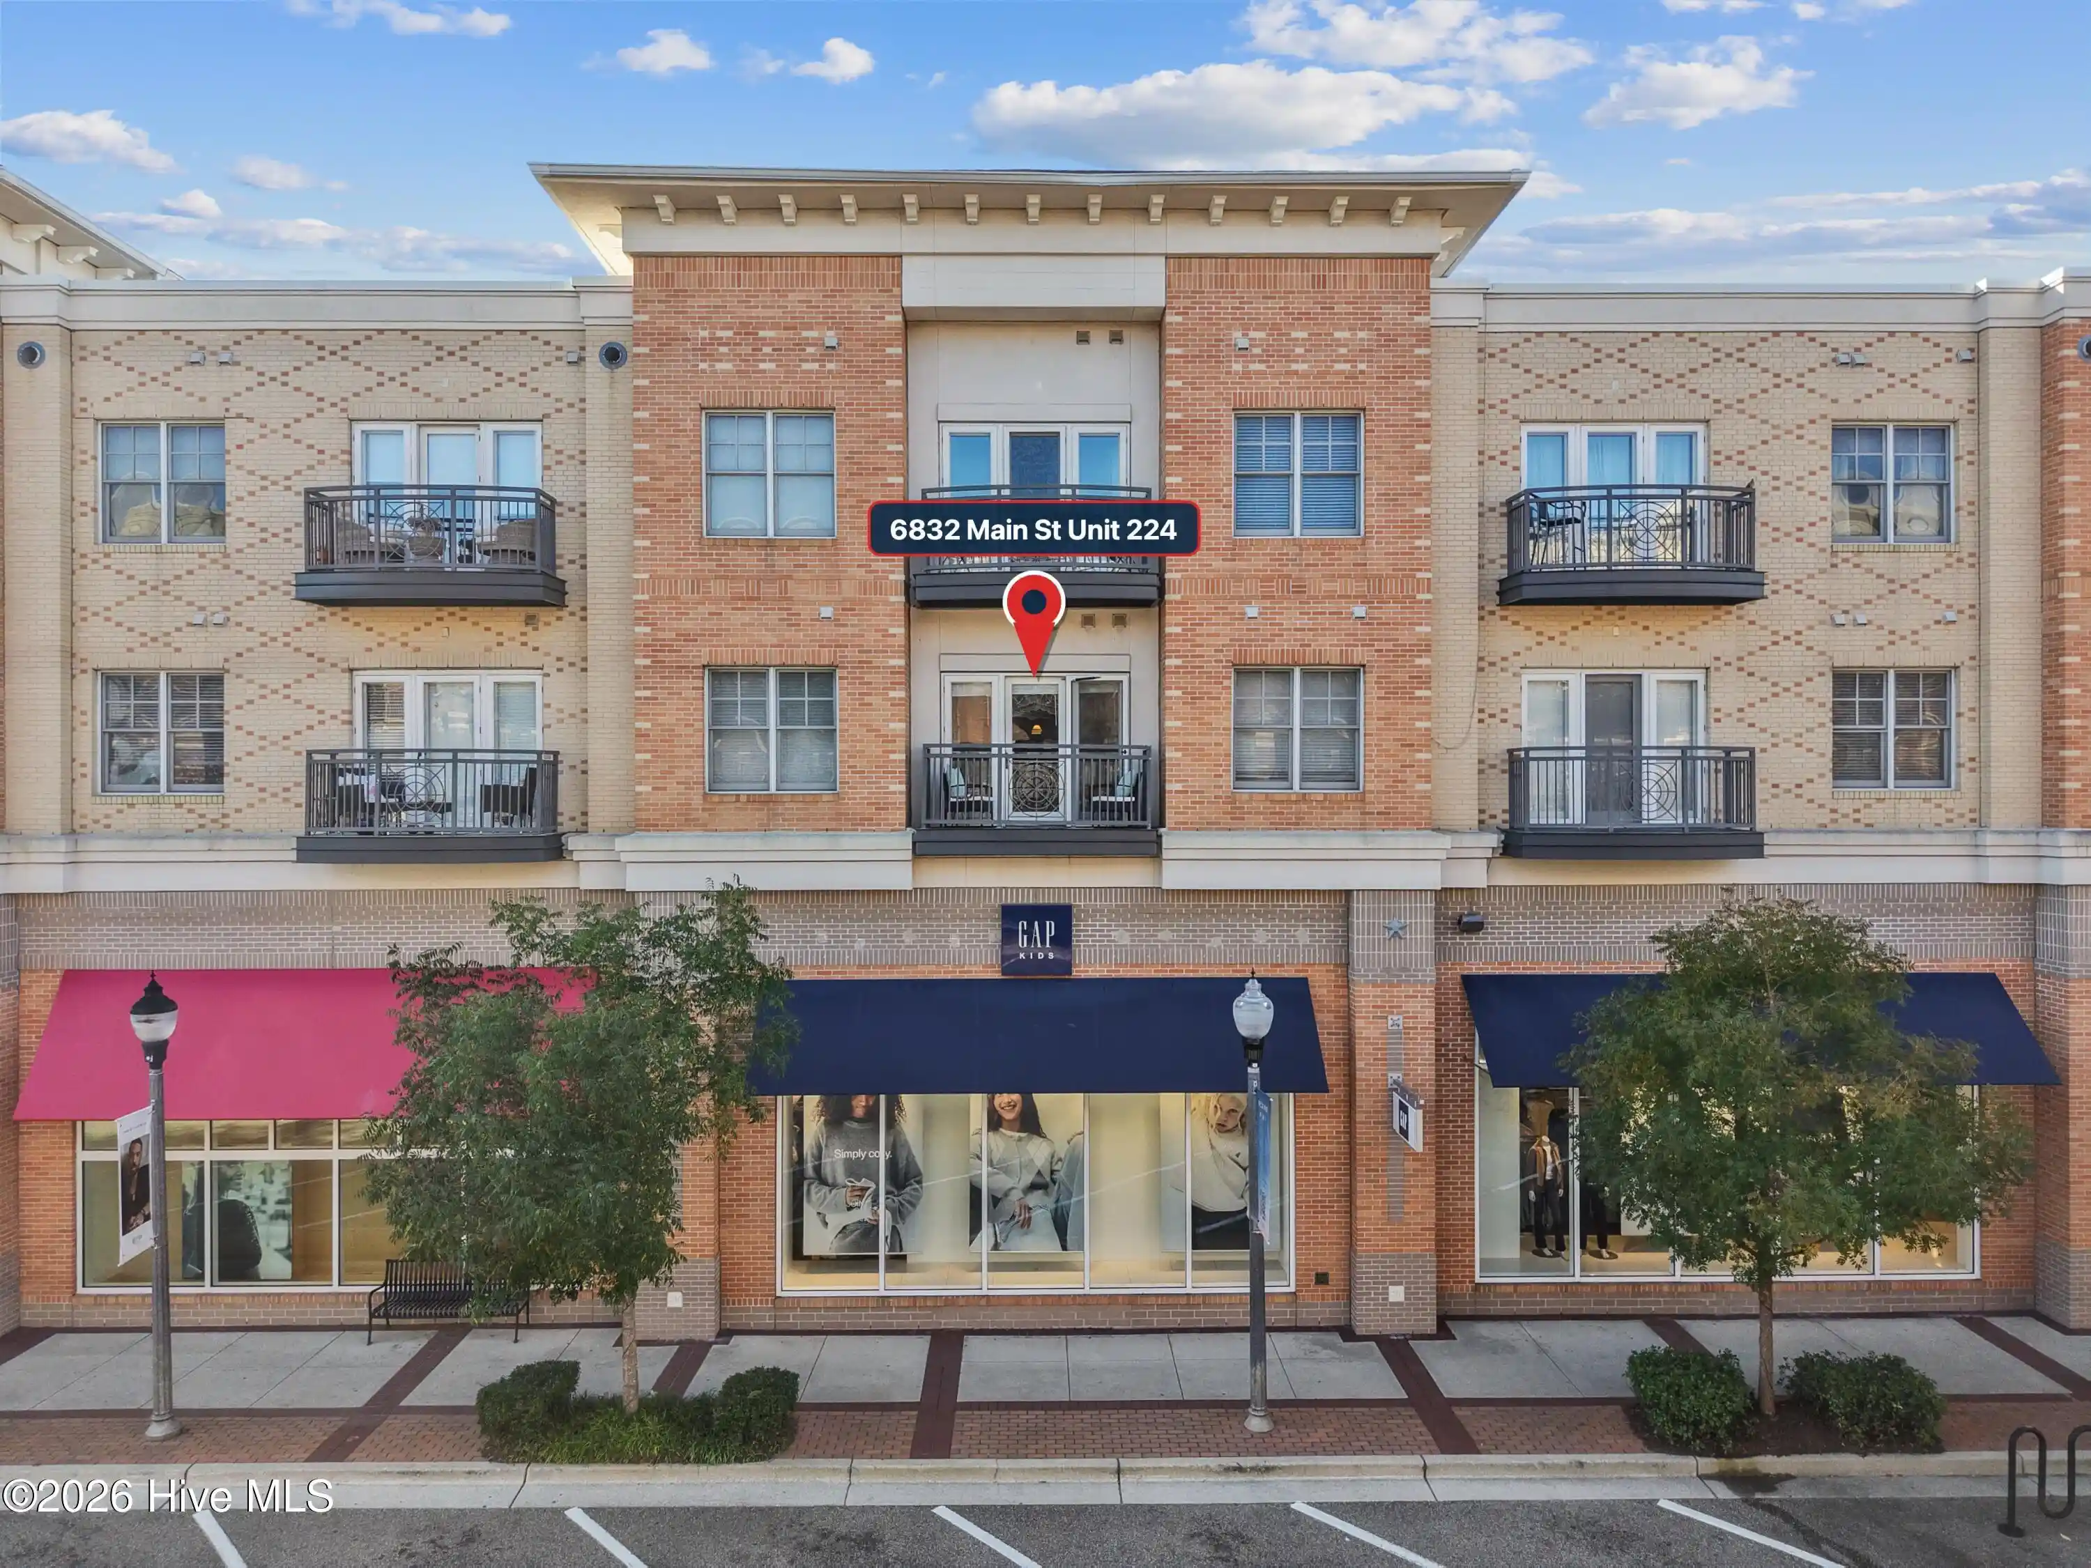
Mayfaire Townview is a low-rise, three-story condominium built in 2005 that clusters primarily two-bedroom residences above a mixed-use retail center in Wilmington, NC. Architectural expression is contemporary and practical, with elevator access, secure lobbies and multiple corner units that emphasize natural light and balcony exposures. Interiors commonly include ten-foot or vaulted ceilings, hardwood floors, crown moldings, and upgraded kitchens with granite counters, islands and stainless appliances; many units feature built-in audio, tray ceilings, walk-in closets, and master suites with tiled showers or whirlpool tubs. Shared resources focus on lifestyle conveniences: an on-site fitness studio, reservable nine-seat theater, game room with pool and foosball tables, meeting/lounge space, climate-controlled storage lockers, and resident parking with secure entry. Service and maintenance are organized through an HOA that provides trash chutes, elevators, and exterior upkeep; some listings note recent HVAC and appliance updates and developer warranties. The building sits directly over Mayfaire Towne Center retail, offering immediate access to restaurants, shops, a grocery and a walk/run trail toward Wrightsville Beach, creating a compact, walkable urban-retail environment suited to single-level condo living with low maintenance demands.
HOA Management
CAMS
HOA Fees
$560/ Annually
Managed by Cams
HOA Fees
$560/ Annually
Amenities
 Amenities and services may be covered by one or multiple associations and service providers.
Fitness Center
 Fitness Center
Game Room
 Game Room
Meeting Room
 Meeting Room
Party Room
 Party Room
Sewer
 Sewer
Shopping Nearby
 Shopping Nearby
Storage
 Storage
Water
 Water
Billiard Room
 Billiard Room
Cable TV
Clubhouse
Elevator(s)
Gated
Maint - Comm Areas
Maint - Grounds
Maint - Roads
Maintenance Common Areas
Maintenance Grounds
Maintenance Structure
Management
Master Insure
Mgmt Fee
Other
Pest Control
Roof
Roof Maintenance
Security
See Remarks
Sidewalk
Sidewalks
Street Lights
Tax Comm Areas
Taxes
Termite Bond
Trash
Disclaimer: Amenities are based on third-party information and may vary; buyers must independently verify all amenities, as information is deemed reliable but not guaranteed.

Building Features
Interior
Interior Features
9ft+ Ceilings
Blinds/shades
Ceiling Fan(s)
Elevator
Entrance Foyer
Furnished
High Ceilings
Kitchen Island
Master Downstairs
Mud Room
None
Pantry
See Remarks
Solid Surface
Sound System
Tray Ceiling(s)
Vaulted Ceiling(s)
Walk In Closet(s)
Walk In Shower
Wash/dry Connect
Whirlpool
Flooring
Bamboo
Carpet
Lvt/lvp
Marble
See Remarks
Tile
Wood
Heating
Electric
Forced Air
Heat Pump
Cooling
Ceiling Fan(s)
Central Air
Heat Pump
See Remarks
Appliances
Built In Electric Oven
Built In Microwave
Cooktop
Dishwasher
Disposal
Dryer
Electric Cooktop
Electric Oven
Ice Maker
Microwave Built In
Range
Refrigerator
Vented Exhaust Fan
Washer
Amenities & Parking
Other Features
Parking Features
Additional Parking
Asphalt
Assigned
Lighted
None
Off Street
On Site
On Street
Parking Lot
Paved
Secured
See Remarks
Exterior Amenities
Balcony
End Unit
None
Disclaimer: Unit Features may vary by unit; buyers must independently verify all features. Information is deemed reliable but not guaranteed
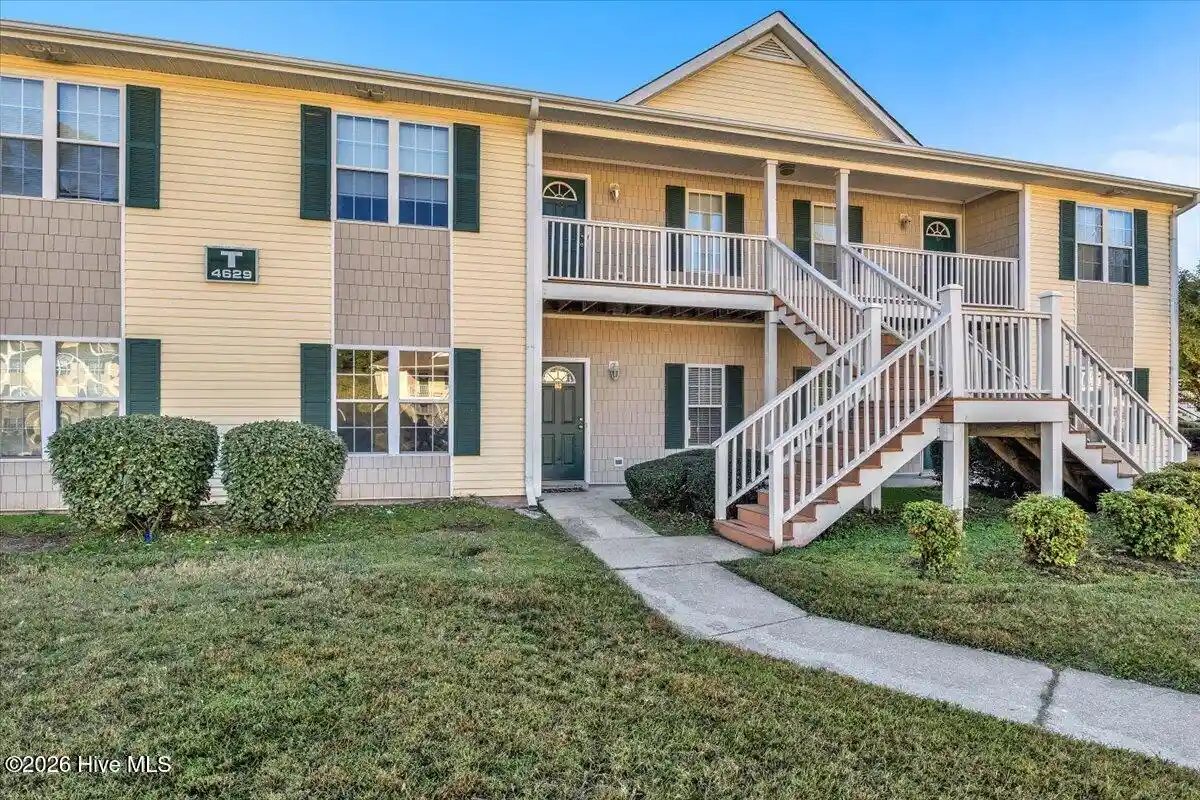
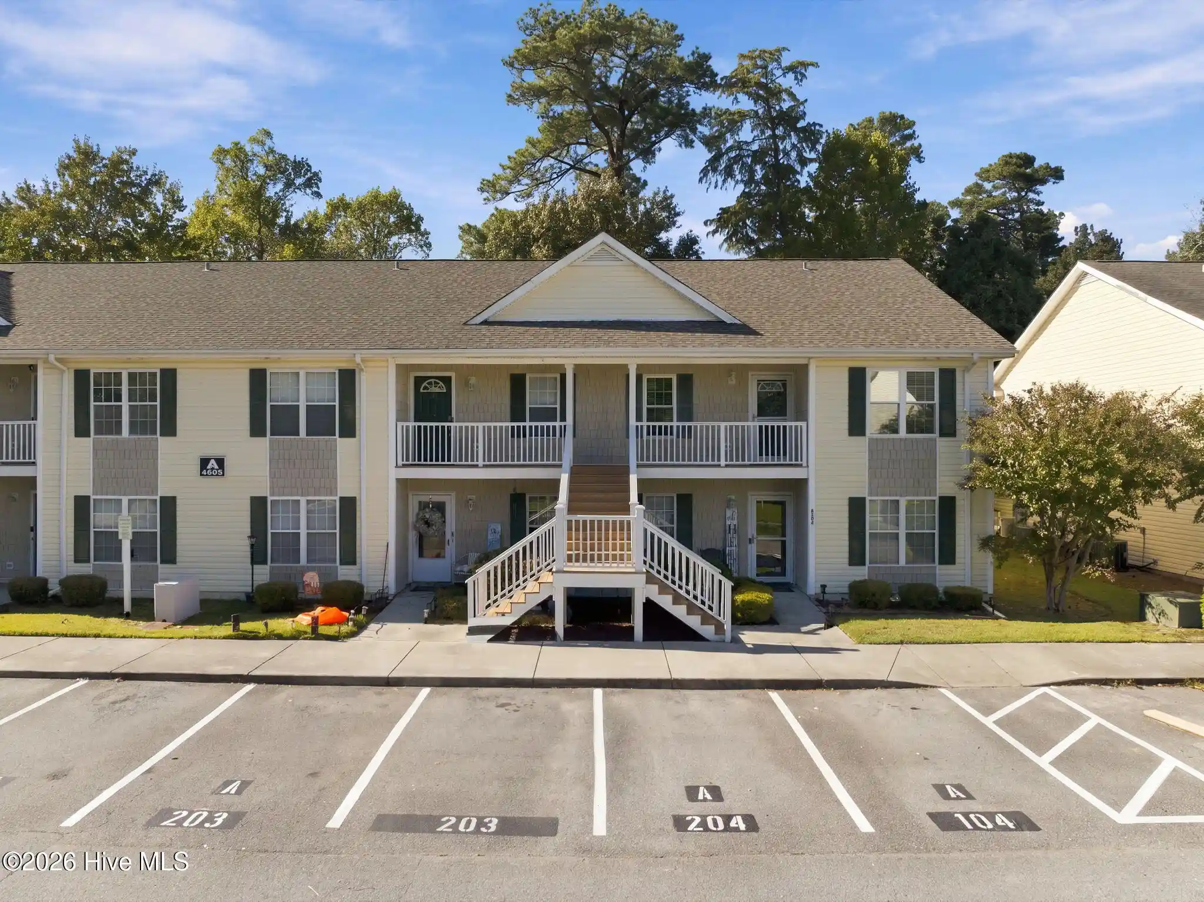
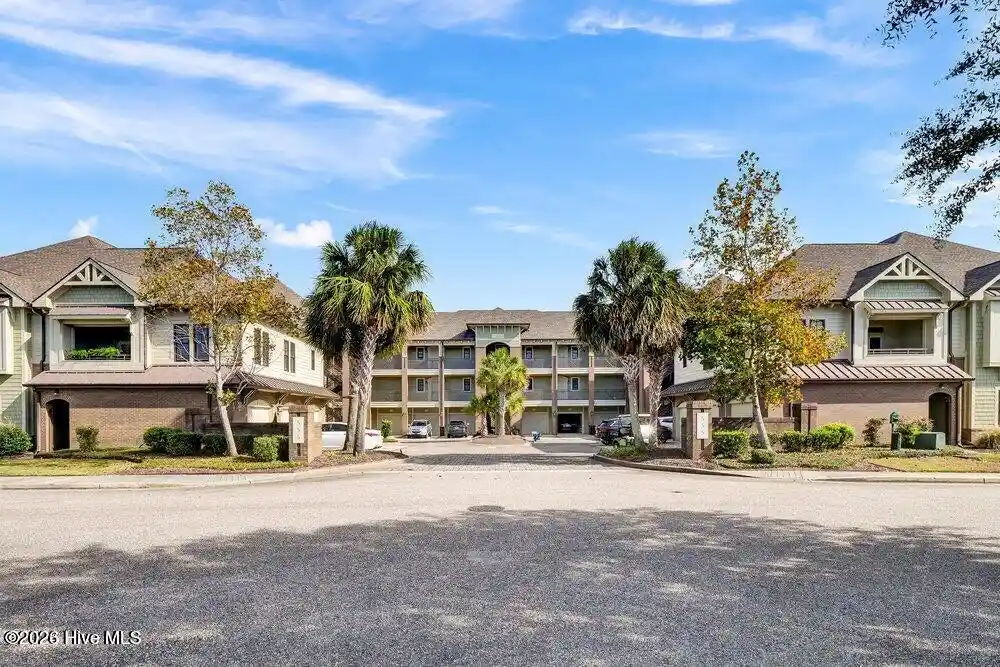
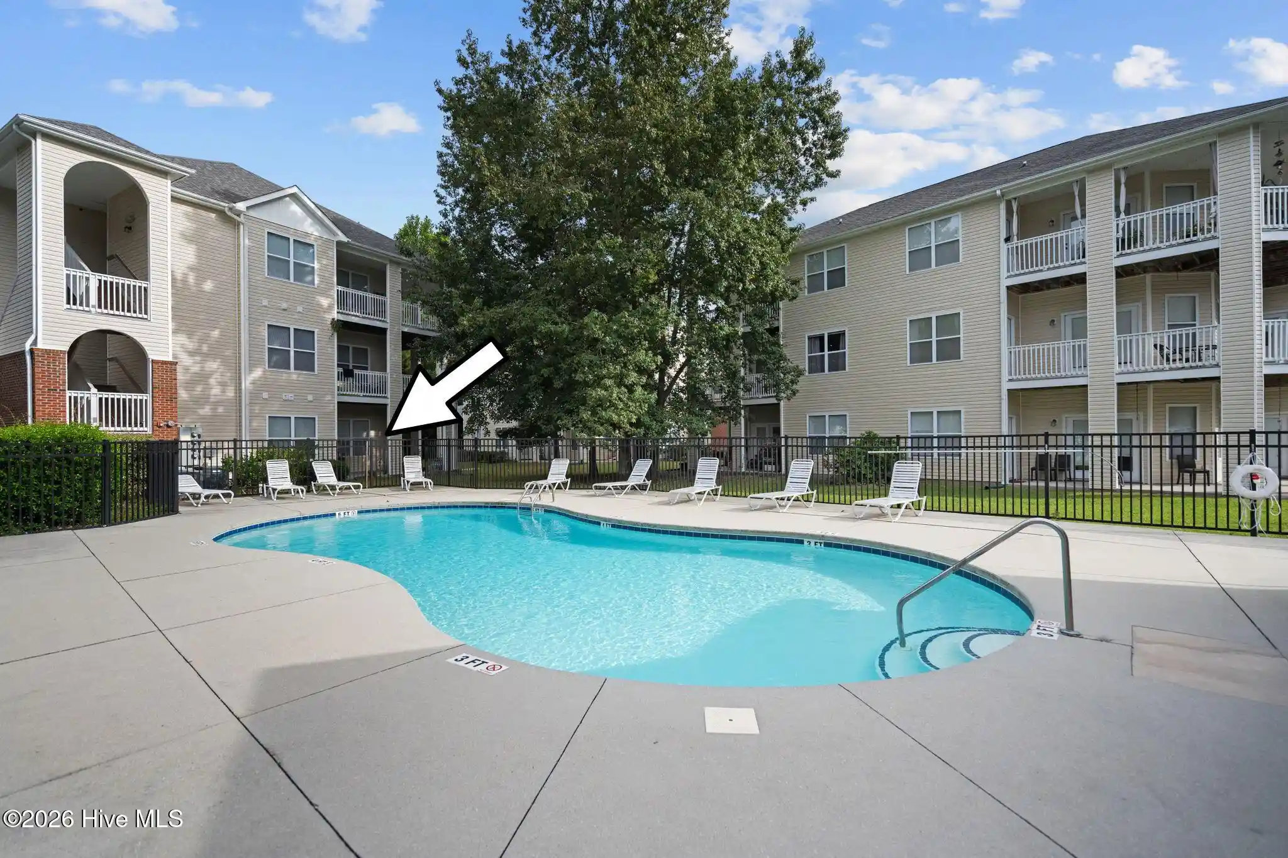
Nearby Buildings

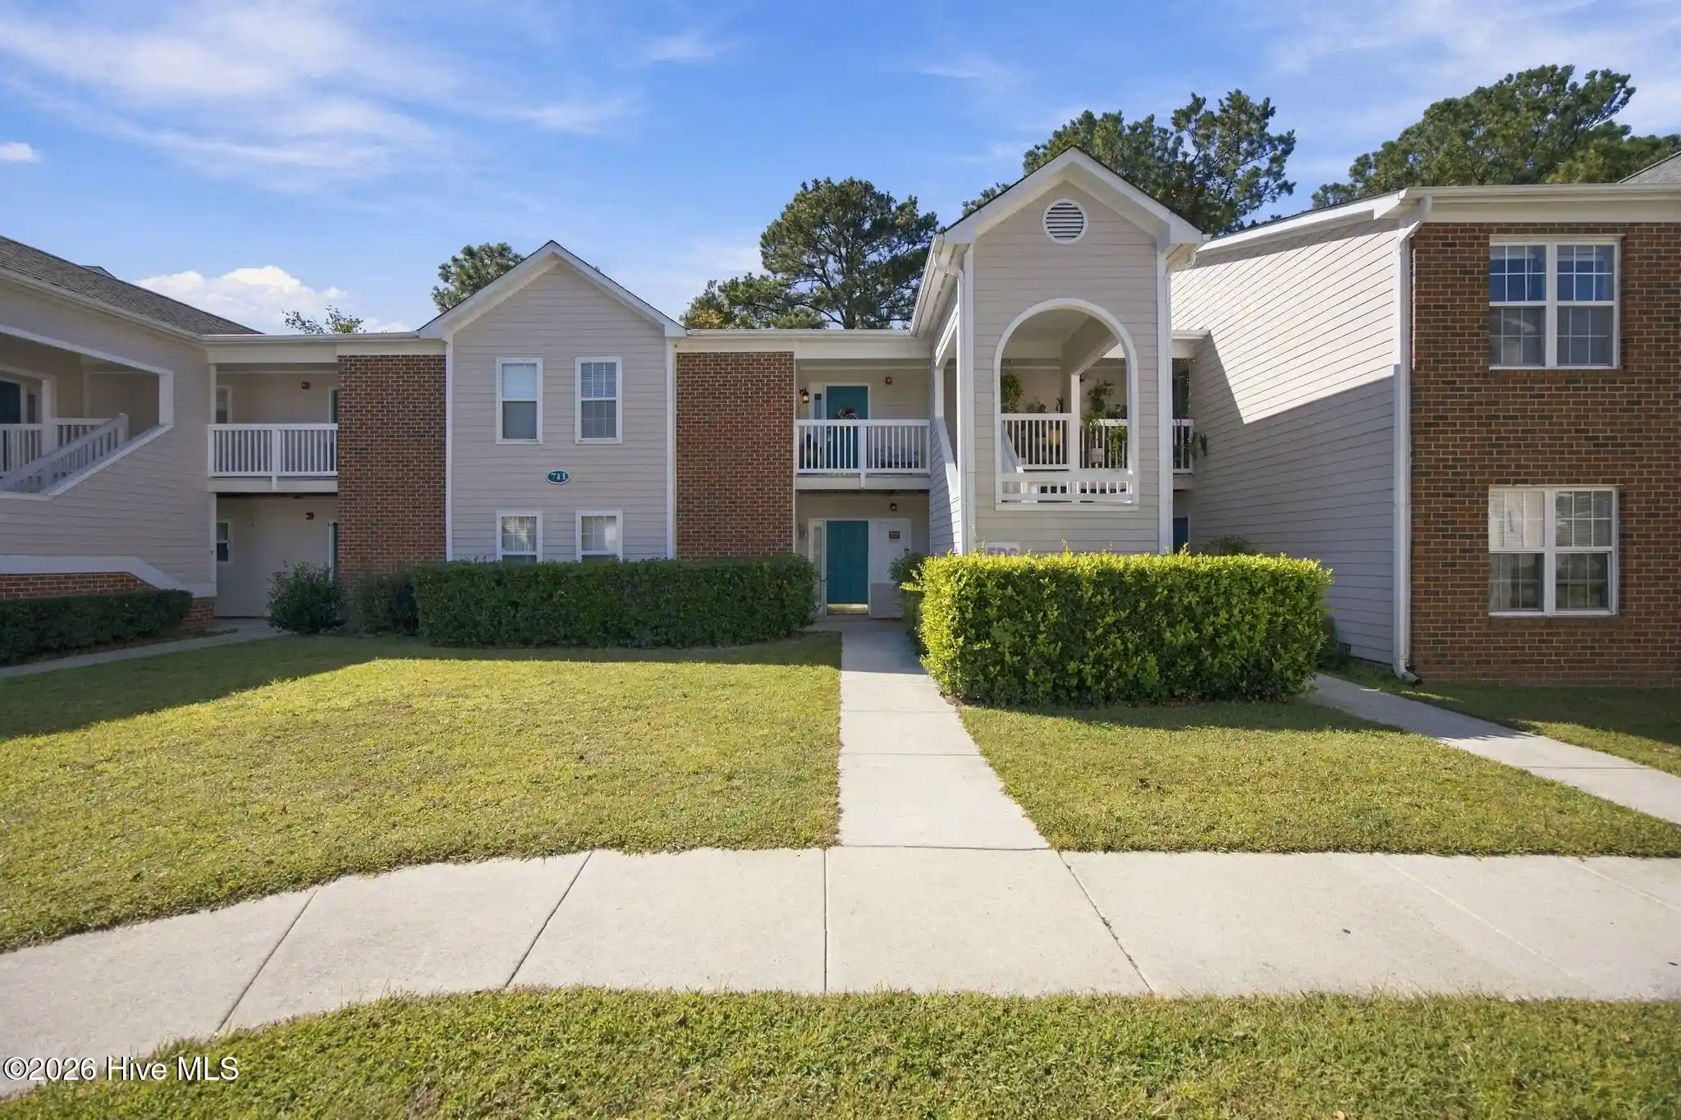
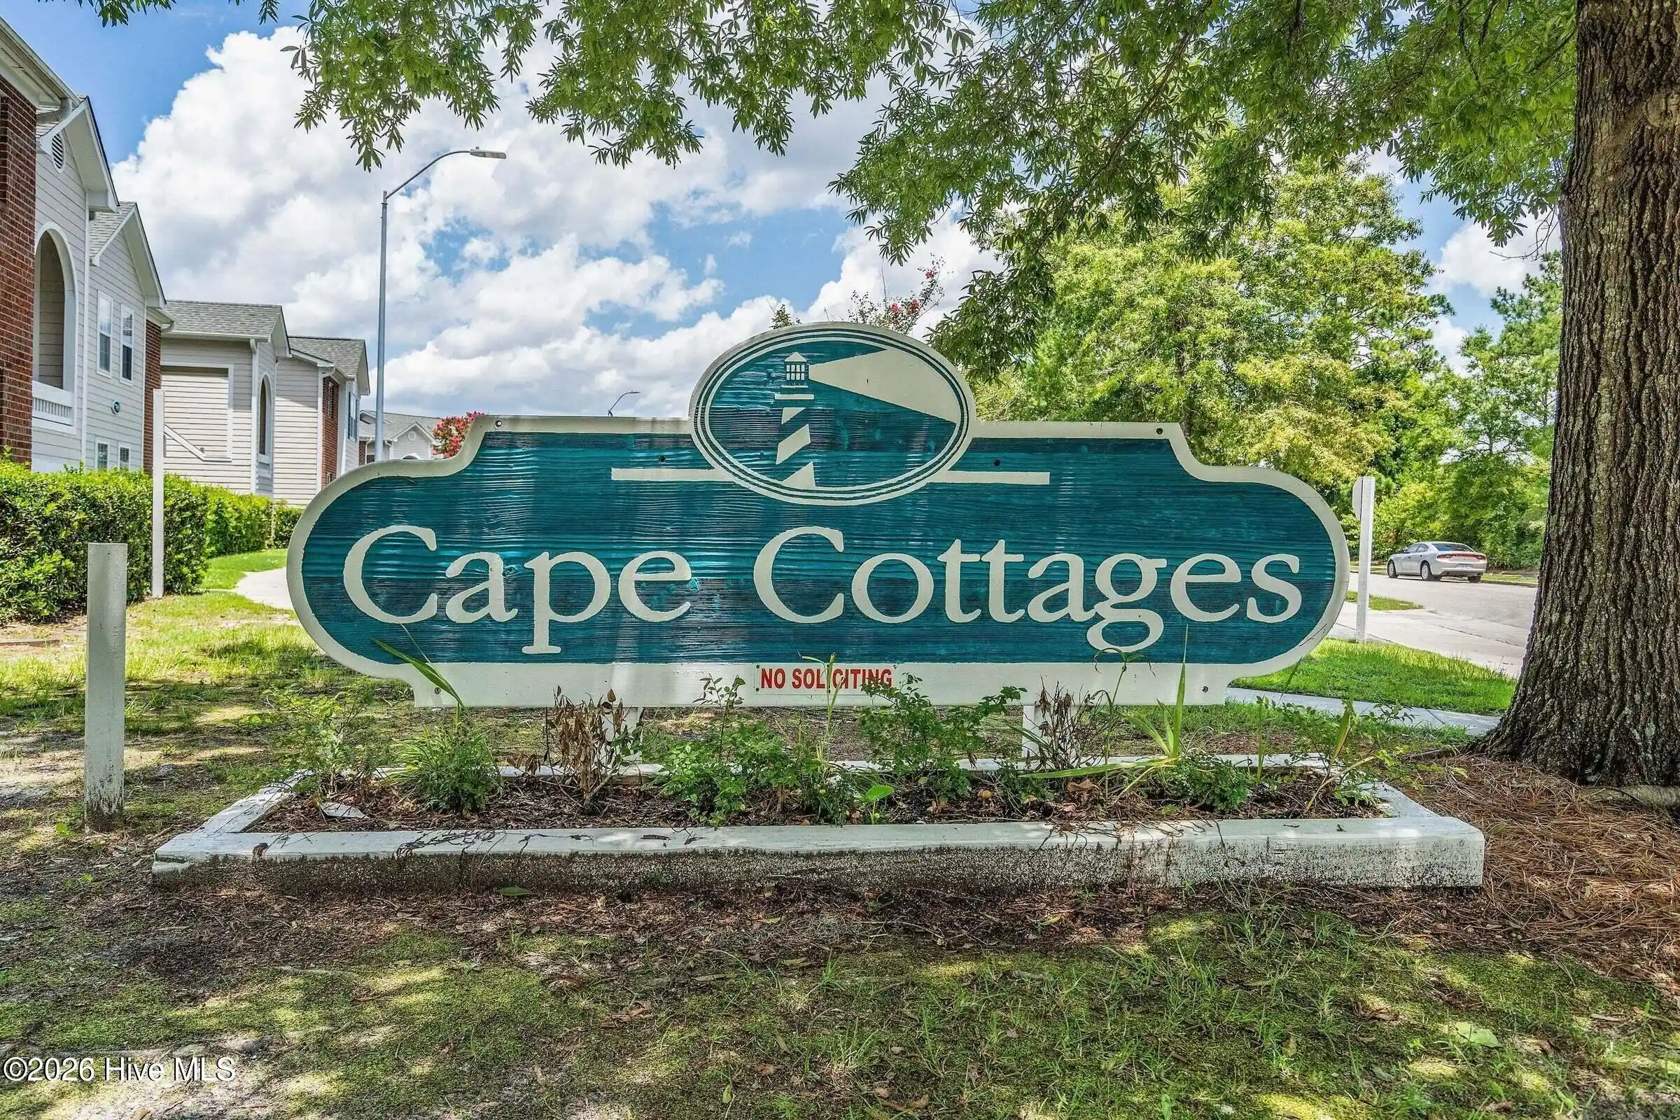
- Home
- Homes For Sale
- North Carolina
- Wilmington
- 6831 Main St
Frequently Asked Questions
How many units are for sale at 6831 Main St?

How much does a condo at 6831 Main St cost?
What are the HOA fees at 6831 Main St?
What bedroom options are available in 6831 Main St?