 Overview
 Available Units
 Unit Features
 Getting Around
 Nearby Buildings
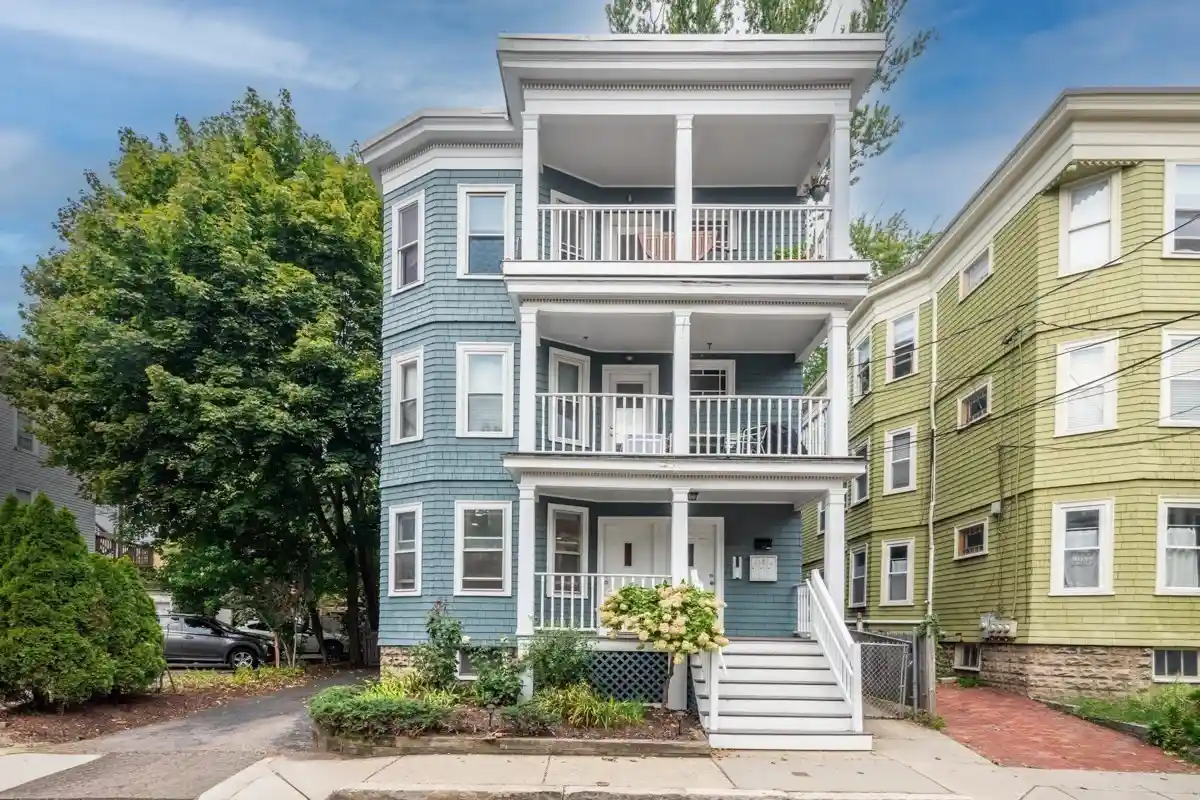
 Street View
69 Bolton St
69 Bolton St, Cambridge, MA 02140
Rate 69 Bolton St

Stories
1

Units
12

Available Units For Sale
1

Unit Types
2bd

Built Year
2012

HOA Fees
N/A
About
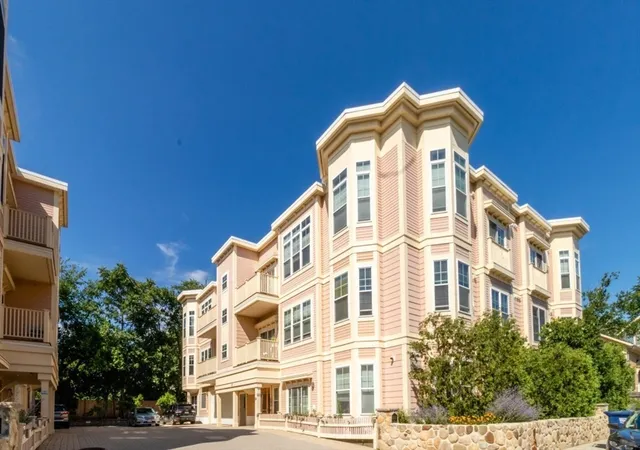
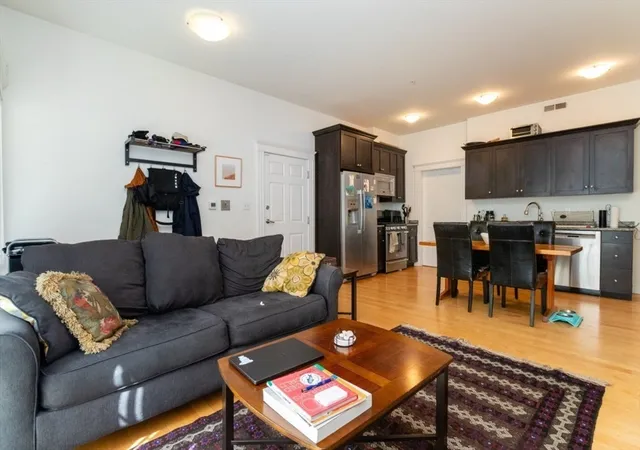
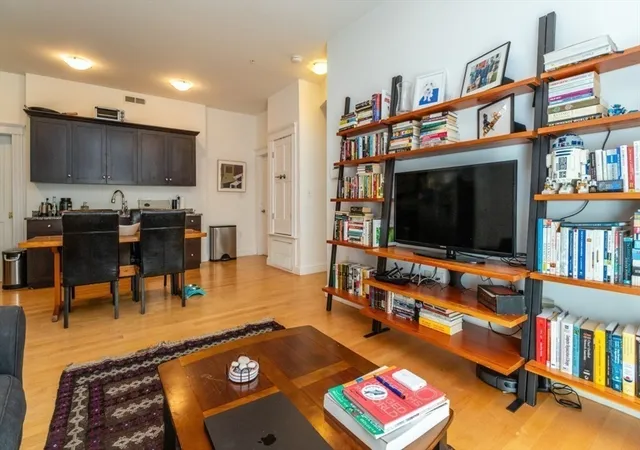
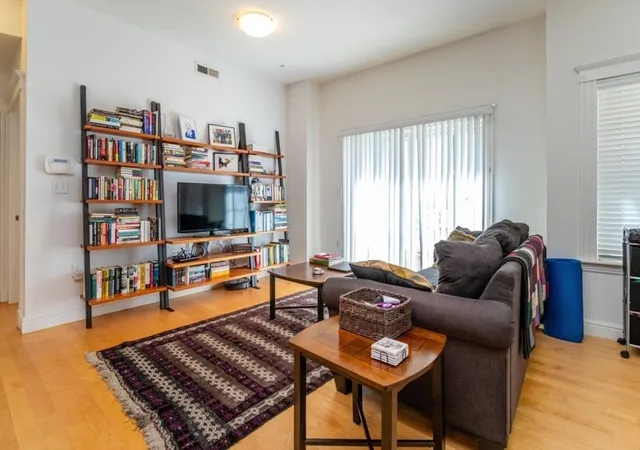
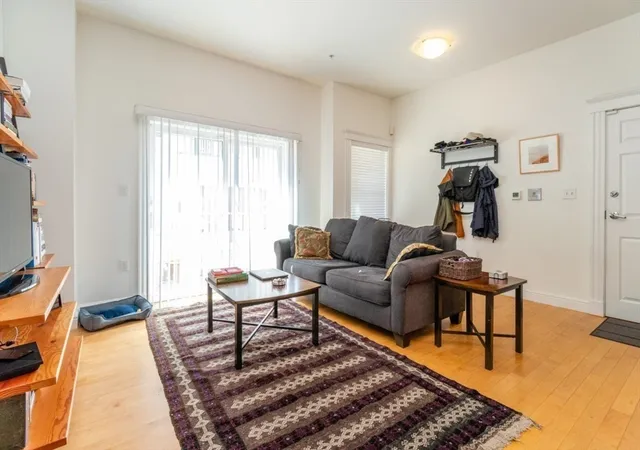
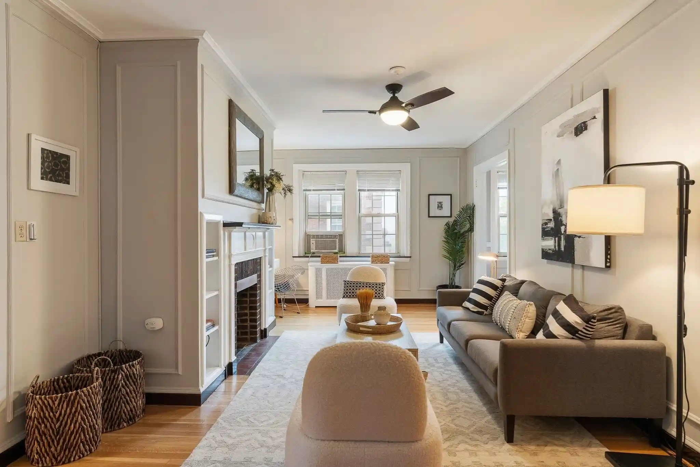
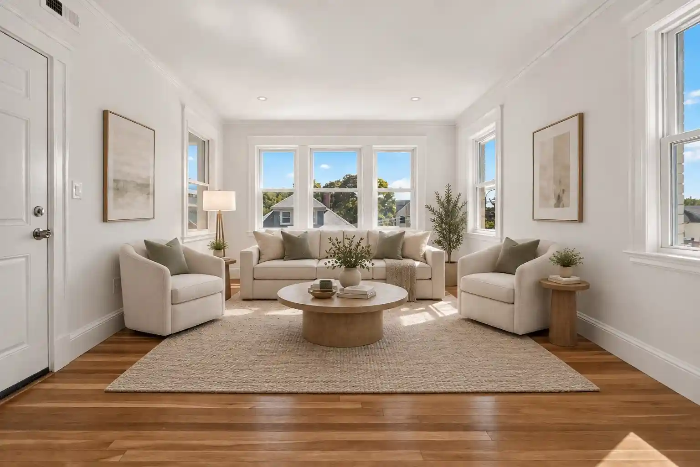
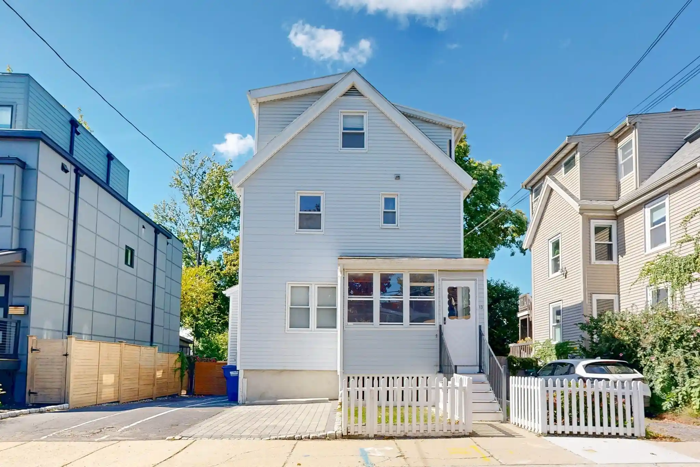
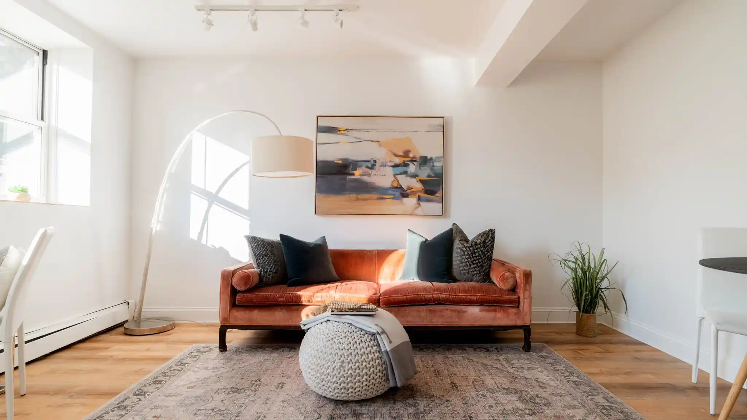
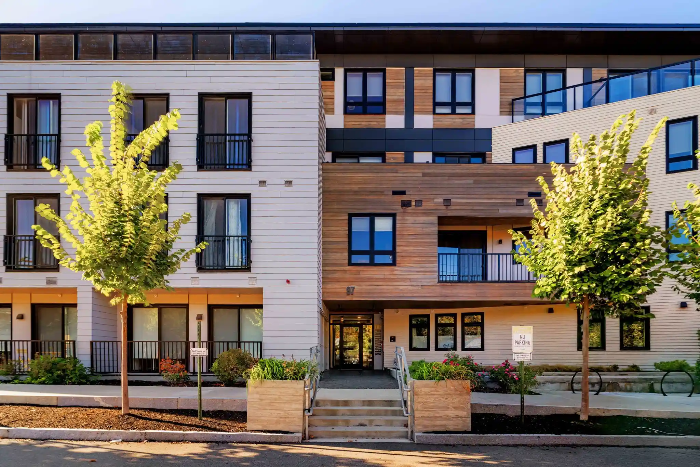
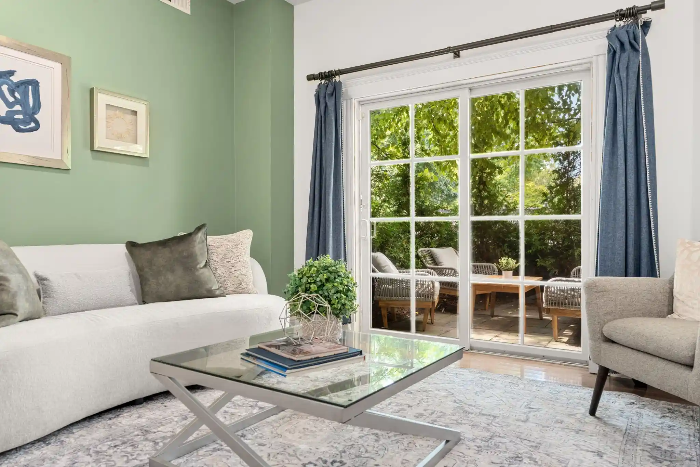
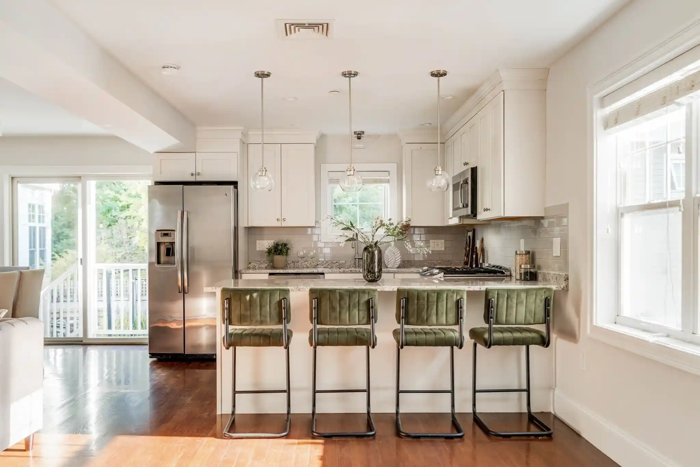
A low-rise condominium development completed in 2012 and comprised primarily of single-story, two-bedroom residences. Buildings present a contemporary new-construction aesthetic with generous ceiling heights (often marketed at 10 feet), large corner windows and open-plan living spaces that bring consistent daylight into units. Interiors commonly include maple or cherry hardwood floors, granite countertops, stainless appliances, central air, in-unit laundry and built-in storage; some homes add a den or study and gas fireplaces. Exterior features emphasize private outdoor space — balconies, decks, enclosed patios and ground-level porches — set within professionally landscaped grounds. The community is professionally managed, offers deeded garage or off-street parking and additional private storage, and typically permits pets. Located in North Cambridge near Danehy Park and the Alewife/Porter transit corridors, the neighborhood profile mixes quiet residential streets with immediate access to major retail (Whole Foods, Trader Joe’s), bike routes and green space, supporting a pedestrian- and bicycle-friendly lifestyle.

Building Features
Interior
Interior Features
Closet
Den
Study
Flooring
Carpet
Flooring Hardwood
Hardwood
Tile
Wood
Heating
Central
Electric
Forced Air
Individual
Natural Gas
Wall Furnace
Cooling
Central Air
None
Appliances
Dishwasher
Disposal
Dryer
Microwave
Range
Refrigerator
Washer
Amenities & Parking
Other Features
Parking Features
Attached
Deeded
Garage Door Opener
Off Street
Paved
Storage
Under
Exterior Amenities
Balcony
Deck
Patio
Patio Enclosed
Porch
Professional Landscaping
Disclaimer: Unit Features may vary by unit; buyers must independently verify all features. Information is deemed reliable but not guaranteed
Nearby Buildings

- Home
- Homes For Sale
- Massachusetts
- Cambridge
- 69 Bolton St
Frequently Asked Questions
How many units are for sale at 69 Bolton St?

How much does a condo at 69 Bolton St cost?
What bedroom options are available in 69 Bolton St?