 Overview
 Available Units
 Unit Features
 Getting Around
 Nearby Buildings


 Street View
6900 N Kendall Dr
6900 N Kendall Dr, Miami, FL 33156
Rate 6900 N Kendall Dr

Stories
4

Units
19

Available Units For Sale
4

Unit Types
1bd

Built Year
1970

HOA Fees
N/A
About
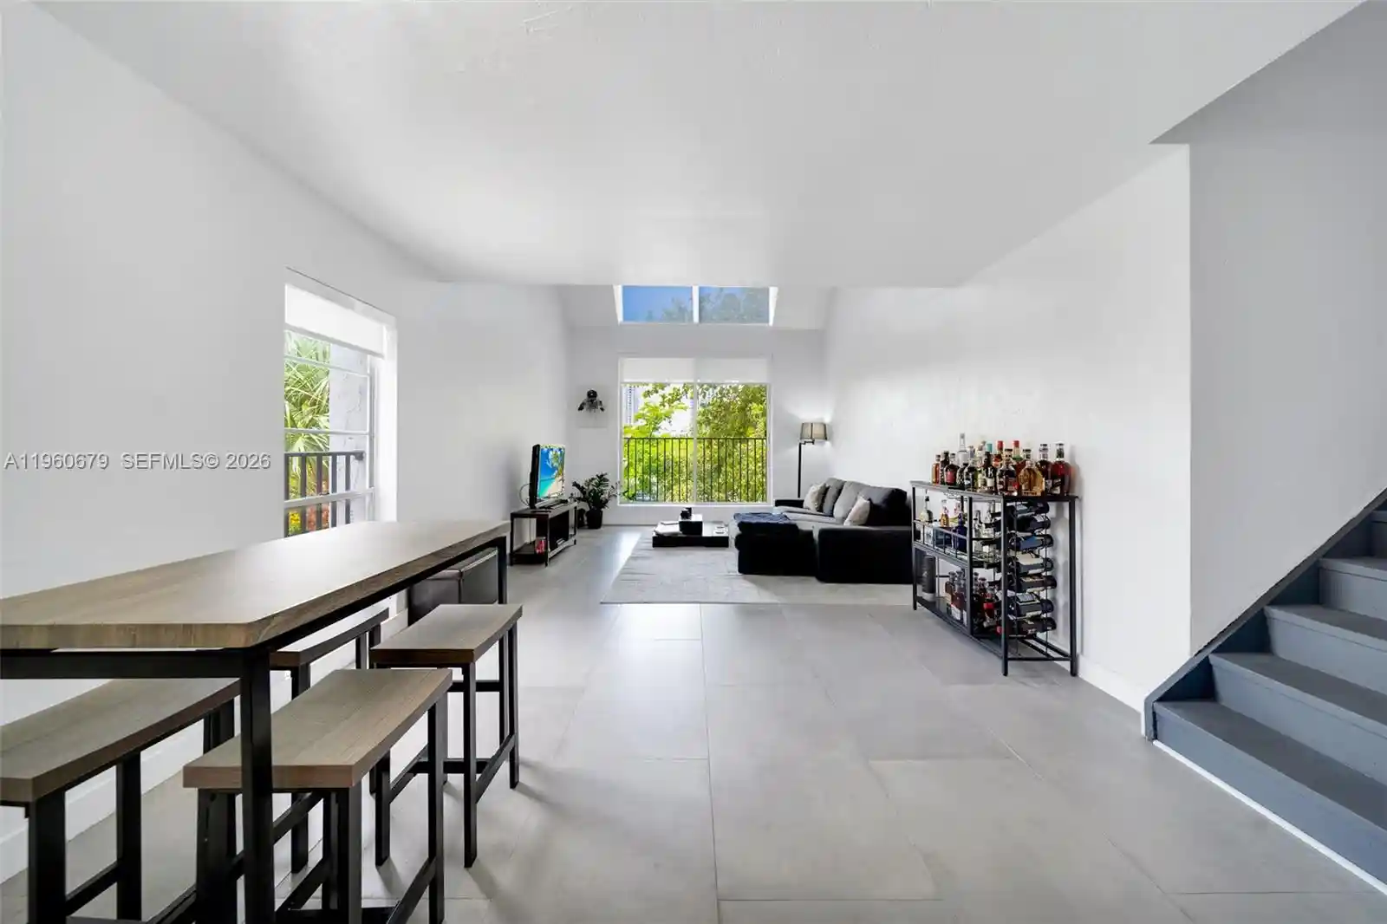
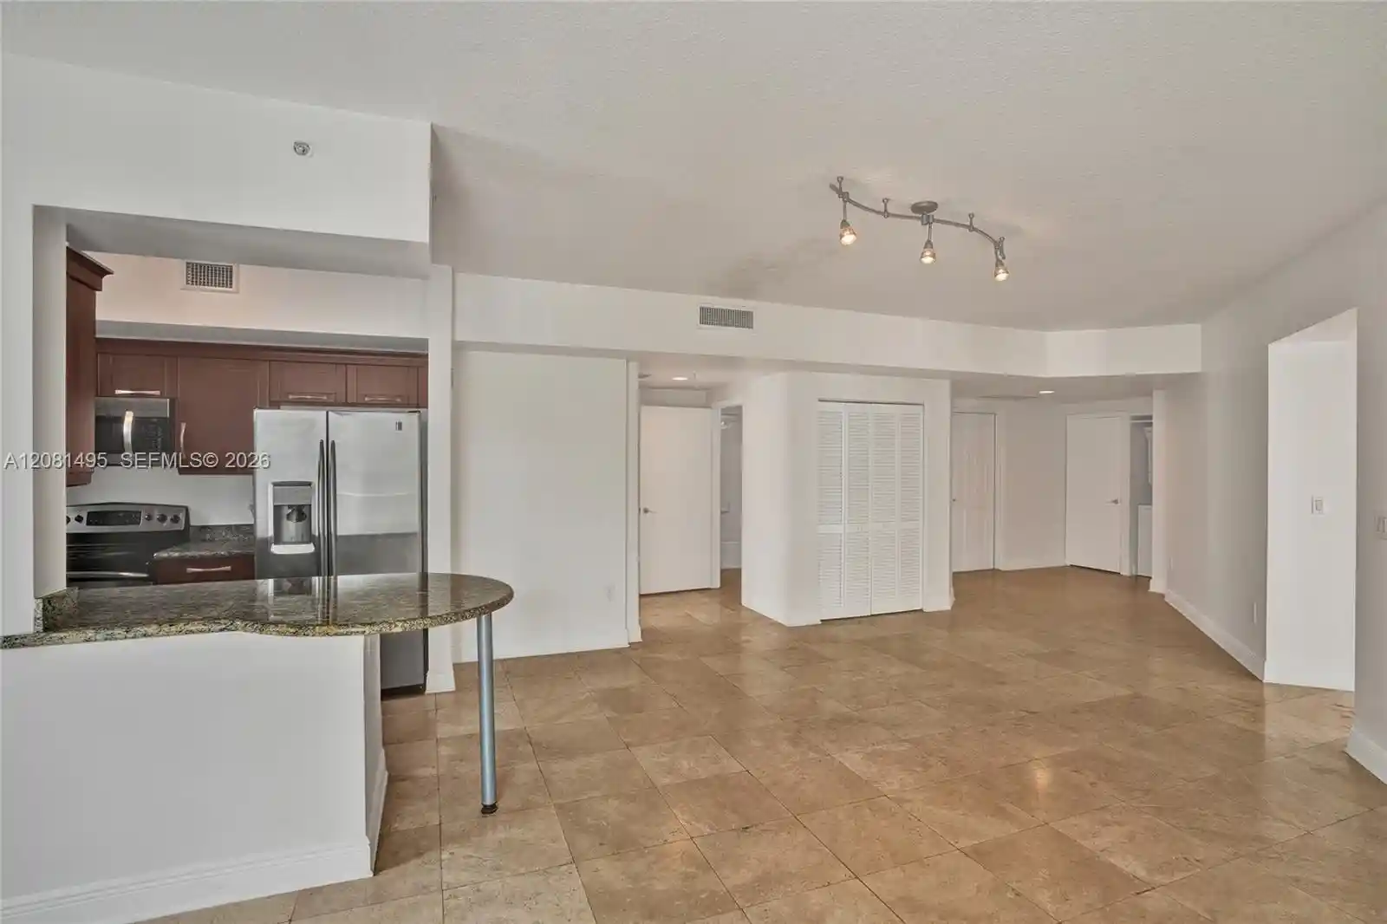
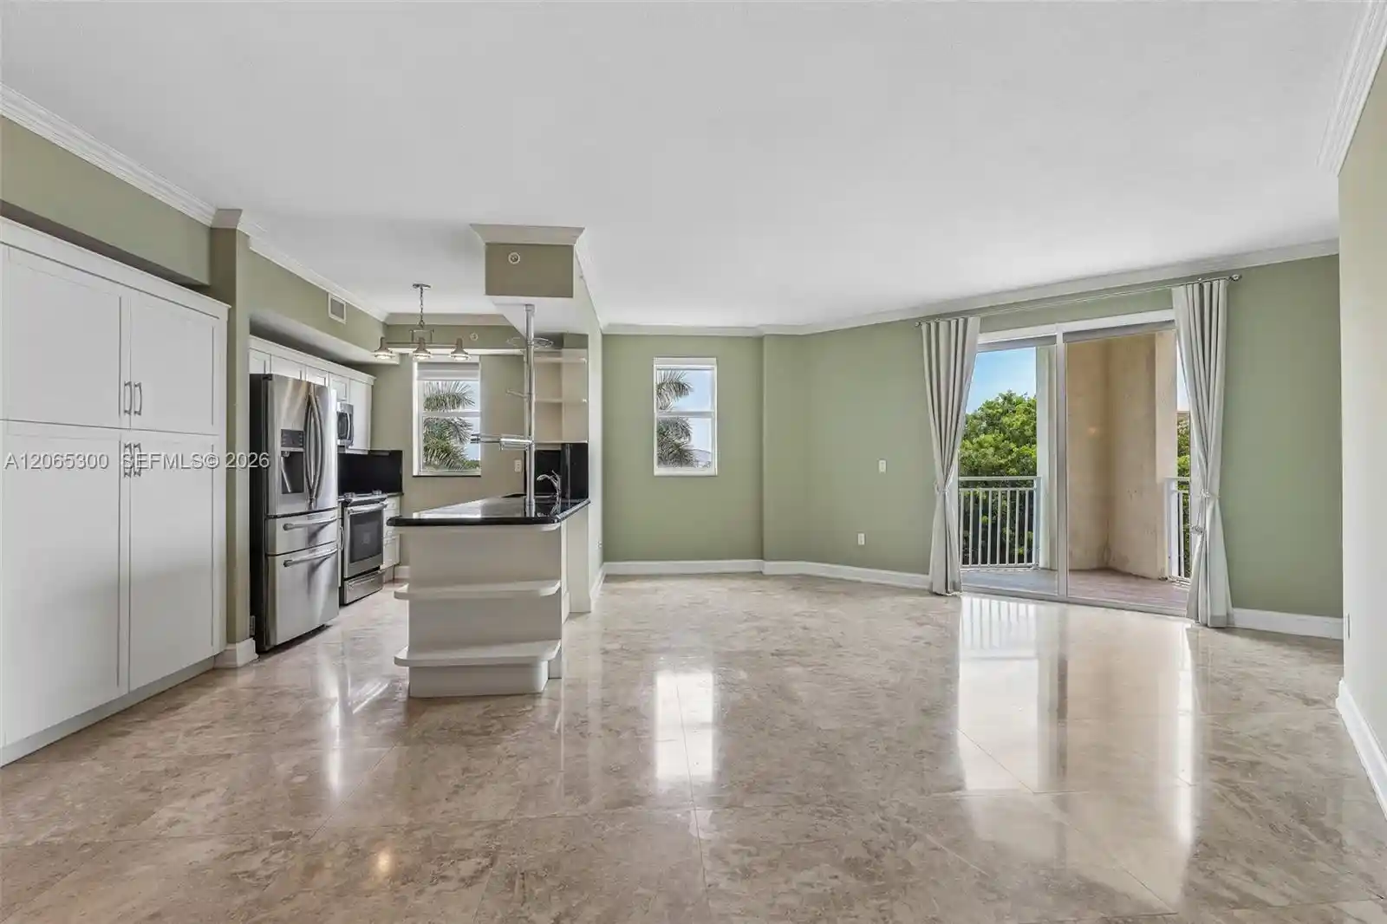
A low-rise, garden-style condominium complex built in 1970 and spread over four stories, Dadeland Grove reads as a mature, established community set within Pinecrest’s tropical landscape. Units are primarily one-bedroom plans with some two-bedroom variations and stacked, multi-level layouts; many homes feature vaulted or high ceilings, eat-in kitchens, walk-in closets and private outdoor space such as balconies, patios or small yards. The complex emphasizes outdoor common areas: lushly planted courtyards, two swimming pools, barbecue and patio areas, and gated drives with perimeter fencing and nighttime security. Interior building services include elevator access in select buildings, on-site laundry rooms, and storage; assigned parking is provided for residents, and many listings note low-rise entries close to parking and mailboxes. Finishes vary by unit from original-era tile and laminate to updated kitchens with granite counters and stainless appliances; some residences offer lofted bedroom arrangements and soaking tubs. The community operates with on-site management, a clubhouse and basic utilities often included in HOA fees; pet policies generally allow small animals with size restrictions. Locationally the property sits near Dadeland Mall and MetroRail, within the Pinecrest school district and close to retail, grocery and highway access, supporting a lifestyle that mixes suburban greenery with convenient transit and shopping.
Available Units

Building Features
Interior
Interior Features
Bathtub
Bedroom On Main Level
Breakfast Bar
Closet Cabinetry
Eat In Kitchen
Elevator
Entrance Foyer
Family Dining Room
First Floor Entry
High Ceilings
Living Dining Room
Loft
Main Level Primary
Main Living Area Entry Level
Pantry
Soaking Tub
Tub Shower
Upper Level Primary
Vaulted Ceilings
Walk In Closets
Flooring
Carpet
Ceramic Tile
Hardwood
Laminate
Tile
Wood
Heating
Central
Electric
Natural Gas
Cooling
Ceiling Fans
Central Air
Electric
Appliances
Dishwasher
Disposal
Electric Range
Electric Water Heater
Gas Range
Gas Water Heater
Ice Maker
Microwave
Refrigerator
Some Gas Appliances
Amenities & Parking
Other Features
Parking Features
Assigned
Detached
Garage
Guest
One Space
Open
Paver Block
Exterior Amenities
Awnings
Balcony
Barbecue
Courtyard
Fence
Lighting
None
Outdoor Living Area
Patio
Disclaimer: Unit Features may vary by unit; buyers must independently verify all features. Information is deemed reliable but not guaranteed
Nearby Buildings






- Home
- Homes For Sale
- Florida
- Miami
- 6900 N Kendall Dr
Frequently Asked Questions
How many units are for sale at 6900 N Kendall Dr?

How much does a condo at 6900 N Kendall Dr cost?
What bedroom options are available in 6900 N Kendall Dr?