 Overview
 Available Units
 Unit Features
 Getting Around
 Nearby Buildings
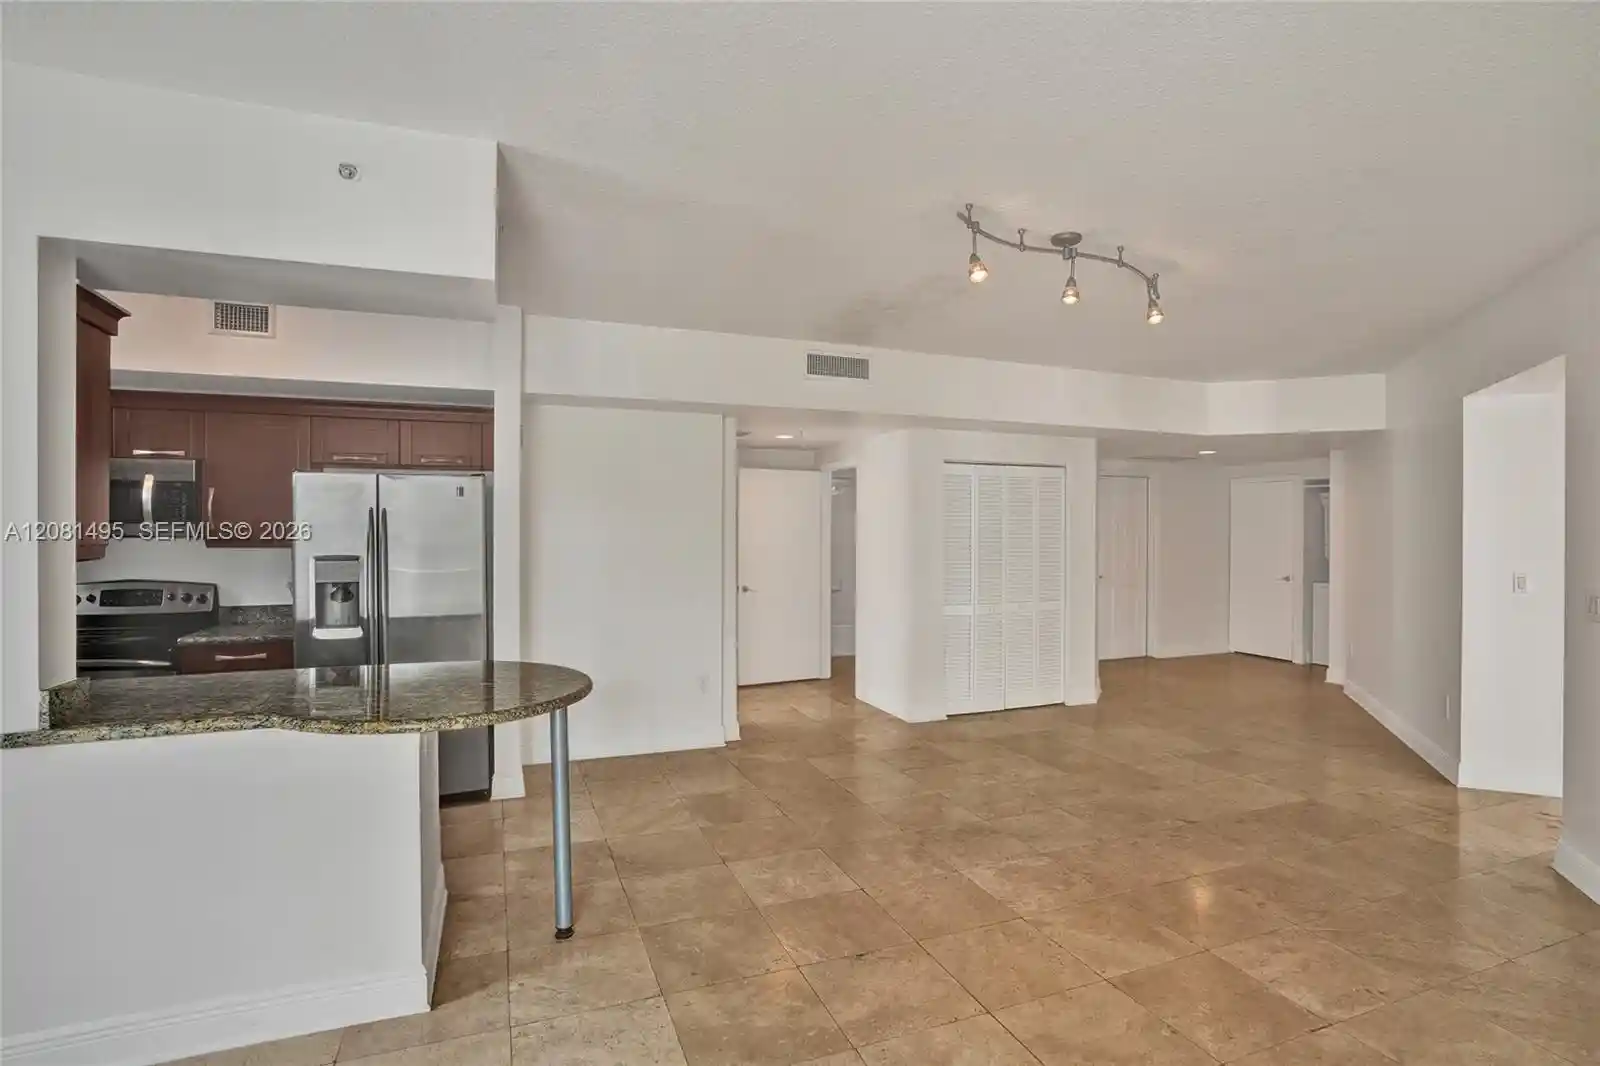


 Street View
Downtown Dadeland
7275 Sw 90Th St, Miami, FL 33156
Rate Downtown Dadeland

Stories
7

Units
45

Available Units For Sale
3

Unit Types
1bd, 3bd

Built Year
2007

HOA Fees
N/A
About
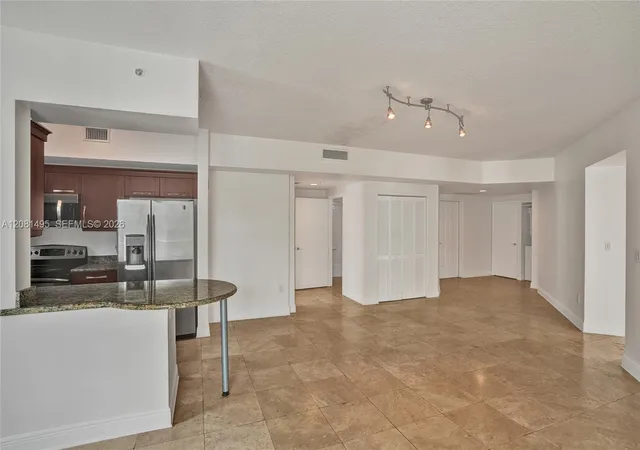
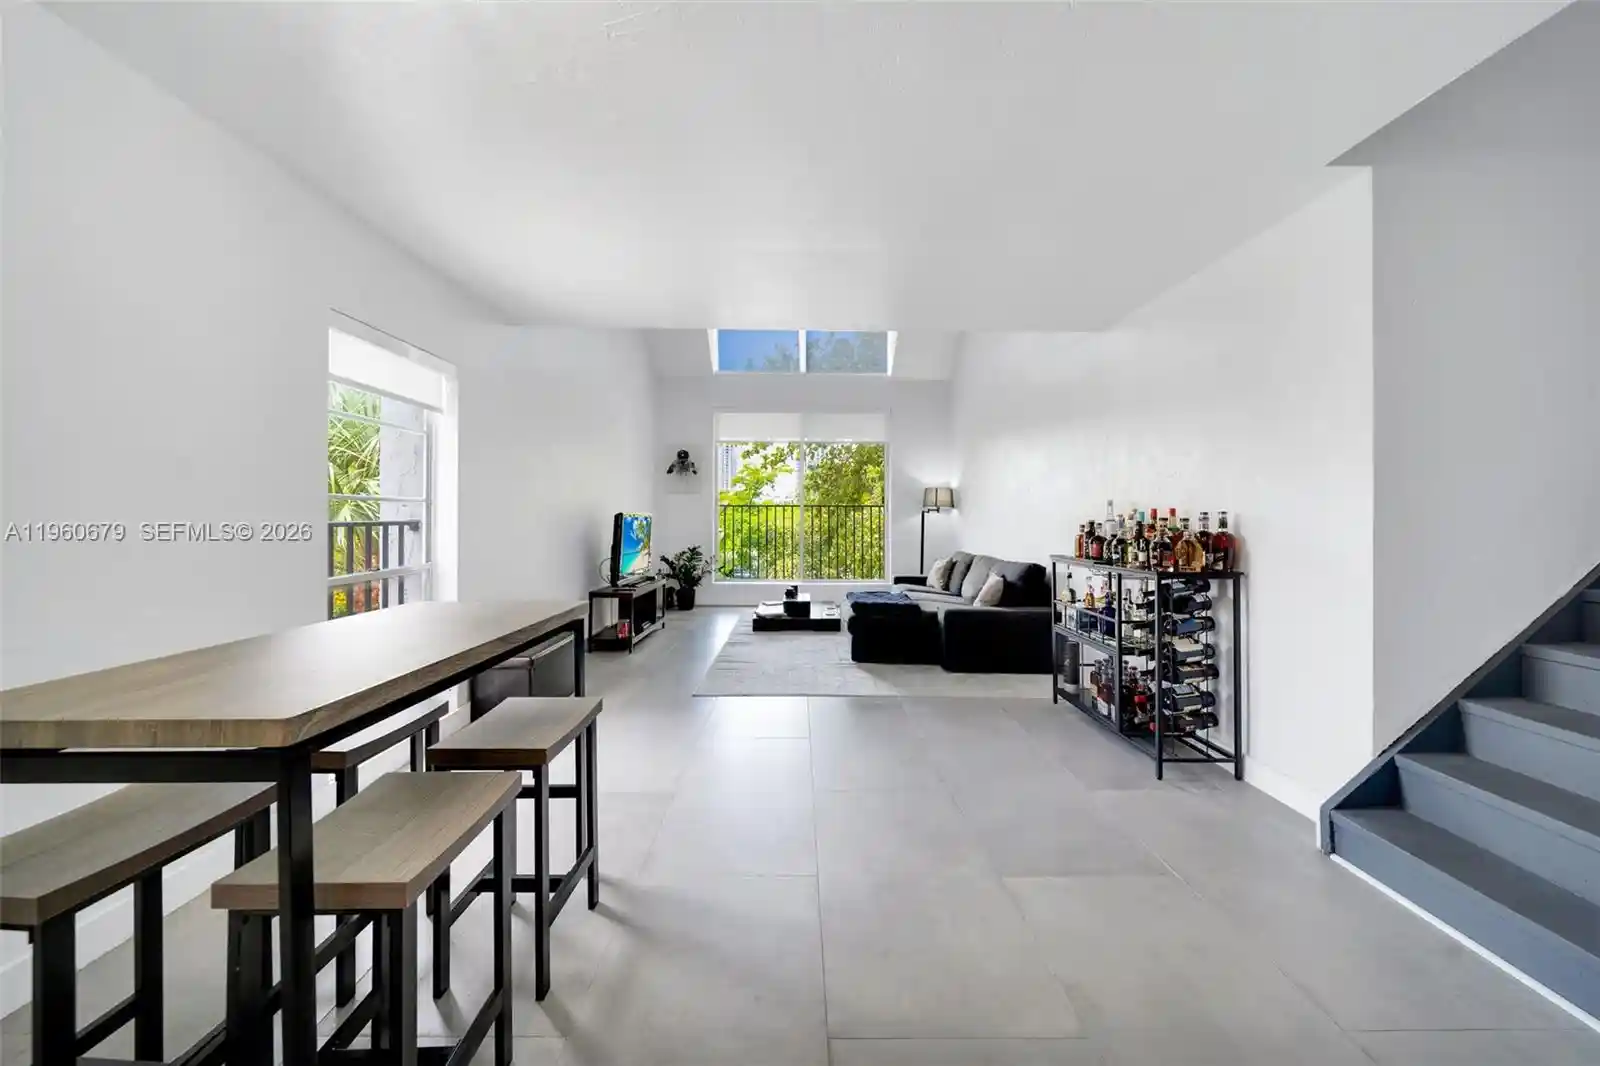
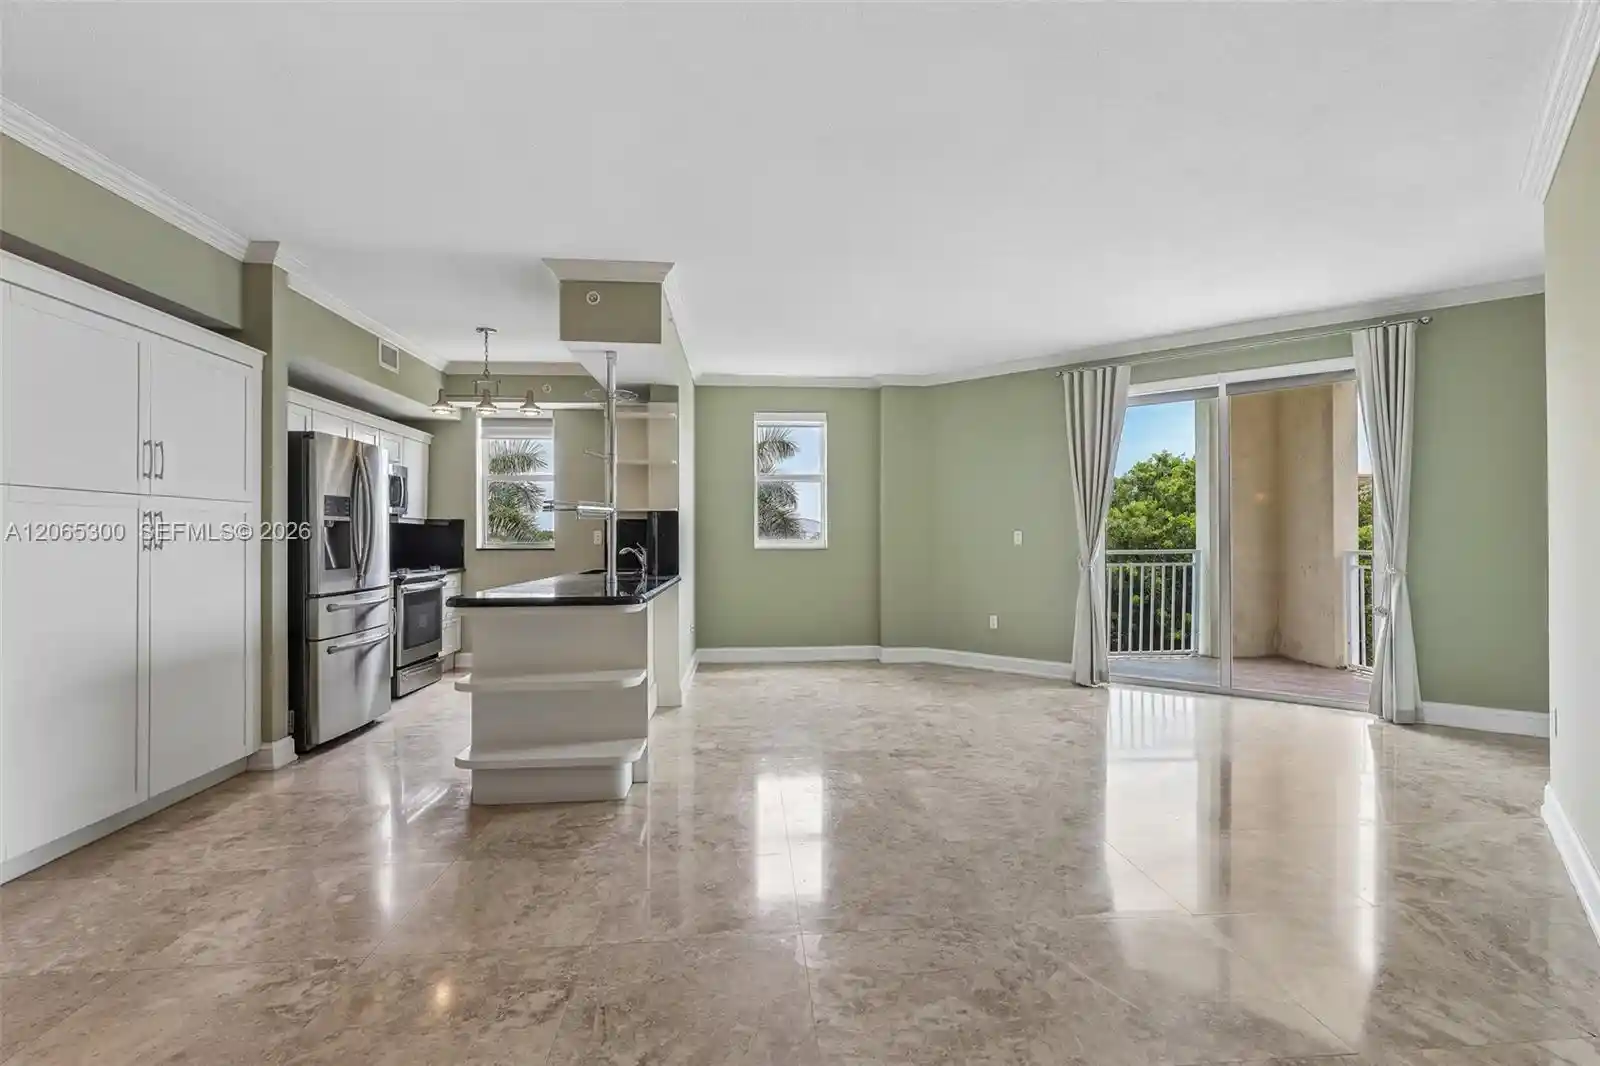
Downtown Dadeland is a mid-rise condominium complex completed in 2007, occupying seven stories just across from the Dadeland Mall in suburban Miami. The development primarily contains one-bedroom configurations but listings indicate larger multi-bedroom homes and penthouses are present, creating a mixed unit mix within a low-rise footprint. Architecture favors contemporary, rectilinear forms with exterior features such as private balconies, courtyard areas, rooftop amenities and high-impact security doors. Interior finishes commonly include tile or wood-style floors, granite counters, stainless steel appliances, built-in closet cabinetry, in-unit washer/dryers and a mix of bathtub and shower arrangements. Residences offer open-plan living areas, some with kitchen islands or breakfast bars, walk-in closets or built-ins, and in several units elevated ceiling heights and private terraces. Shared facilities emphasize resident convenience and recreation: a rooftop pool and hot tub, a fitness center, picnic and outdoor living zones, bike storage, assigned covered parking with card access, elevator service, and 24/7 fob security. The property is transit- and retail-oriented: immediate pedestrian access to Metrorail, major bus routes and an extensive retail corridor anchored by Dadeland Mall, with restaurants, grocery stores and services within easy walking distance. The community supports typical rental- and owner-occupied living, permits pets subject to association rules, and is managed with HOA-covered utilities such as water, trash and some cable/internet services.
Available Units

Building Features
Interior
Interior Features
Bathtub
Bedroom On Main Level
Bidet
Breakfast Area
Breakfast Bar
Built In Features
Closet Cabinetry
Convertible Bedroom
Eat In Kitchen
Elevator
Entrance Foyer
Family Dining Room
First Floor Entry
Handicap Access
Kitchen Dining Combo
Kitchen Island
Living Dining Room
Main Level Master
Main Level Primary
Main Living Area Entry Level
None
Pantry
Second Floor Entry
Shower Only
Soaking Tub
Split Bedrooms
Tub Shower
Walk In Closets
Flooring
Ceramic Tile
Hardwood
Laminate
Marble
Parquet
Tile
Wood
Heating
Central
Electric
Cooling
Ceiling Fans
Central Air
Electric
Appliances
Built In Oven
Dishwasher
Disposal
Dryer
Electric Range
Electric Water Heater
Ice Maker
Microwave
None
Oven
Refrigerator
Self Cleaning Oven
Trash Compactor
Washer
Washer Dryer
Water Heater
Amenities & Parking
Other Features
Parking Features
Assigned
Attached
Covered
Deeded
Detached
Garage
Garage Door Opener
Guest
On Street
One Space
Twoor More Spaces
Underground
Exterior Amenities
Balcony
Courtyard
Lighting
None
Outdoor Living Area
Patio
Security High Impact Doors
Disclaimer: Unit Features may vary by unit; buyers must independently verify all features. Information is deemed reliable but not guaranteed
Nearby Buildings






- Home
- Homes For Sale
- Florida
- Miami
- Downtown Dadeland
Frequently Asked Questions
How many units are for sale at 7275 Sw 90Th St?

How much does a condo at 7275 Sw 90Th St cost?
What bedroom options are available in 7275 Sw 90Th St?