 Overview
 HOA
 Available Units
 Unit Features
 Getting Around
 Nearby Buildings


 Street View
700 Starkey Rd
700 Starkey Rd, Largo, FL 33771
Rate 700 Starkey Rd

Stories
2

Units
119

Available Units For Sale
3

Unit Types
2bd, 3bd

Built Year
1974

HOA Fees
$329-771/mo
About
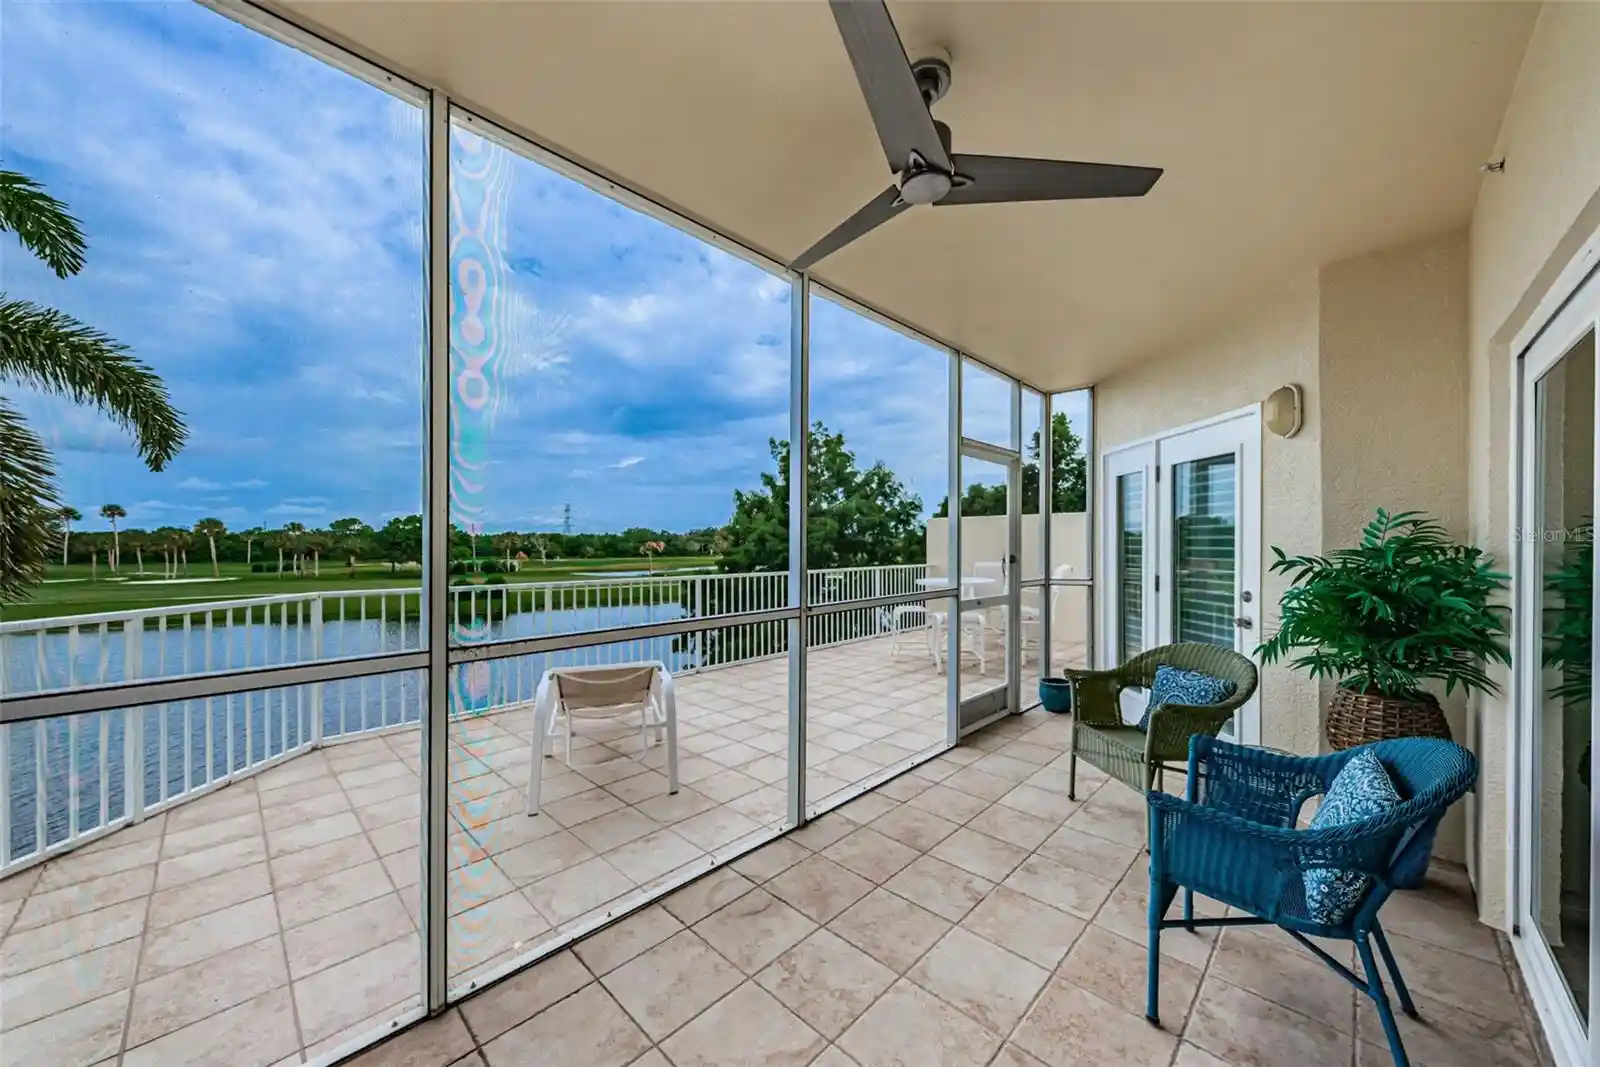
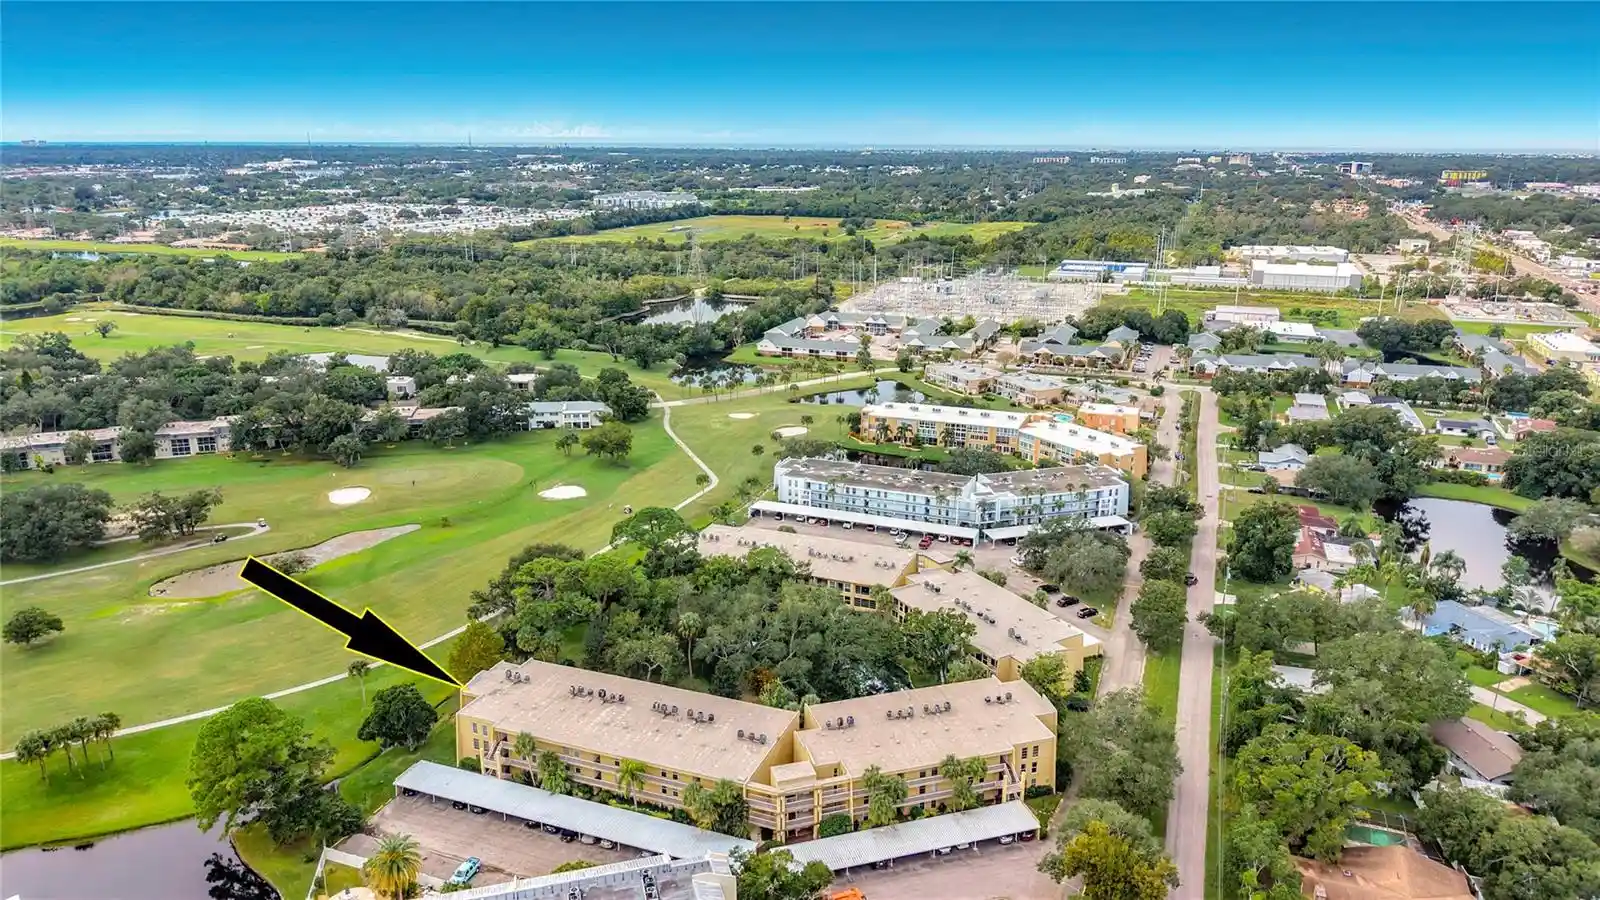
Forestbrook is a low-rise condominium community in Largo, Florida, built in 1974 and organized primarily as two-story villa-style buildings. Most residences are two- and three-bedroom condominiums laid out with open great rooms, vaulted or tray ceilings, and combinations of living/dining spaces that emphasize indoor-outdoor living. Typical interior details include solid wood cabinetry, stone or quartz counters, wet bars, walk-in closets, in-unit laundry rooms, and a mix of tile, laminate, and newer carpet finishes; many units feature renovated kitchens and expanded master suites. Exterior character is defined by landscaped, park-like grounds, wraparound lanais or screened porches, balcony/lanai storage closets, and direct views onto the adjacent East Bay Golf Course. Common onsite amenities and systems reflect suburban community living: a large sparkling swimming pool with ample deck seating, tennis courts, covered parking or one-car garages for some villas, exterior storage, irrigation and lighting, hurricane shutters, and broad sidewalks threading mature oaks and palms. The association provides exterior maintenance, lawn care, pool upkeep, water/sewer and basic cable/internet in many units, and operates with funded reserves. Pet-friendly rules, accessible pathways, elevator access at some buildings, and proximity to local beaches, shopping, dining, and the airport round out the lifestyle offering for buyers seeking low-density, amenity-oriented condo living next to a golf course.
HOA Management
Christa Dasher
HOA Fees
$771/ Monthly
Jim Nobels Management, Richard Drago
HOA Fees
$462.11/ Monthly
Amenities
 Amenities and services may be covered by one or multiple associations and service providers.
 Fence Restrictions
 Fitness Center
 Pool
 Recreation Facilities
 Storage
 Vehicle Restrictions
 Cable TV
Clubhouse
Elevator(s)
Elevators
Gated
Golf Course
Maintenance
Disclaimer: Amenities are based on third-party information and may vary; buyers must independently verify all amenities, as information is deemed reliable but not guaranteed.
Available Units


Building Features
Interior
Interior Features
Accessibility Features
Attic
Built In Features
Cathedral Ceiling(s)
Ceiling Fans(s)
Chair Rail
Coffered Ceiling(s)
Crown Molding
Dry Bar
Eat In Kitchen
Elevator
High Ceilings
Kitchen/family Room Combo
L Dining
Living Room/dining Room Combo
Master Bedroom Main Floor
Open Floorplan
Primary Bedroom Main Floor
Solid Surface Counters
Solid Wood Cabinets
Split Bedroom
Stone Counters
Thermostat
Tray Ceiling(s)
Vaulted Ceiling(s)
Walk In Closet(s)
Wet Bar
Window Treatments
Flooring
Carpet
Ceramic Tile
Concrete
Cork
Granite
Hardwood
Laminate
Linoleum
Luxury Vinyl
Parquet
Slate
Tile
Vinyl
Wood
Heating
Central
Electric
Exhaust Fan
Heat Pump
Heat Recovery Unit
Cooling
Central Air
Humidity Control
Appliances
Bar Fridge
Built In Oven
Convection Oven
Cooktop
Dishwasher
Disposal
Dryer
Energy Star Qualified Dishwasher
Energy Star Qualified Refrigerator
Energy Star Qualified Washer
Electric Water Heater
Exhaust Fan
Freezer
Gas Water Heater
Ice Maker
Kitchen Reverse Osmosis System
Microwave
Microwave Hood
Oven
Range
Range Hood
Refrigerator
Tankless Water Heater
Touchless Faucet
Trash Compactor
Washer
Water Filter Owned
Water Filtration System
Water Purifier
Water Softener
Water Softener Owned
Wine Refrigerator
Amenities & Parking
Other Features
Parking Features
Assigned
Common
Converted Garage
Covered
Deeded
Driveway
Garage Door Opener
Ground Level
Guest
In Garage
None
Off Street
On Street
Open
Parking Pad
Reserved
Exterior Amenities
Awning(s)
Balcony
Courtyard
French Doors
Garden
Hurricane Shutters
Irrigation System
Lighting
Outdoor Grill
Outdoor Shower
Rain Gutters
Sidewalk
Sliding Doors
Sprinkler Metered
Storage
Tennis Court(s)
Disclaimer: Unit Features may vary by unit; buyers must independently verify all features. Information is deemed reliable but not guaranteed
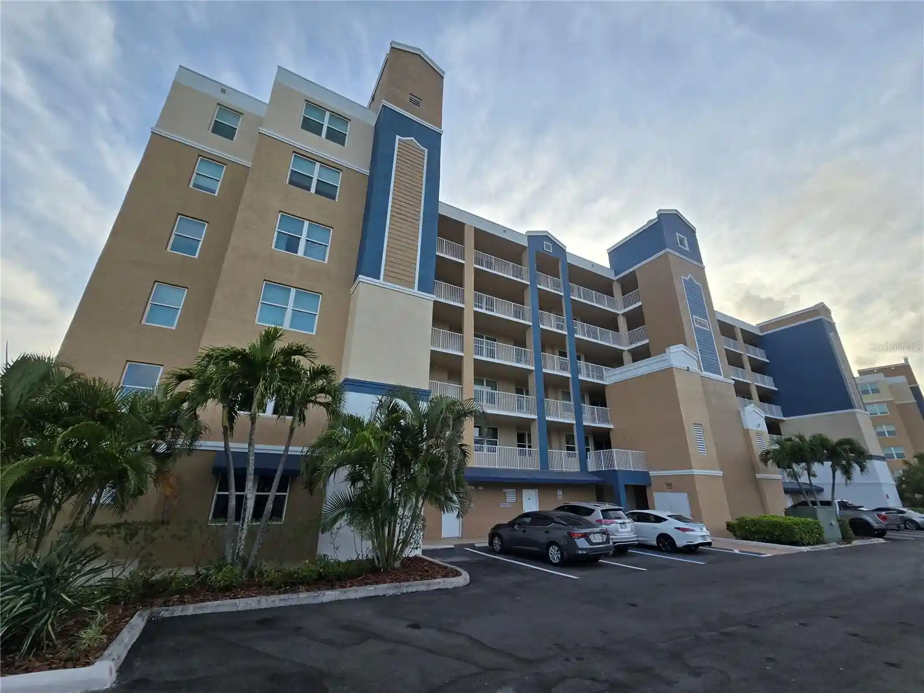
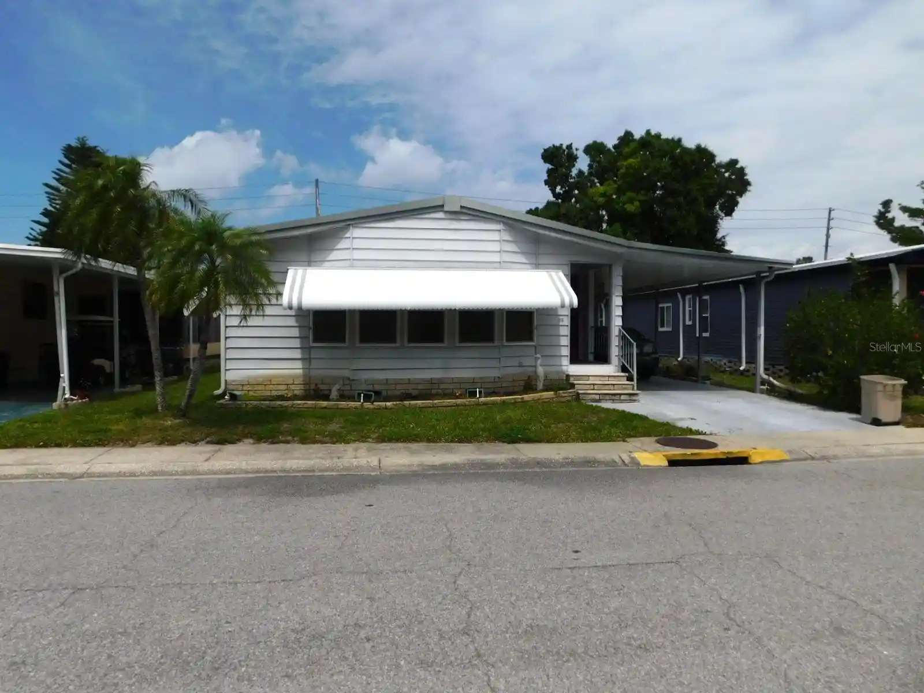
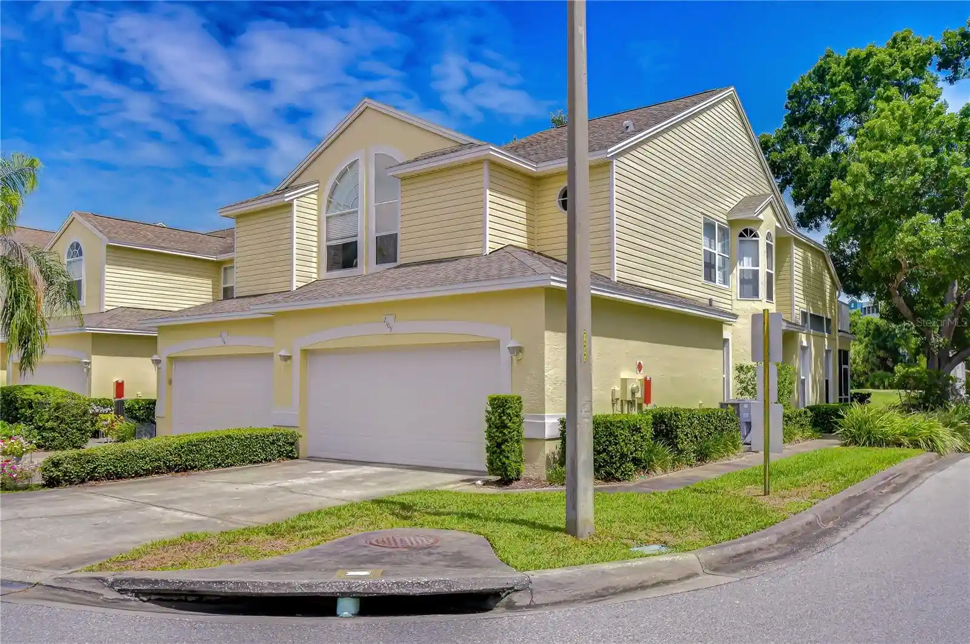
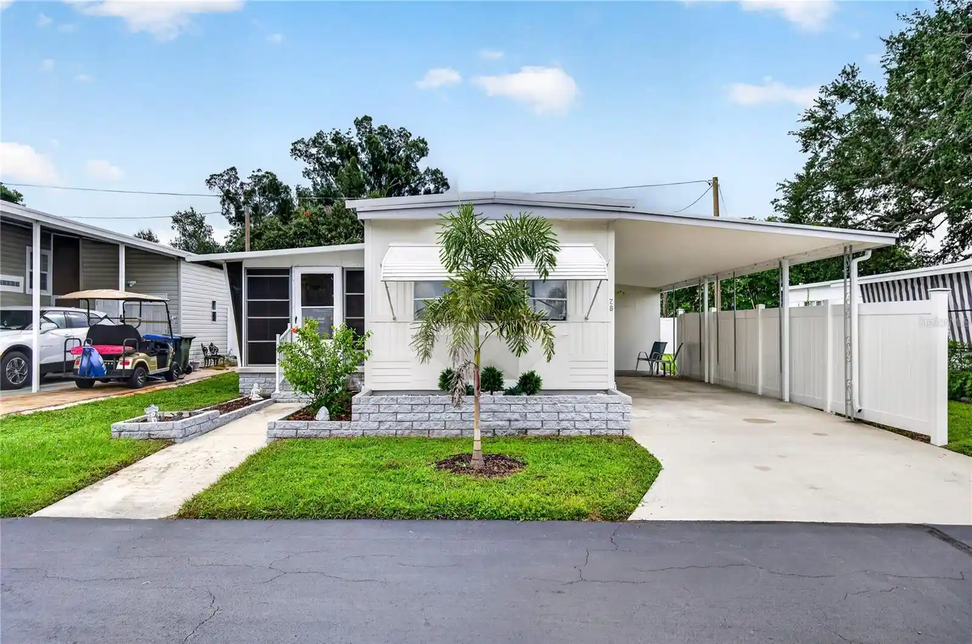
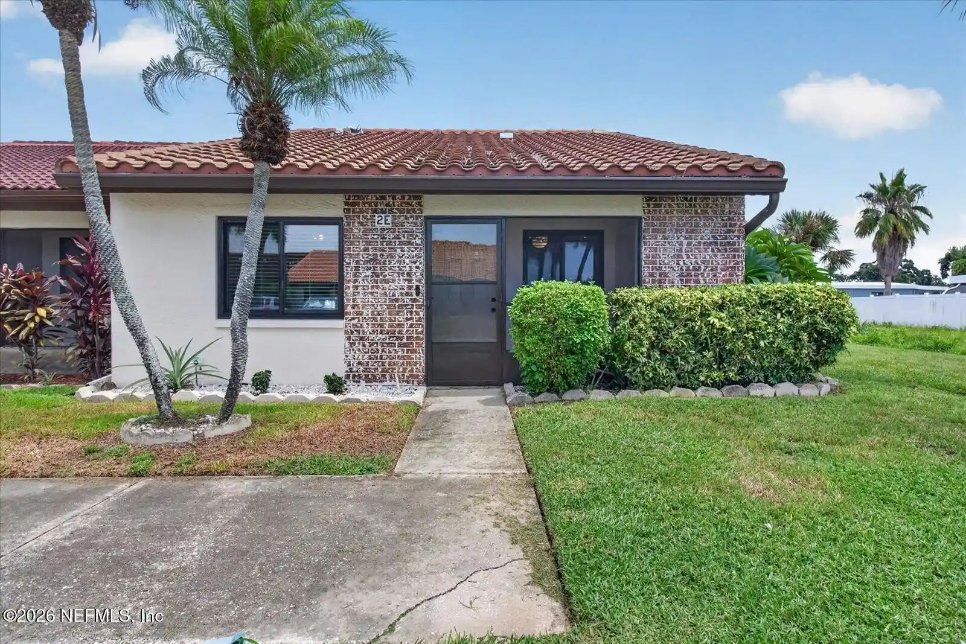
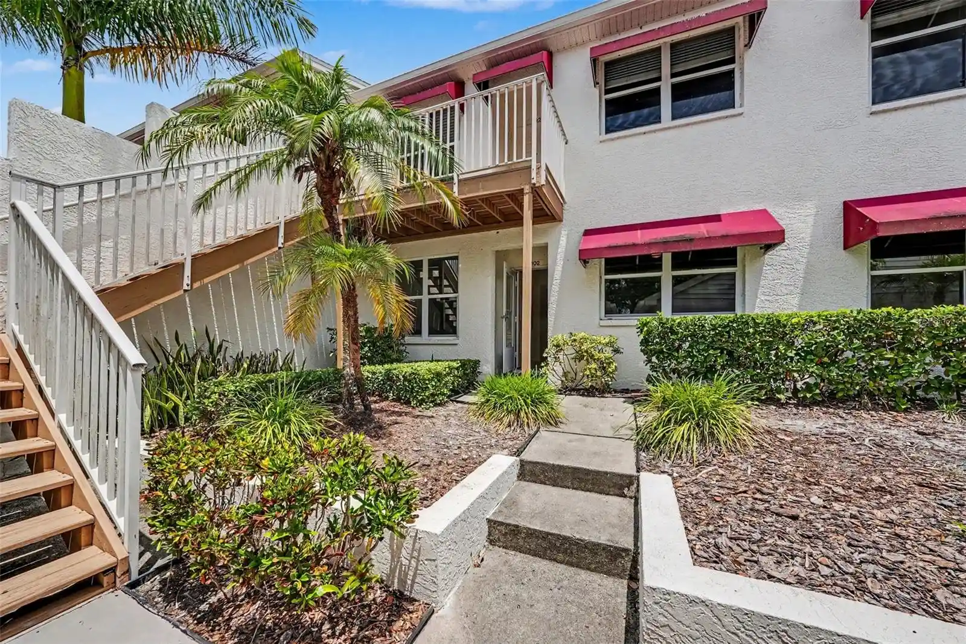
Nearby Buildings
- Home
- Homes For Sale
- Florida
- Largo
- 700 Starkey Rd
Frequently Asked Questions
How many units are for sale at 700 Starkey Rd?

How much does a condo at 700 Starkey Rd cost?
What are the HOA fees at 700 Starkey Rd?
What bedroom options are available in 700 Starkey Rd?