 Street View
960 Starkey Rd
960 Starkey Rd, LARGO, FL 33771
Rate 960 Starkey Rd

Stories
5

Units
293

Available Units For Sale
6

Unit Types
2bd, 3bd

Built Year
2006

HOA Fees
$1-630/mo
About
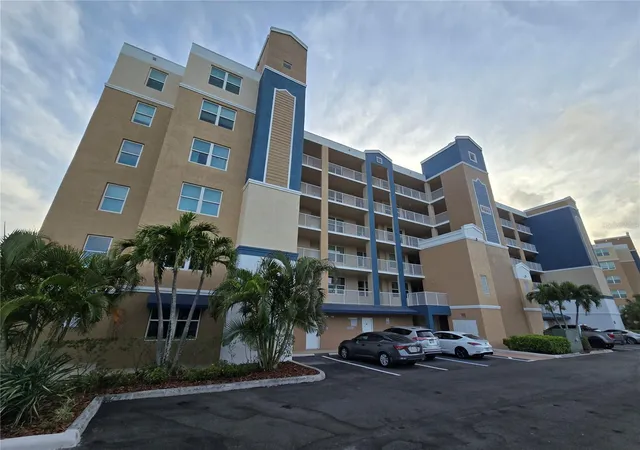
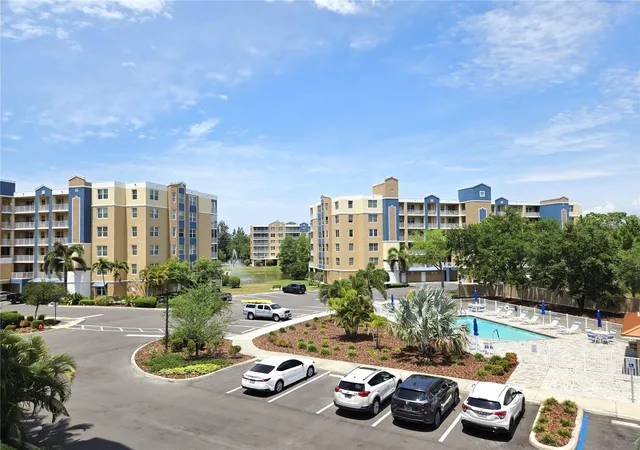
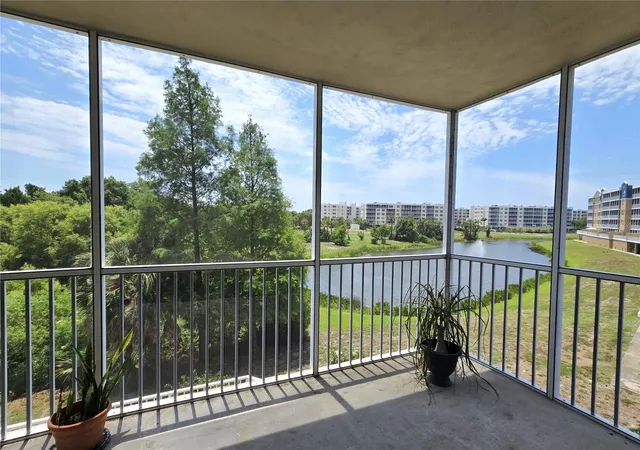
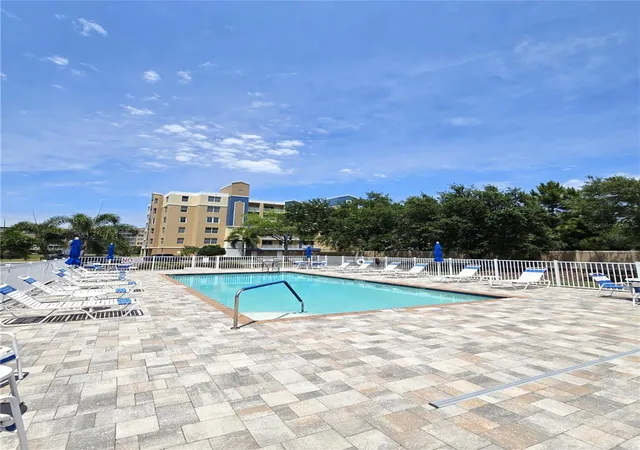
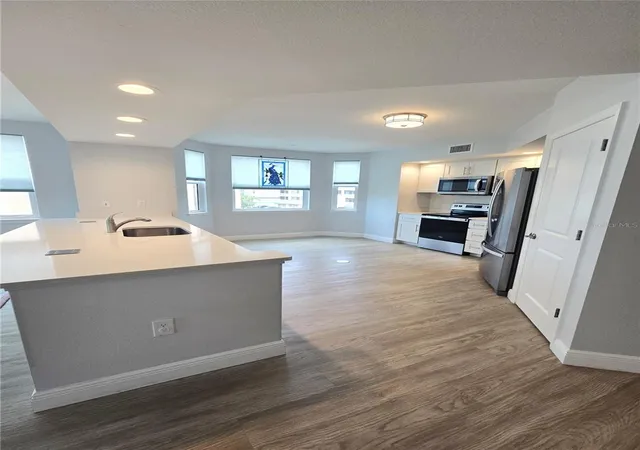
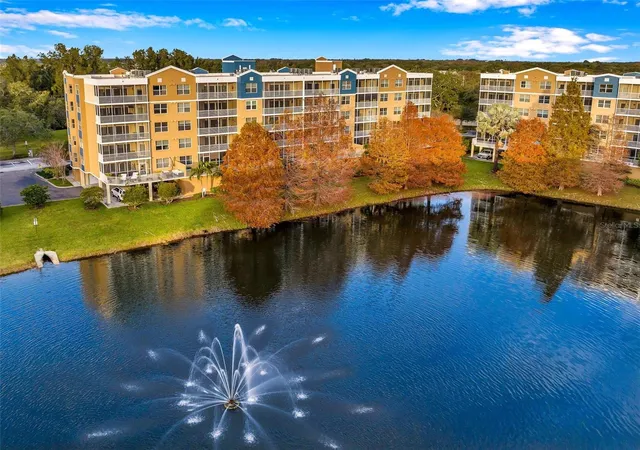
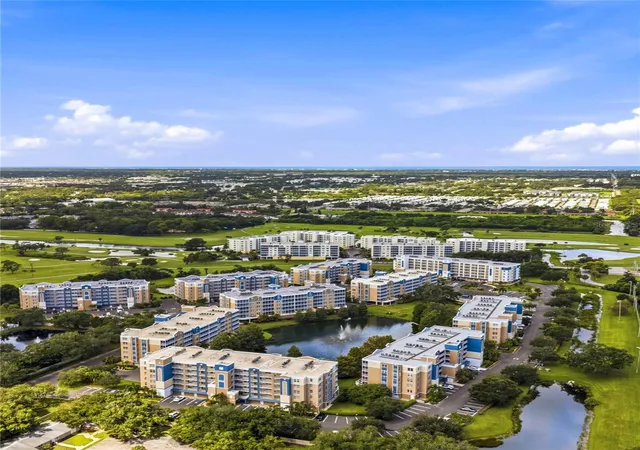
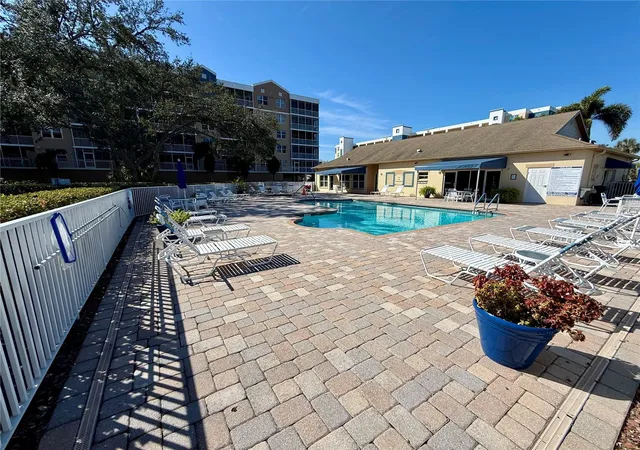
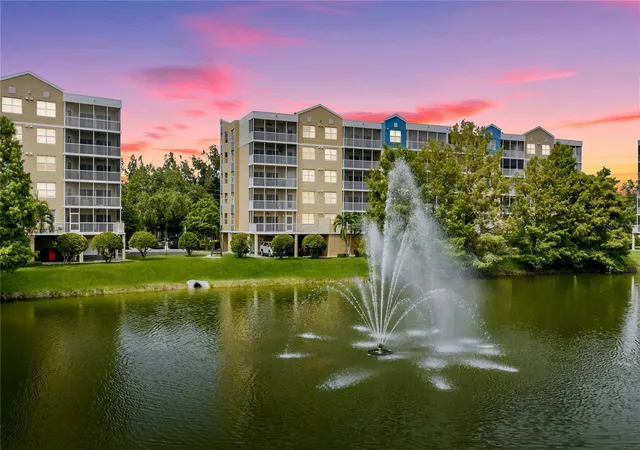
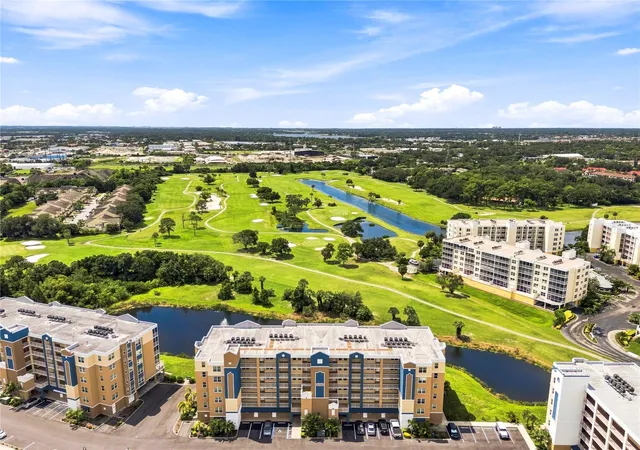
Golf Lake Condominiums is a low-rise, five-story condominium community built in 2006 and composed primarily of two- and three-bedroom residences. Construction emphasizes concrete block and reinforced poured-concrete elements with impact-rated windows and sliding doors; units are accessed via coded elevators and common corridors. Interiors commonly feature open, split-bedroom plans, vaulted or nine-foot ceilings, plank or tile flooring, solid wood cabinetry, quartz or stone counters, built-in storage, walk-in closets, and screened lanais or balconies overlooking ponds, landscaped courtyards, or the adjacent golf course. The property’s exterior amenities include multiple heated pools, a spa, a clubhouse with event and kitchen space, tennis courts, outdoor grilling areas, dog run, and maintained grounds with irrigation. Parking options vary from assigned under-building garages to reserved surface and covered spots; some residences offer private one-car garages. The association provides comprehensive HOA coverage—often including exterior maintenance, insurance, water, sewer, trash, cable and internet—and on-site management with active reserves. Located in Largo, Florida, the community markets easy access to Gulf beaches, shopping, airports, and cultural centers, offering a resortlike, low-maintenance lifestyle with built-in hurricane protection and security features.
HOA Management
N/A
HOA Fees
$295/ Monthly
Condominium Associates Steven Walters
HOA Fees
$562/ Monthly
Amenities
 Amenities and services may be covered by one or multiple associations and service providers.
 Fence Restrictions
 Fitness Center
 Laundry
 Pool
Pool
 Recreation Facilities
 Storage
 Vehicle Restrictions
 Airport/Runway
Cable TV
Clubhouse
Elevator(s)
Elevators
Gated
Golf Course
Maintenance
Security
Spa/Hot Tub
Tennis Court(s)
Wheelchair Access
Disclaimer: Amenities are based on third-party information and may vary; buyers must independently verify all amenities, as information is deemed reliable but not guaranteed.
Available Units
Floor
(2 Units)

Building Features
Interior
Interior Features
Accessibility Features
Attic Ventilator
Built In Features
Cathedral Ceiling(s)
Ceiling Fans(s)
Central Vaccum
Crown Molding
Eat In Kitchen
Elevator
High Ceilings
Intercom
Kitchen/family Room Combo
Living Room/dining Room Combo
Master Bedroom Main Floor
Open Floorplan
Primary Bedroom Main Floor
Solid Surface Counters
Solid Wood Cabinets
Split Bedroom
Stone Counters
Thermostat
Vaulted Ceiling(s)
Walk In Closet(s)
Window Treatments
Flooring
Carpet
Ceramic Tile
Concrete
Hardwood
Laminate
Luxury Vinyl
Reclaimed Wood
Tile
Travertine
Vinyl
Wood
Heating
Central
Electric
Exhaust Fan
Heat Pump
None
Cooling
Central Air
Humidity Control
Appliances
Bar Fridge
Built In Oven
Convection Oven
Cooktop
Dishwasher
Disposal
Dryer
Energy Star Qualified Dishwasher
Energy Star Qualified Refrigerator
Electric Water Heater
Exhaust Fan
Freezer
Gas Water Heater
Ice Maker
Kitchen Reverse Osmosis System
Microwave
Microwave Hood
None
Oven
Range
Range Hood
Refrigerator
Tankless Water Heater
Trash Compactor
Washer
Water Filtration System
Water Softener
Water Softener Owned
Wine Refrigerator
Amenities & Parking
Other Features
Parking Features
Assigned
Basement
Common
Covered
Deeded
Driveway
Garage Door Opener
Garage Faces Rear
Garage Faces Side
Golf Cart Parking
Ground Level
Guest
In Garage
None
Off Street
On Street
Open
Oversized
Reserved
Secured
Under Building
Underground
Workshop In Garage
Exterior Amenities
Balcony
Courtyard
Dog Run
French Doors
Hurricane Shutters
Irrigation System
Lighting
Outdoor Grill
Private Mailbox
Rain Gutters
Shade Shutter(s)
Sidewalk
Sliding Doors
Sprinkler Metered
Storage
Tennis Court(s)
Disclaimer: Unit Features may vary by unit; buyers must independently verify all features. Information is deemed reliable but not guaranteed
- Home
- Homes For Sale
- Florida
- LARGO
- 960 Starkey Rd
Frequently Asked Questions
How many units are for sale at 960 Starkey Rd?

How much does a condo at 960 Starkey Rd cost?
What are the HOA fees at 960 Starkey Rd?
What bedroom options are available in 960 Starkey Rd?