- Overview
- Description
- Property Details
- Location
- HOA Management
- Facts & Features
- Getting Around
- Nearby Homes




$400,000
Monthly Est:$1,991
 2 Beds
 2 Baths
2 full baths
 1,324sqft
960 Starkey Rd #7205, Largo, FL 33771
$400,000
$1,991/moEst:
Get Pre-Approved
Condominium
Built in 2020
$600/mo HOA
-- sqft lot
$302/sq.ft
Description
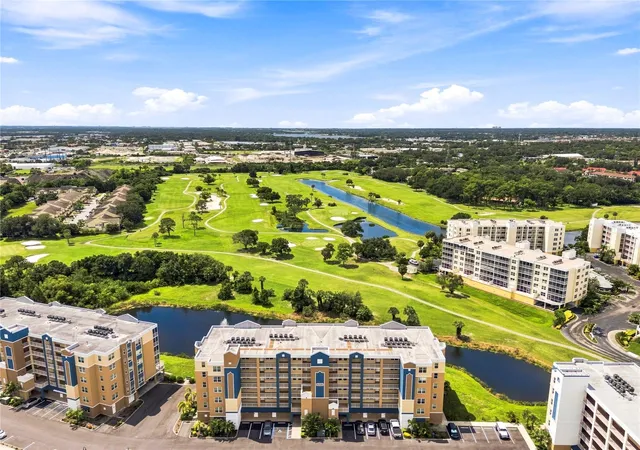
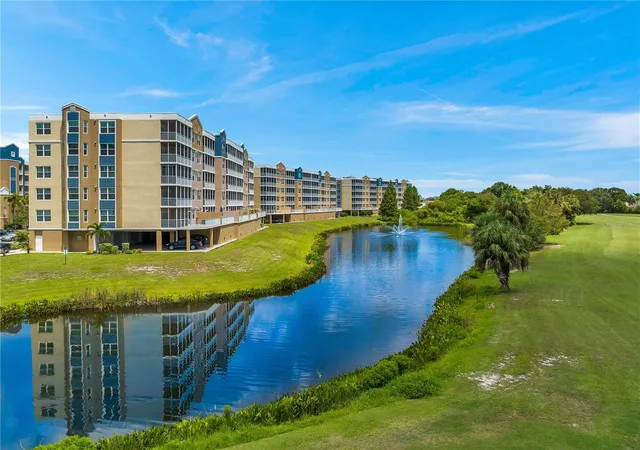
Truly PRIME, PREMIER, PREMIUM, PERFECTION both inside and out. Elevated with a private balcony with custom tile flooring, making it a one-of-a-kind, HIGH-CLASS HIGH-QUALITY RESIDENCE. Do you long for an IMMACULATE, BEAUTIFUL LAKEFRONT HOME? Do you desire a SAFE STUNNING SPECTACULAR Condominium? Are you searching for a PEACEFUL and PRIVATE retreat in a SERENE SETTING to see spring fed lakes, green space, local wildlife and skies-ablaze sunsets? This stunning luxury residence offers all of that and more - your DREAM HOME may be waiting here for you!
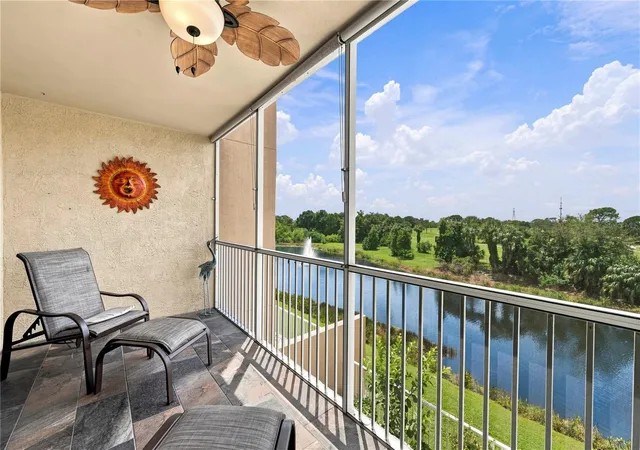
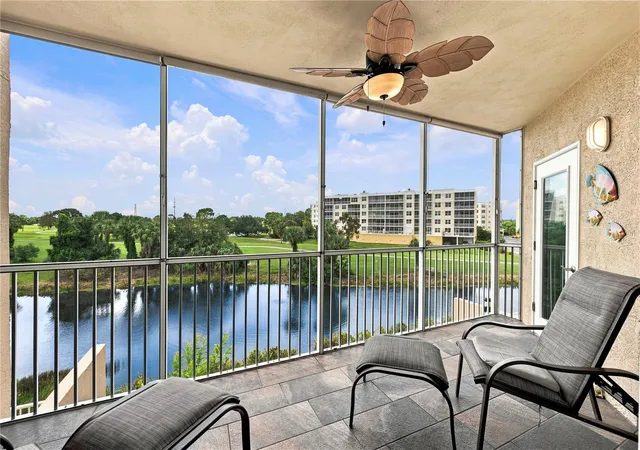
_____________________________________________________________________________________________________________________ 7205 features a spacious screened lanai providing panoramic views of the surrounding wetland wildlife. With 1,460 total sq ft (1,324 sq ft of living area), two generous size bedrooms, two elegant bathrooms plus included in the deed is OVER SIZED UNDER BUILDING PRIVATE GARAGE G-7 with remote control door. Golf Lake & Country Club boasts 490 condominiums, and GL 7205 stands out as ONE OF THE BEST of these exceptional modern homes.
______________________________________________________________________________________________________________________ This beautiful home has coastal decor accents with high-quality vinyl plank flooring throughout and a contemporary open layout with a large great room seamlessly connecting to a Euro-style kitchen. The kitchen features quartz countertops, top-of-the-line stainless steel appliances and shaker white cabinets. The expansive main bedroom suite is a true retreat, complete with two walk-in closets and a luxurious bathroom. The split plan offers privacy to the guest bedroom and bathroom with easy access to laundry & kitchen. Imagine starting your day at the beautiful breakfast bar and later enjoying lunch or dinner at your high-top table beside the sun-drenched sliders with fabulous views of lakes and golf green space.
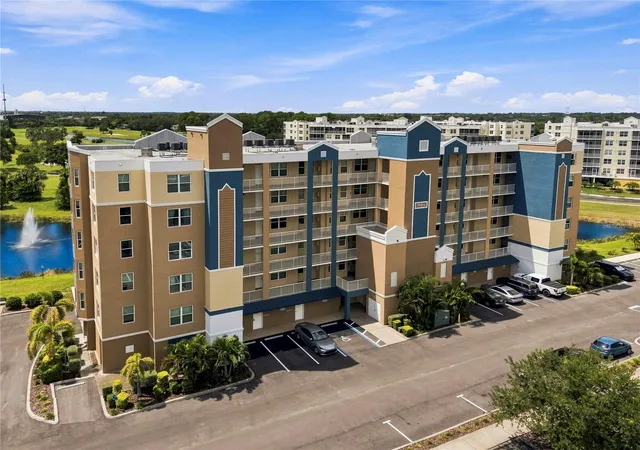
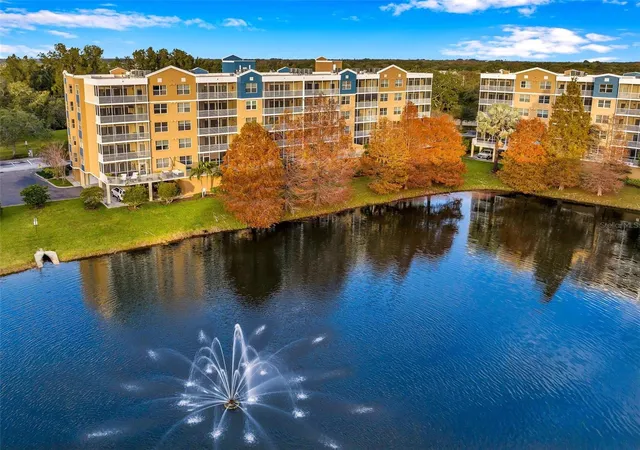
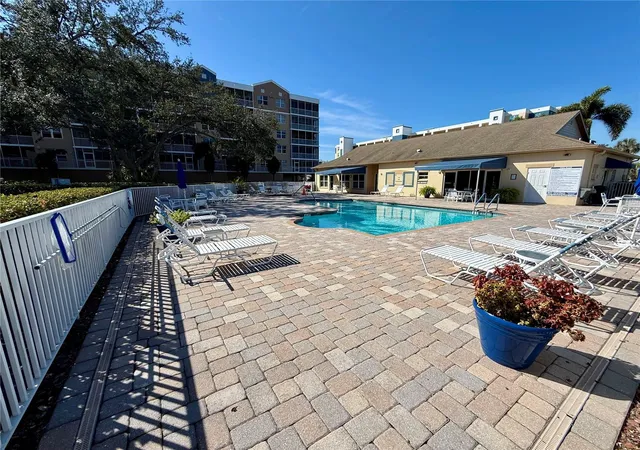
_________________________________________________________________________________________________________________________ Located in the premium South-facing Building Seven of one of Pinellas County's most sought-after communities. This condo is built to last with all-concrete construction - offering strength, security, and peace of mind in a high & dry location. The building is six years new, and the proactive HOA ensures top-notch maintenance, reserve funding, and management. The Golf Lake community offers resort-style clubhouse, including two pools and hot tub.
____________________________________________________________________________________________________________________________ This home blends tranquility with accessibility. Conveniently located just minutes from shopping, dining, and top Tampa Bay attractions and world-class white sugar sand beaches. Golf Lake Condominiums has long been a hidden gem, but word is spreading fast. Looking for a fabulous dream home? This is an opportunity to make this picture-perfect Florida retreat property your primary residence or winter retreat. Please call today to schedule your private showing.
______________________________________________________________________________________________________________
_____ SAFE - SOUND - STRONG - NO SIRS OR MILESTONE ISSUES - ELEVATED HIGH & DRY - NO EVACUATION NECASSARY - A GREAT HOME. ____________________________________________________________________________________________________________________________
- Houzeo last checked: 10 minutes ago
- Listing updated: October 7, 2026 at 8:10 am
- Listing Provided by: Steve Iles (727) 667-2553 | ILES REALTORS (727) 667-2553
- Source: Stellar MLS-FL | MLS#: TB8542542

Part of

Property Details
Status
Active
Type
Condominium
No. of Stories
5
County
City
Neighborhood
--
Year Built
2020
HOA Fees
$600/mo
Finished Area
1,324 sqft
Lot Size
-- sqft lot
Basement Area
- sqft
MLS Name
Stellar MLS
MLS Number
TB8542542
MLS Status
Active
Days on Market
39
Cumulative Days on Market
39

Continue Your Journey in App
Find your dream home, receive real-time updates, and many more!
Download App
Continue Your Journey in App
Find your dream home, receive real-time updates, and many more!
Location
HOA Management
Mirta Sylva
HOA Fees
$600/ Monthly
Amenities
 Amenities and services may be covered by one or multiple associations and service providers.
 Elevator
 Trash Pickup
 Cable TV
 Water
Water
 Maintenance
 Pest Control
 Internet
 Sewer
Sewer
 Pool
Pool
 Insurance
 Fidelity Bond
Escrow Reserves Fund
Disclaimer: Amenities are based on third-party information and may vary; buyers must independently verify all amenities, as information is deemed reliable but not guaranteed.
Facts & Features
Rooms
Bedrooms & bathrooms
Bedrooms: 2
Bathrooms: 2
Primary Bedroom
Level: First
Area: 196.00 Square Feet
Dimensions: 14x14
Dining Room
Level: First
Area: 150.00 Square Feet
Dimensions: 15x10
Kitchen
Level: First
Area: 160.00 Square Feet
Dimensions: 16x10
Living Room
Level: First
Area: 192.00 Square Feet
Dimensions: 16x12
Primary Bathroom
Level: First
Area: 150.00 Square Feet
Dimensions: 15x10
Bedroom 2
Level: First
Area: 156.00 Square Feet
Dimensions: 13x12
Balcony/Porch/Lanai
Level: First
Area: 160.00 Square Feet
Dimensions: 20x8
Interior
Flooring
Vinyl
Heating
Central
Appliances
Dishwasher, Disposal, Dryer, Electric Water Heater, Microwave, Refrigerator, Washer
Cooling
Central Air
Window Features
Energy Star Qualified Windows
Exterior Features
Balcony
Interior Features
High Ceilings, Walk In Closet(s)
Sewer
Public Sewer
Construction
Year Built
Year Built: 2020
Home type
Condominium
Construction Materials
Block
Property Condition
Completed
Foundation Details
Slab
Roof
Built Up
Utilities & Energy
Security Features
Smoke Detector(s)
Water Source
Public
Parking Features
Ground Level
Association Amenities
Elevators
Laundry Features
Inside
Utilities
Bb/hs Internet Available, Cable Connected, Electricity Connected, Public, Sprinkler Recycled
Other Features
Community Features
Deed Restrictions, Pool, Street Lights
Vegetation
Mature Landscaping
Patio And Porch Features
Deck, Patio, Porch, Screened
Subdivision Name
Golf Lake Condo Vii At East Bay
Price History
| Date | Event | Price |
|---|---|---|
08/29/2026 Source: | Listed for Sale | $400,000 +29.07% $302/sqft |
04/06/2021 Source: | Price Increased | $309,900 +5.09% $234/sqft |
02/11/2021 Source: | Sold | $294,900 $223/sqft |

Nearby Homes
Find Homes by Property Features in Largo, FL

Based on information from Stellar MLS® through Oct 08, 2026, 09:45PM as submitted to and distributed by MLS GRID. All data is obtained from various sources and may not have been verified by the broker or MLS GRID. Supplied Open House Information is subject to change without notice. All information should be independently reviewed and verified for accuracy. Properties may or may not be listed by the office/agent presenting the information. IDX information is provided exclusively for consumers’ personal non-commercial use. It may not be used for any purpose other than to identify prospective properties consumers may be interested in purchasing. The data is deemed reliable but is not guaranteed by MLS GRID. The use of the MLS GRID Data may be subject to an end-user license agreement prescribed by the Member Participant’s applicable MLS, if any, and as amended from time to time. © 2026 Stellar MLS. All Rights Reserved.
 Advertising Broker: Fred McGill | Simple Showing, Inc