 Overview
 Available Units
 Unit Features
 Getting Around
 Nearby Buildings
 Street View
701 Montebello Dr
701 Montebello Dr, Greenville, SC 29609
Rate 701 Montebello Dr

Stories
-

Units
10

Available Units For Sale
2

Unit Types
3bd

Built Year
2007

HOA Fees
N/A
About
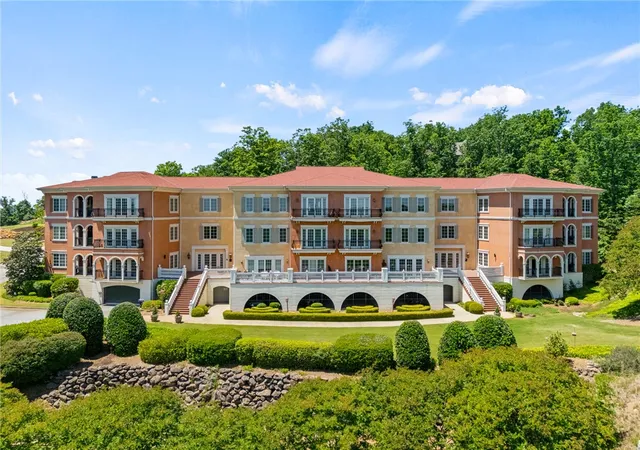
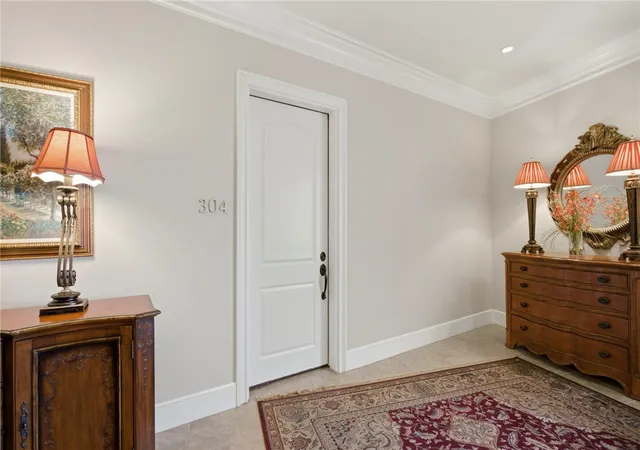
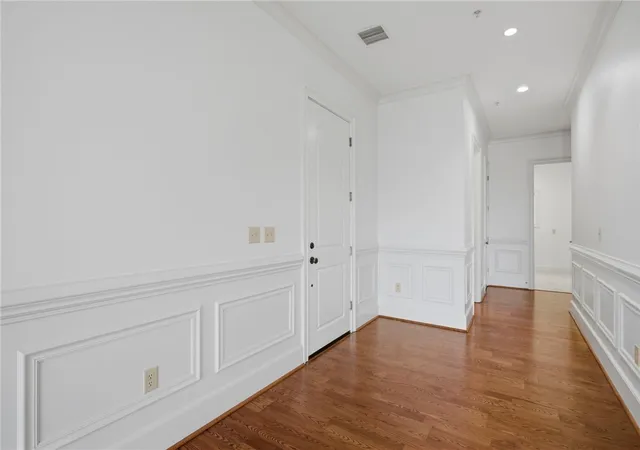
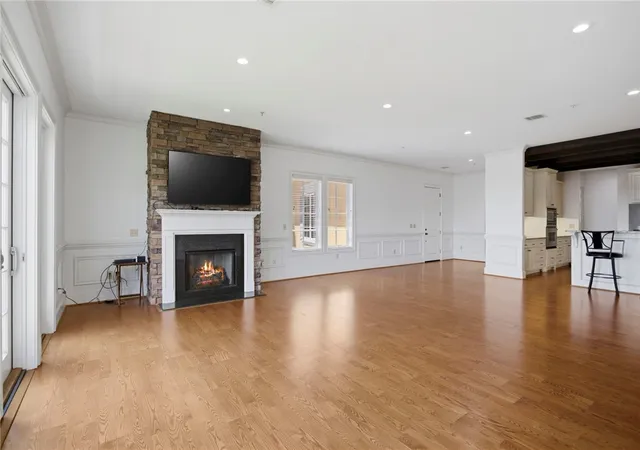
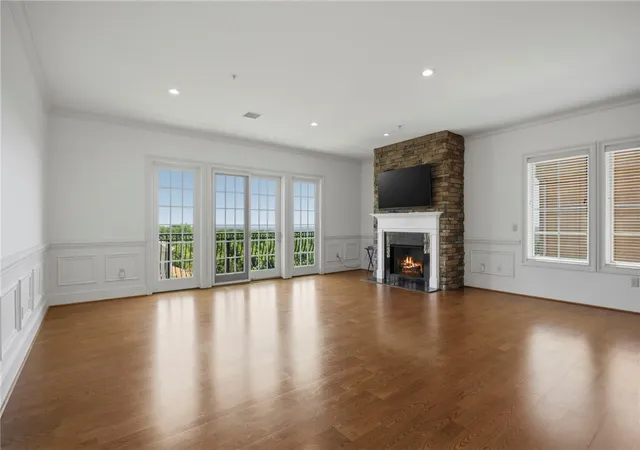
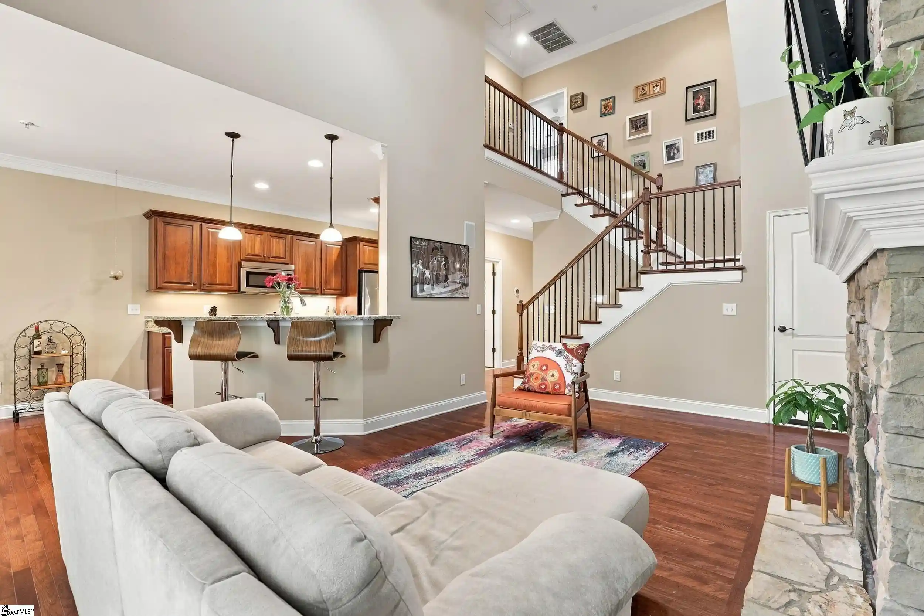
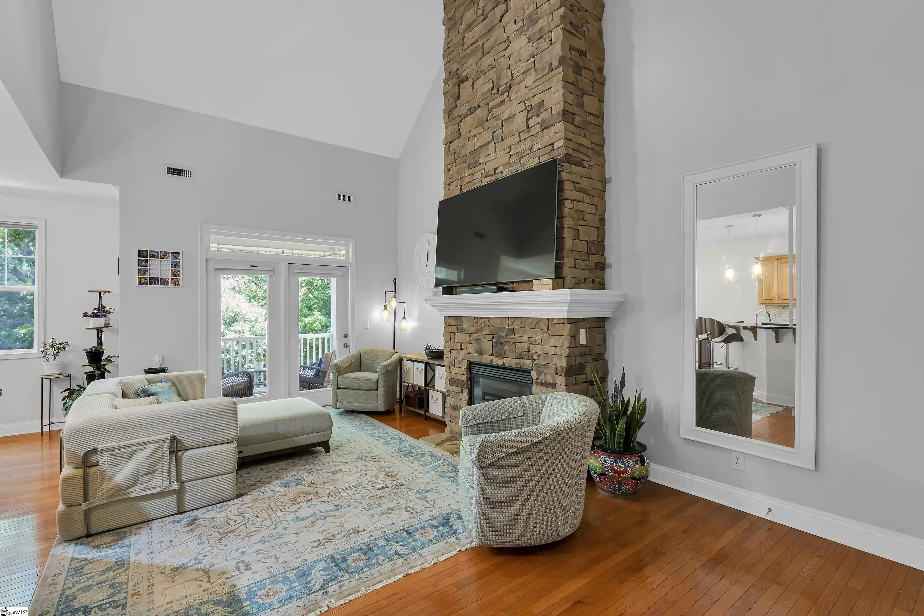
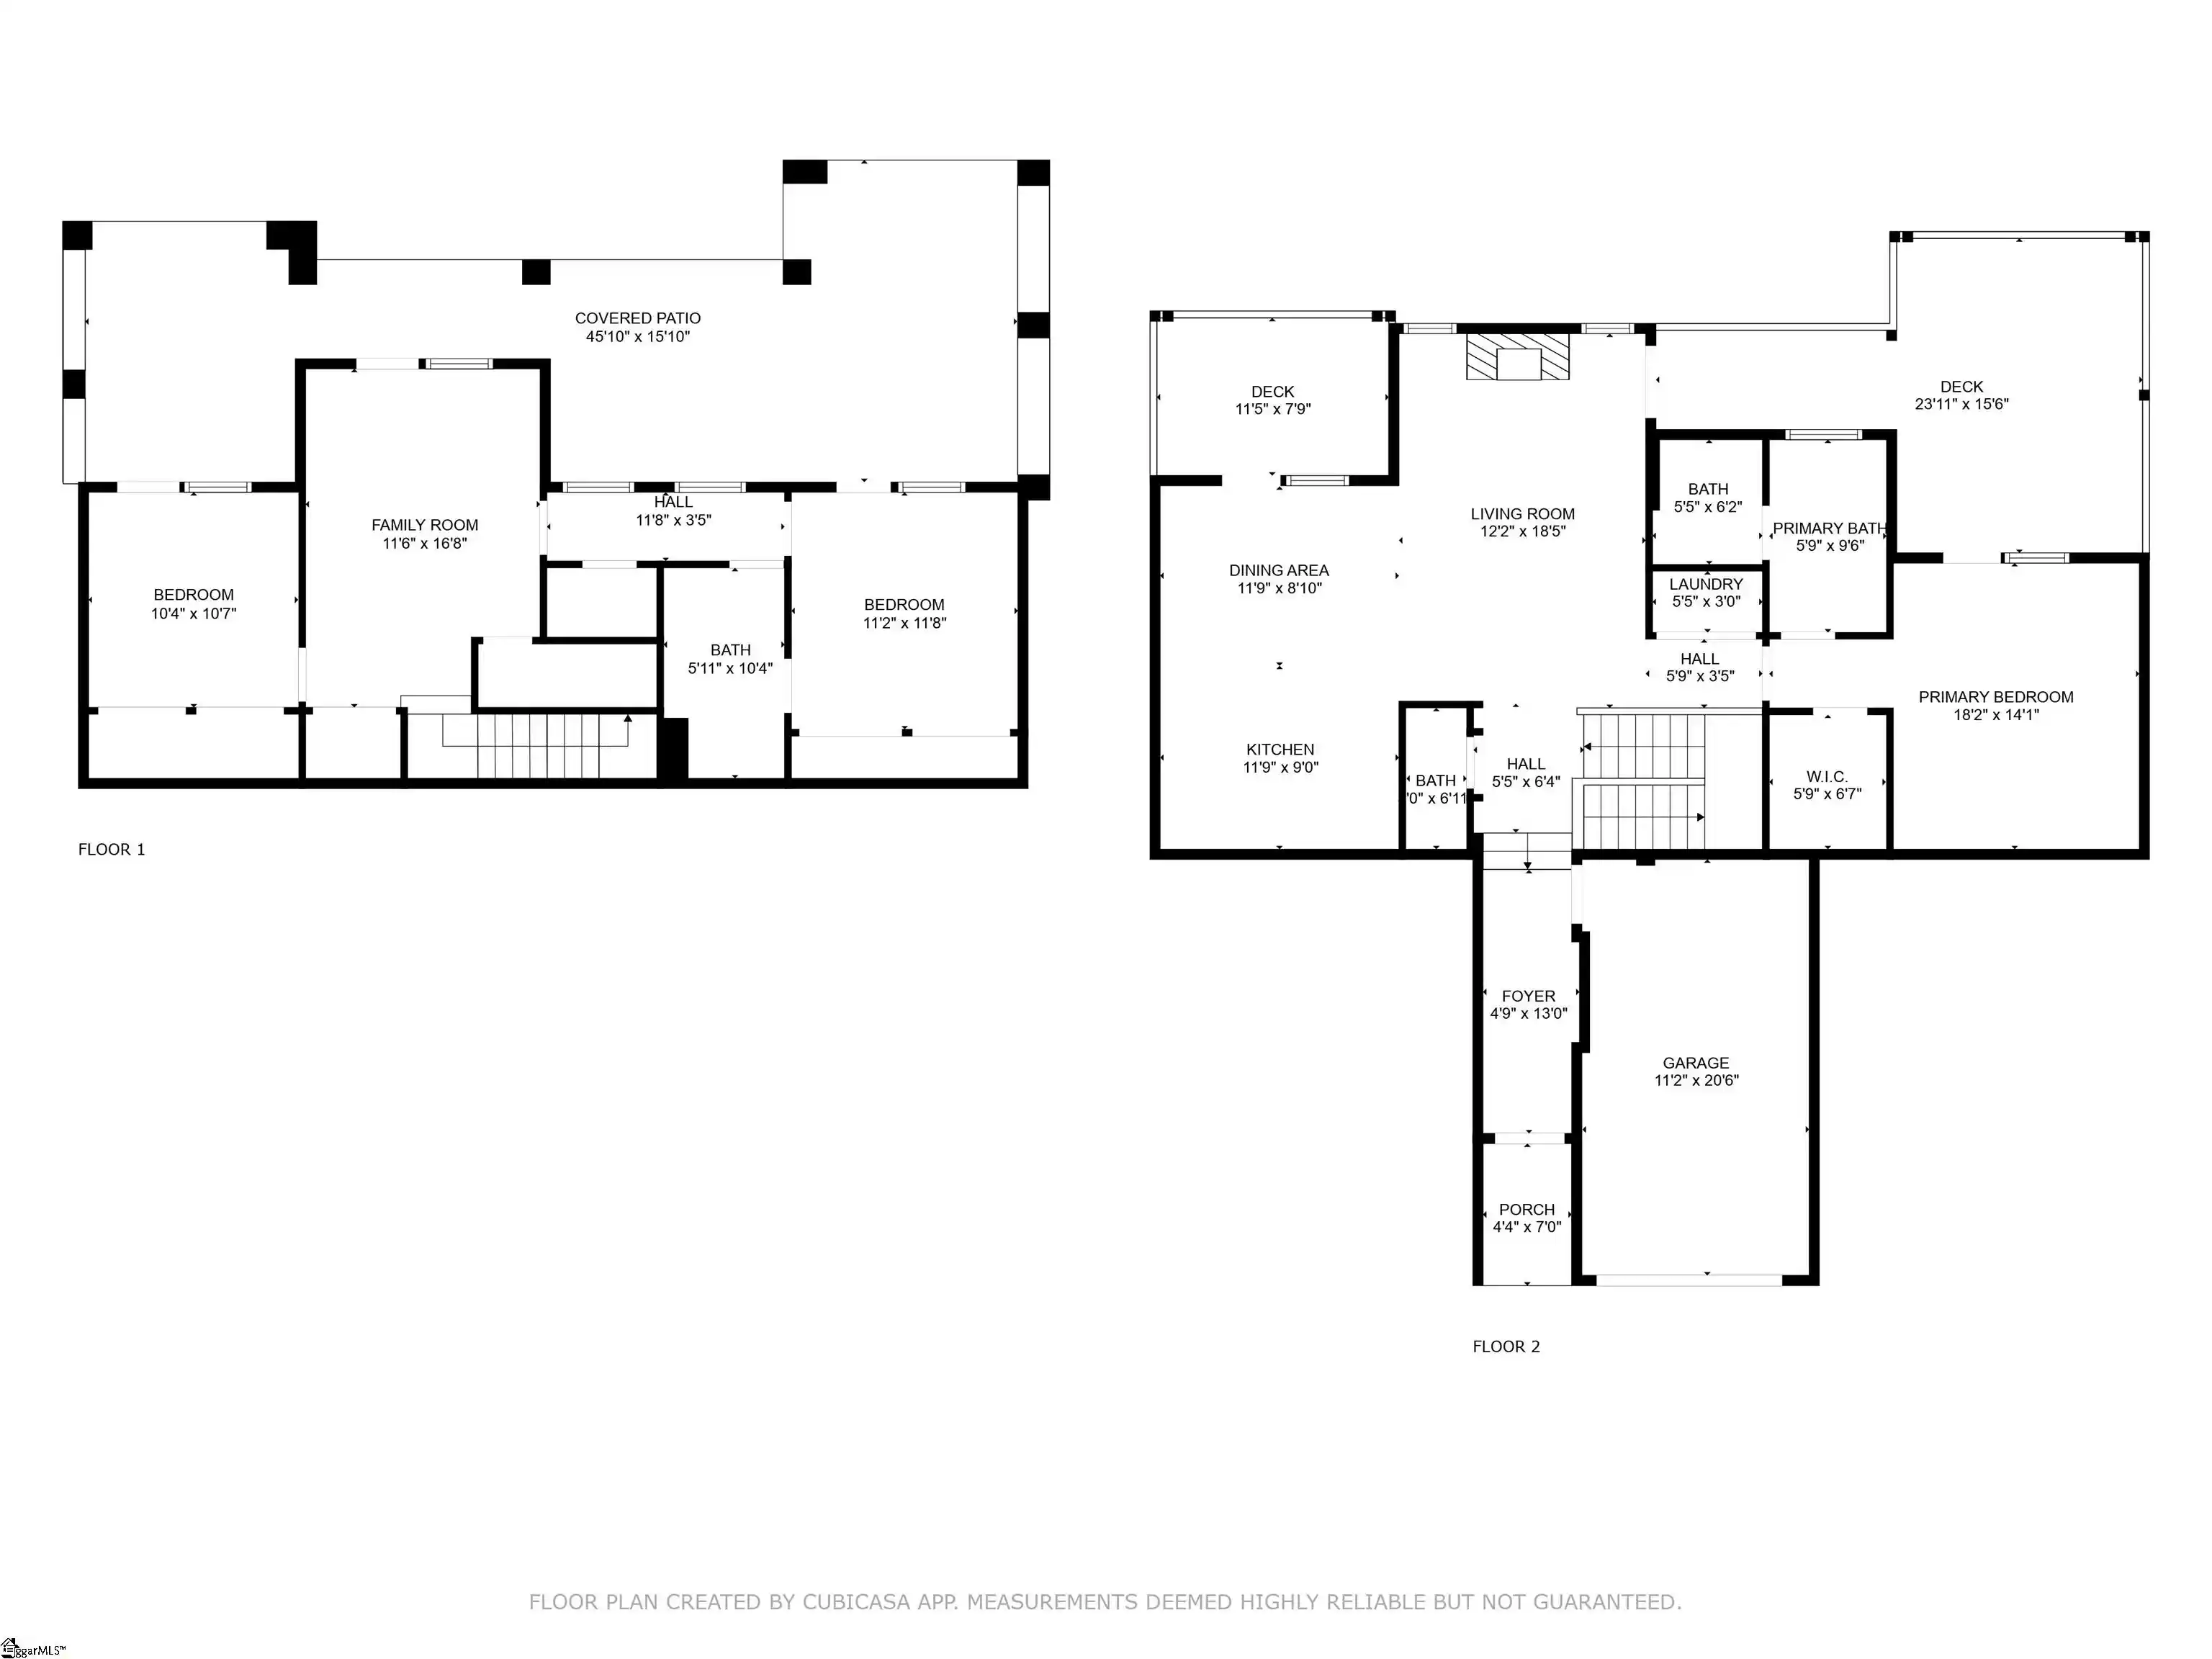
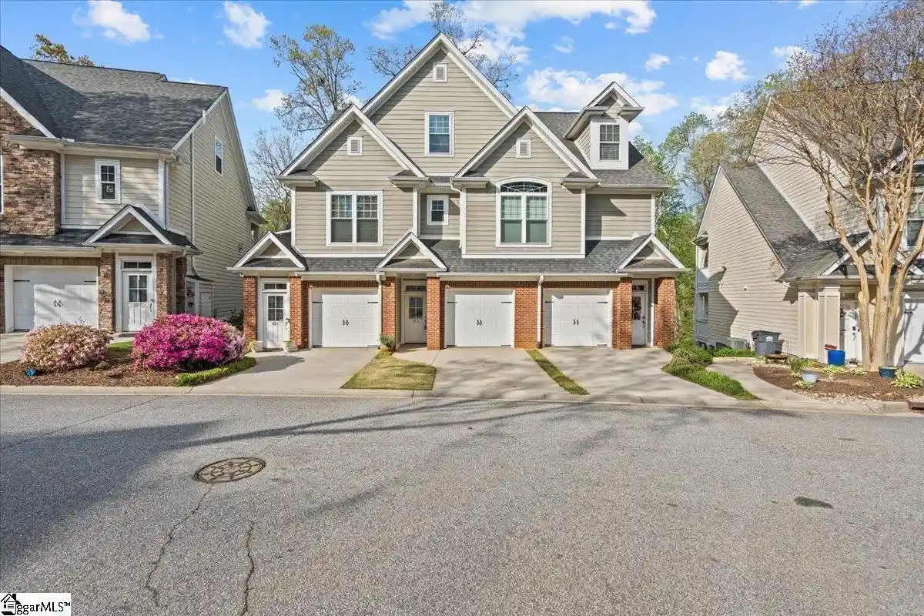
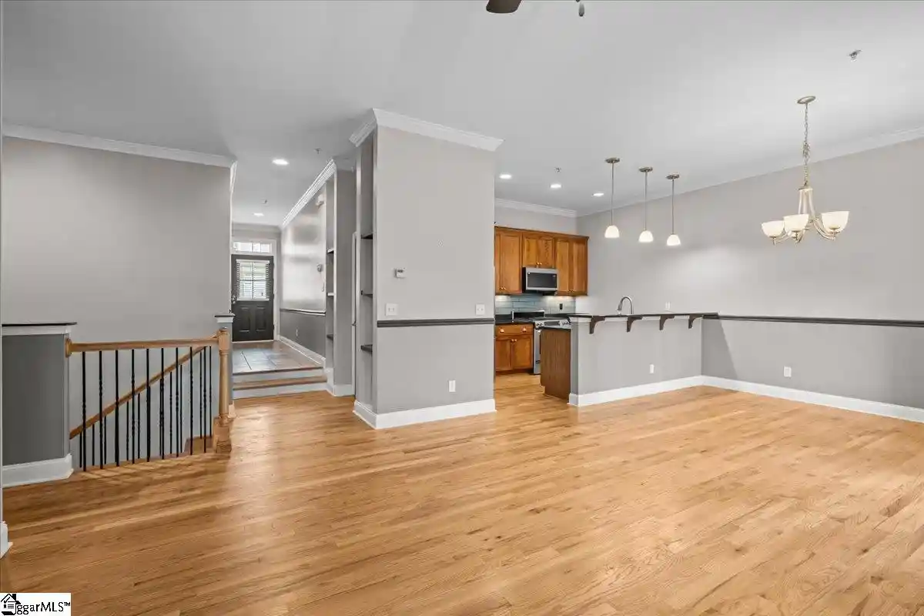
Palazzo di Montebello is a low-rise, Tuscan-inspired condominium building completed in 2007 within the gated Montebello community on Greenville’s Piney Mountain. The structure contains a small number of residences arranged for single-level living, typically two- and three-bedroom units ranging near 2,000–3,000 square feet. Architecturally the building favors Mediterranean details — stucco finishes, covered patios, and arched entries — paired with high interior ceilings, crown moulding, and oversized baseboards. Interiors emphasize an open, formal great room centered on a gas fireplace, gourmet kitchens with granite counters and stainless appliances, and large primary suites with garden tubs, separate showers, dual vanities, and walk-in closets. Many units are corner-plan with expansive windows and private balconies or terraces offering skyline and Blue Ridge views. Building access includes elevator service from a secured underground garage, gated vehicle entry, camera and entry security systems, and individual storage in the garage. Common amenities in the larger Montebello campus serve residents: clubhouse, pool, tennis and pickleball courts, walking trails, ponds, and open-air parks. Parking is a mix of assigned covered spaces in the secured garage and surface guest parking. The community enforces HOA governance and fees, and the building generally attracts buyers seeking low-maintenance, resort-style living close to downtown Greenville while retaining a private, wooded setting.


Building Features
Interior
Interior Features
Bath In Primary Bedroom
Bookcases
Cable Tv
Ceiling Fan(s)
Ceiling Smooth
Ceiling Fans
Dual Sinks
Elevator
Fireplace
Garden Tub Roman Tub
Granite Counters
Granite Counters
Handicap Access
High Ceilings
High Ceilings
Main Level Primary
Open Floorplan
Separate Shower
Shower Only
Smooth Ceilings
Soaking Tub
Split Floor Plan
Walk In Closet(s)
Walk In Closets
Walk In Shower
Window Treatments
Flooring
Carpet
Ceramic Tile
Ceramic Tile
Hardwood
Laminate
Tile
Wood
Heating
Forced Air
Forced Air
Natural Gas
Natural Gas
Cooling
Central Air
Central Air
Electric
Forced Air
Appliances
Built In Oven
Cooktop
Dishwasher
Disposal
Double Oven
Dryer
Electric Oven
Electric Water Heater
Gas Cooktop
Gas Oven
Gas Water Heater
Gas Cooktop
Gas Water Heater
Microwave
Oven
Refrigerator
Self Cleaning Oven
Trash Compactor
Washer
Wine Cooler
Amenities & Parking
Other Features
Parking Features
Assigned
Attached
Basement
Combination
Garage
Garage Door Opener
Garage Door Opener
Key Pad Entry
None
Paved
Shared Driveway
Yard Door
Exterior Amenities
Balcony
Elevator
Disclaimer: Unit Features may vary by unit; buyers must independently verify all features. Information is deemed reliable but not guaranteed
Nearby Buildings
- Home
- Homes For Sale
- South Carolina
- Greenville
- 701 Montebello Dr
Frequently Asked Questions
How many units are for sale at 701 Montebello Dr?

How much does a condo at 701 Montebello Dr cost?
What bedroom options are available in 701 Montebello Dr?