- Overview
- Description
- Property Details
- Location
- Facts & Features
- Getting Around
- Nearby Homes
 Price Drop: $40K (10/23)
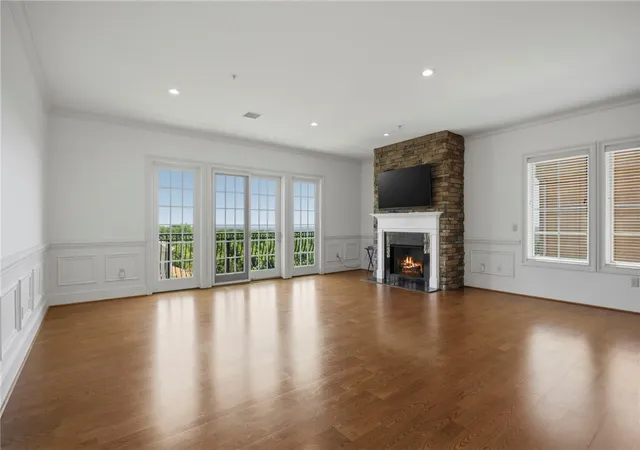

Street View
$865,609
Monthly Est:$4,308
 3 Beds
 4 Baths
3 full baths + 1 half bath
 2,905sqft
701 Montebello Dr #304, Greenville, SC 29609
$865,609
$4,308/moEst:
Get Pre-Approved
Condominium
Built in 2007
$-- HOA
-- sqft lot
$298/sq.ft
Description
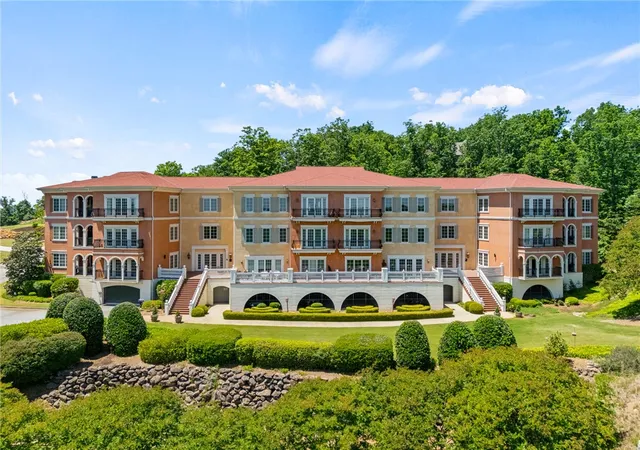
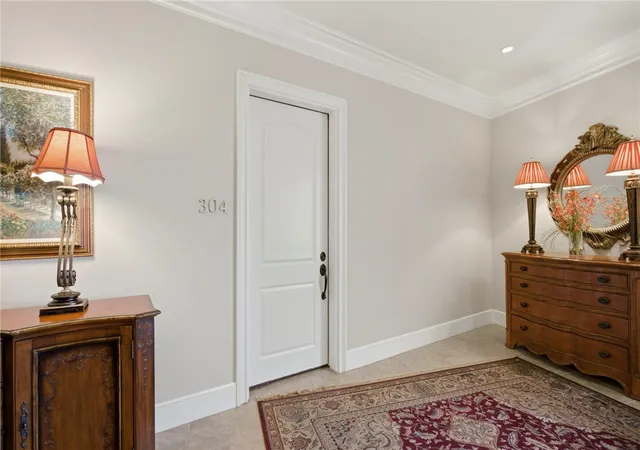
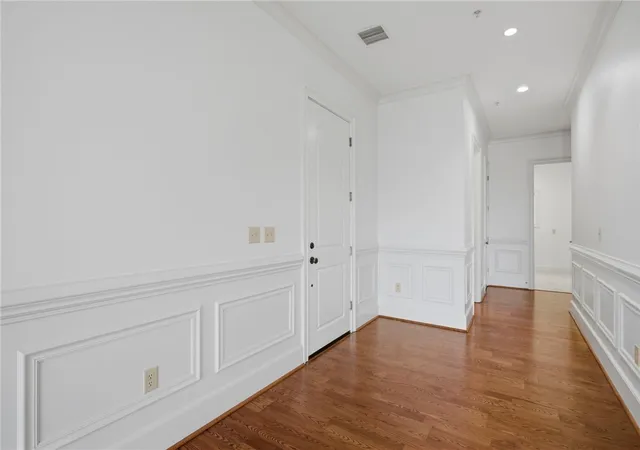
Spacious and well-maintained, this Tuscan-inspired condo offers just under 3,000 square feet in the prestigious gated community of Montebello. This beautifully designed 3-bedroom, 3 full bath, 1 half bath residence features soaring 10-foot ceilings, extensive crown moulding, elegant wainscoting, oversized baseboards, and architectural ceiling beams that add warmth and character throughout.
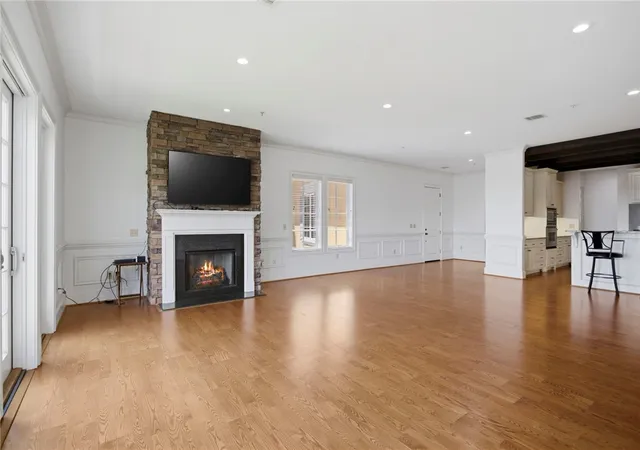
The thoughtfully designed split floor plan offers privacy, with the spacious primary suite tucked away on its own side of the home. A Tuscan-style covered patio provides the perfect setting to relax, read, or entertain. The large great room opens onto a private balcony with stunning mountain views — an ideal place to enjoy your morning coffee or unwind in the evening.
The well-appointed kitchen features granite countertops, tile backsplash, an eat-in bar, and abundant workspace for entertaining or everyday living. A large walk-in laundry room offers excellent storage and space for future built-ins or cabinetry. In addition to the bedrooms, there is a generous office/flex room to fit your family’s needs. The second bedroom is currently used as a media room and includes a removable bar/console, while the third bedroom features a private ensuite bath and walk-in closet.
Montebello residents enjoy exceptional amenities including a clubhouse, pool, tennis courts, pickleball courts, walking trails, and scenic ponds — all conveniently located just minutes from shopping and downtown Greenville.
Offering an incredible opportunity to personalize and update to your own style, this home has been thoughtfully priced to sell in one of Greenville’s most sought-after communities. All interior walls freshly painted, home warranty on the home.
- Houzeo last checked: 3 hours ago
- Listing updated: October 23, 2026 at 8:10 pm
- Listing Provided by: Kimberly Crain (843) 319-0006 DRE #56597 | Herlong Sotheby's International (864) 382-3800
- Source: Western Upstate MLS-SC | MLS#: 20301489

This condo is in:
Property Details
Status
Active
Type
Condominium
No. of Stories
1
County
City
Neighborhood
--
Year Built
2007
HOA Fees
-
Finished Area
2,905 sqft
Lot Size
-- sqft lot
Basement Area
- sqft
MLS Name
Western Upstate MLS
MLS Number
20301489
MLS Status
Active
Days on Market
162
Cumulative Days on Market
123

Continue Your Journey in App
Find your dream home, receive real-time updates, and many more!
Continue Your Journey in App
Find your dream home, receive real-time updates, and many more!
Location
Facts & Features
Rooms
Bedrooms & bathrooms
Bedrooms: 3
Bathrooms: 4
Other
Level: Main
Area: 154.00 Square Feet
Dimensions: 11x14
Office
Level: Main
Area: 180.00 Square Feet
Dimensions: 15x12
Laundry
Level: Main
Area: 100.00 Square Feet
Dimensions: 10x10
DiningRoom
Level: Main
Area: 276.00 Square Feet
Dimensions: 12x23
Kitchen
Level: Main
Area: 196.00 Square Feet
Dimensions: 14x14
LivingRoom
Level: Main
Area: 368.00 Square Feet
Dimensions: 16x23
Bedroom3
Level: Main
Area: 156.00 Square Feet
Dimensions: 12x13
Bedroom2
Level: Main
Area: 180.00 Square Feet
Dimensions: 15x12
PrimaryBedroom
Level: Main
Area: 240.00 Square Feet
Dimensions: 16x15
Interior
Window Features
Blinds
Flooring
Carpet, Hardwood, Tile
Exterior Features
Balcony
Sewer
Public Sewer
Cooling
Central Air, Electric
Appliances
Built In Oven, Dryer, Dishwasher, Gas Cooktop, Disposal, Gas Water Heater, Microwave, Refrigerator, Washer
Interior Features
Ceiling Fans, Dual Sinks, Fireplace, Granite Counters, Garden Tub Roman Tub, Bath In Primary Bedroom, Main Level Primary, Smooth Ceilings, Separate Shower, Cable Tv, Walk In Closets, Walk In Shower, Window Treatments
Heating
Forced Air
Construction
Year Built
Year Built: 2007
Home type
Condominium
Architectural Style
Other, See Remarks
Foundation Details
Other
Construction Materials
Stucco
Roof
Metal, Tile
Utilities & Energy
Pool Features
Community
Laundry Features
Washer Hookup, Electric Dryer Hookup
Security Features
Gated Community
Utilities
Electricity Available, Natural Gas Available, Sewer Available, Underground Utilities, Water Available, Cable Available
Electric
Other
Parking Features
Attached, Garage, Basement, Garage Door Opener
Basement
Full, Garage Access, Other, See Remarks, Walk Out Access
Water Source
Public
Other Features
Subdivision Name
Montebello
Lot Features
City Lot, Subdivision
Community Features
Common Grounds Area, Clubhouse, Gated, Playground, Pool, Tennis Courts, Trails Paths
Patio And Porch Features
Balcony, Porch
Price History
| Date | Event | Price |
|---|---|---|
10/23/2026 Source: | Listed for Sale | $865,609 $298/sqft |
07/30/2026 Source: | Off Market | $865,609 $298/sqft |
07/30/2026 Source: | Contingent (Active Under Contract) | $865,609 -4.42% $298/sqft |
05/18/2026 Source: | Listed for Sale | $905,609 +24.91% $312/sqft |
12/22/2021 Source: | Sold | $725,000 $250/sqft |


Nearby Homes
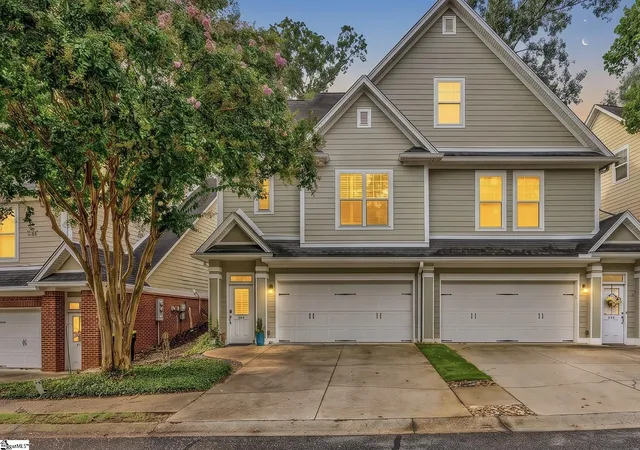
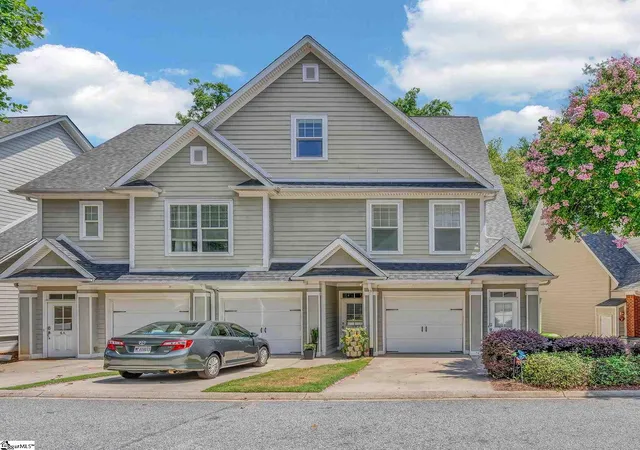
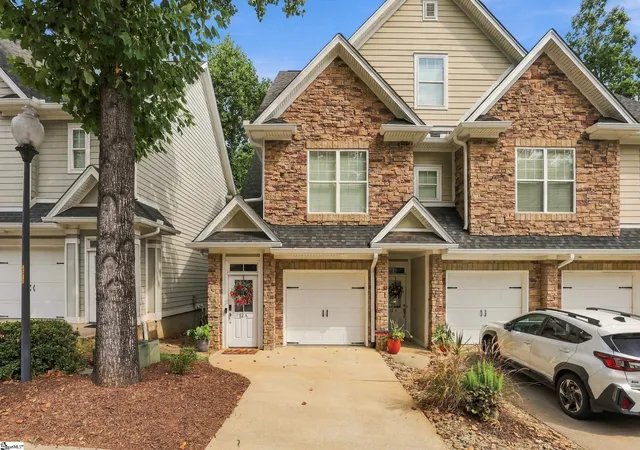

Find Homes by Property Features in Greenville, SC

Based on information from the Western Upstate MLS through Oct 28, 2026, 07:00AM. This information is deemed reliable, but not guaranteed. Neither the Western Upstate Association of REALTORS® Inc. or the Western Upstate MLS of South Carolina Inc., nor the listing broker, nor their agents are responsible for the accuracy of the information. The buyer is responsible for verifying all information. This information is provided by the Western Upstate Association of REALTORS® Inc. and the Western Upstate MLS of South Carolina Inc. for use by its members and is not intended for the use for any other purpose. The data relating to real estate for sale on this website comes in part from the Broker Reciprocity Program of the Western Upstate Association of REALTORS® Inc. and the Western Upstate MLS of South Carolina Inc. © 2026 Western Upstate MLS of South Carolina Inc. All Rights Reserved.
 Advertising Broker: Nicholas Huscroft | Chosen Realty
