 Street View
709 Warburton Ave
709 Warburton Ave, Yonkers, NY 10701
Rate 709 Warburton Ave

Stories
8

Units
21

Available Units For Sale
2

Unit Types
2bd

Built Year
1959

HOA Fees
$1,590/mo
About
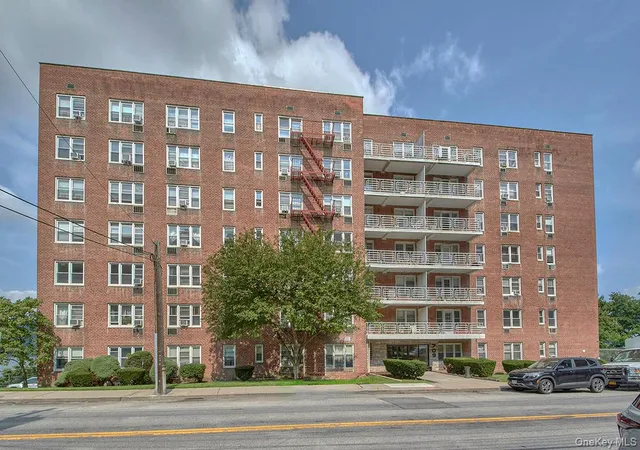
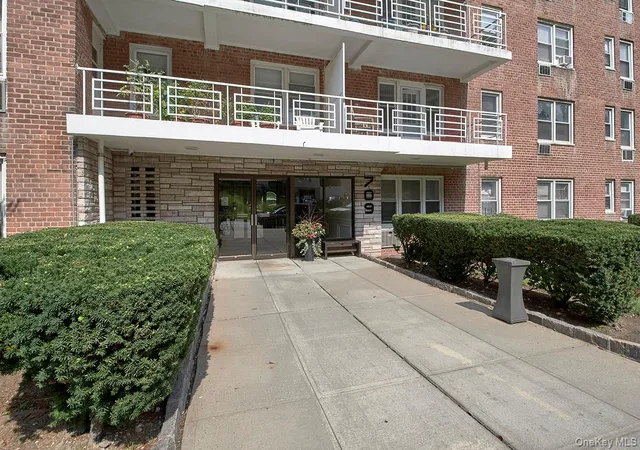
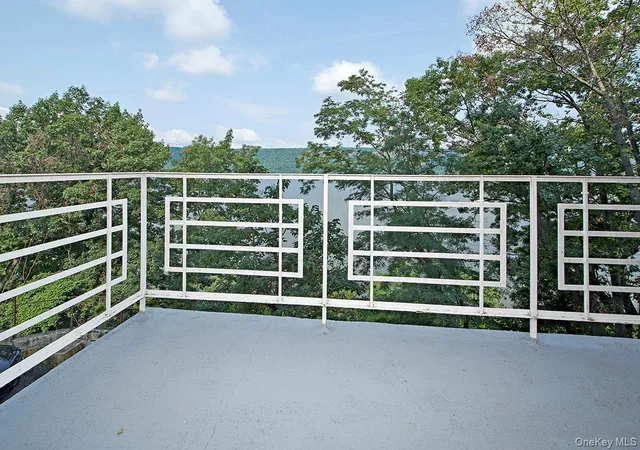
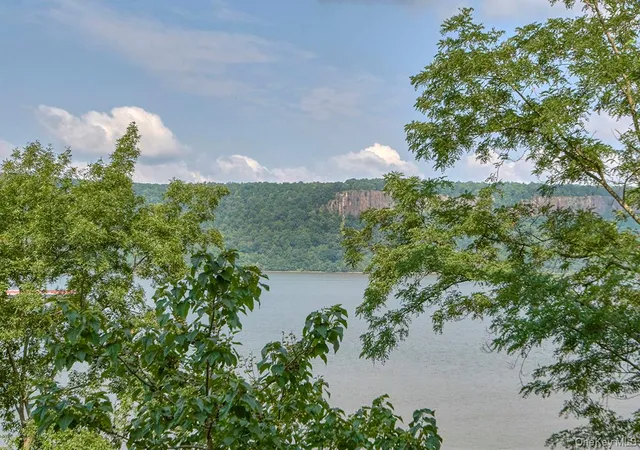
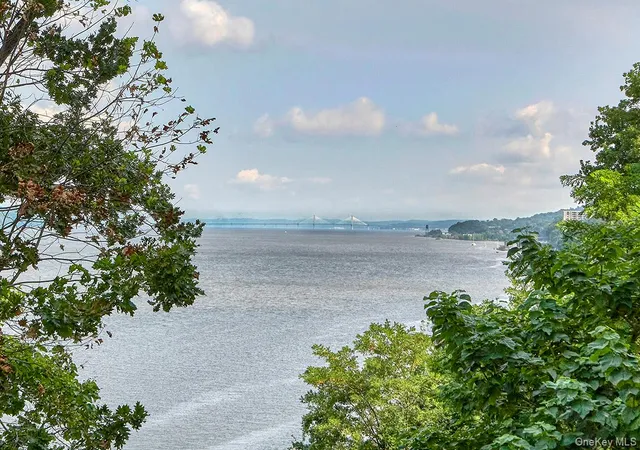
Hudson Courts is an eight-story mid-rise cooperative built in 1959 along Yonkers' Hudson River corridor. The property primarily offers two-bedroom layouts alongside a range of one-bedroom and studio configurations, with many homes featuring balconies or terraces oriented to capture river and Palisades views. Interiors commonly include hardwood floors, eat-in or open kitchens with stone or granite counters and stainless appliances, formal dining or foyer spaces, ample closet and storage provisions, and ceiling fans. Building-level conveniences comprise an elevator, on-site superintendent, coin or updated laundry facilities, a community room, and rentable storage rooms. Parking is available in indoor and outdoor garages on a fee-and-waitlist basis; some units have assigned spots. The co-op maintains pet allowances with size and approval conditions, allows subletting under board rules, and has typical co-op financial requirements. Located near the Greystone Metro-North station and multiple Bee-Line bus stops, the property sits within easy reach of Untermyer Gardens, local parks, shopping centers and dining, offering direct commuter access and riverfront recreation in a well-established Yonkers neighborhood.
HOA Management
Hudson Courts
HOA Fees
$1,590/ Monthly
Amenities
 Amenities and services may be covered by one or multiple associations and service providers.
 Elevator(s)
Live In Super
Park
Trash
Disclaimer: Amenities are based on third-party information and may vary; buyers must independently verify all amenities, as information is deemed reliable but not guaranteed.
Available Units


Building Features
Interior
Interior Features
Ceiling Fan(s)
Chandelier
Eat In Kitchen
Elevator
Entrance Foyer
First Floor Bedroom
Formal Dining
Galley Type Kitchen
Granite Counters
Master Downstairs
Open Kitchen
Primary Bathroom
Stone Counters
Storage
Walk In Closet(s)
Flooring
Carpet
Hardwood
Tile
Heating
Baseboard
Electric
Heat Pump
Hot Water
Natural Gas
Oil
Radiant
Steam
Cooling
Ductless
Energy Star Qualified Equipment
None
Wall/window Unit(s)
Appliances
Convection Oven
Cooktop
Dishwasher
Energy Star Qualified Appliances
Freezer
Gas Cooktop
Gas Oven
Gas Range
Gas Water Heater
Microwave
Oil Water Heater
Refrigerator
Stainless Steel Appliance(s)
Tankless Water Heater
Amenities & Parking
Other Features
Parking Features
Assigned
Common
Covered
Garage
Garage Door Opener
Off Street
On Street
Parking Lot
Private
Storage
Waitlist
Exterior Amenities
Balcony
Disclaimer: Unit Features may vary by unit; buyers must independently verify all features. Information is deemed reliable but not guaranteed
- Home
- Homes For Sale
- New York
- Yonkers
- 709 Warburton Ave
Frequently Asked Questions
How many units are for sale at 709 Warburton Ave?

How much does a condo at 709 Warburton Ave cost?
What are the HOA fees at 709 Warburton Ave?
What bedroom options are available in 709 Warburton Ave?