 Overview
 HOA
 Available Units
 Unit Features
 Getting Around
 Nearby Buildings
 Street View
7200 Sunshine Skyway Ln S
7200 Sunshine Skyway Ln S, St. Petersburg, FL 33711
Rate 7200 Sunshine Skyway Ln S

Stories
15

Units
58

Available Units For Sale
1

Unit Types
2bd

Built Year
1972

HOA Fees
$1-778.4/mo
About
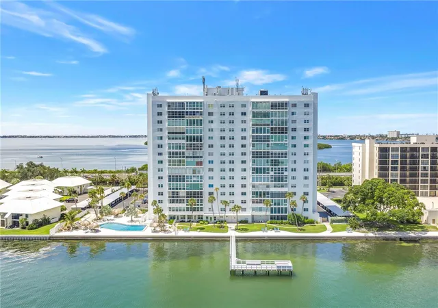
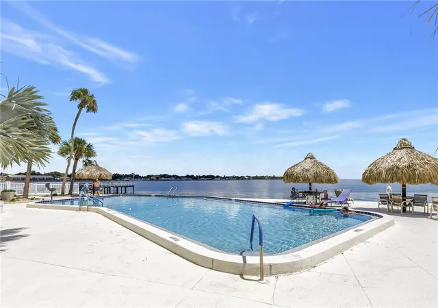
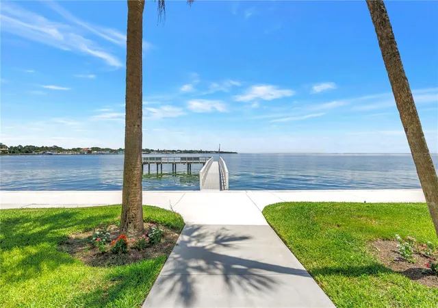
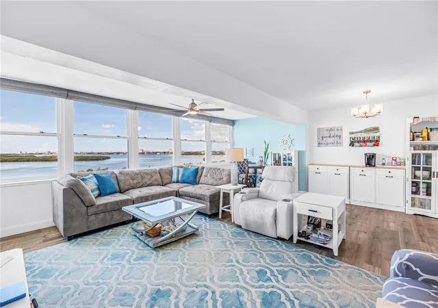
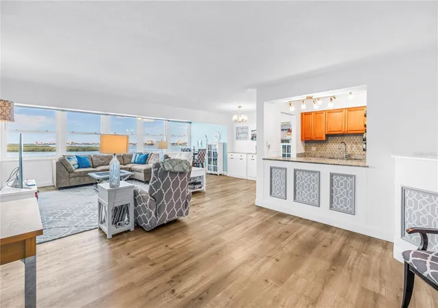
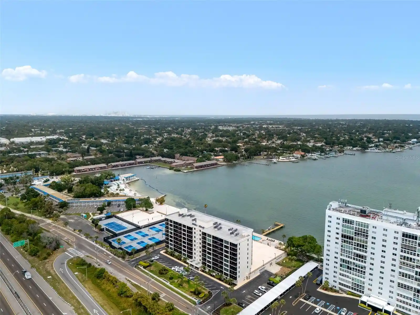
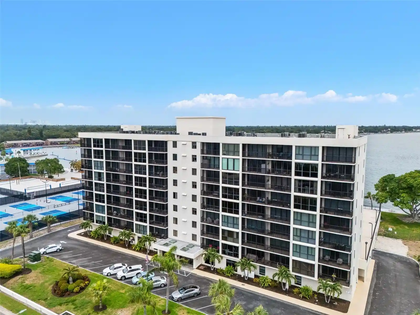
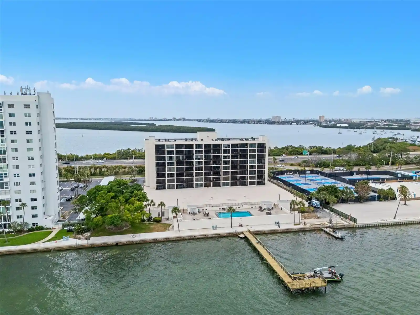
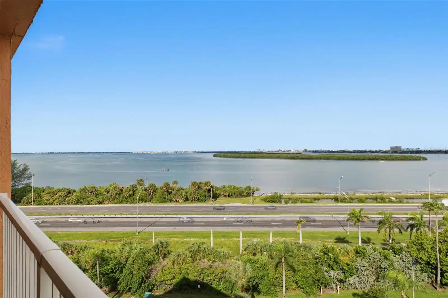
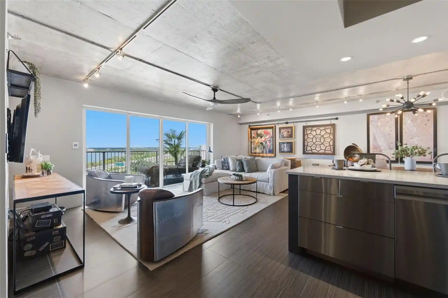
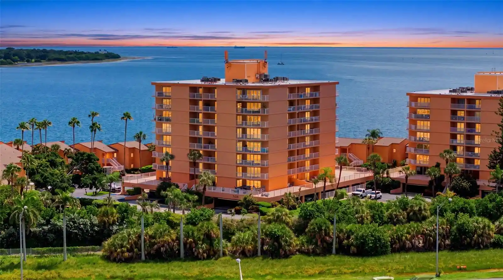
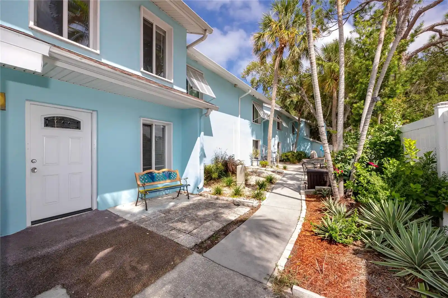
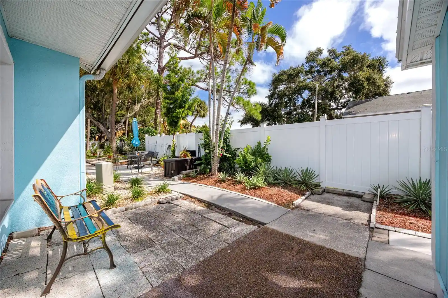
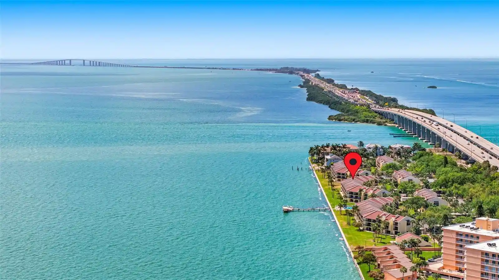
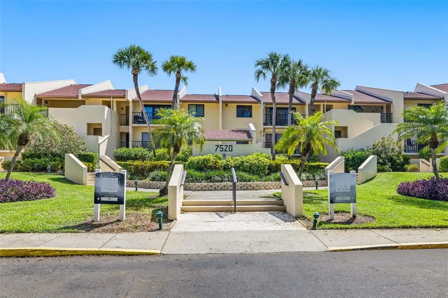
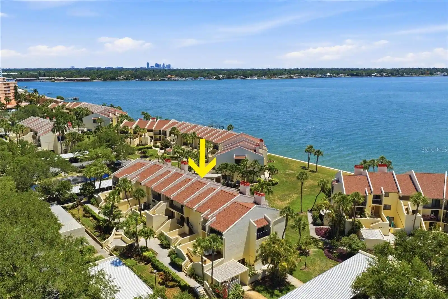
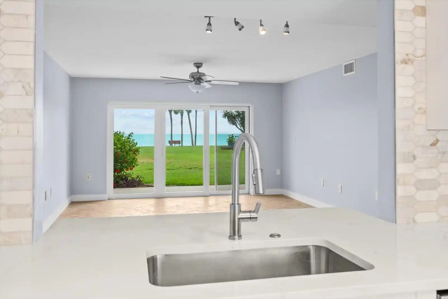
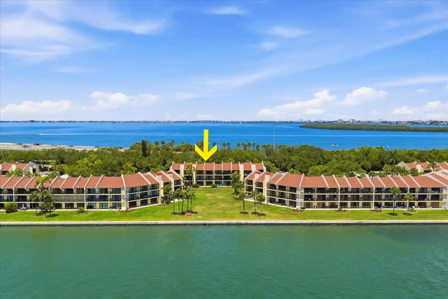
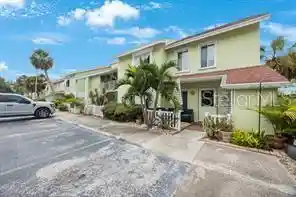
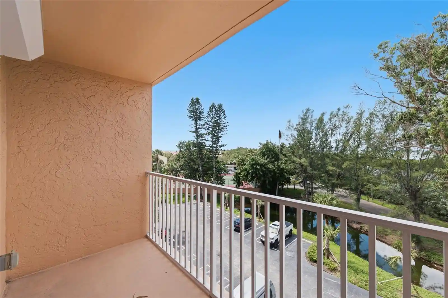
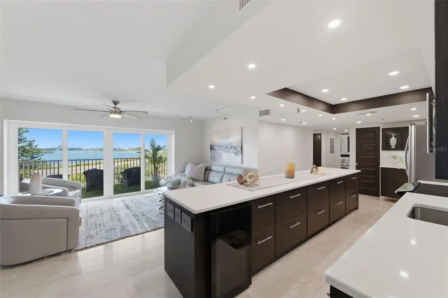
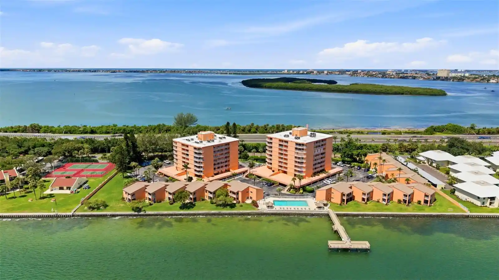
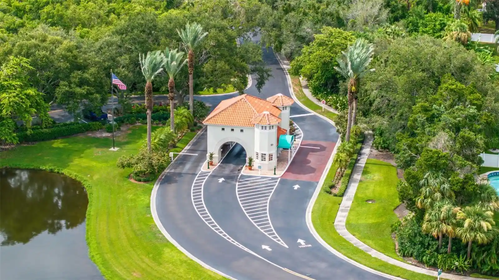
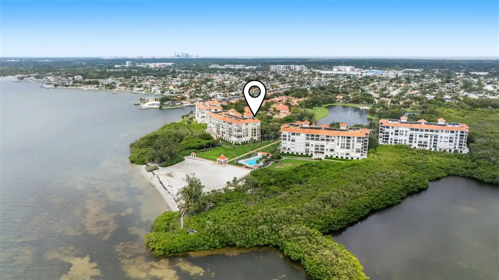
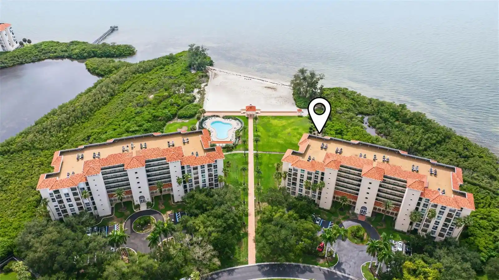
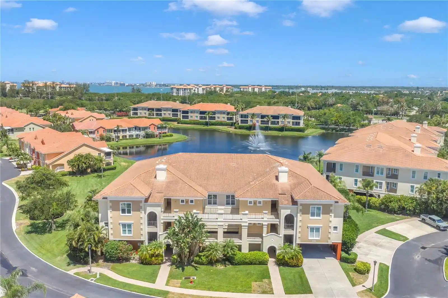
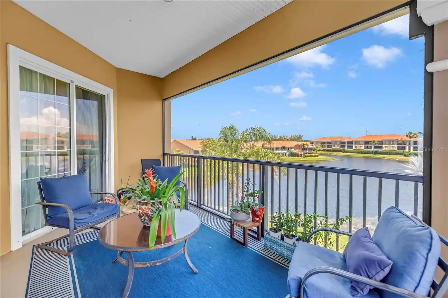
Sky Harbour is a midrise waterfront condominium in South St. Petersburg built in 1972 and rising roughly 15 stories. The project is composed mainly of one- and two-bedroom residences, many of which feature floor-to-ceiling windows, high ceilings, walk-in closets, built-in cabinetry, and open-plan living that often incorporates an enclosed patio or Florida room. Interior finishes across units range from original midcentury details—crown moldings, solid wood cabinets and stone counters—to fully renovated kitchens and baths with granite or bamboo floors in some units. Common areas emphasize marina-side recreation and social life: a heated bay-front pool, fishing pier and dock, multiple clubrooms and lounges, a gym/weight room, library/mailroom, workshop/hobby room, laundry facilities, bike and marine-equipment storage, and outdoor grilling and garden spaces. The site includes landscaped courtyards, tennis courts, private entrances and covered parking with a resurfaced lot and recent roof work noted in listings. The community provides elevator service, intercom entry, hurricane shutters, irrigation and exterior lighting. HOA covers some utilities and services; leasing rules and buyer application requirements apply. Located near the north end of the Sunshine Skyway Bridge with quick access to I-275, Sky Harbour sits within reach of downtown St. Petersburg, Tampa and local beaches. The building’s waterfront orientation offers panoramic views of Boca Ciega Bay and Tampa Bay, regular marine activity, and a neighborhood suited to outdoor recreation and coastal living.
HOA Management
Bernie Young
HOA Fees
$775.13/ Monthly
Charlotte Johnson
HOA Fees
$555/ Monthly
Amenities
 Amenities and services may be covered by one or multiple associations and service providers.
 Fitness Center
 Laundry
 Pool
 Recreation Facilities
 Storage
 Vehicle Restrictions
 Cable TV
Clubhouse
Dock
Elevator(s)
Elevators
Gated
Lobby Key Required
Maintenance
Security
Shuffleboard Court
Wheelchair Access
Disclaimer: Amenities are based on third-party information and may vary; buyers must independently verify all amenities, as information is deemed reliable but not guaranteed.

Building Features
Interior
Interior Features
Built In Features
Ceiling Fans(s)
Crown Molding
Dry Bar
Eat In Kitchen
Elevator
High Ceilings
Intercom
Kitchen/family Room Combo
L Dining
Living Room/dining Room Combo
Master Bedroom Main Floor
Open Floorplan
Primary Bedroom Main Floor
Solid Surface Counters
Solid Wood Cabinets
Stone Counters
Thermostat
Walk In Closet(s)
Window Treatments
Flooring
Bamboo
Carpet
Ceramic Tile
Hardwood
Laminate
Linoleum
Luxury Vinyl
Marble
Parquet
Tile
Travertine
Vinyl
Wood
Heating
Central
Electric
Heat Pump
Cooling
Central Air
Appliances
Bar Fridge
Built In Oven
Convection Oven
Dishwasher
Disposal
Dryer
Electric Water Heater
Exhaust Fan
Freezer
Ice Maker
Microwave
Microwave Hood
None
Oven
Range
Range Hood
Refrigerator
Tankless Water Heater
Washer
Water Filtration System
Wine Refrigerator
Amenities & Parking
Other Features
Parking Features
Assigned
Common
Ground Level
Guest
None
Off Street
Open
Parking Pad
Portico
Workshop In Garage
Exterior Amenities
Balcony
Courtyard
Fence
Garden
Hurricane Shutters
Irrigation System
Lighting
Outdoor Grill
Outdoor Shower
Private Entrance
Sidewalk
Sliding Doors
Storage
Tennis Court(s)
Disclaimer: Unit Features may vary by unit; buyers must independently verify all features. Information is deemed reliable but not guaranteed
Nearby Buildings

- Home
- Homes For Sale
- Florida
- St. Petersburg
- 7200 Sunshine Skyway Ln S
Frequently Asked Questions
How many units are for sale at 7200 Sunshine Skyway Ln S?

How much does a condo at 7200 Sunshine Skyway Ln S cost?
What are the HOA fees at 7200 Sunshine Skyway Ln S?
What bedroom options are available in 7200 Sunshine Skyway Ln S?