 Overview
 HOA
 Available Units
 Unit Features
 Getting Around
 Nearby Buildings


 Street View
7205 Waldon Dr
7205 Waldon Dr, Austin, TX 78750
Rate 7205 Waldon Dr

Stories
-

Units
17

Available Units For Sale
1

Unit Types
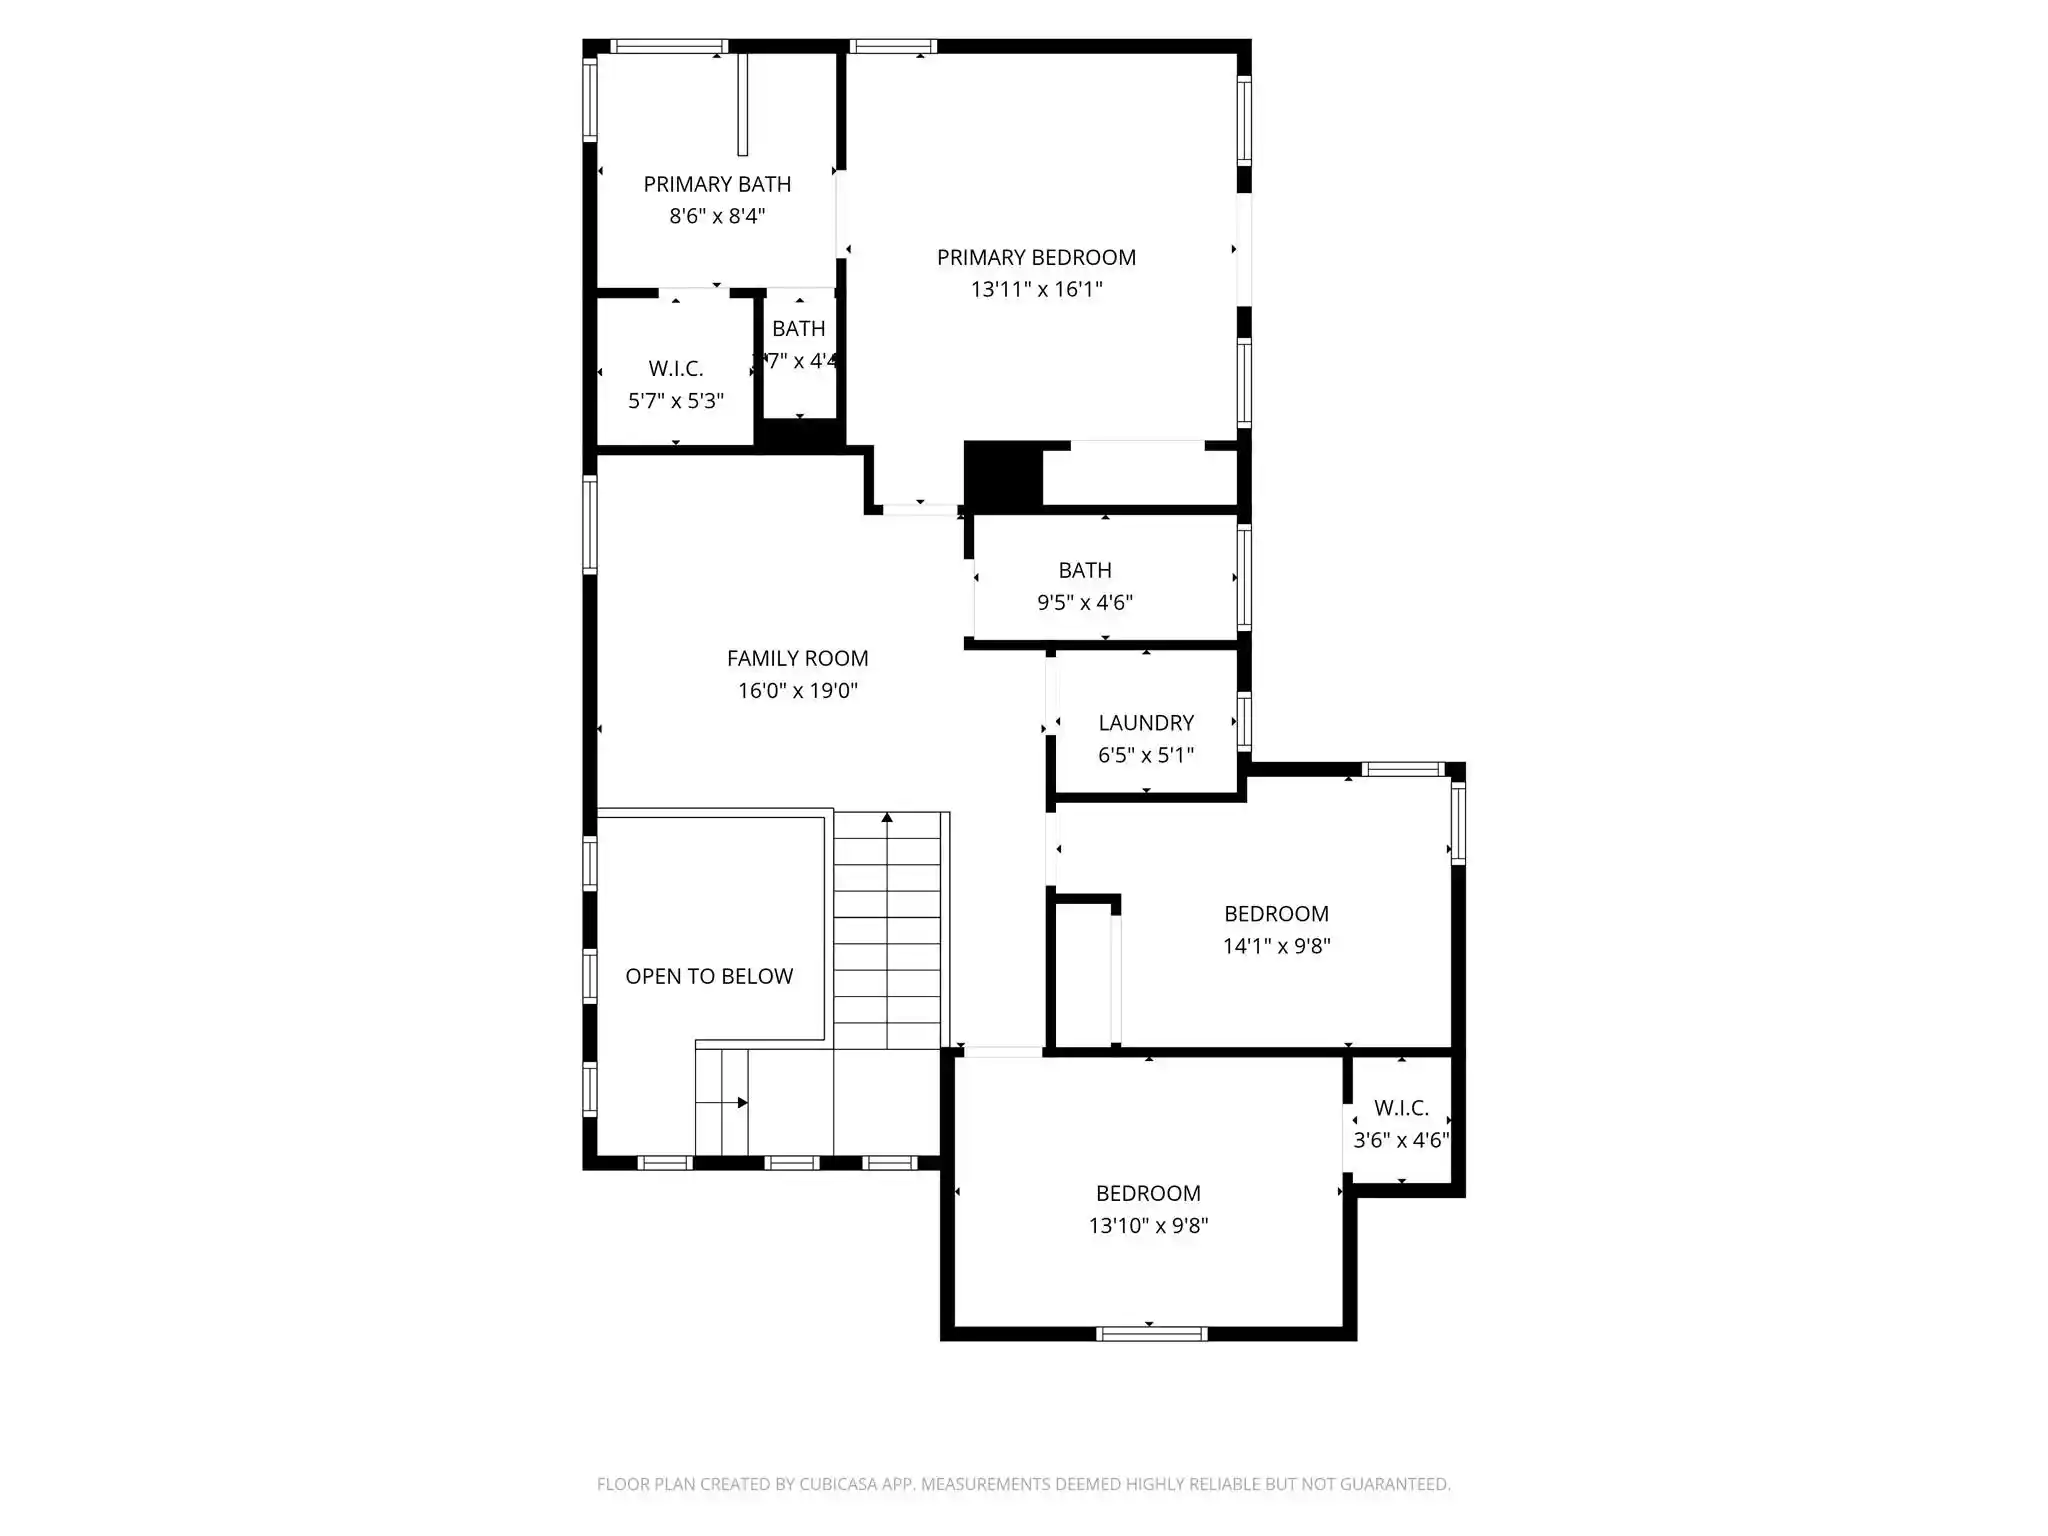
3bd

Built Year
1983

HOA Fees
$235-375/mo
About
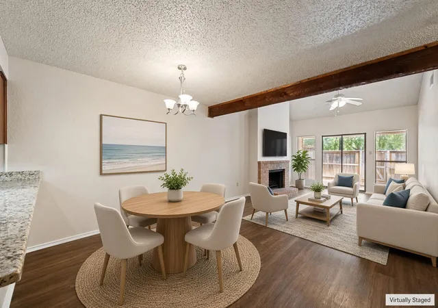
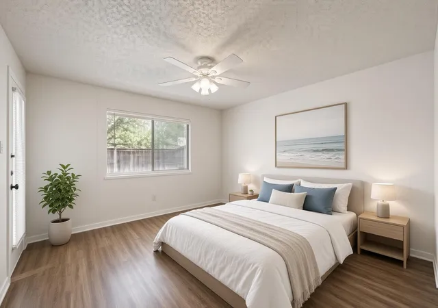
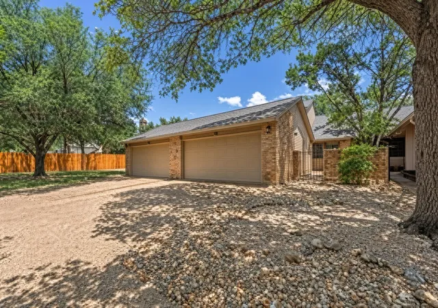
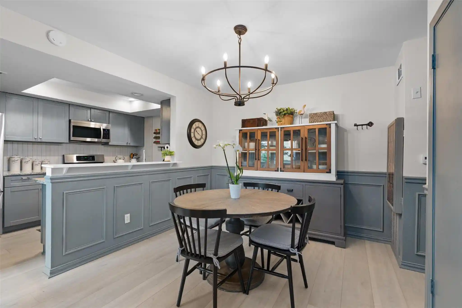
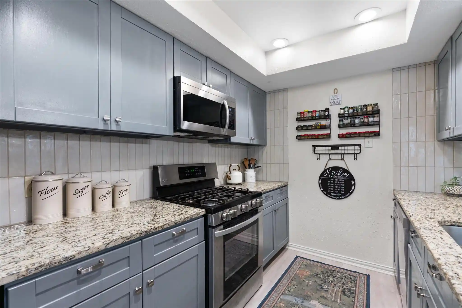
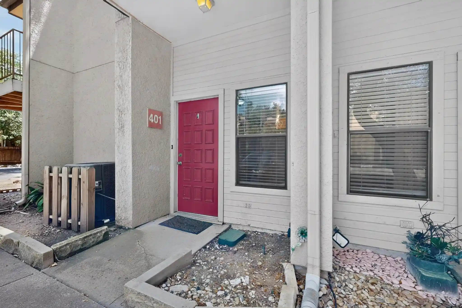
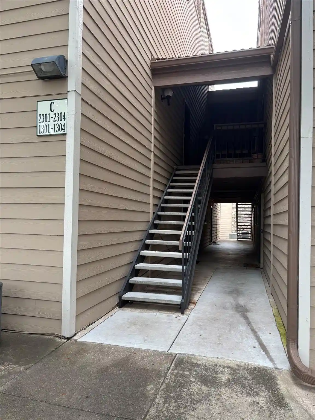
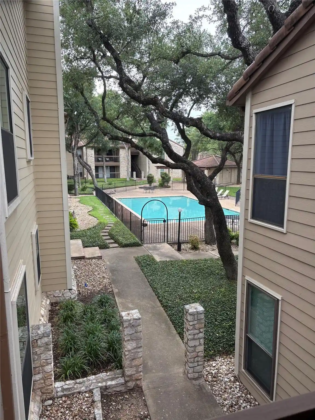
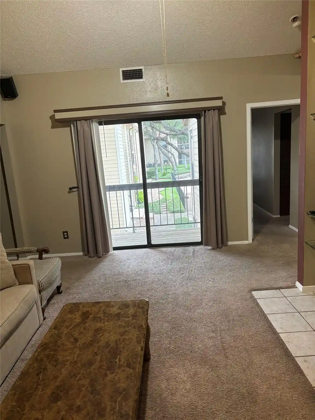
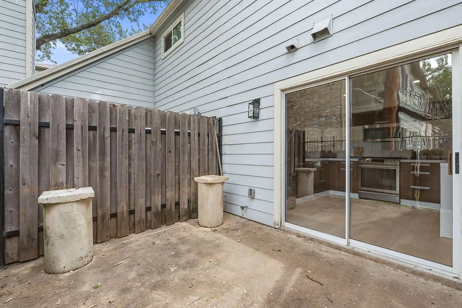
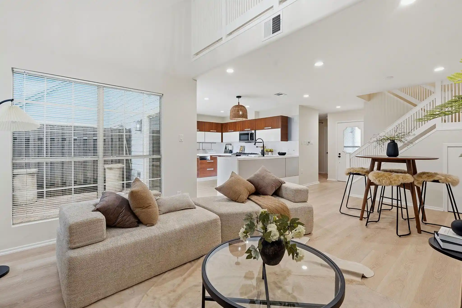
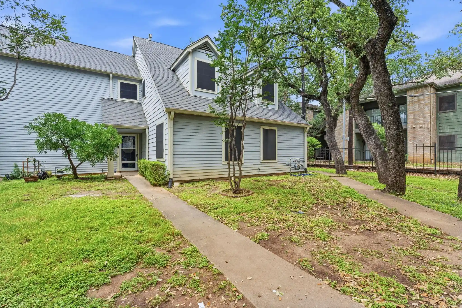
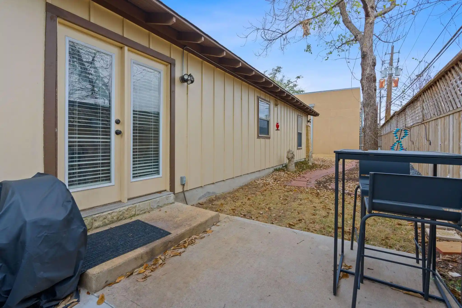
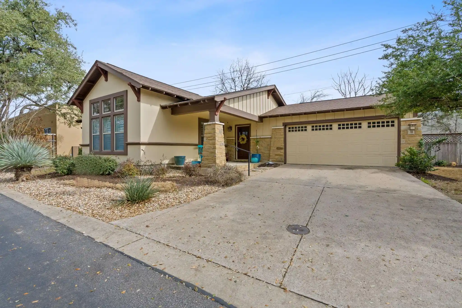
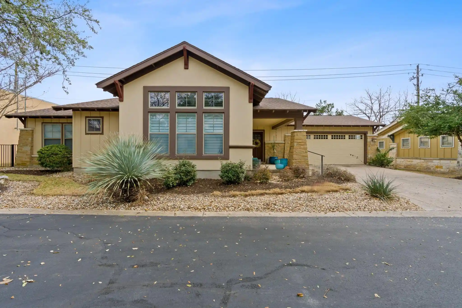
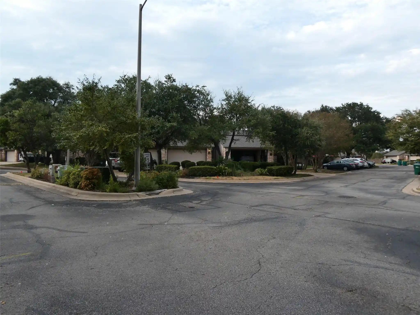
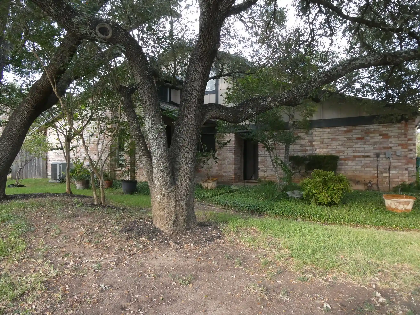
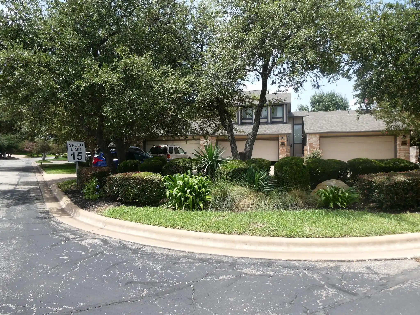
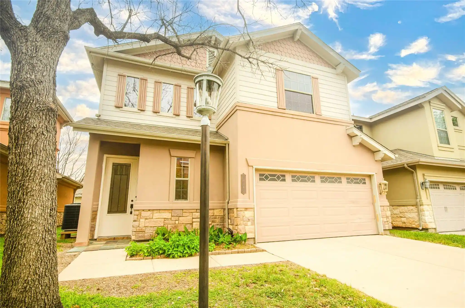
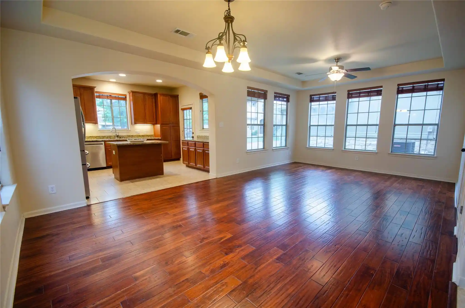
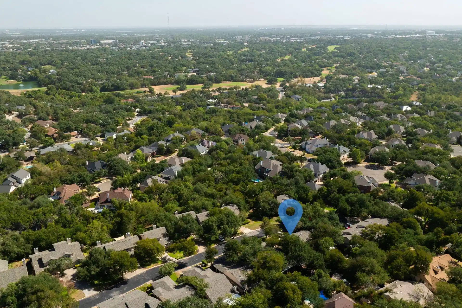
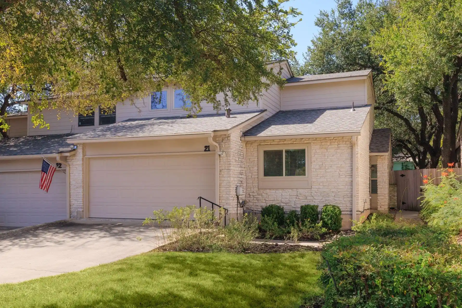
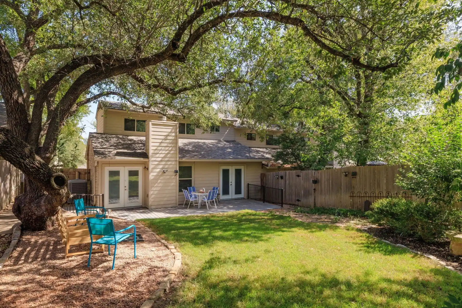
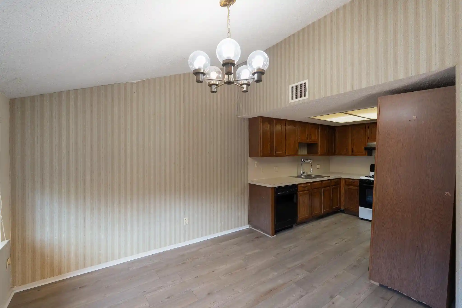
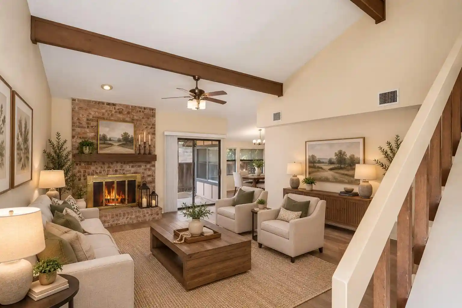
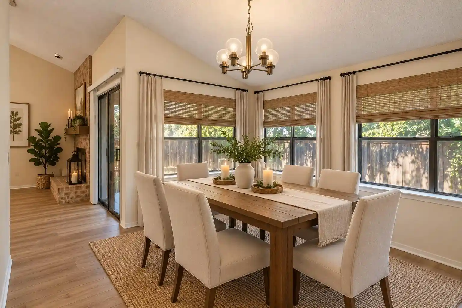
A low-rise condominium community developed in 1983, Lakewood consists of townhome-style and single-story condo units clustered around shared landscape and recreational courtyards. Most residences are two- and three-bedroom plans with vaulted or cathedral ceilings, open living/dining areas, and loft options above the main level. Interior finishes commonly include built-in bookcases, breakfast bars, granite counters or laminate alternatives, recessed and track lighting, ceiling fans, and walk-in closets; many homes feature fireplaces and dedicated office/desk nooks. Exterior character is suburban with private courtyards or rear patios, mature trees, uncovered communal courtyards, and private yards for some units. Community amenities center on outdoor recreation: a clubhouse, large swimming pool, tennis courts, playgrounds and nearby walking greenbelt access. Typical parking is attached two-car garages plus guest stalls; properties often have private entrances and minimal exterior steps on single-level units. HOA services frequently cover water, wastewater, front-yard or street/tree maintenance, and access to the community club. The complex sits in Northwest Austin near Loop 360 and major arterials, placing it close to the Arboretum, The Domain, shopping, trails and schools, offering a relaxed, family-friendly suburban lifestyle within easy reach of urban amenities.
HOA Management
Lakewood
HOA Fees
$259/ Monthly
Lakewood Association
HOA Fees
$235/ Monthly
Disclaimer: Amenities are based on third-party information and may vary; buyers must independently verify all amenities, as information is deemed reliable but not guaranteed.
Available Units

Building Features
Interior
Interior Features
Beamed Ceilings
Bookcases
Breakfast Bar
Built In Features
Cathedral Ceiling(s)
Ceiling Fan(s)
Ceiling High
Double Vanity
Electric Dryer Hookup
Entrance Foyer
French Doors
Granite Counters
High Ceilings
Interior Steps
Laminate Counters
Multiple Dining Areas
Multiple Living Areas
No Interior Steps
Open Floorplan
Pantry
Primary Bedroom On Main
Recessed Lighting
Track Lighting
Vaulted Ceiling(s)
Walk In Closet(s)
Washer Hookup
Flooring
Carpet
Laminate
No Carpet
Tile
Vinyl
Wood
Heating
Central
Electric
Natural Gas
Cooling
Ceiling Fan(s)
Central Air
Electric
Appliances
Built In Electric Oven
Dishwasher
Disposal
Down Draft
Dryer
Electric Cooktop
Electric Oven
Electric Range
Electric Water Heater
Exhaust Fan
Free Standing Electric Range
Free Standing Range
Microwave
Oven
Rnghd
Range
Refrigerator
Stainless Steel Appliance(s)
Vented Exhaust Fan
Washer
Washer/dryer
Water Heater
Amenities & Parking
Other Features
Parking Features
Attached
Detached
Door Single
Driveway
Garage
Garage Door Opener
Garage Faces Front
Kitchen Level
Off Street
Reserved
Shared Driveway
Exterior Amenities
Exterior Steps
Gutters Partial
No Exterior Steps
None
Private Entrance
Private Yard
Rain Gutters
Tennis Court(s)
Uncovered Courtyard
Disclaimer: Unit Features may vary by unit; buyers must independently verify all features. Information is deemed reliable but not guaranteed
Getting Around 7205 Waldon Dr
Bike Score®

Somewhat Bikeable
43/100
Walk Score®

Car-Dependent
24/100
Transit Score®

No Nearby Transit
0/100
Data provided by Redfin
Nearby Buildings
- Home
- Homes For Sale
- Texas
- Austin
- 7205 Waldon Dr
Frequently Asked Questions
How many units are for sale at 7205 Waldon Dr?

How much does a condo at 7205 Waldon Dr cost?
What are the HOA fees at 7205 Waldon Dr?
What bedroom options are available in 7205 Waldon Dr?