 Overview
 HOA
 Available Units
 Unit Features
 Getting Around
 Nearby Buildings
 Street View
8340 Fathom Cir
8340 Fathom Cir, Austin, TX 78750
Rate 8340 Fathom Cir

Stories
-

Units
19

Available Units For Sale
3

Unit Types
2bd

Built Year
1978

HOA Fees
$260-412/mo
About
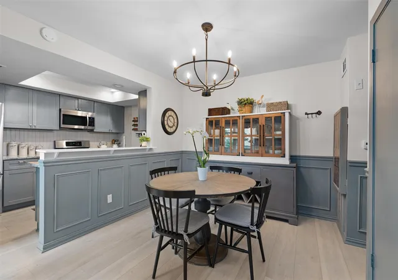
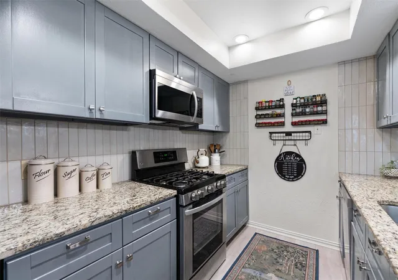
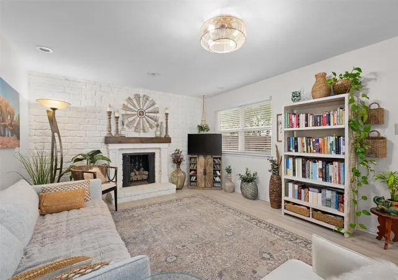
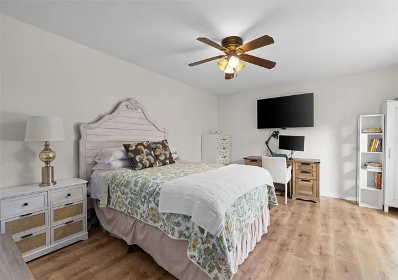
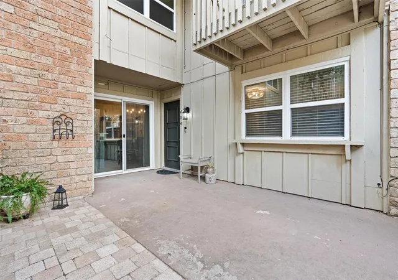
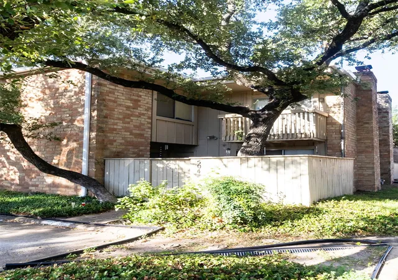
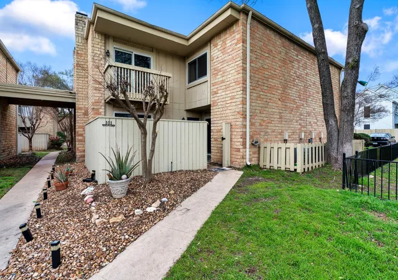
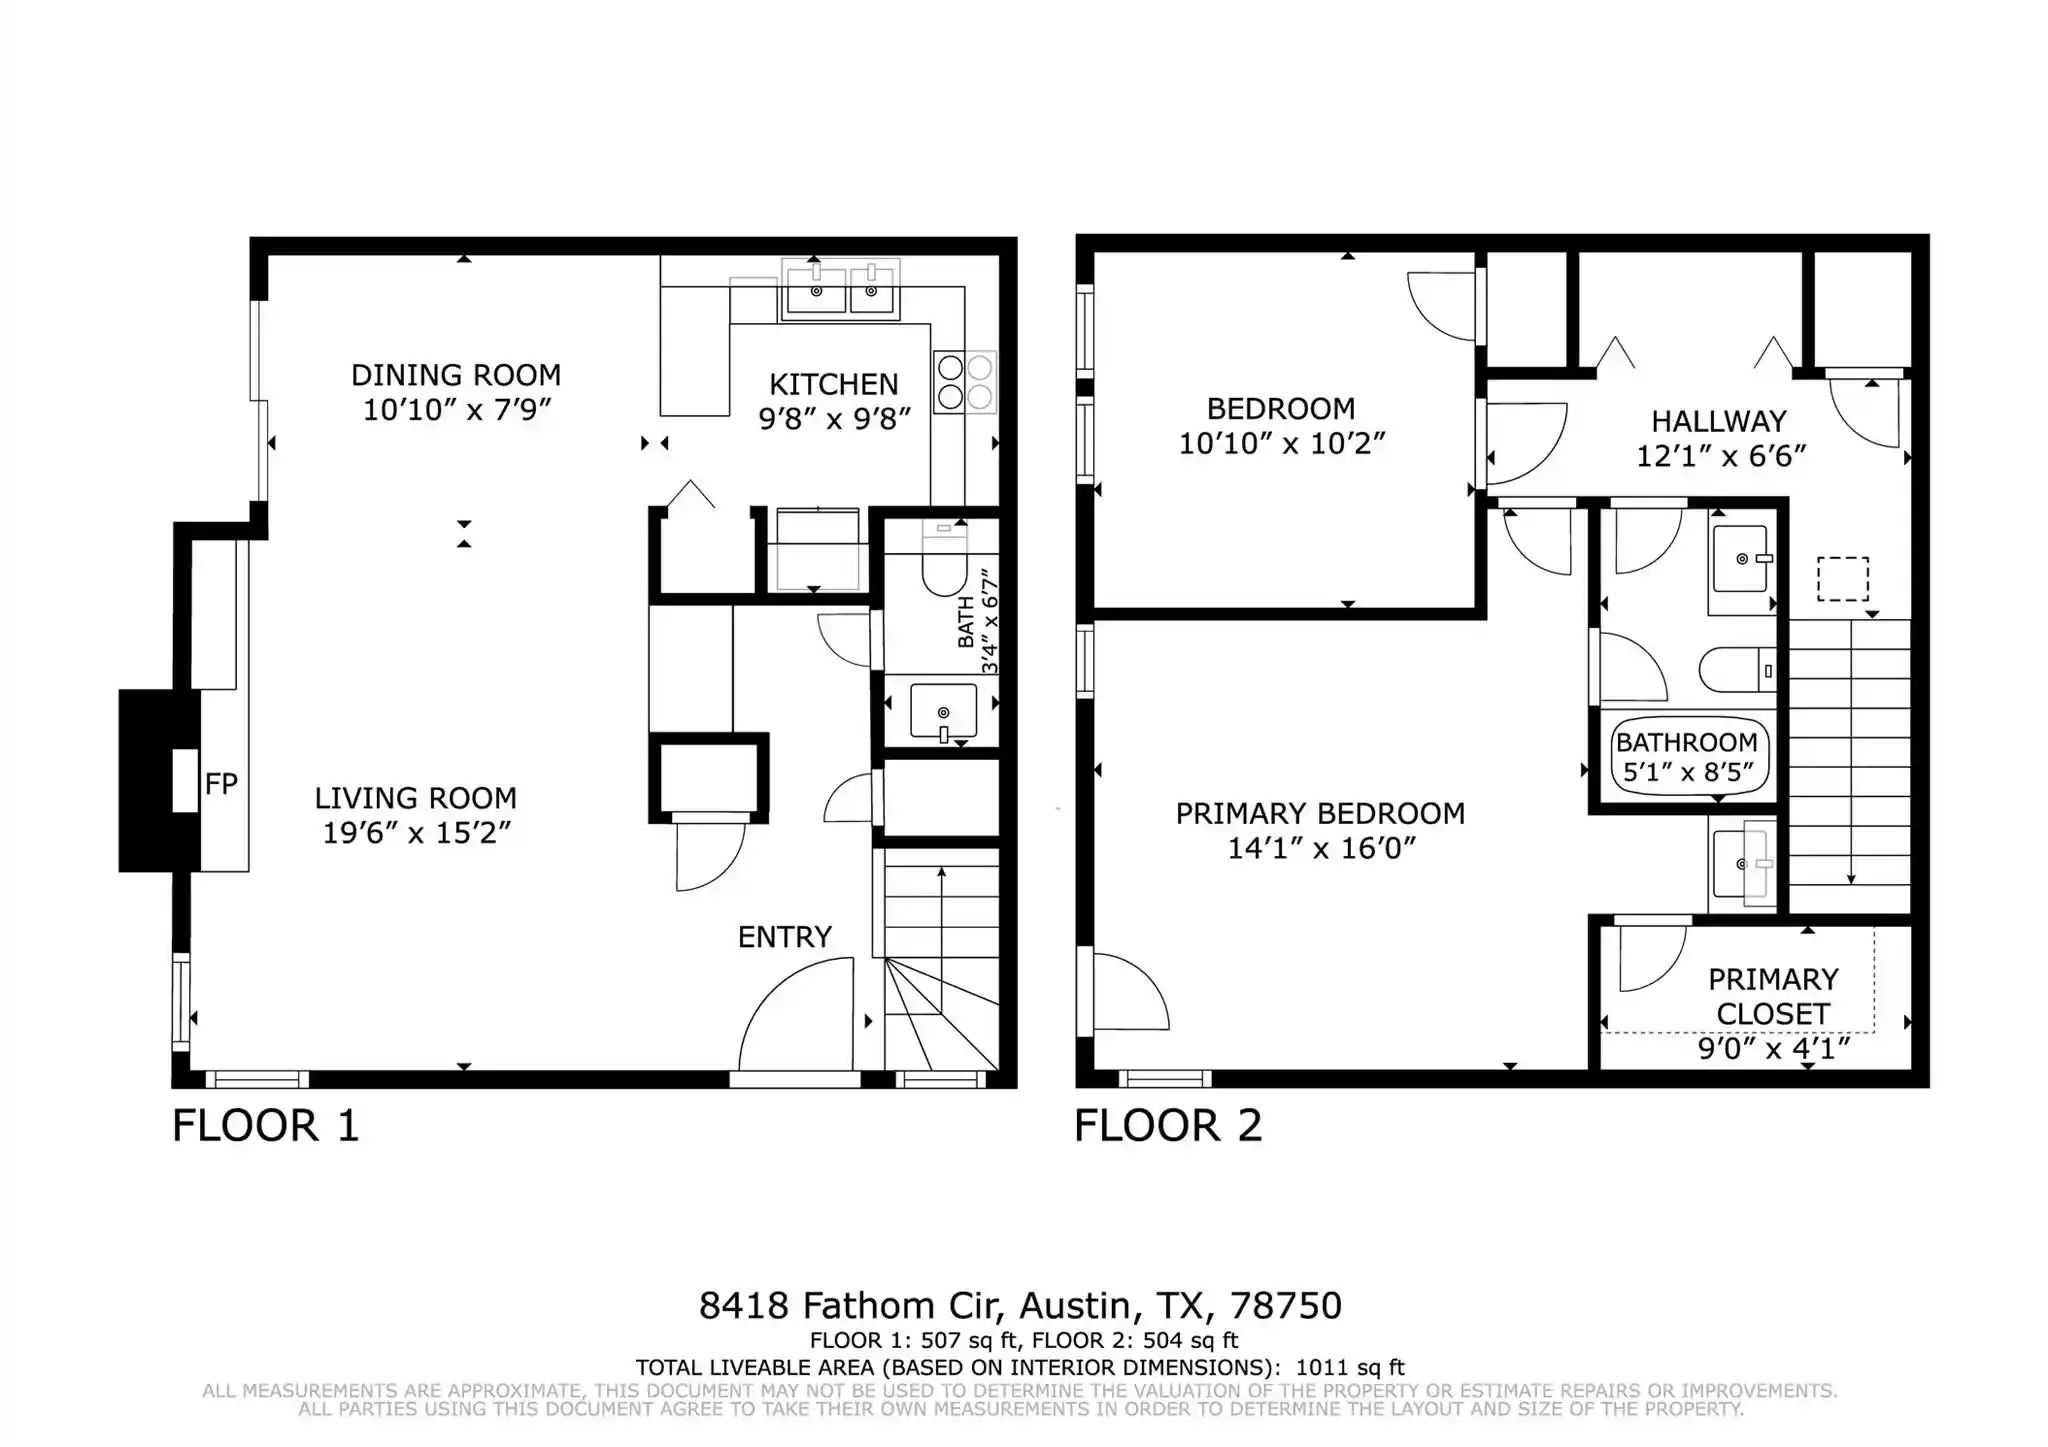
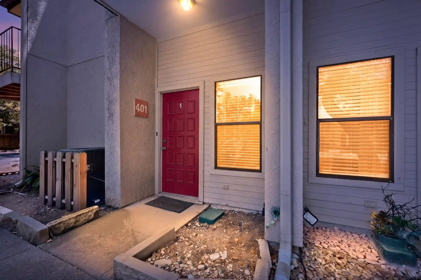
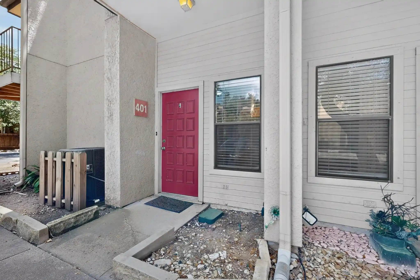
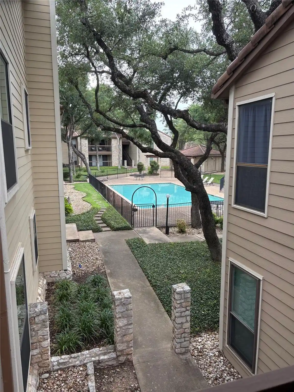
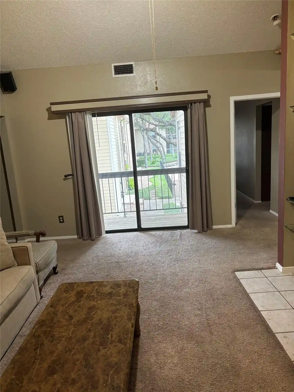
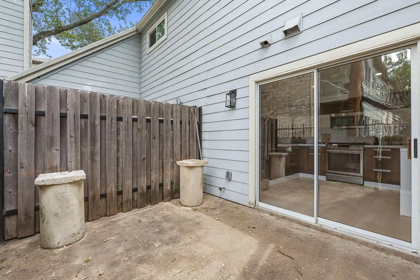
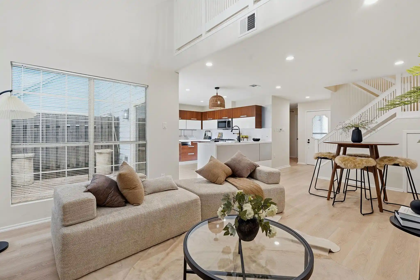
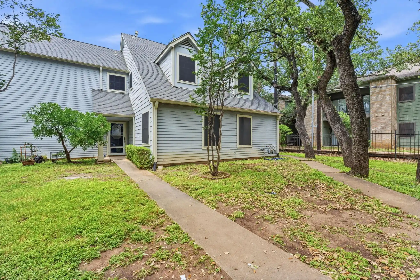
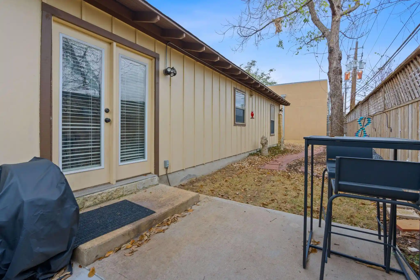
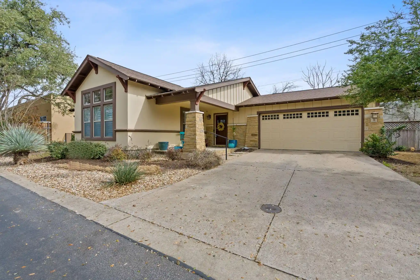
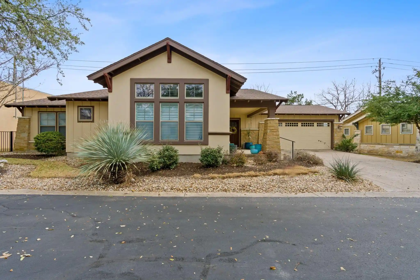
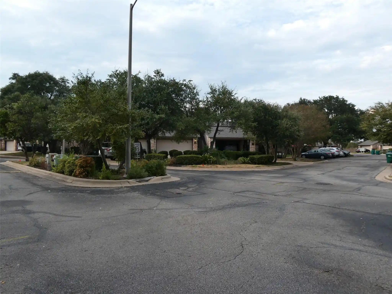
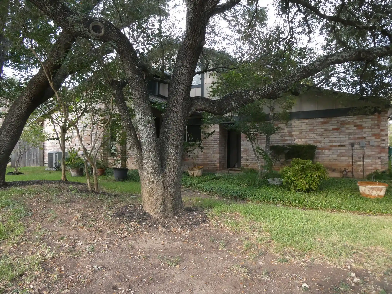
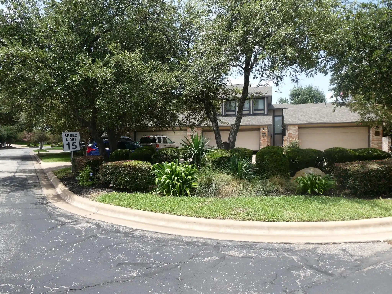
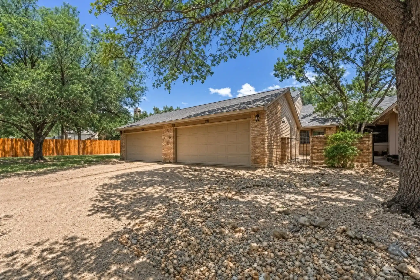
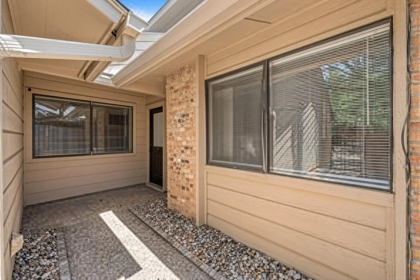
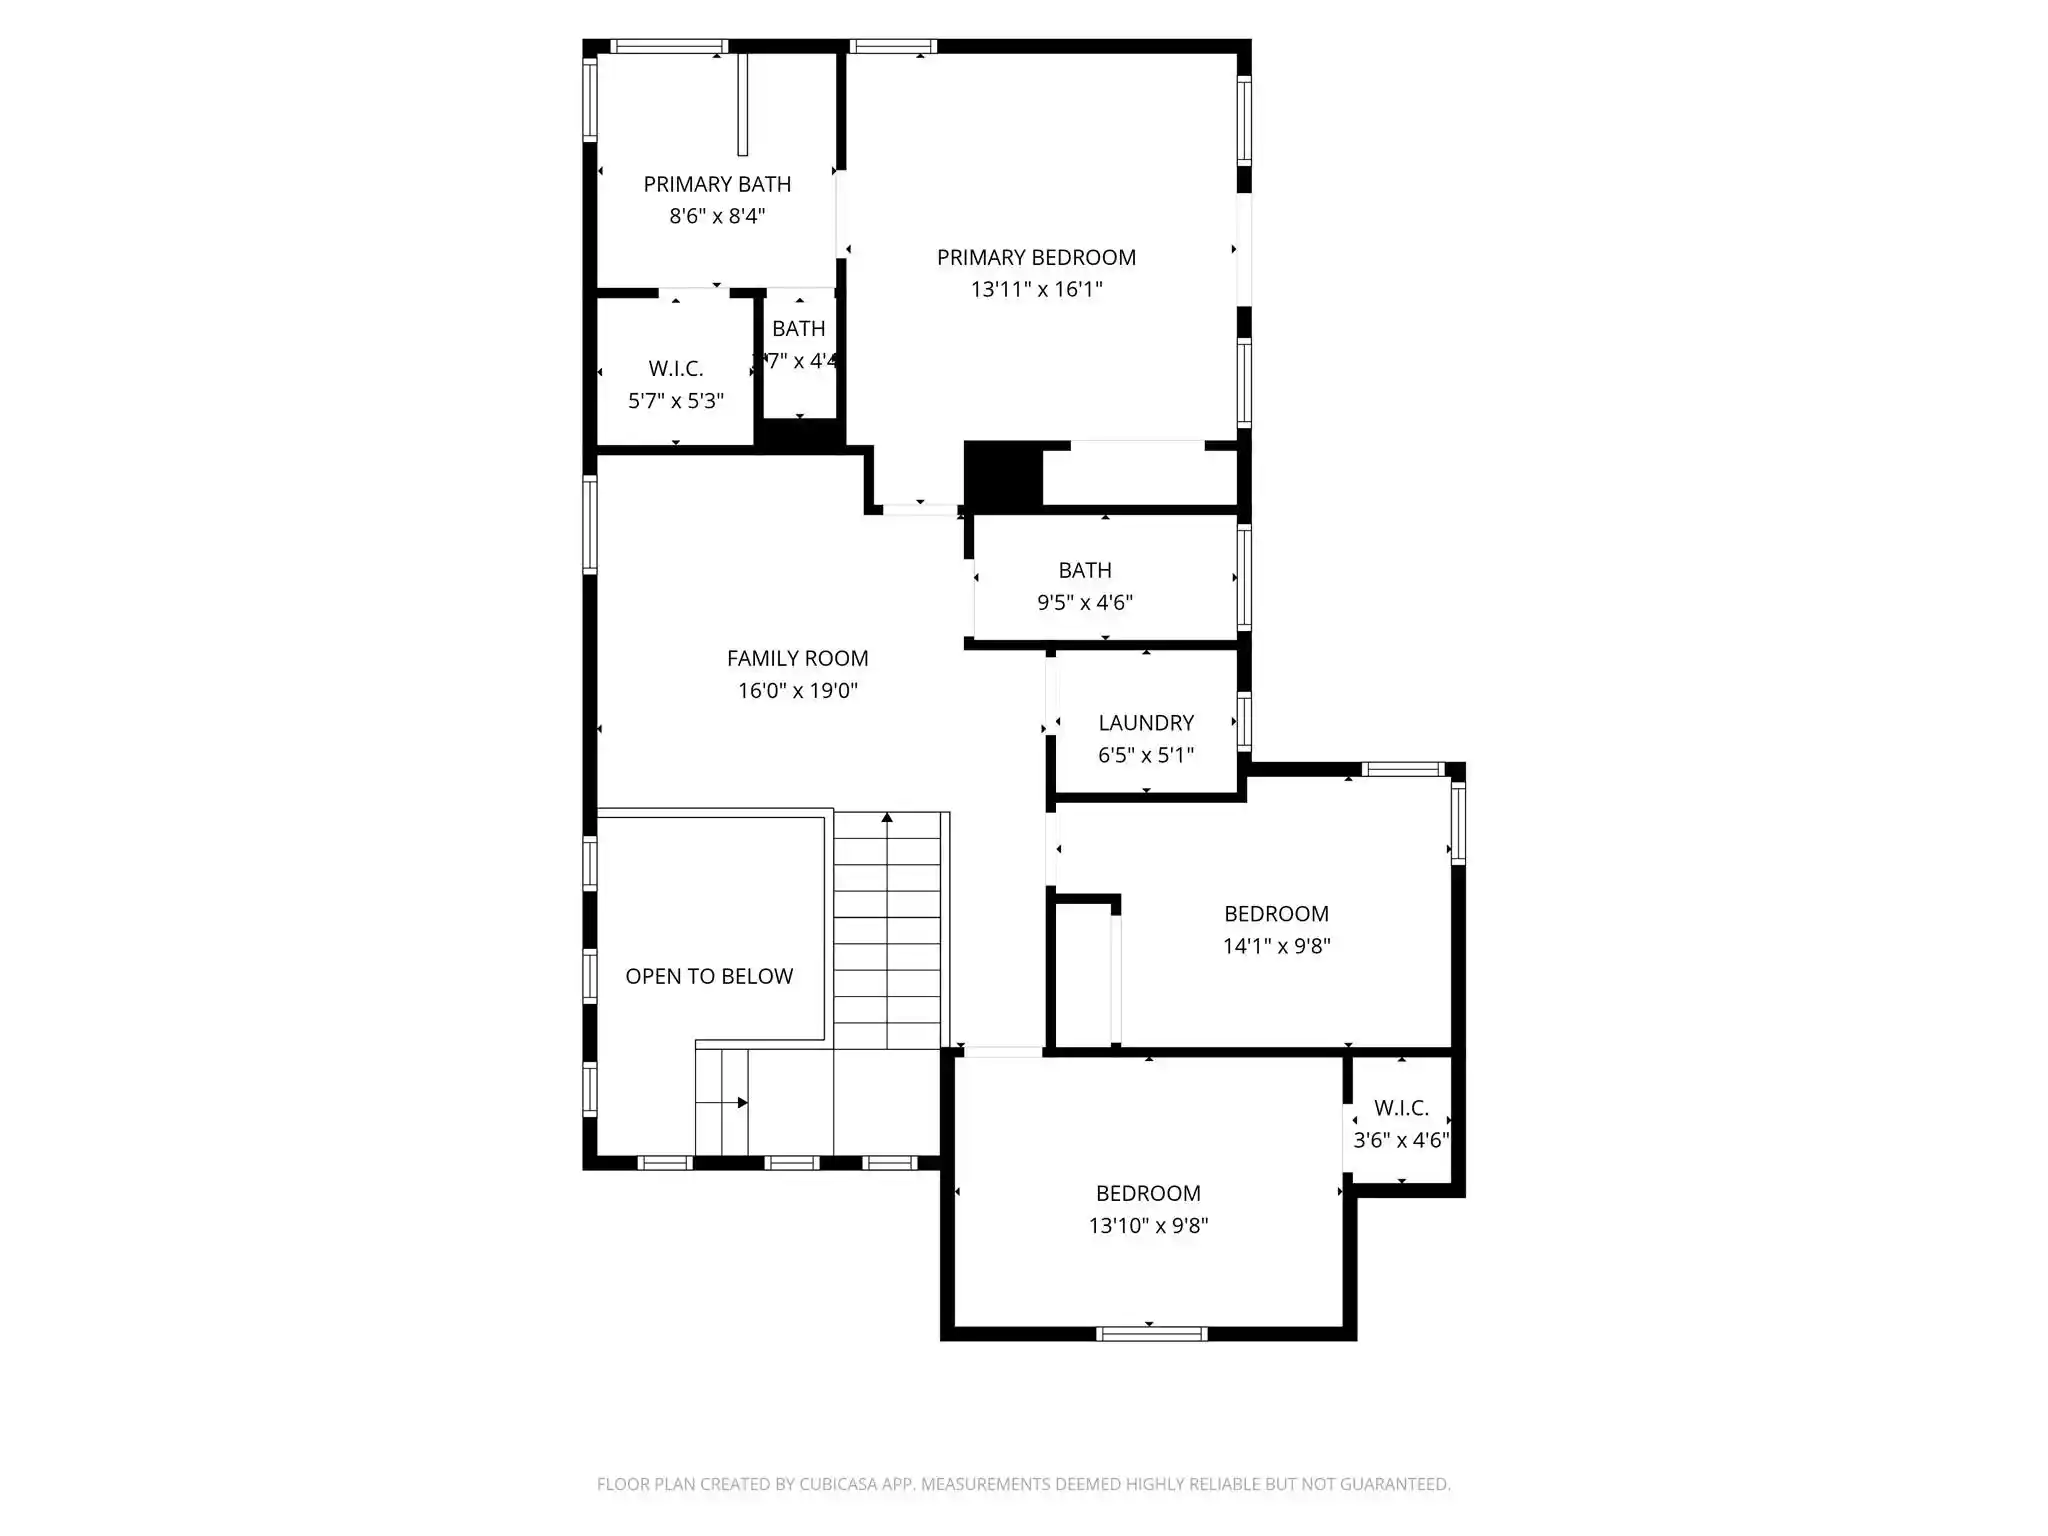
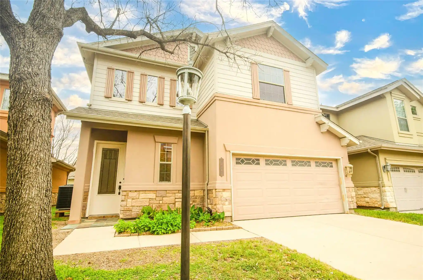
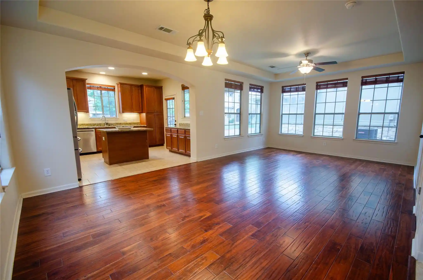
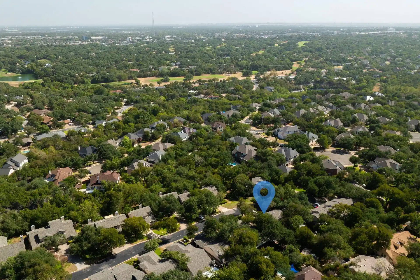
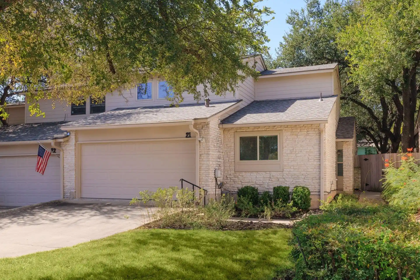
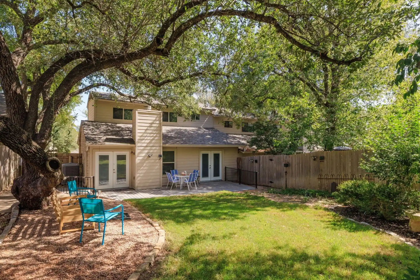
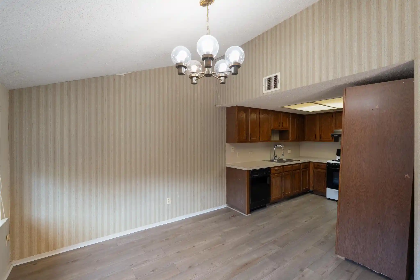
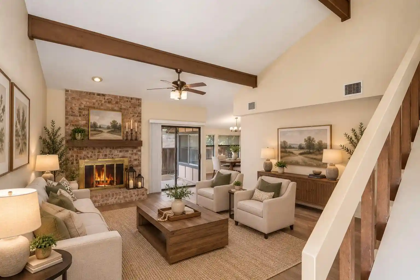
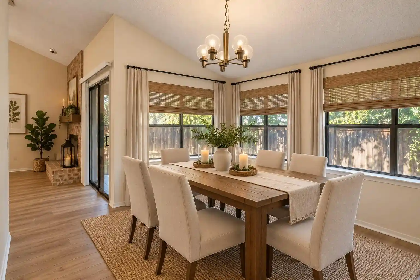
Arbor Village is a low-rise, garden-style condominium complex in northwest Austin developed in 1978. Buildings are two stories and composed primarily of brick-clad end-unit stacks, with most residences arranged as two-bedroom, one-and-a-half-bath townhome-style units. Typical interior characteristics include upper-level primary suites, vaulted or tray ceilings, built-in bookcases, fireplaces, and open living/dining plans; kitchens commonly feature granite or quartz counters, shaker cabinetry, and modest galley or peninsula layouts. Units offer private outdoor space—either enclosed ground-floor courtyards or upper-level balconies—and dedicated interior laundry rooms and storage. Community grounds are heavily treed with covered and uncovered courtyards, walking paths, and a dog run; reserved surface parking is available near units. The HOA covers water and trash and enforces an owner-occupancy restriction that limits investor ownership. Maintenance is community-managed with occasional upgrades visible in individual listings (new windows, HVAC, flooring, and kitchens). Located in northwest Austin near major roadways, shopping nodes and employer centers, the complex is zoned to Round Rock ISD schools and presents a suburban, family-oriented residential environment with modest condominium fees and practical unit layouts.
HOA Management
ARBOR VILLAGE CONDO
HOA Fees
$260/ Monthly
Arbor Village
HOA Fees
$285/ Monthly
Disclaimer: Amenities are based on third-party information and may vary; buyers must independently verify all amenities, as information is deemed reliable but not guaranteed.
Available Units


Building Features
Interior
Interior Features
All Bedrooms Up
Bookcases
Breakfast Bar
Cable Tv
Ceiling Fan(s)
Ceiling High
Ceiling Fans
Chandelier
Double Vanity
Double Vanity
Electric Dryer Hookup
Granite Counters
Granite Counters
High Speed Internet
Interior Steps
Multiple Dining Areas
Open Floorplan
Pantry
Pull Down Attic Stairs
Quartz Counters
Stone Counters
Storage
Track Lighting
Tray Ceiling(s)
Tub Shower
Upper Level Primary
Walk In Closet(s)
Walk In Closets
Washer Hookup
Flooring
Carpet
Laminate
No Carpet
Tile
Vinyl
Wood
Heating
Central
Electric
Fireplace(s)
Natural Gas
Natural Gas
Cooling
Ceiling Fan(s)
Central Air
Central Air
Dual
Electric
Appliances
Dishwasher
Disposal
Dryer
Exhaust Fan
Free Standing Gas Range
Free Standing Range
Gas Cooktop
Gas Range
Gas Oven
Gas Range
Gas Water Heater
Microwave
Oven
Rnghd
Range
Refrigerator
Self Cleaning Oven
Some Gas Appliances
Stainless Steel Appliance(s)
Trash Compactor
Vented Exhaust Fan
Washer
Washer/dryer
Water Heater
Amenities & Parking
Other Features
Parking Features
Asphalt
Assigned
Guest
Off Street
Parking Lot
Parking Lot
Paved
Reserved
Exterior Amenities
Balcony
Covered Patio
Dog Run
Lighting
No Exterior Steps
None
Rain Gutters
See Remarks
Uncovered Courtyard
Disclaimer: Unit Features may vary by unit; buyers must independently verify all features. Information is deemed reliable but not guaranteed
Getting Around 8340 Fathom Cir
Bike Score®

Bikeable
66/100
Walk Score®

Somewhat Walkable
56/100
Transit Score®

Some Transit
26/100
Data provided by Redfin
Nearby Buildings

- Home
- Homes For Sale
- Texas
- Austin
- 8340 Fathom Cir
Frequently Asked Questions
How many units are for sale at 8340 Fathom Cir?

How much does a condo at 8340 Fathom Cir cost?
What are the HOA fees at 8340 Fathom Cir?
What bedroom options are available in 8340 Fathom Cir?