 Street View
7220 Wyoming Springs Dr
7220 Wyoming Springs Dr, Round Rock, TX 78681
Rate 7220 Wyoming Springs Dr

Stories
-

Units
20

Available Units For Sale
3

Unit Types
2bd

Built Year
2016

HOA Fees
$160-265/mo
About
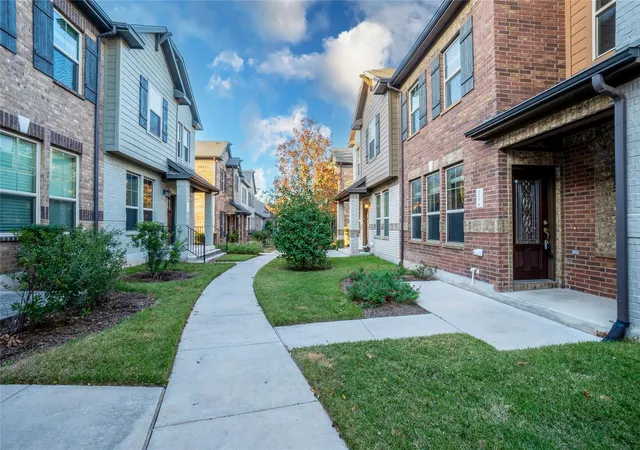
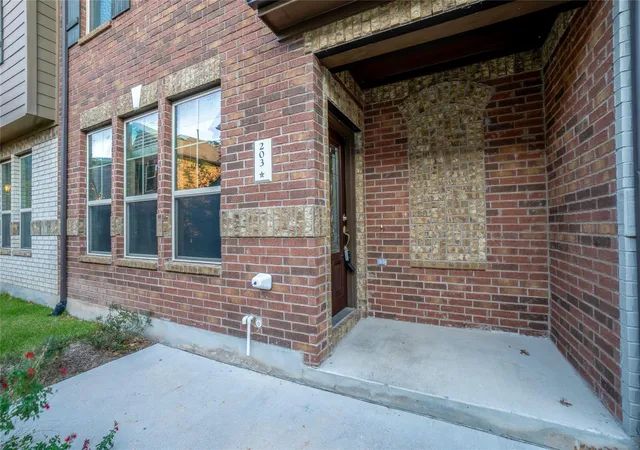
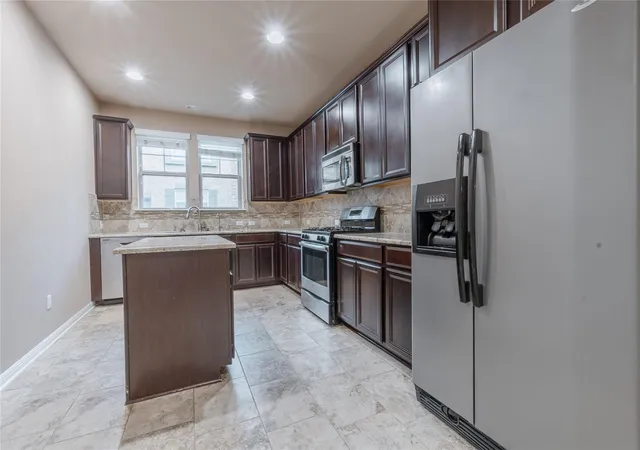
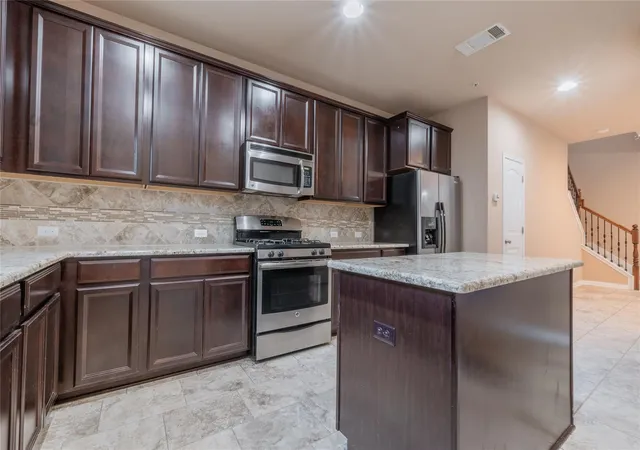
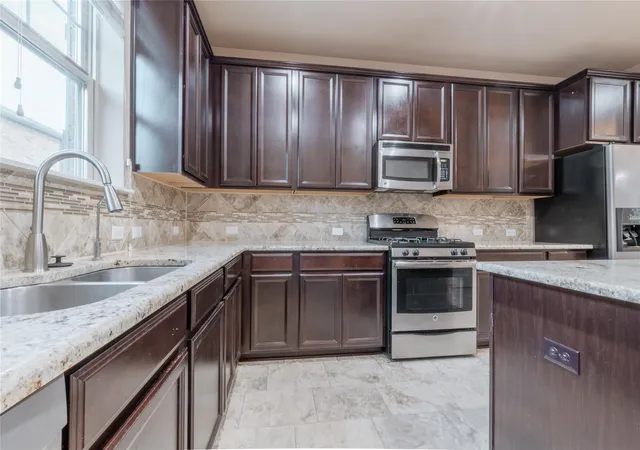
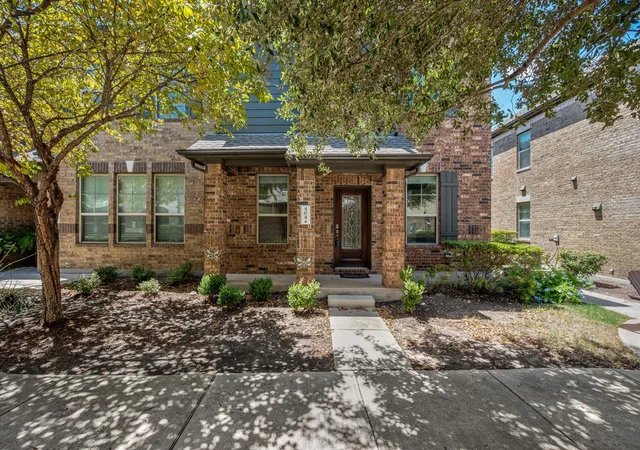
A low-rise condominium community built in 2016 of two- and three-story walk-up buildings that cluster around landscaped courtyards and pedestrian pathways. Units are predominantly two-bedroom layouts with open-plan living areas, vaulted or double-height ceilings, and designer touches such as quartz or granite counters, recessed lighting, built-in tech desks, and oversized kitchen islands. Interior finishes across units commonly include wood or tile flooring on the main level, plush carpet upstairs, tray or coffered ceilings, multiple primary-suite configurations, double vanities, soaking tubs and walk-in showers, abundant closet space, and wired-for-data setups. Exterior spaces emphasize shared outdoor living with multiple barbecue areas, an uncovered courtyard, a dog run/pet park, and courtyard landscaping that frames unit entrances. Parking is a mix of attached one- and two-car garages plus assigned surface stalls; some units offer private entry through manicured front courtyards. The community operates with HOA oversight, sprinkler systems, and maintenance protocols; select units have undergone notable owner upgrades and recent roof or appliance replacements. Located in Round Rock near major toll and highway connections, the development sits within walking distance of Fern Bluff Elementary and local retail, offering a blend of low-maintenance condo living and suburban access to parks and commuter routes.
HOA Management
PS PROPERTY
HOA Fees
$265/ Monthly
Rockwall Village Condos
HOA Fees
$255/ Monthly
Disclaimer: Amenities are based on third-party information and may vary; buyers must independently verify all amenities, as information is deemed reliable but not guaranteed.
Available Units
Floor
(1 Unit)


Floor
(1 Unit)
Building Features
Interior
Interior Features
Breakfast Bar
Built In Features
Ceiling Fan(s)
Ceiling High
Ceiling Vaulted
Coffered Ceiling(s)
Double Vanity
Eat In Kitchen
Electric Dryer Hookup
Gas Dryer Hookup
Granite Counters
High Ceilings
High Speed Internet
Interior Steps
Kitchen Island
Multiple Living Areas
Open Floorplan
Pantry
Primary Bedroom On Main
Quartz Counters
Recessed Lighting
Soaking Tub
Stackable W/d Connections
Stone Counters
Tray Ceiling(s)
Two Primary Baths
Two Primary Closets
Two Primary Suties
Vaulted Ceiling(s)
Walk In Closet(s)
Washer Hookup
Wired For Data
Wired For Sound
Flooring
Carpet
No Carpet
Tile
Vinyl
Wood
Heating
Central
Heat Pump
Natural Gas
Cooling
Ceiling Fan(s)
Central Air
Electric
Zoned
Appliances
Built In Gas Oven
Built In Oven(s)
Cooktop
Dishwasher
Disposal
Dryer
Energy Star Qualified Appliances
Exhaust Fan
Free Standing Gas Oven
Free Standing Gas Range
Free Standing Range
Gas Cooktop
Gas Oven
Gas Range
Microwave
Oven
Rnghd
Refrigerator
Self Cleaning Oven
Stainless Steel Appliance(s)
Washer
Washer/dryer
Washer/dryer Stacked
Water Heater
Water Softener Owned
Amenities & Parking
Other Features
Parking Features
Additional Parking
Assigned
Attached
Covered
Door Single
Driveway
Enclosed
Garage
Garage Door Opener
Garage Faces Rear
Guest
Inside Entrance
None
Parking Lot
Private
Side By Side
Exterior Amenities
Barbecue
Dog Run
Exterior Steps
Gas Grill
Gutters Full
Gutters Partial
Lighting
No Exterior Steps
None
Outdoor Grill
Pest Tubes In Walls
See Remarks
Uncovered Courtyard
Disclaimer: Unit Features may vary by unit; buyers must independently verify all features. Information is deemed reliable but not guaranteed
- Home
- Homes For Sale
- Texas
- Round Rock
- 7220 Wyoming Springs Dr
Frequently Asked Questions
How many units are for sale at 7220 Wyoming Springs Dr?

How much does a condo at 7220 Wyoming Springs Dr cost?
What are the HOA fees at 7220 Wyoming Springs Dr?
What bedroom options are available in 7220 Wyoming Springs Dr?