 Overview
 HOA
 Available Units
 Unit Features
 Getting Around
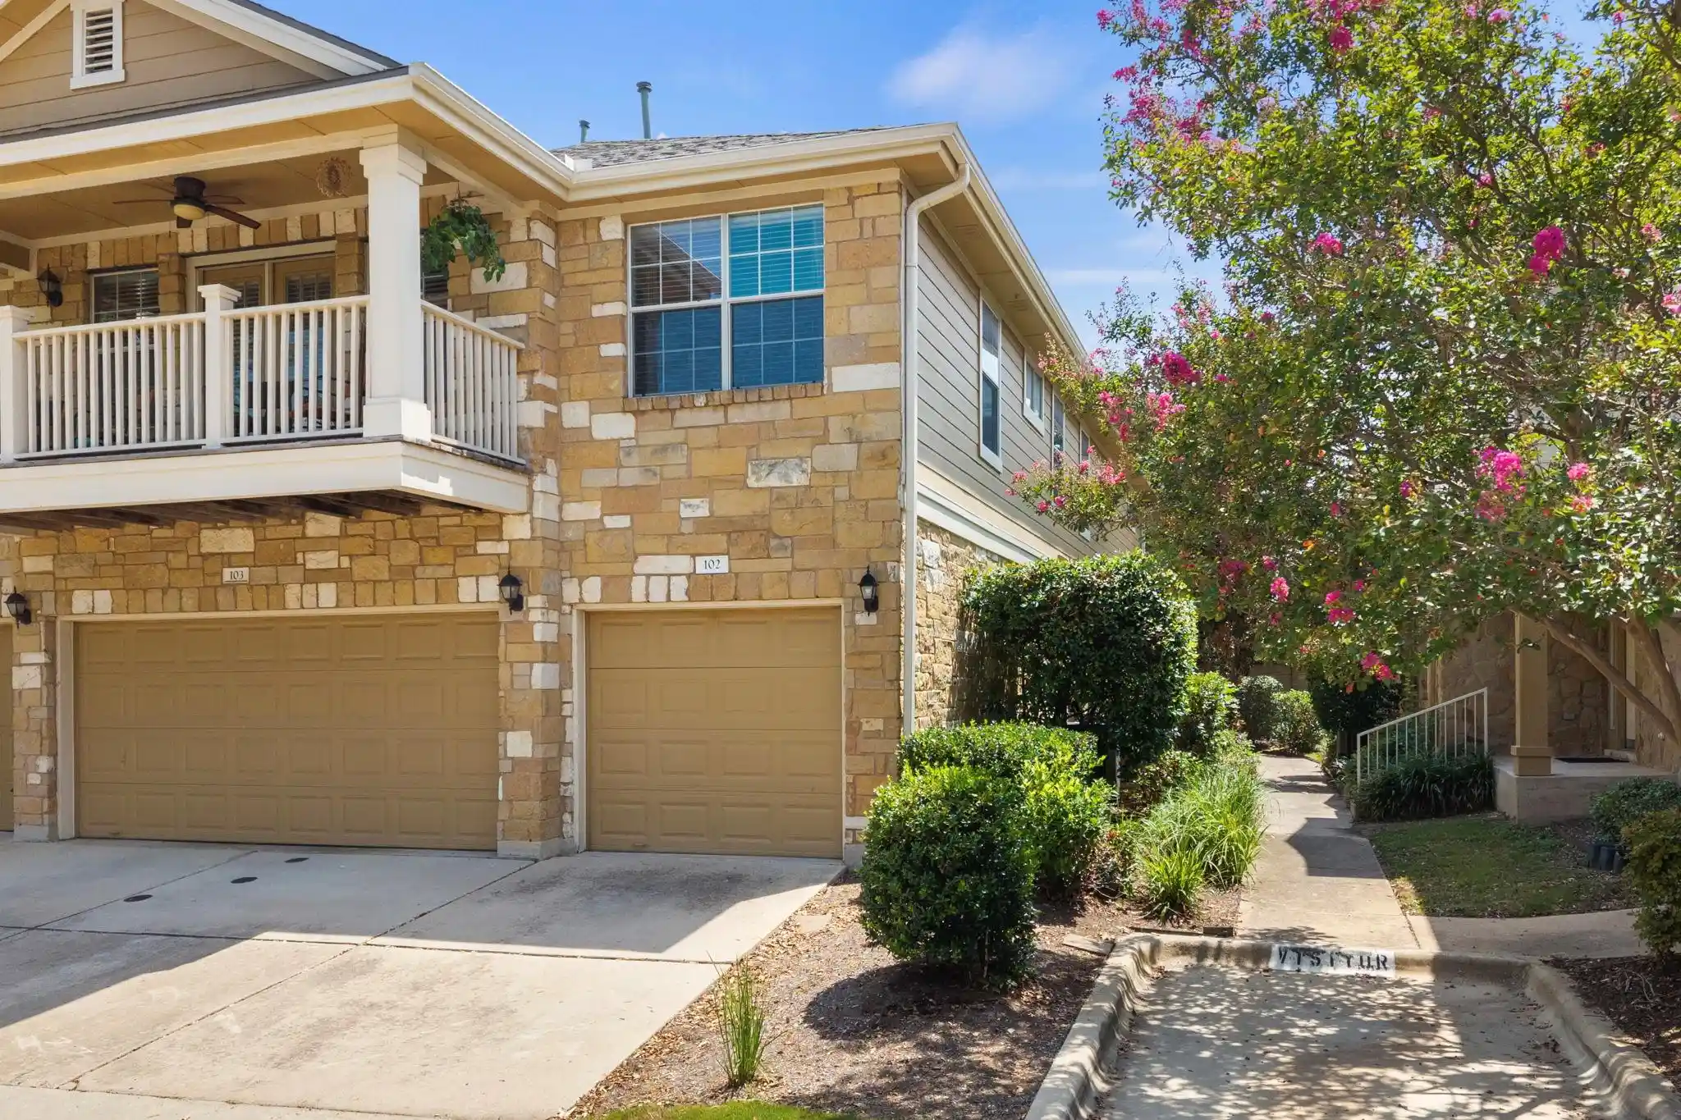
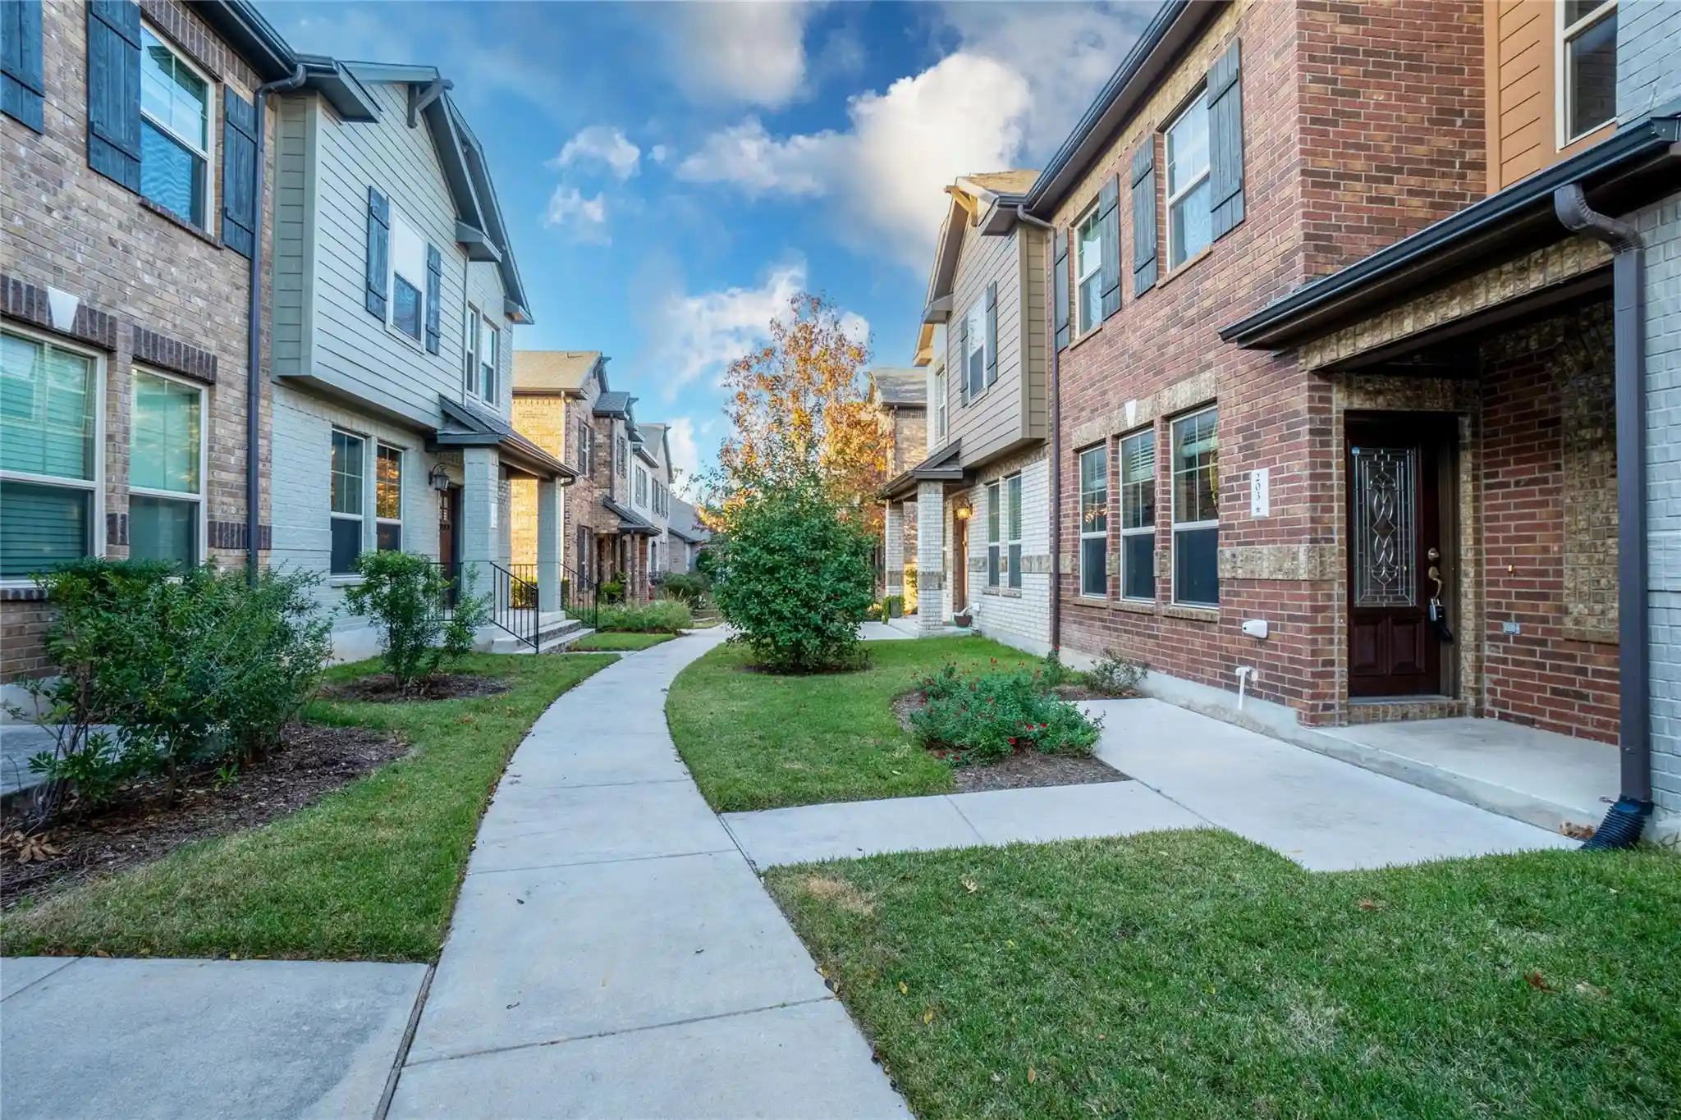
 Nearby Buildings
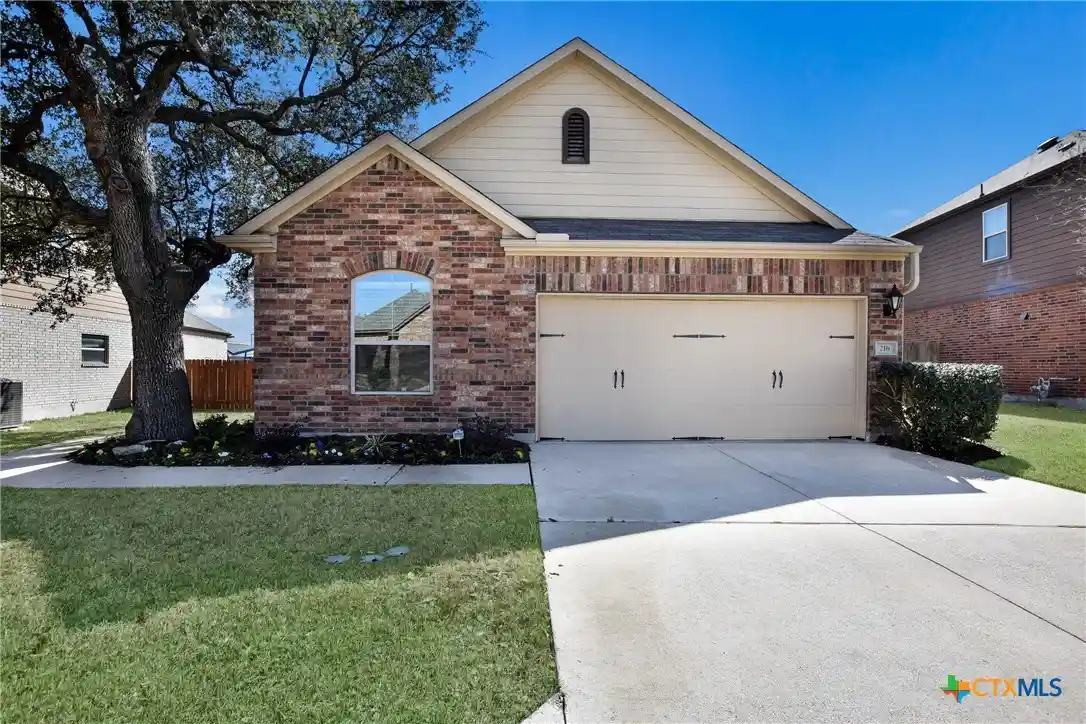


 Street View
3451 Mayfield Ranch Blvd
3451 Mayfield Ranch Blvd, Round Rock, TX 78681
Rate 3451 Mayfield Ranch Blvd

Stories
-

Units
30

Available Units For Sale
2

Unit Types
3bd

Built Year
2015

HOA Fees
$40-75/mo
About
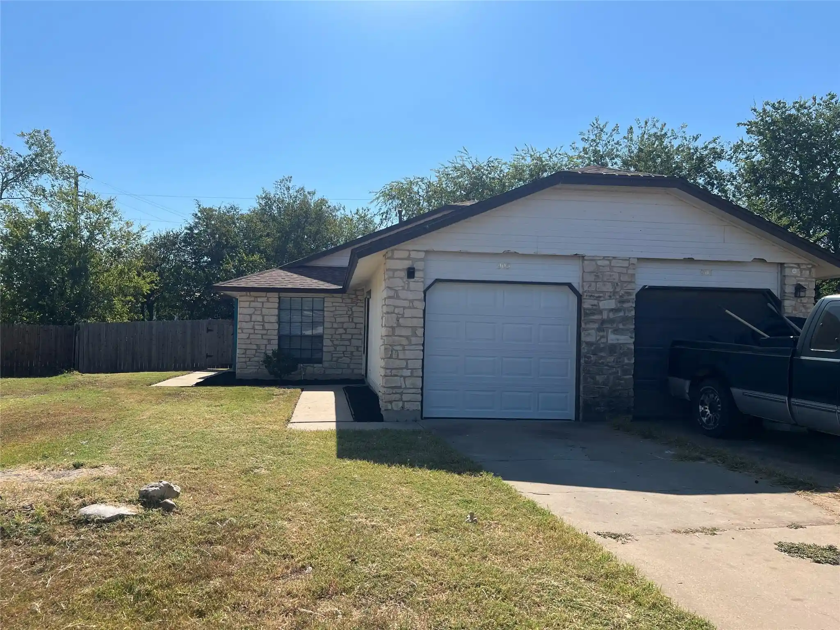
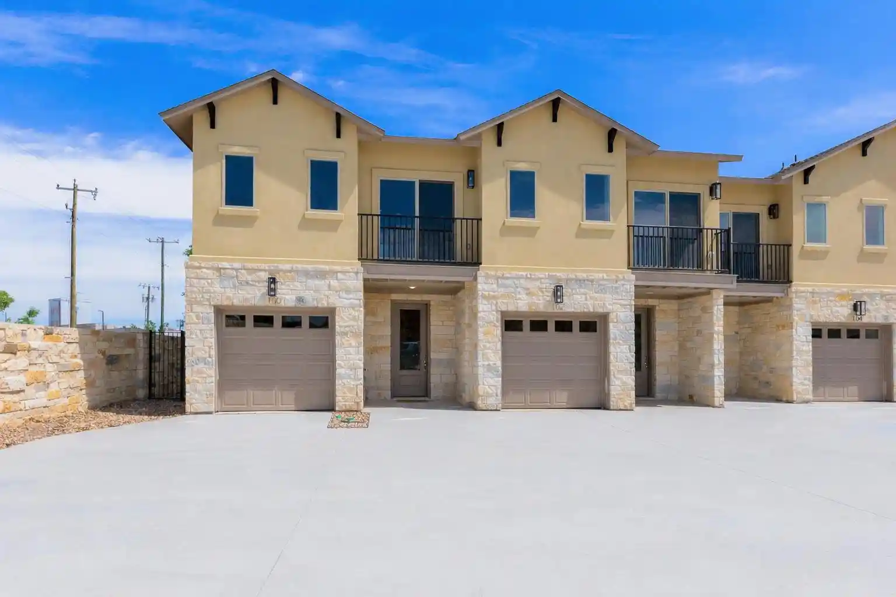
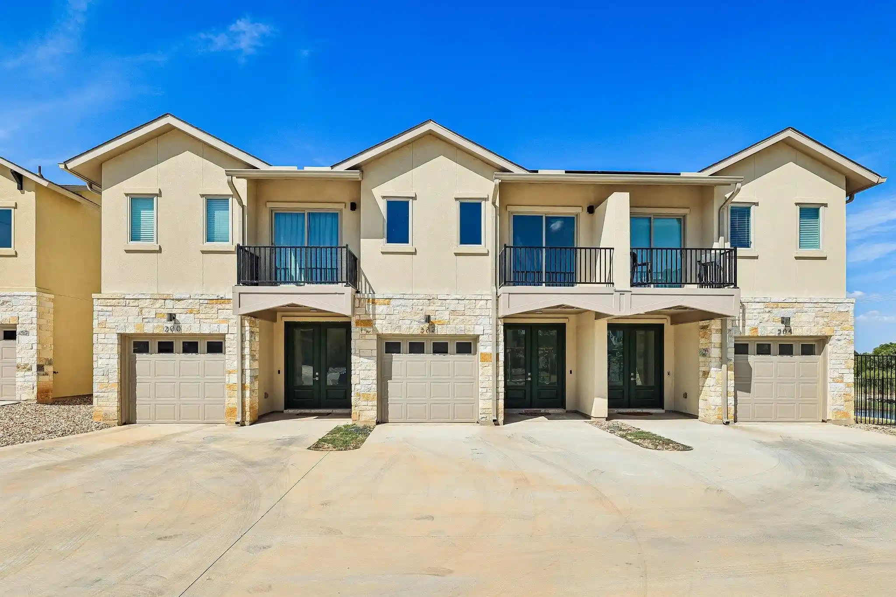
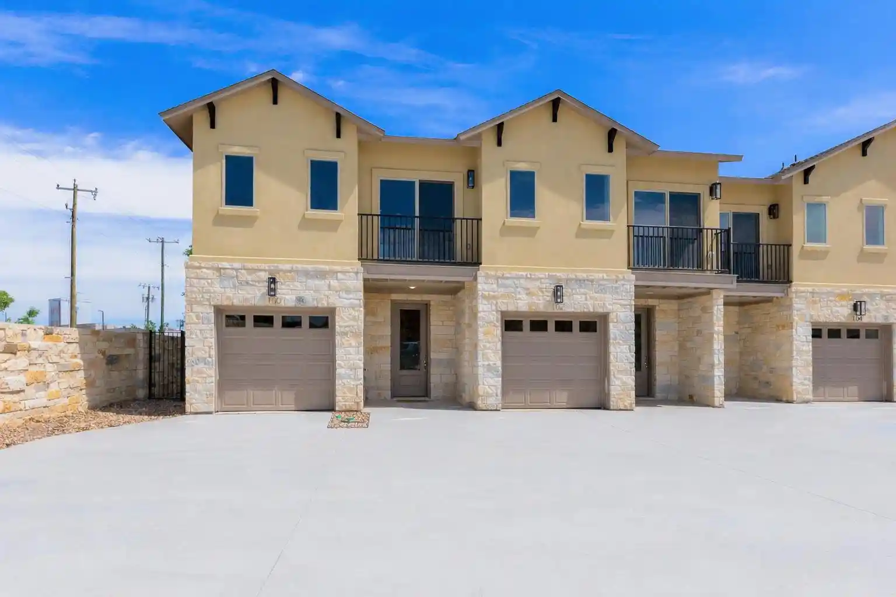
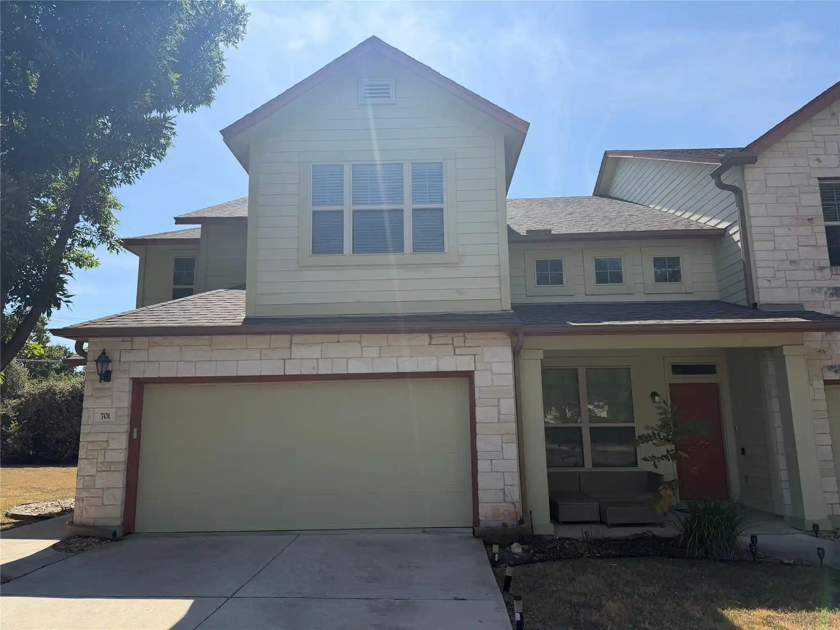
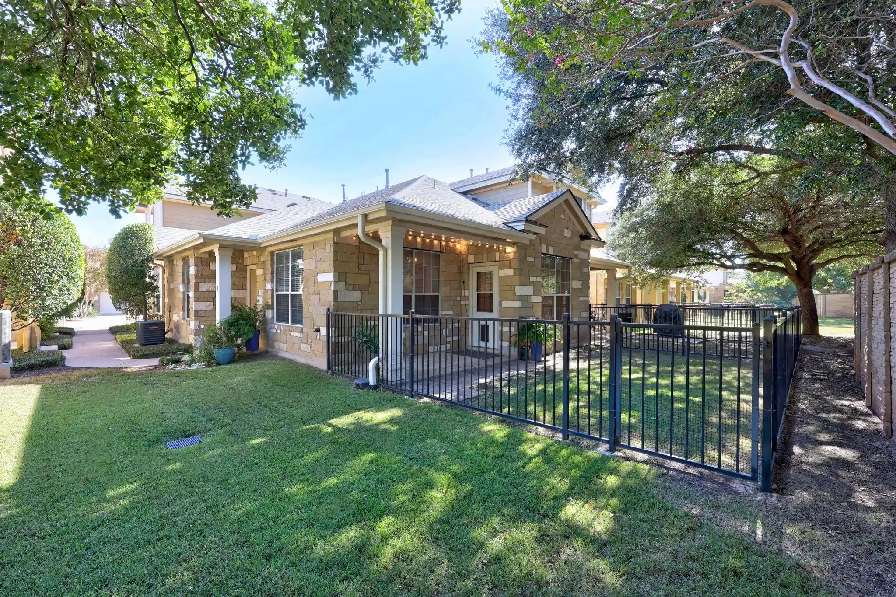
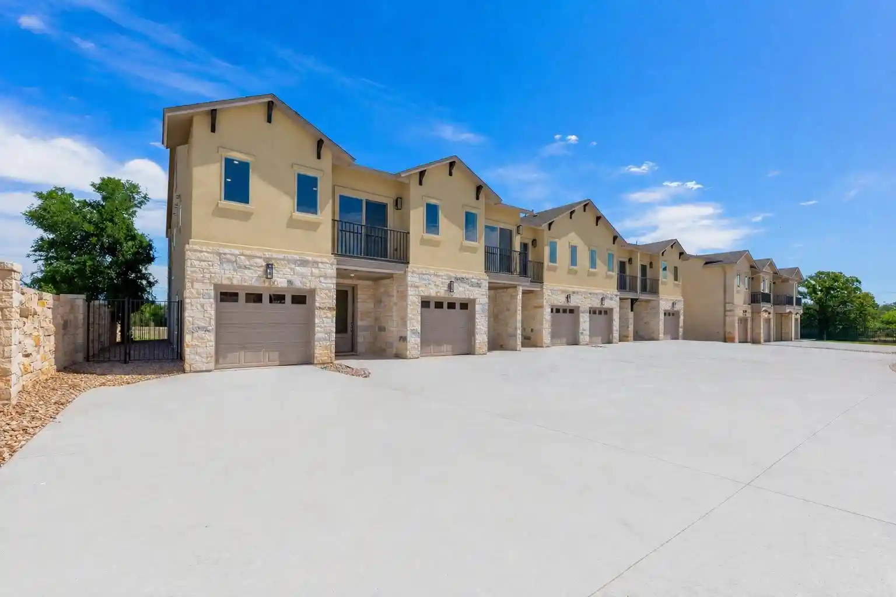
A single-story suburban residence built in 2015 within a privately gated community in Round Rock, TX. The home spans roughly 1,256 square feet with a three-bedroom, two-bath layout arranged for everyday livability. Interior details emphasize comfort and functional finishes: an open-plan living and dining area, a kitchen with granite counters, center island/breakfast bar, stainless steel appliances, recessed lighting, ceiling fans, tray or vaulted ceilings in places, and walk-in closets in primary and secondary bedrooms. Bathrooms commonly feature double vanities, separate showers, soaking tubs, and tile or granite surfaces. Practical systems include attic storage, utility hookups for both gas and electric dryers, smart thermostat capability, and built-in storage solutions. Outdoors the property offers a private yard with a covered patio or pergola, concrete entertaining space, planted shade trees and modest landscaping; many units back onto community green space, playgrounds, or pool areas. Community amenities include a guarded or gated entry, low-fee HOA, shared pool, pavilion, playground and walking connections to nearby retail and dining. Garages and driveway parking are typical; some homes add epoxy garage flooring or additional storage sheds. The neighborhood places the homes close to major retail centers, highways, schools in the Round Rock district, and regional recreational assets, creating a family-oriented, commuter-friendly lifestyle.
HOA Management
Associa Hill Country
HOA Fees
$65/ Monthly
Mayfield Ranch the Preserve
HOA Fees
$65/ Monthly
Disclaimer: Amenities are based on third-party information and may vary; buyers must independently verify all amenities, as information is deemed reliable but not guaranteed.


Building Features
Interior
Interior Features
Attic
Bidet
Breakfast Bar
Breakfast Bar
Built In Features
Carbon Monoxide Detector
Ceiling Fan(s)
Ceiling Fans
Chandelier
Crown Molding
Double Vanity
Double Vanity
Eat In Kitchen
Eat In Kitchen
Electric Dryer Hookup
Entrance Foyer
Entrance Foyer
French Doors
Garden Tub Roman Tub
Gas Dryer Hookup
Granite Counters
Granite Counters
High Ceilings
High Speed Internet
High Ceilings
In Law Floorplan
Interior Steps
Kitchen Island
Kitchen Dining Combo
Kitchen Family Room Combo
Kitchen Island
Multiple Dining Areas
Multiple Living Areas
No Interior Steps
Open Floorplan
Pantry
Primary Bedroom On Main
Pull Down Attic Stairs
Recessed Lighting
Recessed Lighting
See Remarks
Separate Shower
Smart Thermostat
Smart Thermostat
Soaking Tub
Storage
Tile Counters
Tray Ceiling(s)
Tub Shower
Vanity
Vaulted Ceiling(s)
Walk In Closet(s)
Walk In Closets
Walk In Pantry
Washer Hookup
Flooring
Carpet
Ceramic Tile
Concrete
Laminate
Tile
Wood
Heating
Ceiling
Central
Electric
Exhaust Fan
Forced Air
Natural Gas
Natural Gas
See Remarks
Cooling
Ceiling Fan(s)
Central Air
Central Air
Electric
Exhaust Fan
One Unit
See Remarks
Zoned
Appliances
Built In Electric Oven
Built In Gas Oven
Built In Gas Range
Built In Oven(s)
Convection Oven
Cooktop
Dishwasher
Disposal
Double Oven
Dryer
Energy Star Qualified Appliances
Electric Oven
Electric Water Heater
Exhaust Fan
Free Standing Electric Oven
Free Standing Electric Range
Free Standing Gas Oven
Free Standing Gas Range
Free Standing Range
Free Standing Refrigerator
Gas Cooktop
Gas Oven
Gas Range
Gas Range
Gas Water Heater
Microwave
Oven
Plumbed For Ice Maker
Plumbed For Ice Maker
Rnghd
Refrigerator
See Remarks
Self Cleaning Oven
Some Electric Appliances
Some Gas Appliances
Stainless Steel Appliance(s)
Tankless Water Heater
Vented Exhaust Fan
Vented Exhaust Fan
Washer
Washer/dryer
Water Heater
Water Purifier Owned
Water Softener
Water Softener Owned
Amenities & Parking
Other Features
Parking Features
Additional Parking
Attached
Common
Door Single
Driveway
Garage
Garage Door Opener
Garage Faces Front
Garage Door Opener
Garage Faces Front
Gated
Lighted
None
Unassigned
Exterior Amenities
Barbecue
Covered Patio
Exterior Steps
Garden
Gutters Full
Gutters Partial
Lighting
No Exterior Steps
None
Porch
Private Yard
Private Yard
Rain Gutters
See Remarks
Disclaimer: Unit Features may vary by unit; buyers must independently verify all features. Information is deemed reliable but not guaranteed
Nearby Buildings
- Home
- Homes For Sale
- Texas
- Round Rock
- 3451 Mayfield Ranch Blvd
Frequently Asked Questions
How many units are for sale at 3451 Mayfield Ranch Blvd?

How much does a condo at 3451 Mayfield Ranch Blvd cost?
What are the HOA fees at 3451 Mayfield Ranch Blvd?
What bedroom options are available in 3451 Mayfield Ranch Blvd?