 Overview
 HOA
 Available Units
 Unit Features
 Getting Around
 Nearby Buildings
 Street View
2410 Great Oaks Dr
2410 Great Oaks Dr, Round Rock, TX 78681
Rate 2410 Great Oaks Dr

Stories
-

Units
21

Available Units For Sale
1

Unit Types
3bd

Built Year
2013

HOA Fees
$210-362/mo
About
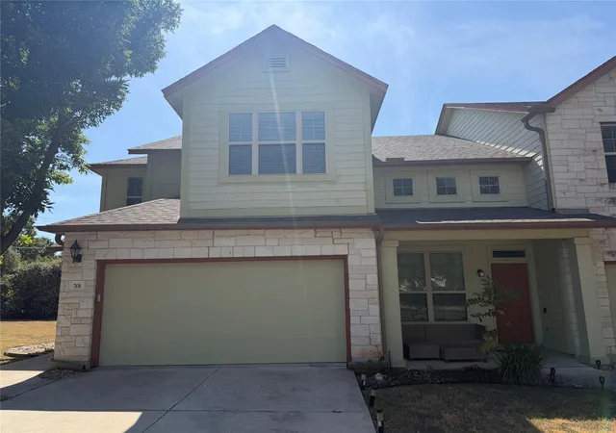
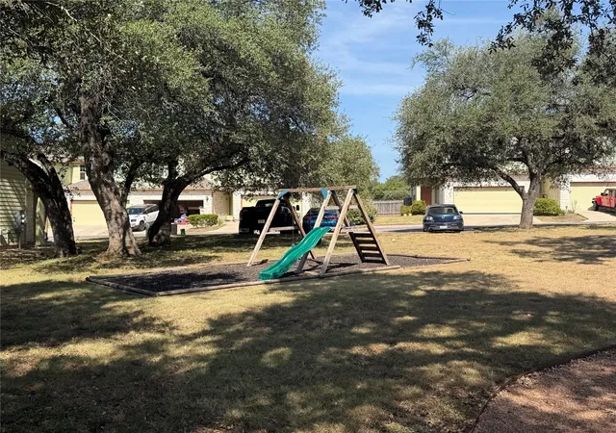
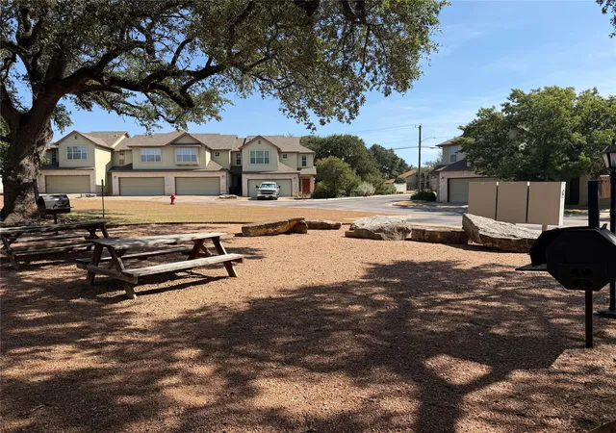
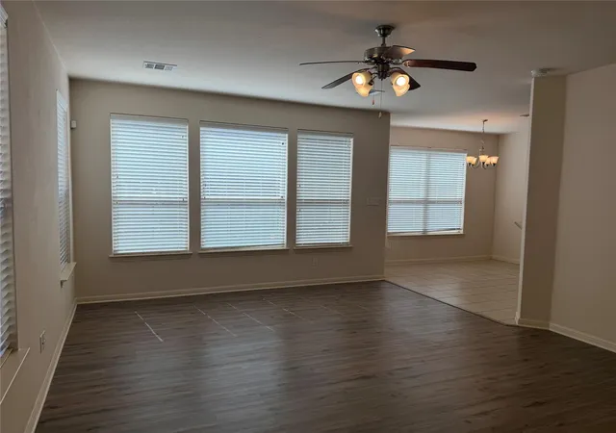
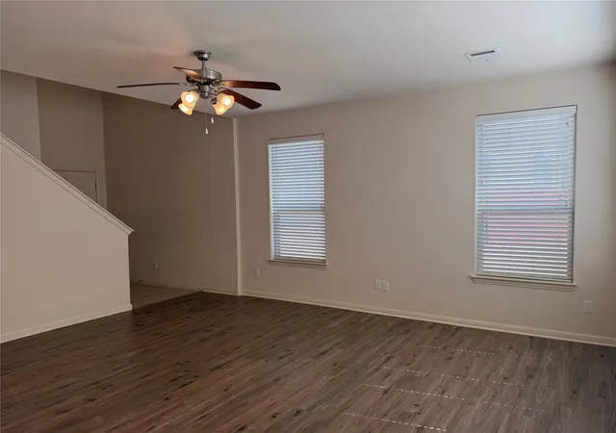
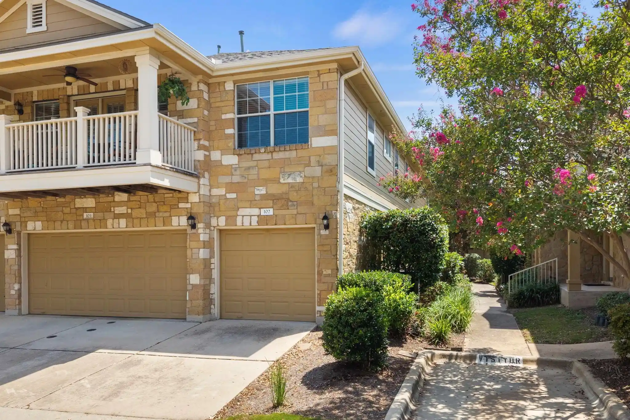
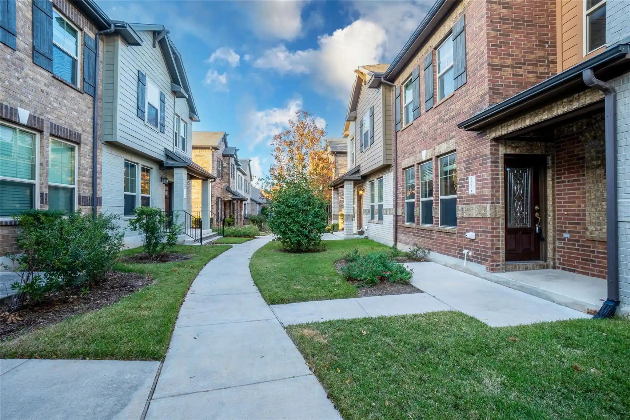
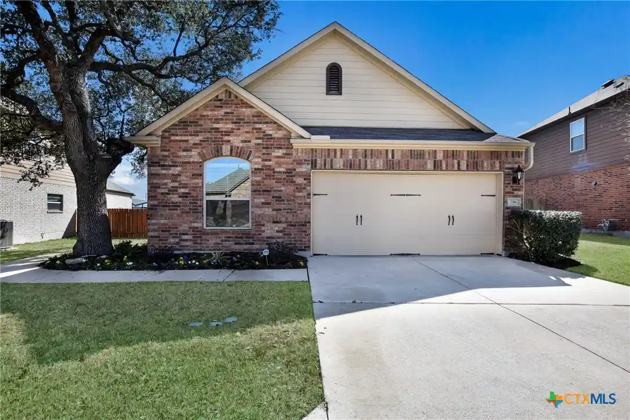
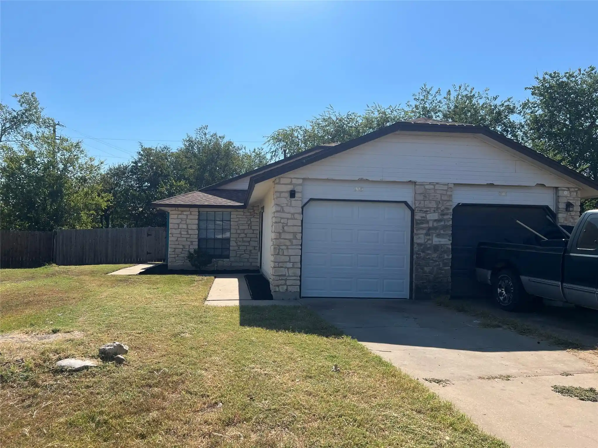
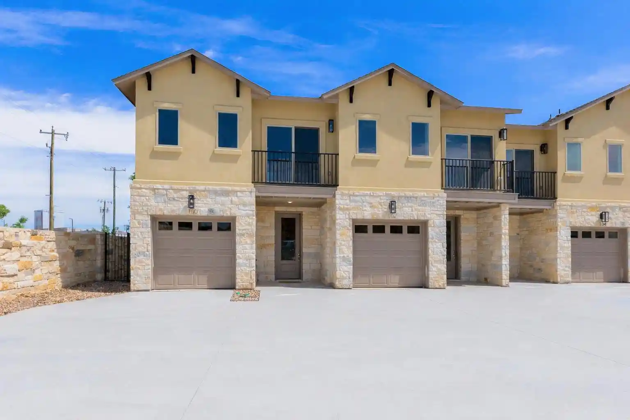
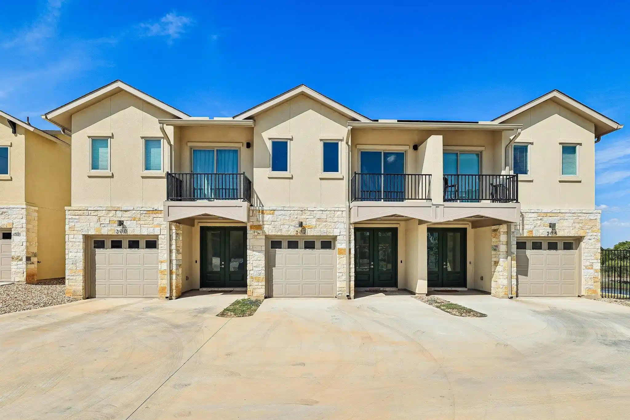
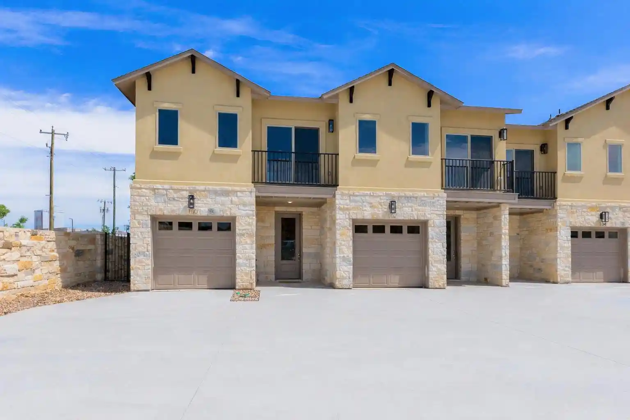
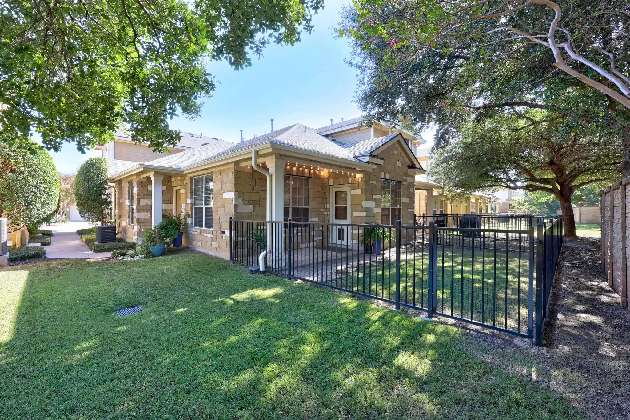
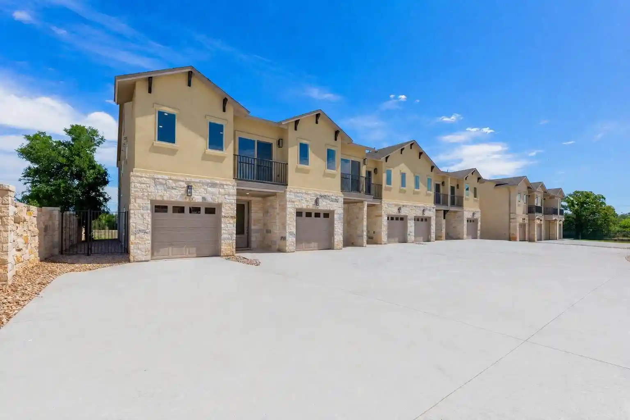
A small, low-density townhouse community built in 2013 offering two-story, three-bedroom units arranged as end and interior townhomes. Buildings feature contemporary suburban architecture with pitched roofs, corner lots and small private yards; many units are end-caps that abut greenbelts or community landscaping. Interiors emphasize open living — vaulted or cathedral ceilings in main living areas, eat-in kitchens with granite or tile counters, and first-floor primary suites in some plans. Upper levels typically host two secondary bedrooms and a full bath; common interior attributes include walk-in closets, double vanities, pantry space, and indoor laundry hookups. Outdoors each home has a fenced backyard, private patio, and access to small shared amenities such as playgrounds, picnic areas and barbecue stations. The HOA covers exterior maintenance, front and back landscaping, and commonly water/sewer; owner utility responsibility is generally electric and internet. Attached garages and driveway parking are common; properties sit near neighborhood parks, trails and arterial roads that connect Round Rock with Leander, Cedar Park and North Austin. The community’s scale, yard privacy and school zoning create a primarily family-oriented, commuter-friendly suburban setting.
HOA Management
Inframark
HOA Fees
$280/ Monthly
WGO
HOA Fees
$210/ Monthly
Disclaimer: Amenities are based on third-party information and may vary; buyers must independently verify all amenities, as information is deemed reliable but not guaranteed.
Available Units


Building Features
Interior
Interior Features
Attic
Breakfast Bar
Breakfast Bar
Cathedral Ceiling(s)
Ceiling Fan(s)
Ceiling High
Ceiling Vaulted
Ceiling Fans
Chandelier
Double Vanity
Double Vanity
Eat In Kitchen
Electric Dryer Hookup
Entrance Foyer
Granite Counters
Granite Counters
High Ceilings
High Ceilings
Interior Steps
Kitchen Dining Combo
Kitchen Family Room Combo
Main Level Primary
Open Floorplan
Pantry
Primary Bedroom On Main
Primary Downstairs
Pull Down Attic Stairs
Separate Shower
Stone Counters
Storage
Tile Counters
Tub Shower
Two Primary Baths
Vaulted Ceiling(s)
Walk In Closet(s)
Walk In Closets
Washer Hookup
Flooring
Carpet
Ceramic Tile
Laminate
Tile
Vinyl
Wood
Heating
Central
Electric
Natural Gas
Cooling
Ceiling Fan(s)
Central Air
Central Air
Electric
One Unit
Appliances
Built In Electric Oven
Built In Electric Range
Cooktop
Dishwasher
Disposal
Dryer
Electric Cooktop
Electric Oven
Electric Range
Electric Water Heater
Electric Cooktop
Electric Range
Exhaust Fan
Free Standing Electric Range
Free Standing Range
Free Standing Refrigerator
Freezer
Gas Cooktop
Gas Range
Microwave
Oven
Range
Refrigerator
Some Electric Appliances
Some Gas Appliances
Washer
Water Heater
Water Heater
Amenities & Parking
Other Features
Parking Features
Additional Parking
Assigned
Attached
Common
Door Single
Garage
Garage Door Opener
Garage Faces Front
None
Open
Reserved
Side By Side
Exterior Amenities
Gutters Full
Gutters Partial
No Exterior Steps
None
Outdoor Grill
Patio
Playground
Private Yard
Private Yard
Rain Gutters
Disclaimer: Unit Features may vary by unit; buyers must independently verify all features. Information is deemed reliable but not guaranteed
Nearby Buildings
- Home
- Homes For Sale
- Texas
- Round Rock
- 2410 Great Oaks Dr
Frequently Asked Questions
How many units are for sale at 2410 Great Oaks Dr?

How much does a condo at 2410 Great Oaks Dr cost?
What are the HOA fees at 2410 Great Oaks Dr?
What bedroom options are available in 2410 Great Oaks Dr?