 Overview
 HOA
 Available Units
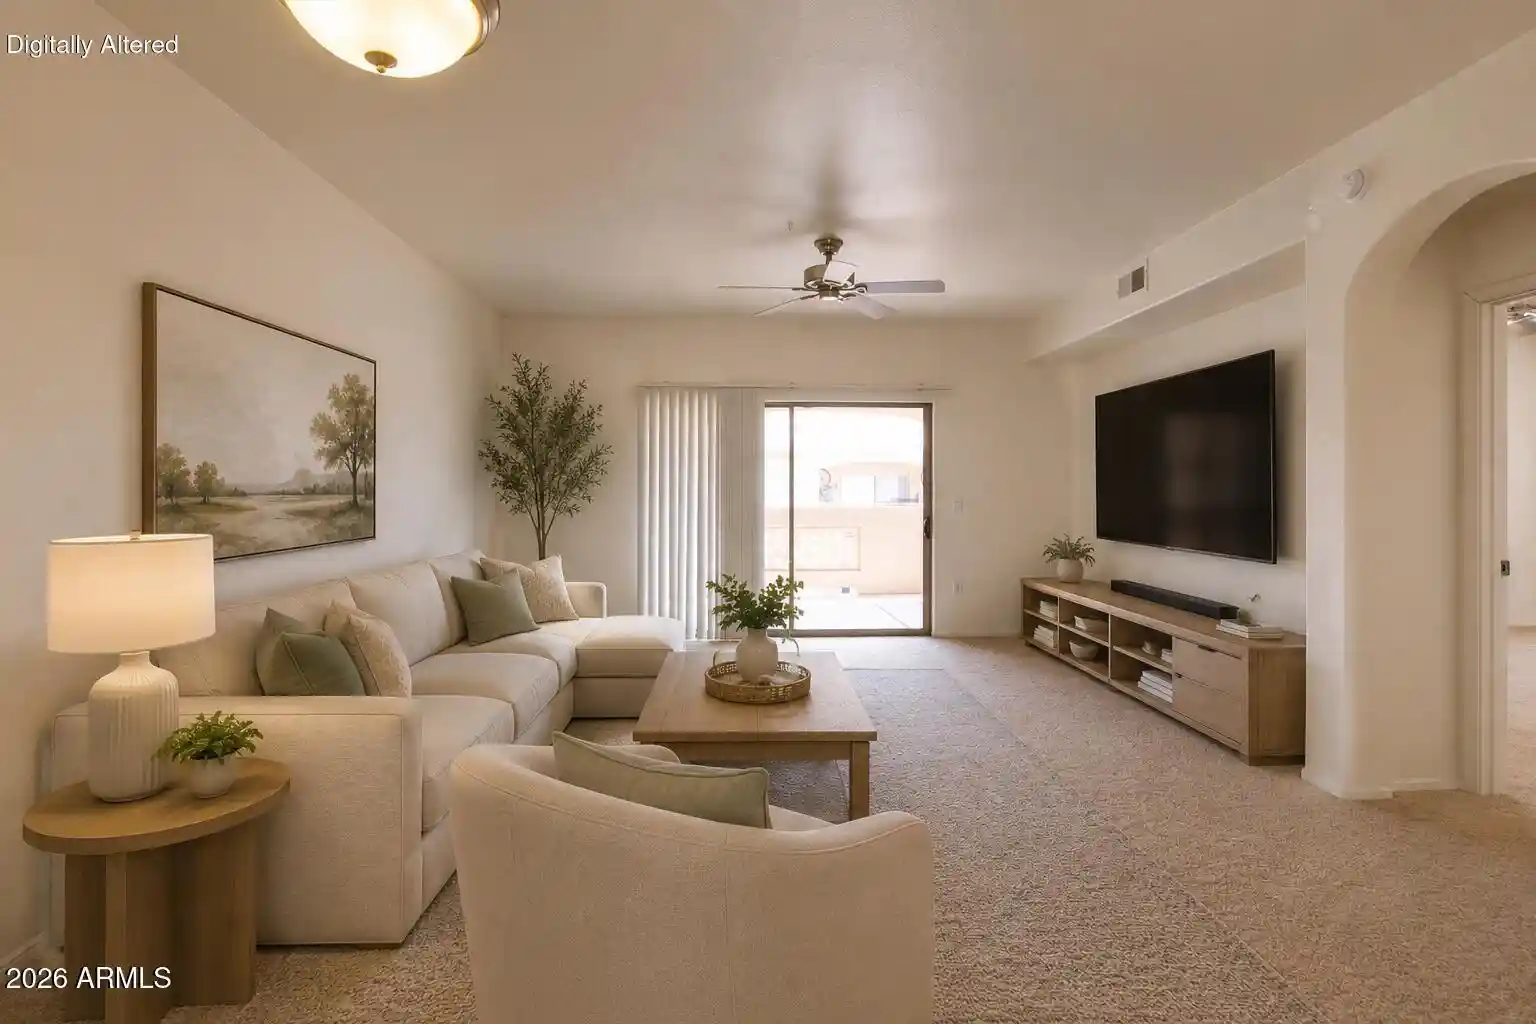
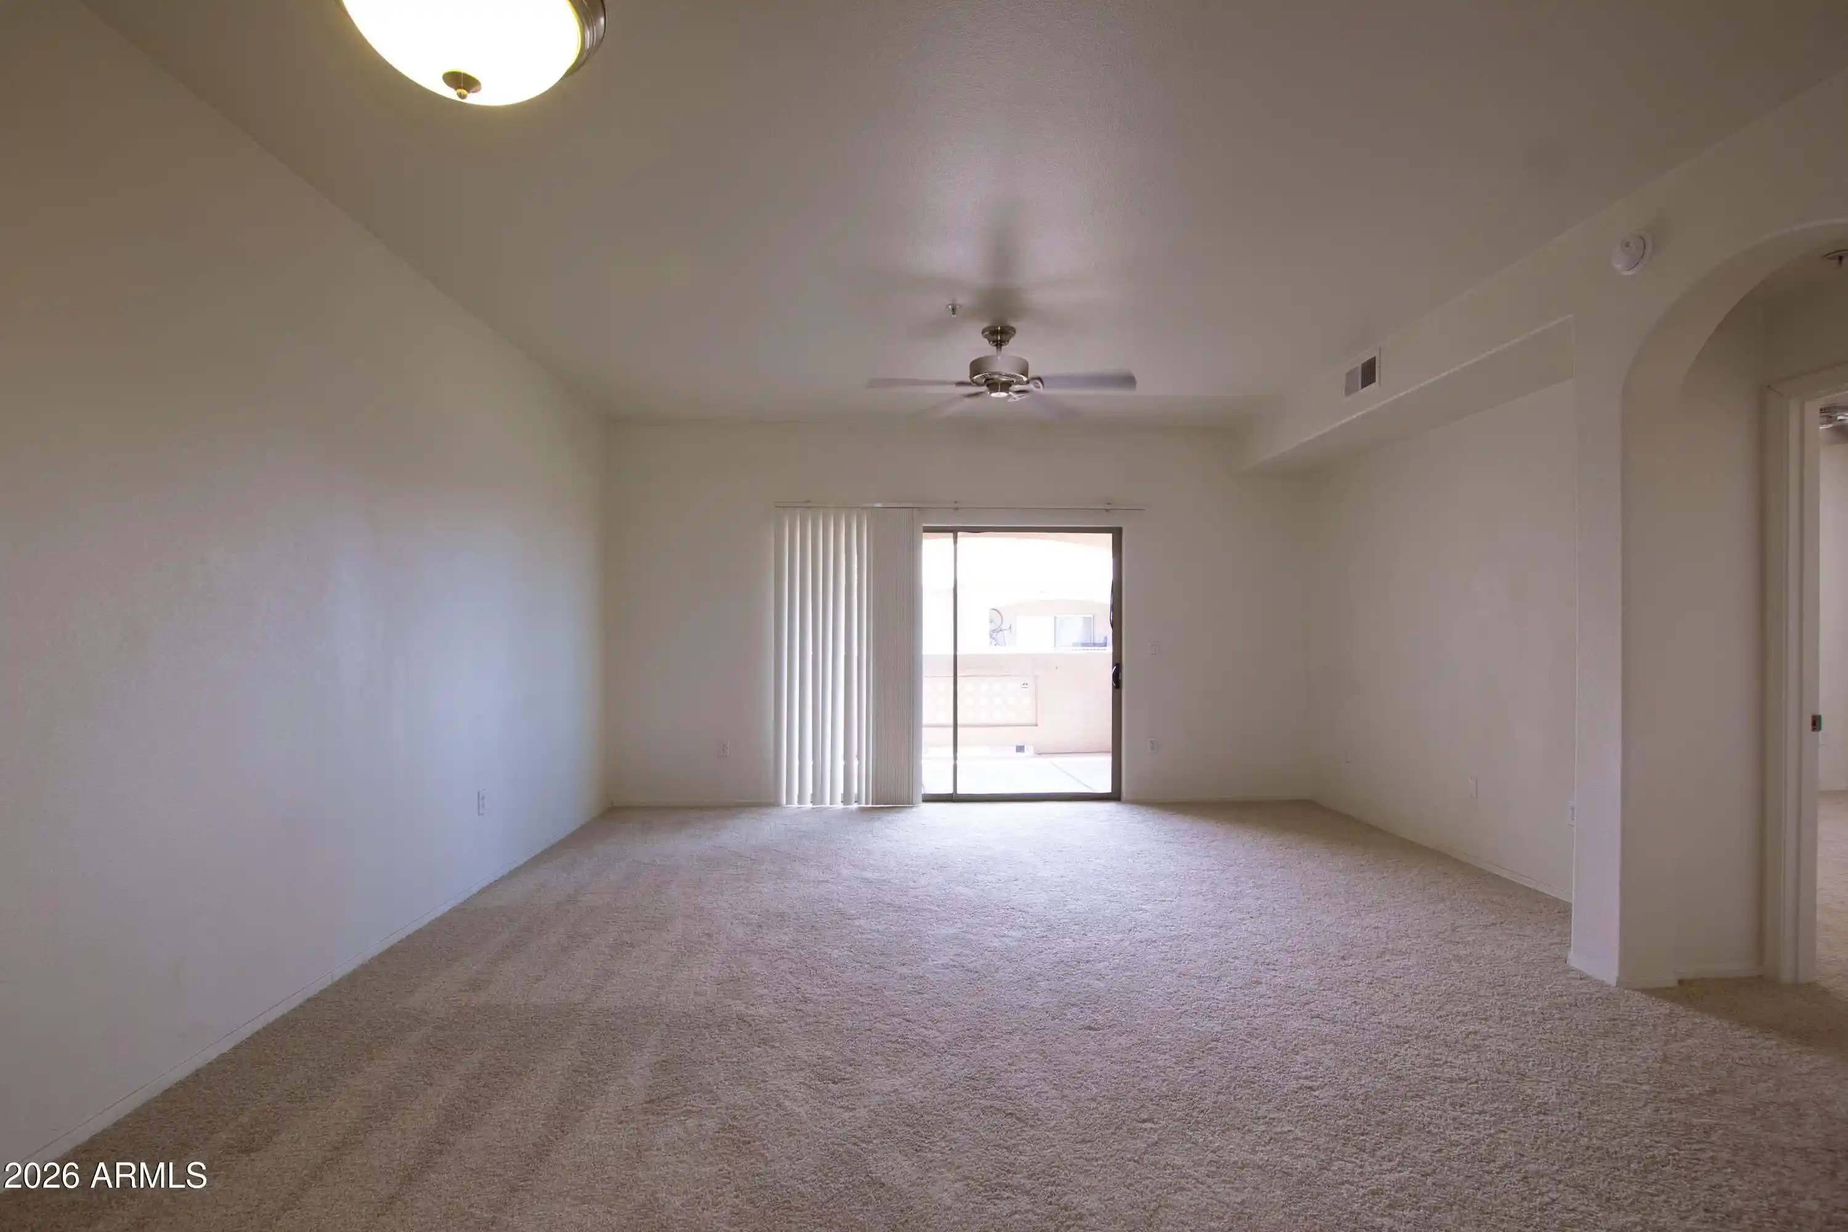
 Unit Features
 Getting Around
 Nearby Buildings


 Street View
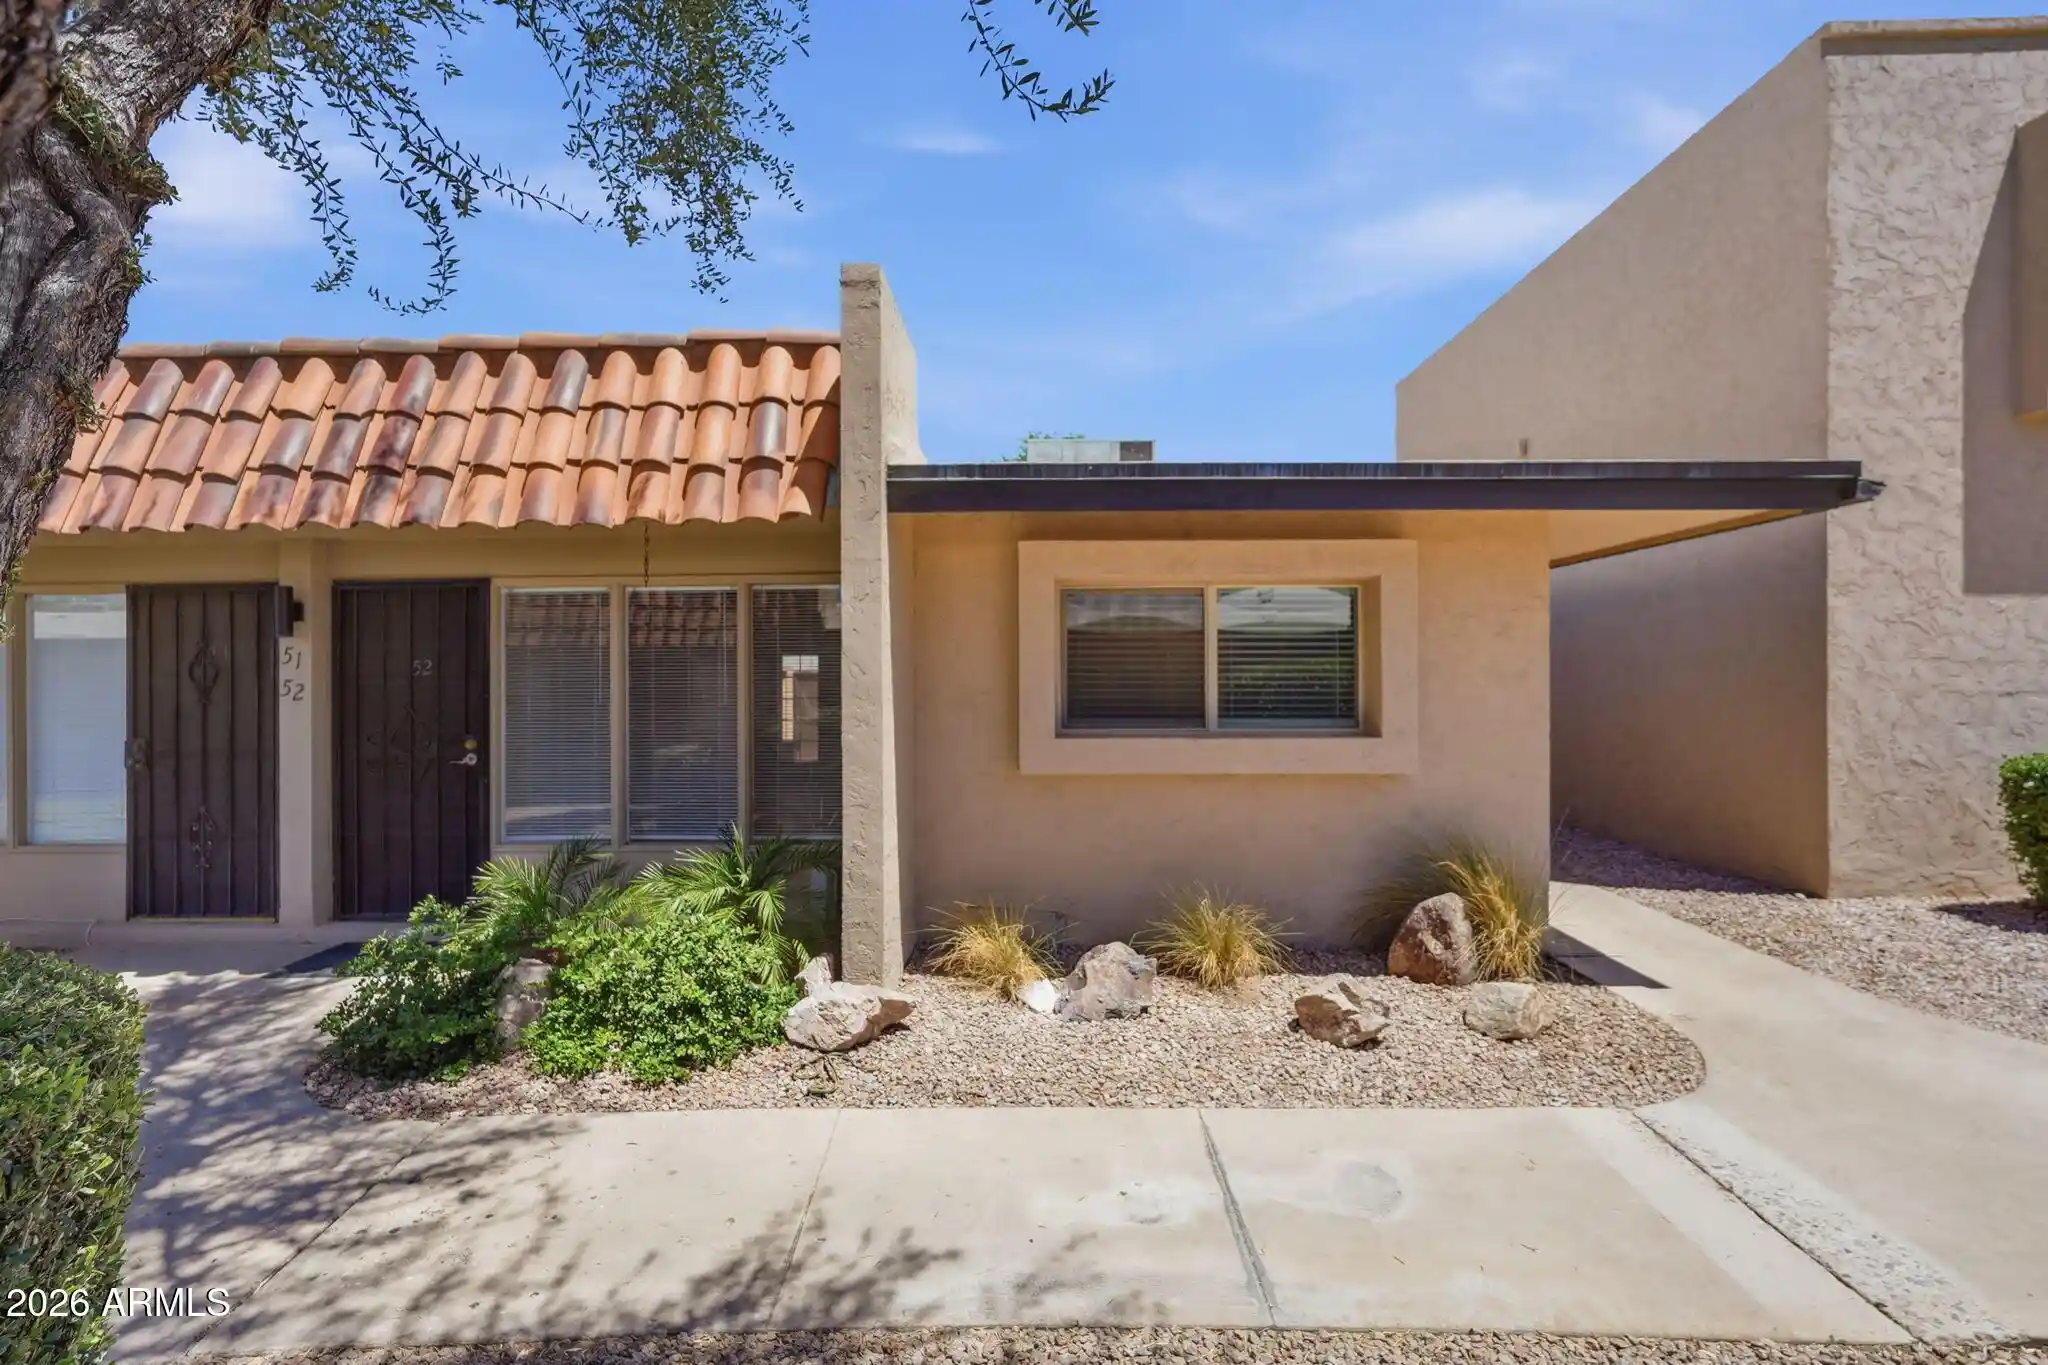
724 E Devonshire Ave
724 E Devonshire Ave, Phoenix, AZ 85014
Rate 724 E Devonshire Ave

Stories
3

Units
11

Available Units For Sale
1

Unit Types
2bd

Built Year
1983

HOA Fees
$175-255/mo
About
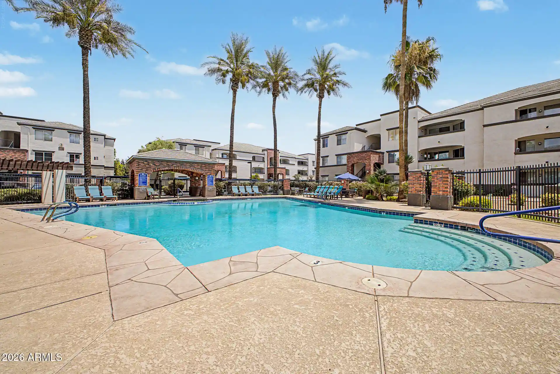
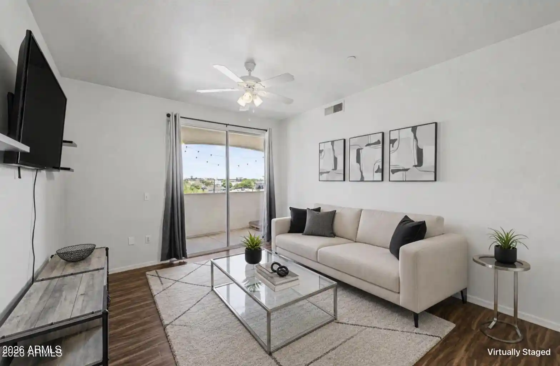
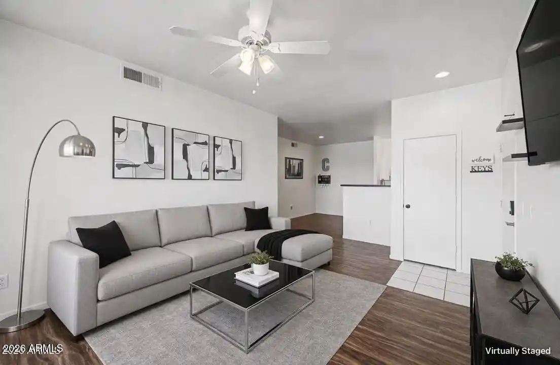
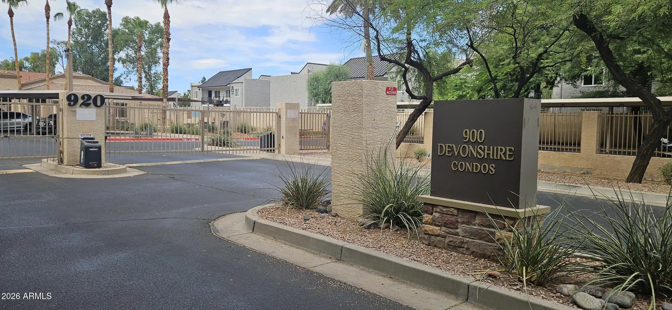
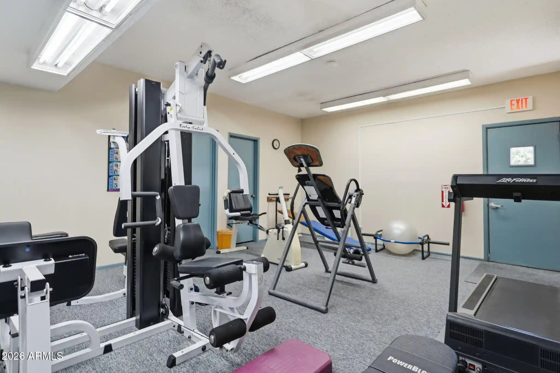
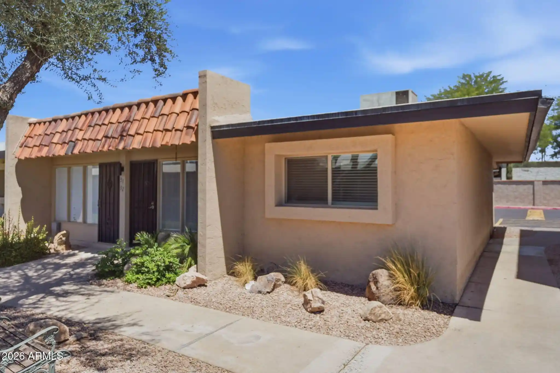
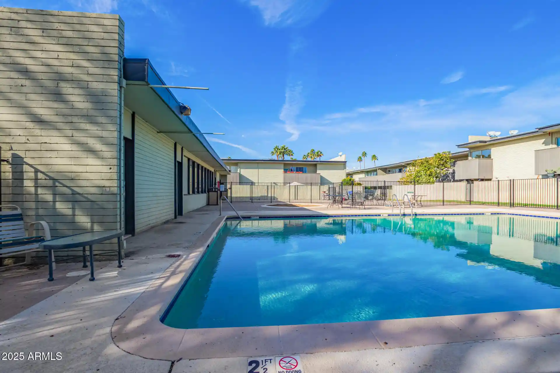
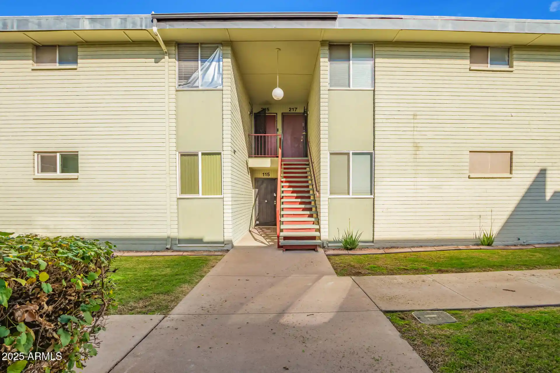
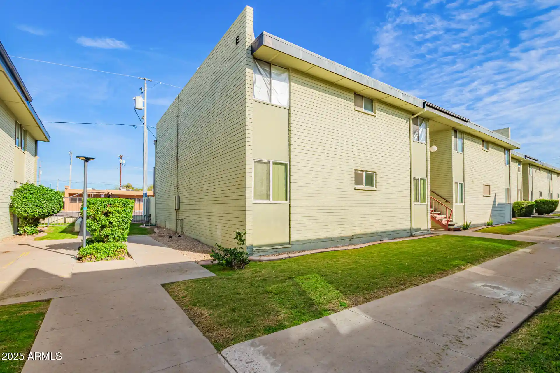
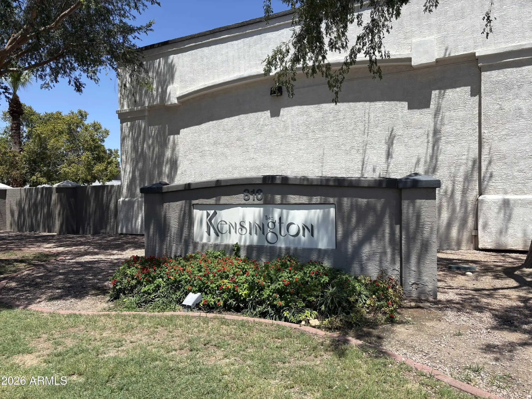
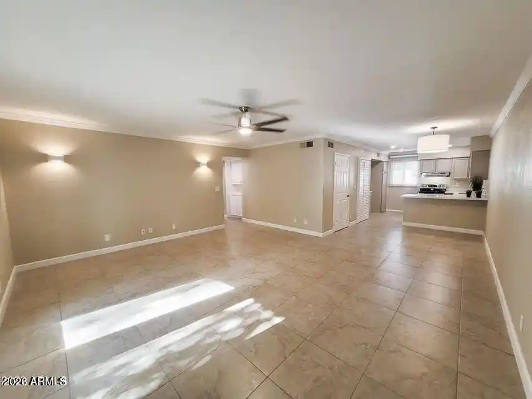
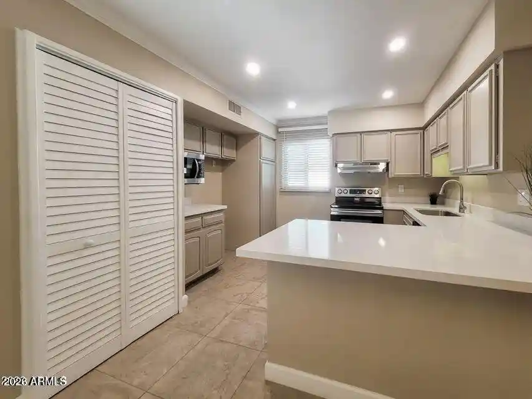
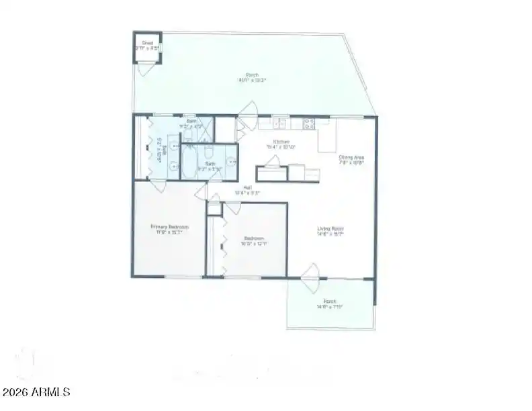
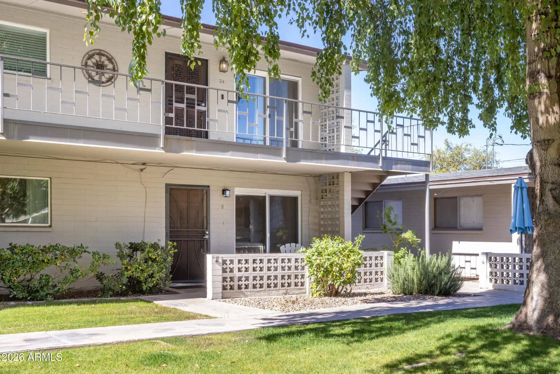
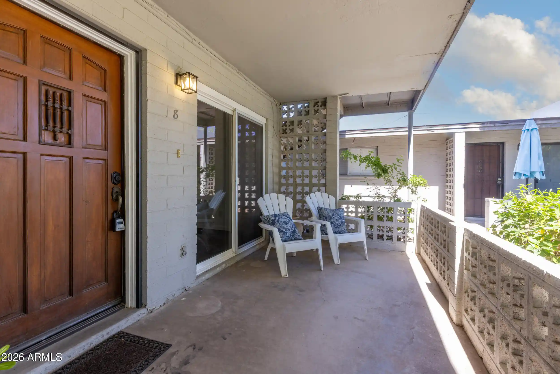
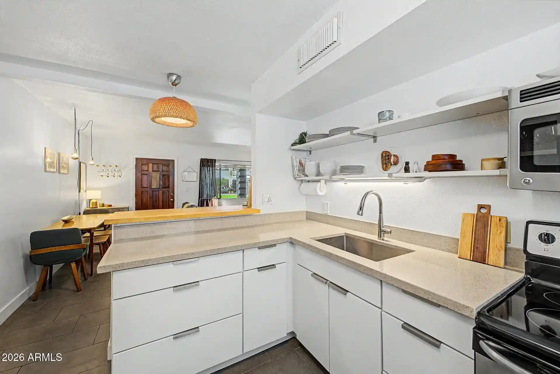
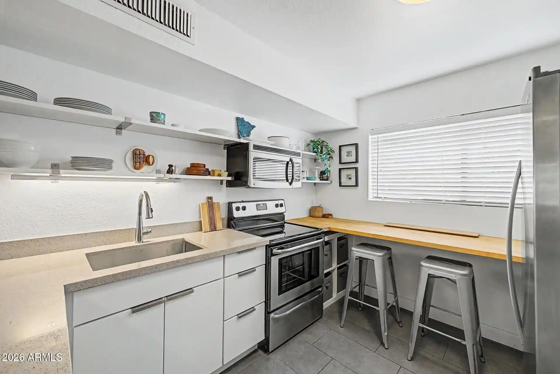
A low-rise, three-story condominium complex built in 1983, composed of roughly two dozen units arranged around a gated central courtyard and water feature. The architecture is straightforward and residential, with exterior walkways, modest balcony projections, and landscaping that centers on a shared fountain and BBQ area. Units are primarily one- and two-bedroom layouts, including several tri-level loft-style condos with internal spiral staircases connecting kitchen/living, den/loft and upper master levels. Interiors commonly feature granite countertops, kitchen islands or breakfast bars, stainless steel appliances, in-unit stacked laundry, double-sink master baths with separate tub and shower, walk-in closets, and 9-foot-plus flat ceilings. Flooring varies by unit but often combines laminate or wood-look floors in living areas with carpeted bedrooms; many units have window treatments and some offer private balconies overlooking the courtyard or city views. Common amenities are simple and community-focused: gated access, a landscaped courtyard with fountain and barbecue, and limited surface parking. Pet and HOA rules vary by unit; because the complex is compact and established, maintenance and HOA management tend to be modest rather than luxury-level. Located in central Phoenix, the community is within walking or short driving distance of downtown dining, light rail, parks and entertainment venues, appealing to buyers seeking affordable urban proximity and a quiet shared outdoor space.
HOA Management
Devonshire
HOA Fees
$255/ Monthly
Devonshire Square
HOA Fees
$235/ Monthly
Disclaimer: Amenities are based on third-party information and may vary; buyers must independently verify all amenities, as information is deemed reliable but not guaranteed.
Available Units

Building Features
Interior
Interior Features
3/4 Bath Master Bdrm
9+ Flat Ceilings
Breakfast Bar
Double Vanity
Eat In Kitchen
Full Bth Master Bdrm
Granite Counters
High Speed Internet
Kitchen Island
Master Bedroom Walk In Closet
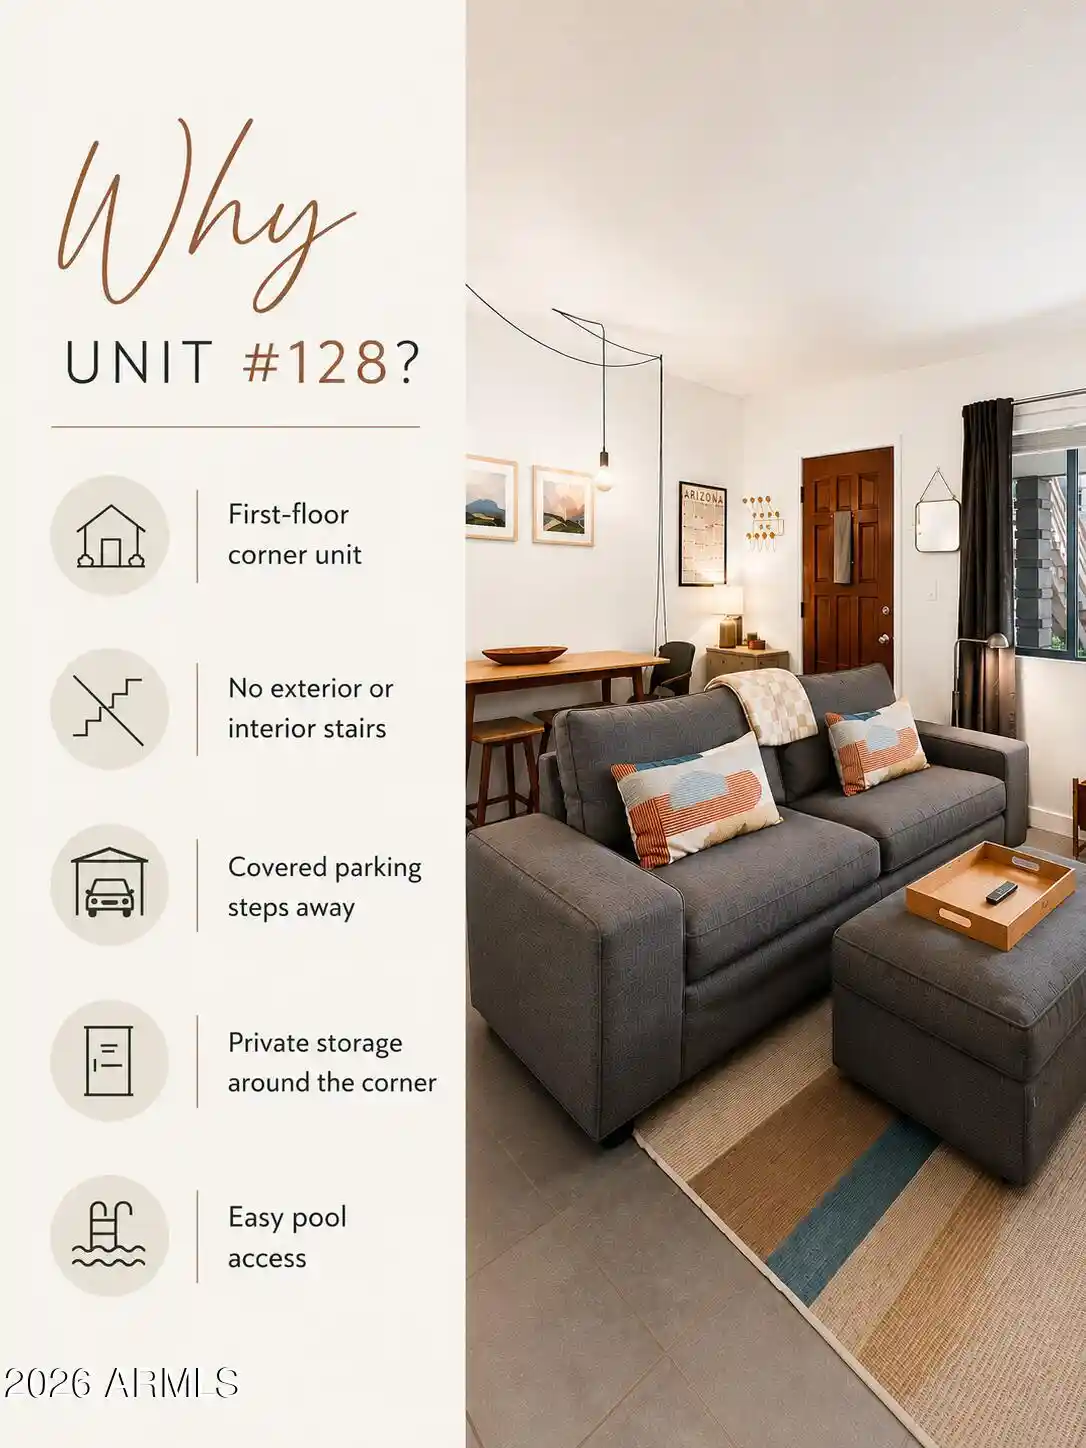
No Interior Steps
Separate Shwr & Tub
Upstairs
Flooring
Carpet
Concrete
Laminate
Tile
Vinyl
Wood
Heating
Electric
Cooling
Ceiling Fan(s)
Central Air
Appliances
Dishwasher
Disposal
Electric Cooktop
Electric Hot Wtr Htr
Microwave
Range/oven Elec
Refrigerator
Amenities & Parking
Other Features
Parking Features
Assigned
Assigned Parking
Detached
Gated
Unassigned
Exterior Amenities
Balcony
Disclaimer: Unit Features may vary by unit; buyers must independently verify all features. Information is deemed reliable but not guaranteed
Getting Around 724 E Devonshire Ave
Bike Score®

Very Bikeable
89/100
Walk Score®

Somewhat Walkable
65/100
Transit Score®

Good Transit
52/100
Data provided by Redfin
Nearby Buildings






- Home
- Homes For Sale
- Arizona
- Phoenix
- 724 E Devonshire Ave
Frequently Asked Questions
How many units are for sale at 724 E Devonshire Ave?

How much does a condo at 724 E Devonshire Ave cost?
What are the HOA fees at 724 E Devonshire Ave?
What bedroom options are available in 724 E Devonshire Ave?