 Street View
729 Bragg Dr
729 Bragg Dr, Wilmington, NC 28412
Rate 729 Bragg Dr

Stories
-

Units
21

Available Units For Sale
1

Unit Types
2bd

Built Year
1995

HOA Fees
$334.17-2,784/mo
About
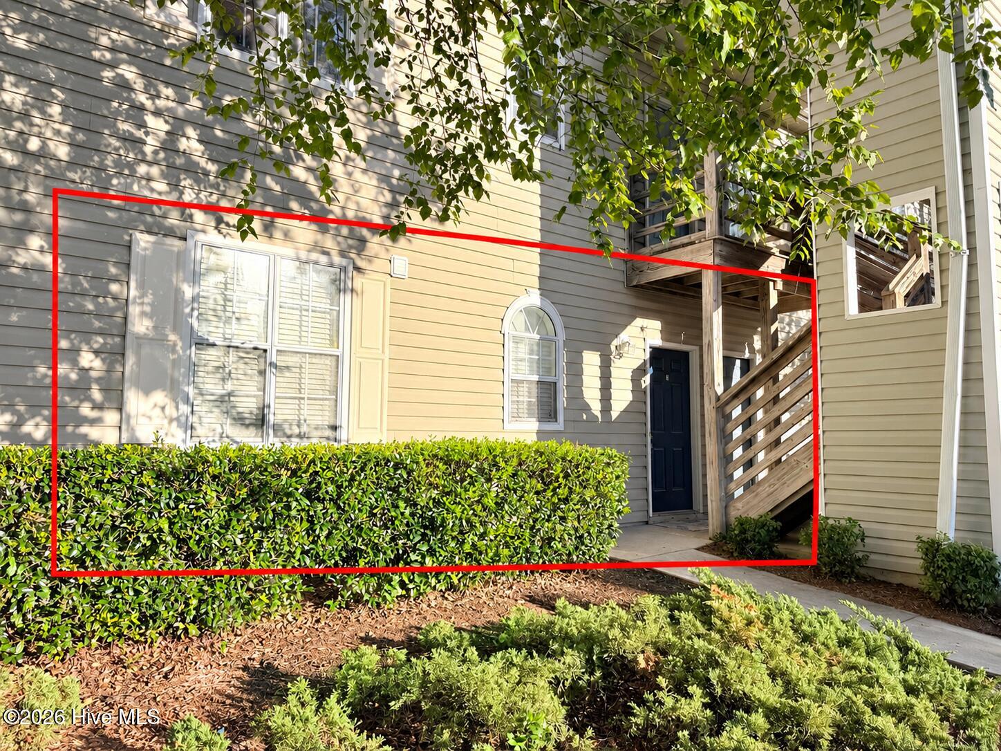
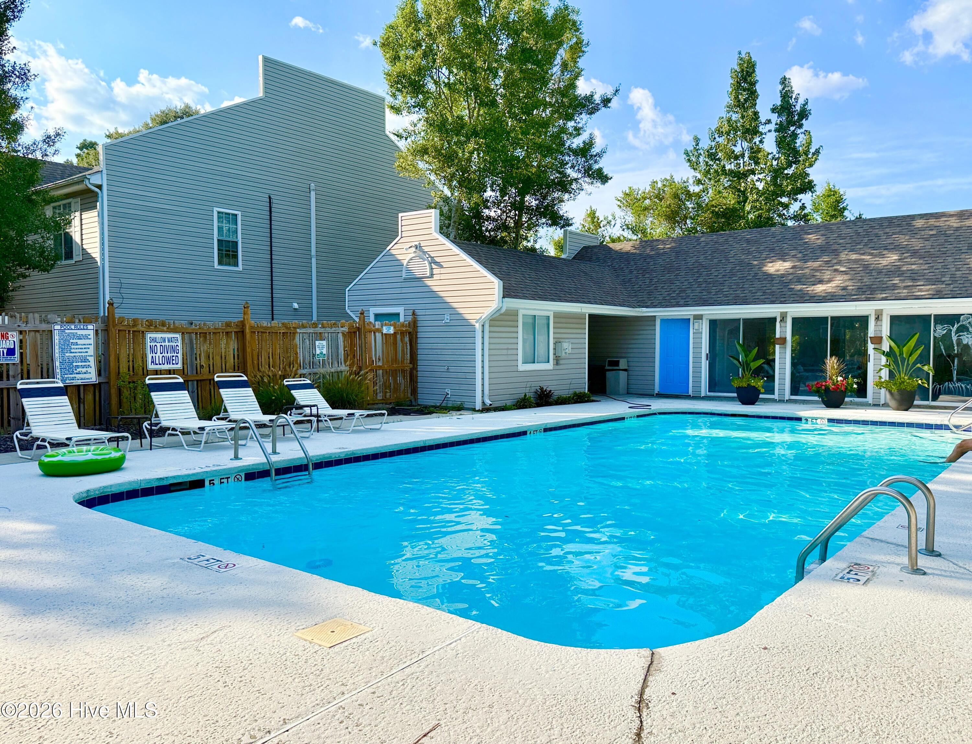
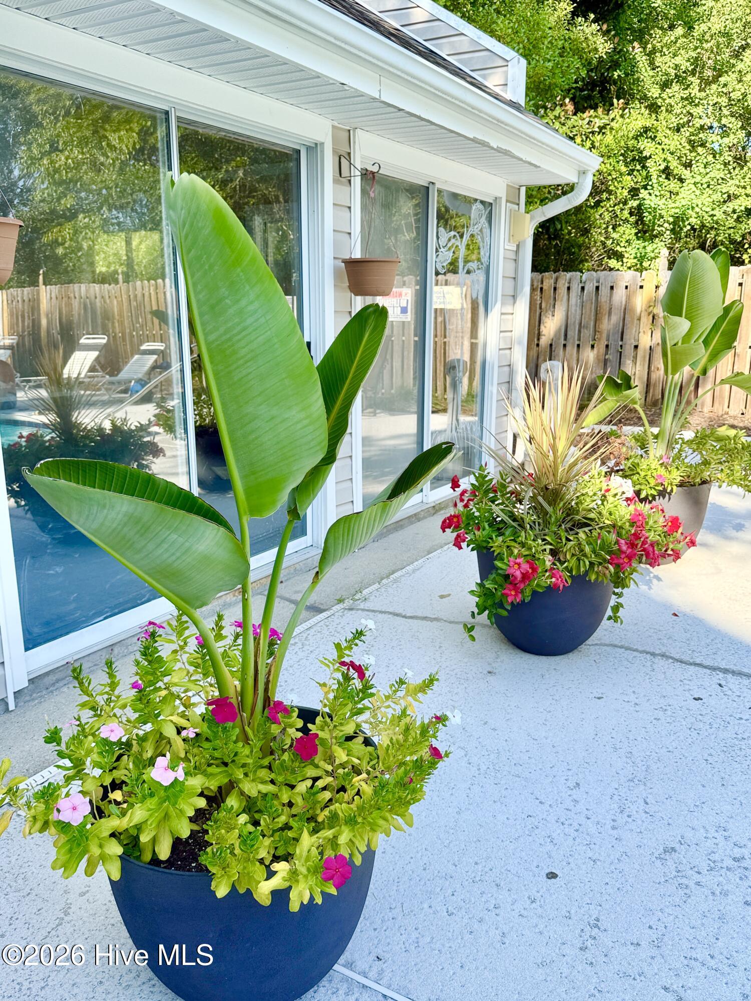
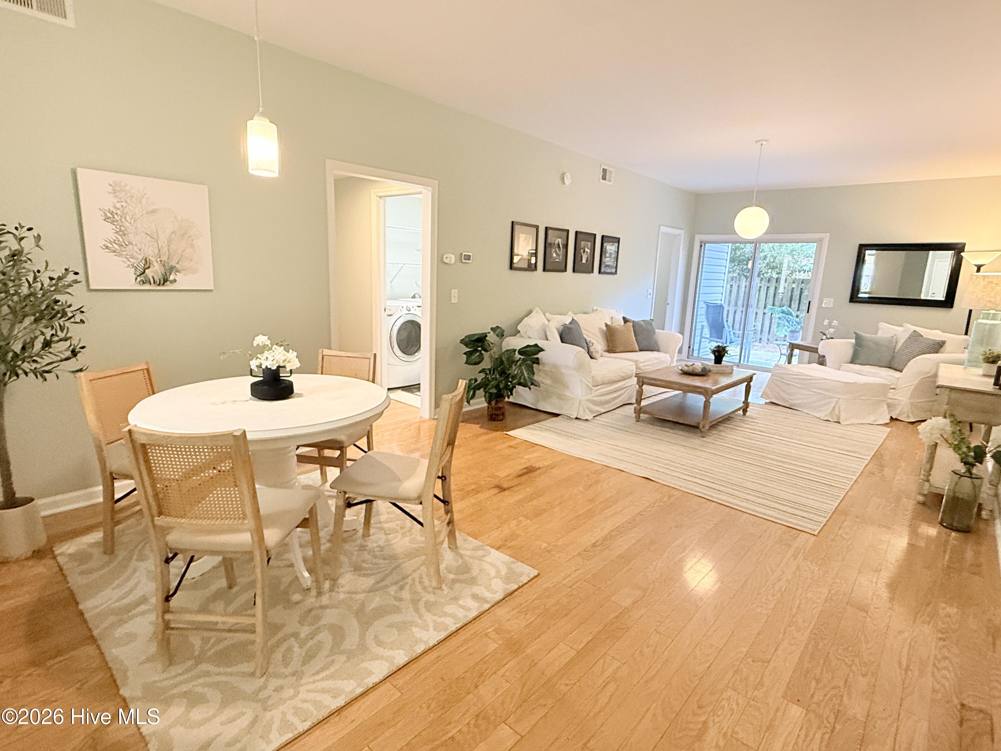
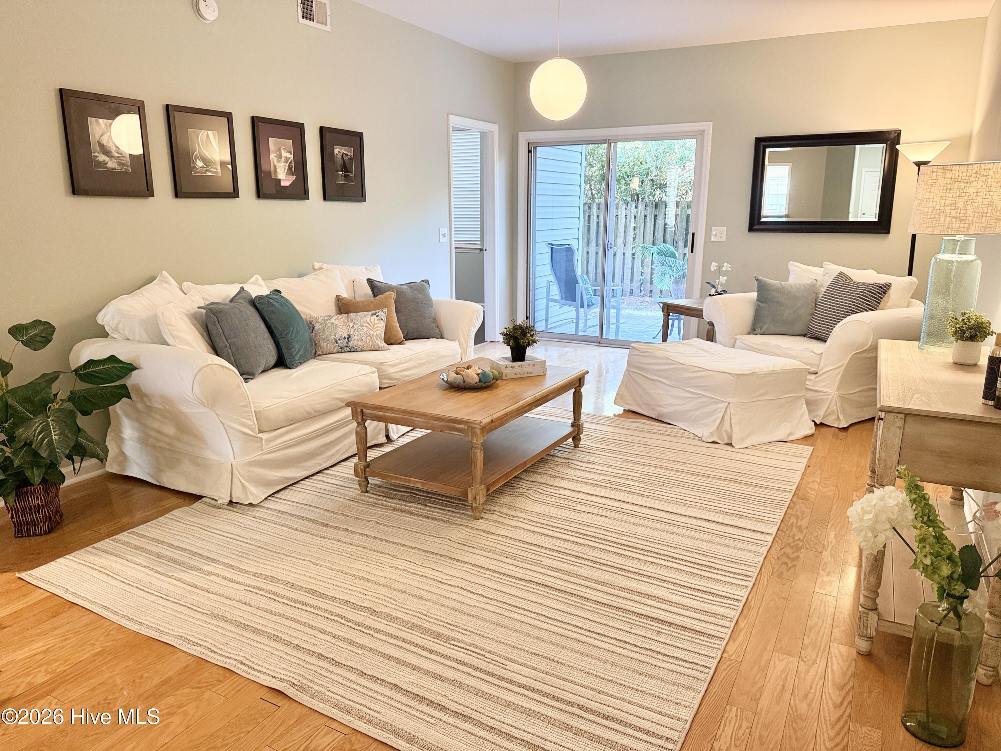
A low-rise condominium community constructed in 1995, Hampton Place comprises primarily one- and two-story buildings with ground-floor and first-floor units arranged around shared green space. Unit layouts are modest and practical, typically offering two- and three-bedroom floorplans with vaulted or high ceilings, entrance foyers, walk-in closets, and master suites on the main level in many units. Interiors commonly feature laminate or faux-wood flooring in living areas, carpeted bedrooms, tile in wet areas, pantry storage, and in-unit washer/dryer hookups; some homes are offered furnished. Exterior elements include private covered patios or balconies and occasional screened porches that open to rear yards or communal courtyards. The neighborhood-scale site centers community life on a clubhouse and outdoor pool, while surface parking and exterior storage rooms provide practical everyday support. Pet and smoking policies vary by unit, with some owners permitting small pets and smokers. The complex sits within easy reach of retail corridors, grocery shopping, nature trails, and is a short drive to downtown Wilmington and area beaches, presenting a suburban-urban edge lifestyle geared toward convenience and low-maintenance living.
HOA Management
CAMS
HOA Fees
$2,784/ Monthly
Hampton Place HOA
HOA Fees
$334.17/ Annually
Amenities
 Amenities and services may be covered by one or multiple associations and service providers.
 Sewer
Sewer
 Water
Water
 Clubhouse
Community Pool
Maint - Comm Areas
Maint - Grounds
Maint - Roads
Maintenance Common Areas
Maintenance Grounds
Maintenance Structure
Management
Master Insure
Pest Control
Roof
Roof Maintenance
Sidewalk
Street Lights
Taxes
Termite Bond
Trash
Disclaimer: Amenities are based on third-party information and may vary; buyers must independently verify all amenities, as information is deemed reliable but not guaranteed.

Building Features
Interior
Interior Features
Blinds/shades
Ceiling Fan(s)
Entrance Foyer
Furnished
High Ceilings
Master Downstairs
None
Pantry
Vaulted Ceiling(s)
Walk In Closet(s)
Wash/dry Connect
Flooring
Carpet
Hardwood
Lvt/lvp
Laminate
Tile
Vinyl
Heating
Electric
Forced Air
Heat Pump
Cooling
Attic Fan
Central Air
Appliances
Built In Microwave
Dishwasher
Disposal
Dryer
Electric Oven
Electric Range
Ice Maker
Refrigerator
Washer
Amenities & Parking
Other Features
Parking Features
Assigned
Lighted
None
Off Street
On Site
Parking Lot
Paved
Exterior Amenities
Balcony
None
Disclaimer: Unit Features may vary by unit; buyers must independently verify all features. Information is deemed reliable but not guaranteed
Getting Around 729 Bragg Dr
Bike Score®

Bikeable
51/100
Walk Score®

Somewhat Walkable
54/100
Transit Score®

Minimal Transit
24/100
Data provided by Redfin
- Home
- Homes For Sale
- North Carolina
- Wilmington
- 729 Bragg Dr
Frequently Asked Questions
How many units are for sale at 729 Bragg Dr?

How much does a condo at 729 Bragg Dr cost?
What are the HOA fees at 729 Bragg Dr?
What bedroom options are available in 729 Bragg Dr?