 Overview
 HOA
 Available Units
 Unit Features
 Getting Around
 Nearby Buildings
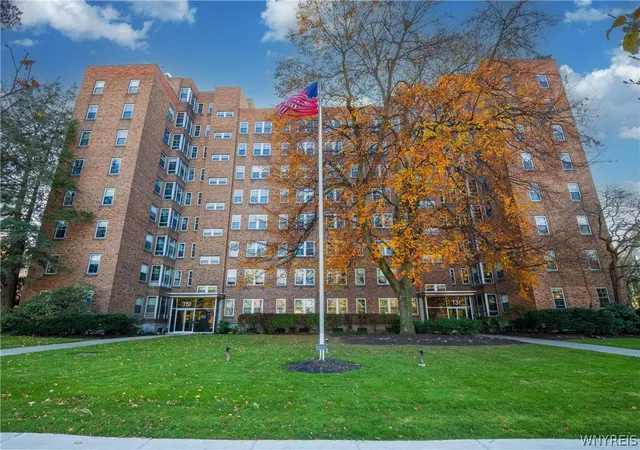
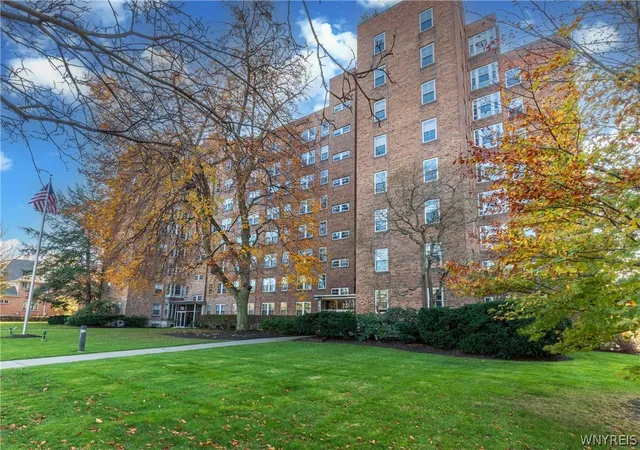
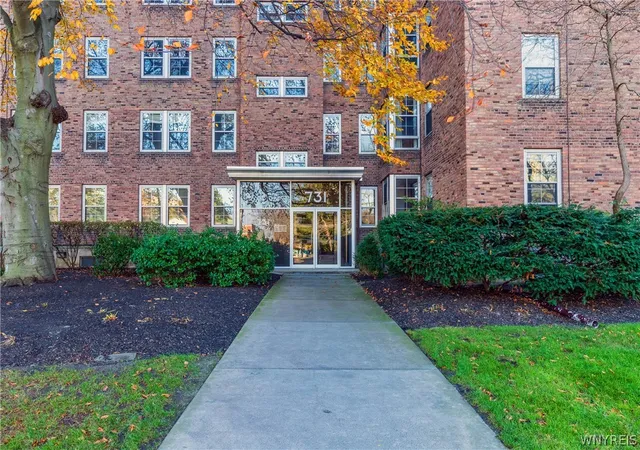
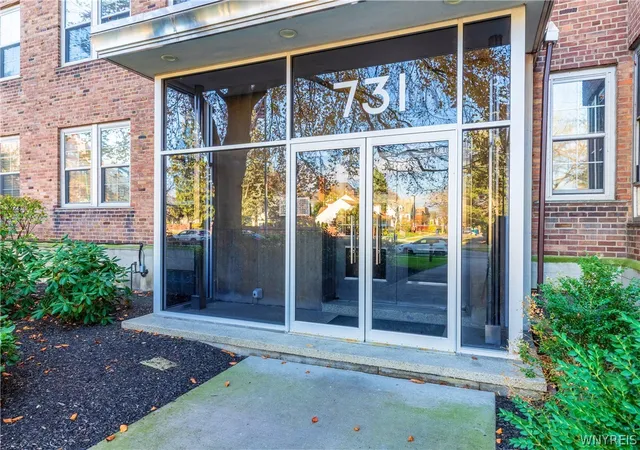
 Street View
731 W Fry St
731 W Fry St, Buffalo, NY 14222
Rate 731 W Fry St

Stories
1

Units
17

Available Units For Sale
1

Unit Types
2bd

Built Year
1948

HOA Fees
$541-2,664/mo
About
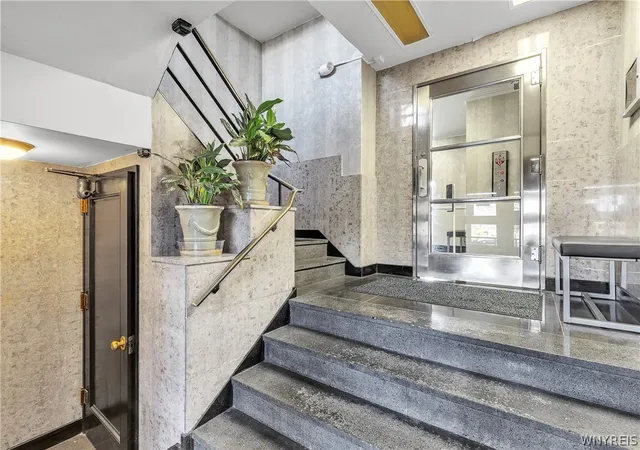
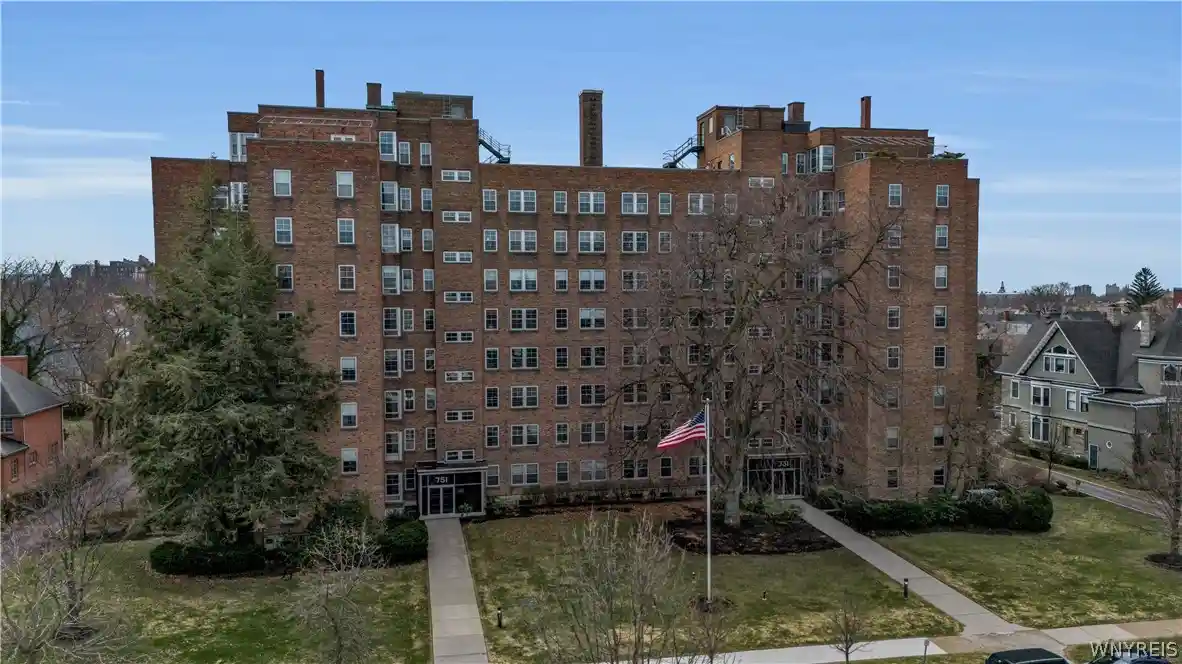
Tudor Plaza is a mid‑century, single‑story‑equivalent cooperative complex constructed in 1948 and organized around multi‑unit flats rather than a typical high‑rise profile. The building’s masonry façade and modest massing hide a surprisingly amenity‑dense property plan: a mix of one- to three‑bedroom co-op apartments with layouts that include formal living/dining rooms, eat‑in kitchens, primary suites, dens or home‑office alcoves, and generous storage. Interiors commonly feature hardwood floors, updated kitchens with granite or solid‑surface counters, built‑ins, and a combination of original and modernized finishes. Shared areas are a defining feature — professionally managed grounds with lush gardens, a gazebo and barbecue patio, secure heated garage parking with assigned spaces and basement storage lockers. Residents also use a rooftop deck with broad views, laundry facilities, and on‑site maintenance staff. Utilities, taxes and many common services are typically bundled into HOA/co‑op fees; occupancy requires co‑op board approval. The property sits adjacent to Elmwood Village and close to Delaware Avenue and the medical campus, offering a pedestrian‑oriented neighborhood experience with immediate access to shops, restaurants and urban transit corridors. Pets and rentals are generally restricted under co‑op rules.
HOA Management
Ciminelli
HOA Fees
$1,010/ Monthly
Ciminelli Management Co.
HOA Fees
$945/ Monthly
Amenities
 Amenities and services may be covered by one or multiple associations and service providers.
Storage
 Storage
Other
 Other
Security
SeeRemarks
Disclaimer: Amenities are based on third-party information and may vary; buyers must independently verify all amenities, as information is deemed reliable but not guaranteed.
Available Units

Building Features
Interior
Interior Features
Bath In Primary Bedroom
Bedroom On Main Level
Breakfast Bar
Convertible Bedroom
Den
Eat In Kitchen
Entrance Foyer
Granite Counters
Great Room
Home Office
Intercom
Kitchen Family Room Combo
Kitchen Island
Library
Living Dining Room
Main Level Primary
Pantry
Primary Suite
Programmable Thermostat
Second Kitchen
See Remarks
Separate Formal Dining Room
Separate Formal Living Room
Sliding Glass Doors
Solid Surface Counters
Storage
Walk In Pantry
Window Treatments
Flooring
Carpet
Ceramic Tile
Hardwood
Laminate
See Remarks
Tile
Varies
Vinyl
Heating
Baseboard
Forced Air
Gas
Heat Pump
Hot Water
Radiant
Radiators
Steam
Cooling
Central Air
Heat Pump
Wall Units
Window Units
Appliances
Appliances Negotiable
Built In Oven
Built In Range
Dishwasher
Dryer
Electric Cooktop
Electric Oven
Electric Range
Exhaust Fan
Free Standing Range
Gas Cooktop
Gas Oven
Gas Range
Gas Water Heater
Microwave
Oven
Range Hood
Refrigerator
See Remarks
Washer
Wine Cooler
Amenities & Parking
Other Features
Parking Features
Assigned
Attached
Covered
Detached
Garage
Garage Door Opener
No Garage
None
One Space
Open
See Remarks
Two Spaces
Exterior Amenities
Balcony
Barbecue
Fence
Irrigation Sprinklers
Patio
Disclaimer: Unit Features may vary by unit; buyers must independently verify all features. Information is deemed reliable but not guaranteed
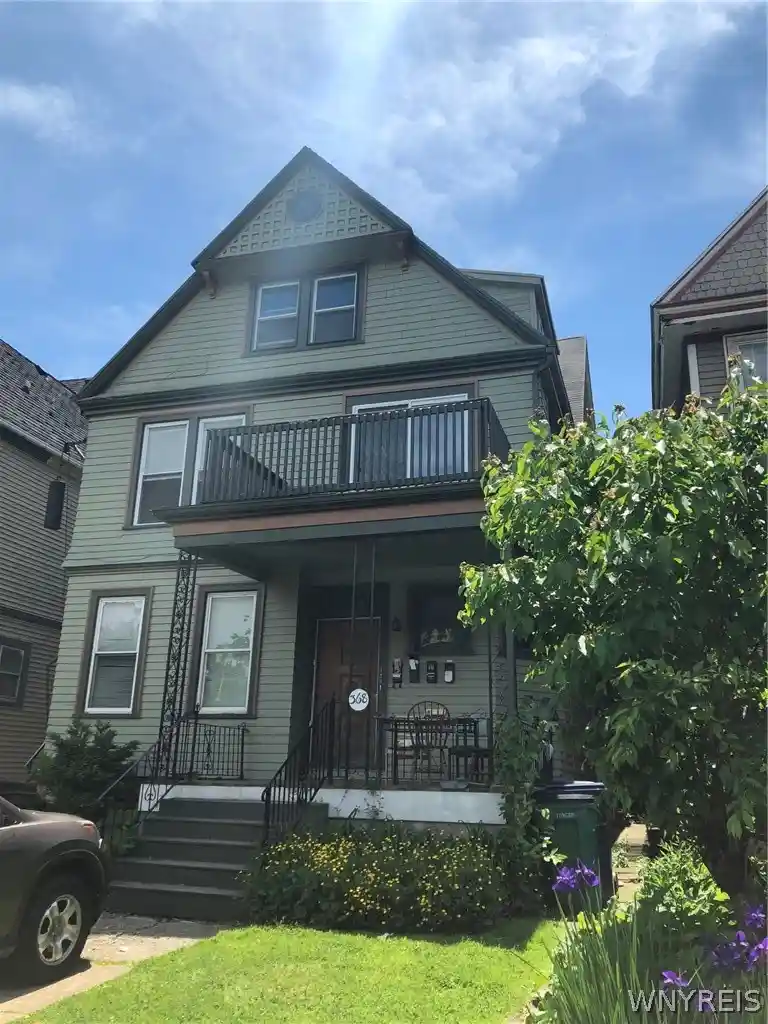
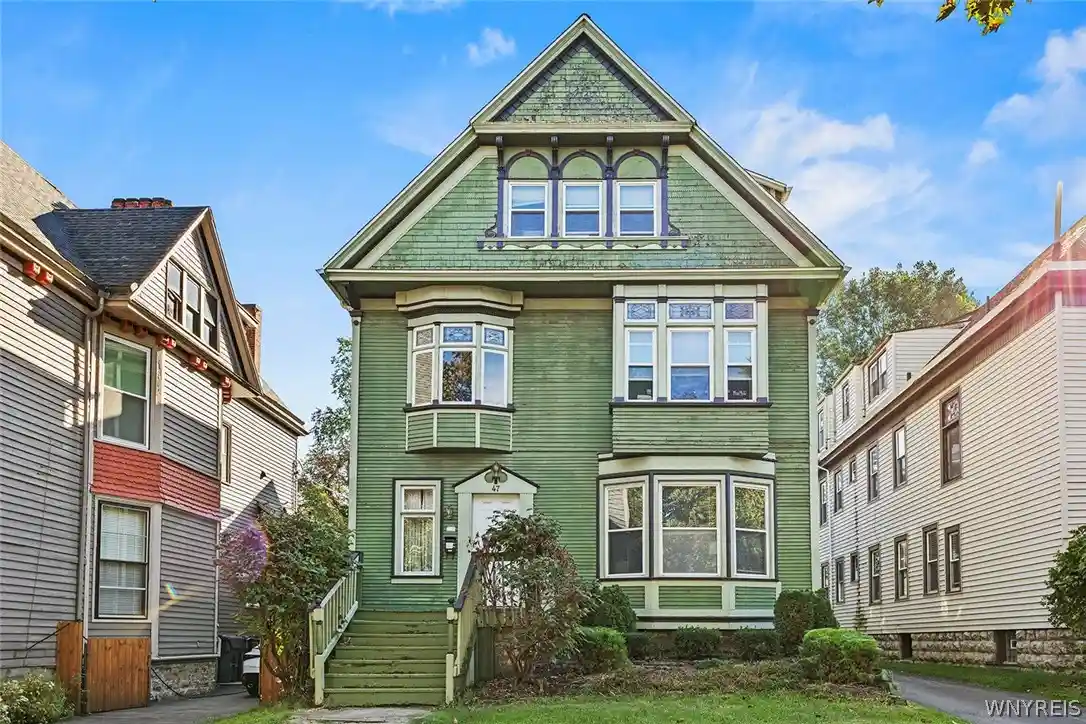
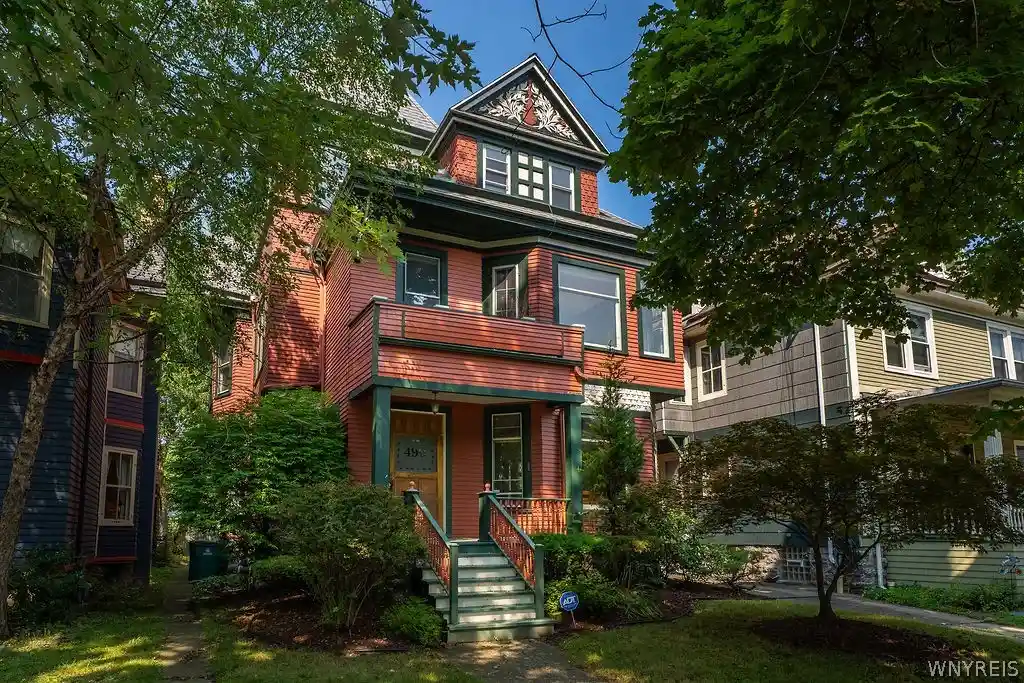
Nearby Buildings

- Home
- Homes For Sale
- New York
- Buffalo
- 731 W Fry St
Frequently Asked Questions
How many units are for sale at 731 W Fry St?

How much does a condo at 731 W Fry St cost?
What are the HOA fees at 731 W Fry St?
What bedroom options are available in 731 W Fry St?