 Overview
 HOA
 Available Units
 Unit Features
 Getting Around
 Nearby Buildings
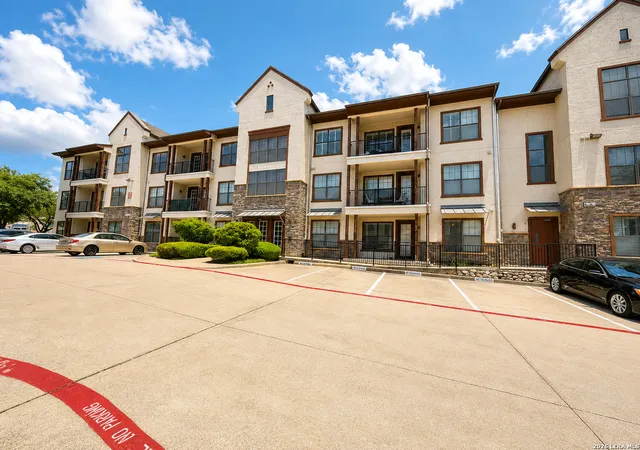
 Street View
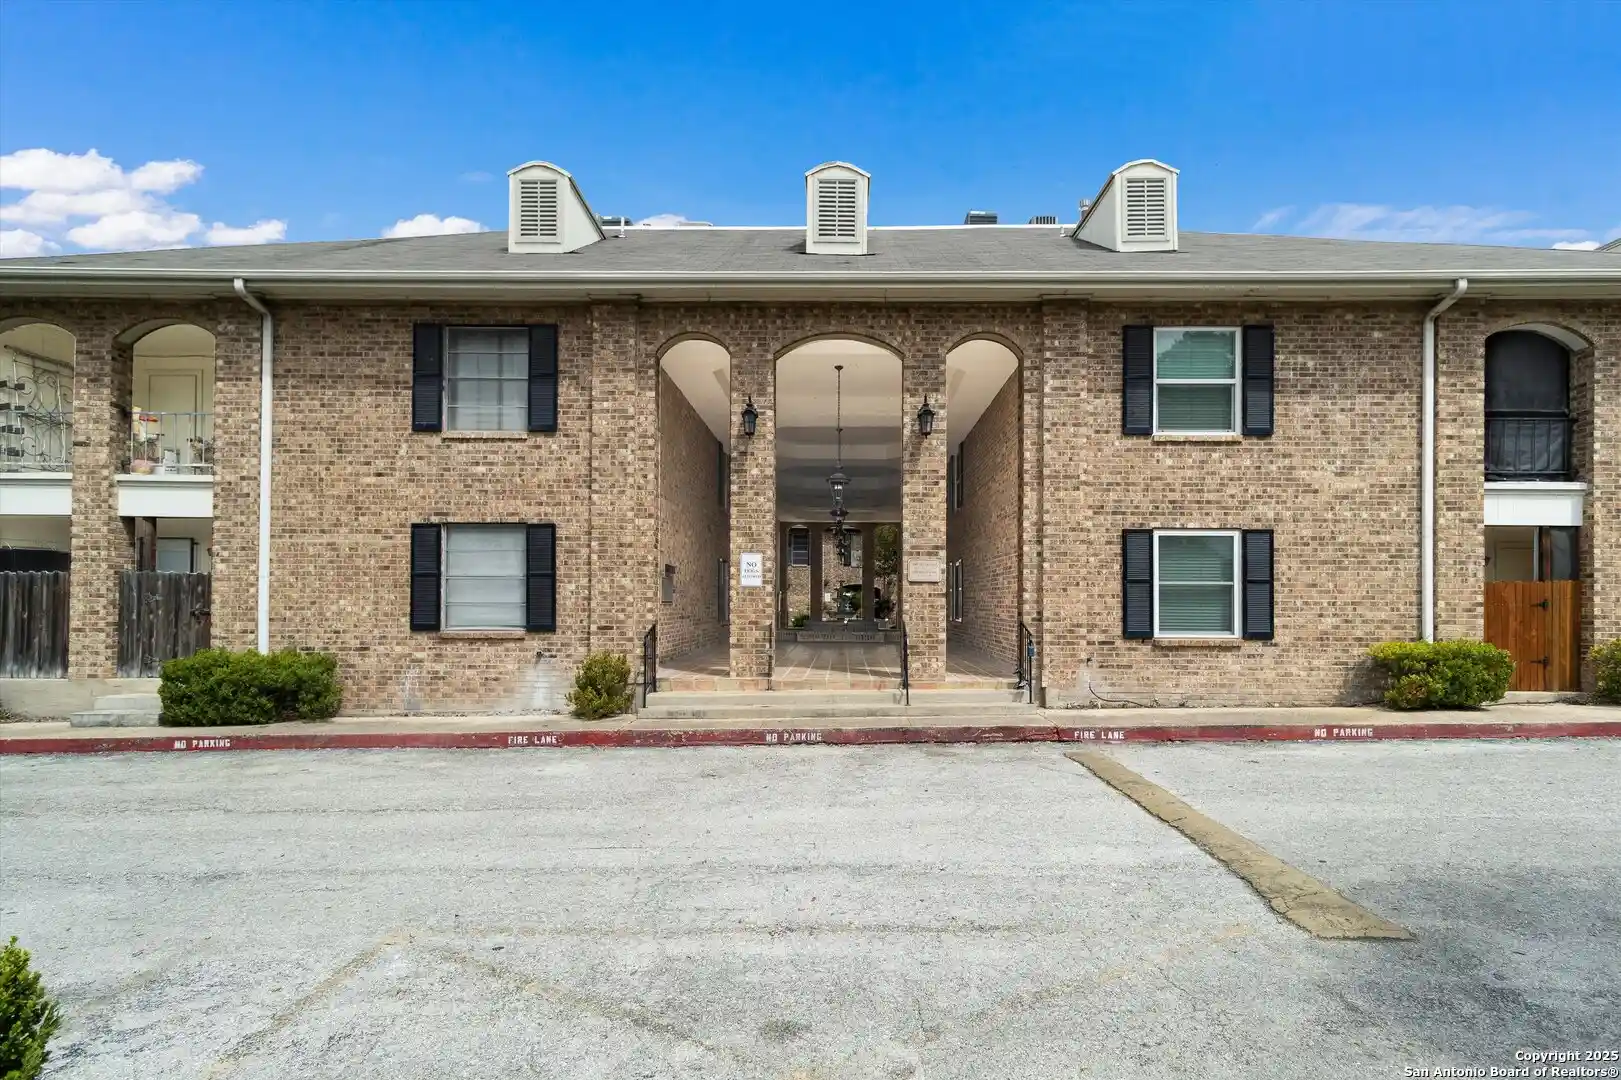
7342 Oak Manor Dr
7342 Oak Manor Dr, San Antonio, TX 78229
Rate 7342 Oak Manor Dr

Stories
3

Units
55

Available Units For Sale
6

Unit Types
2bd

Built Year
2007

HOA Fees
$205.33-490.87/mo
About
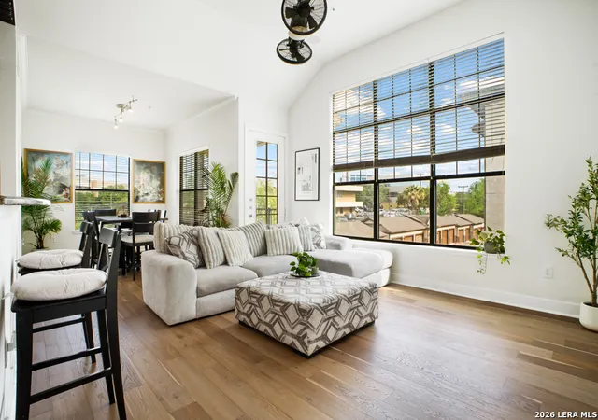
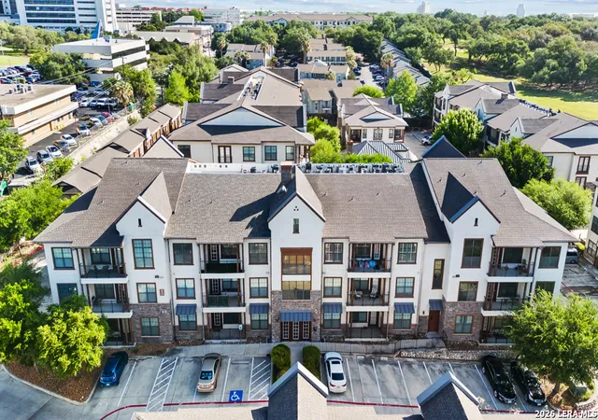
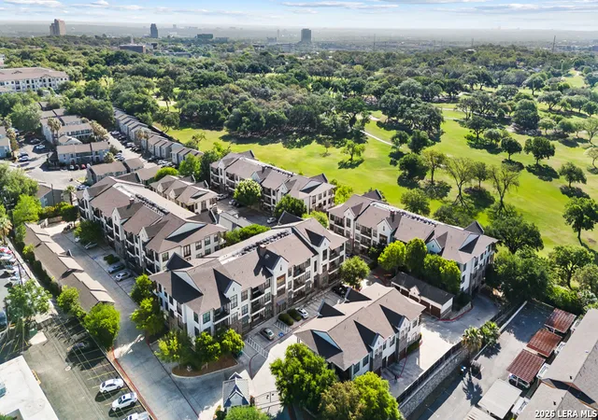
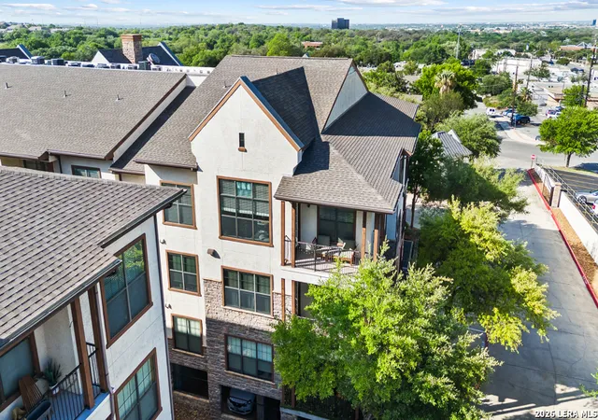
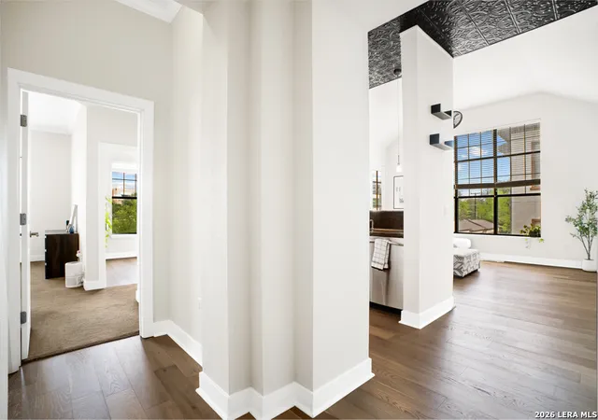
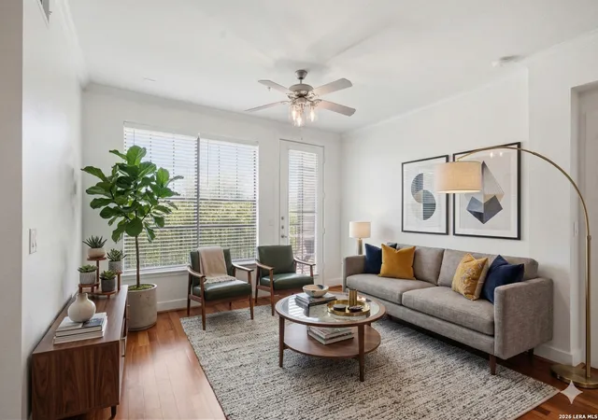
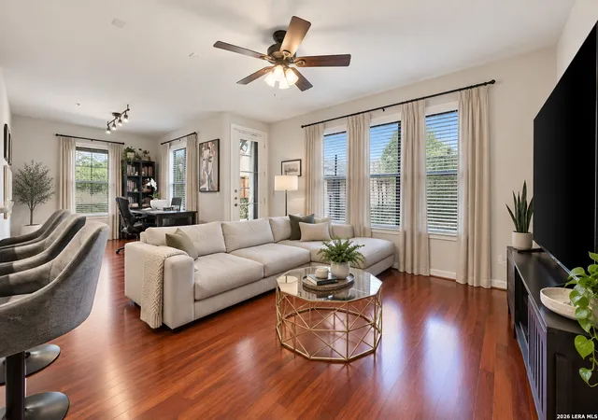
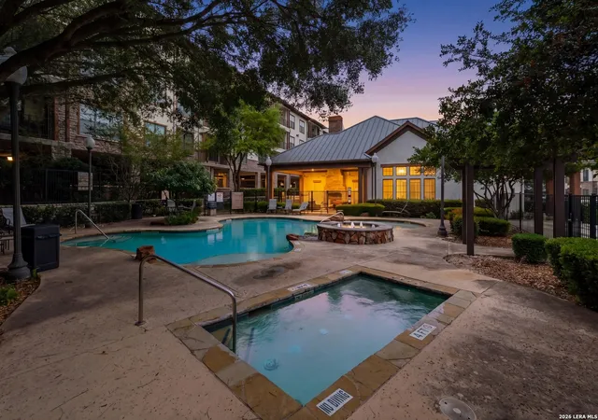
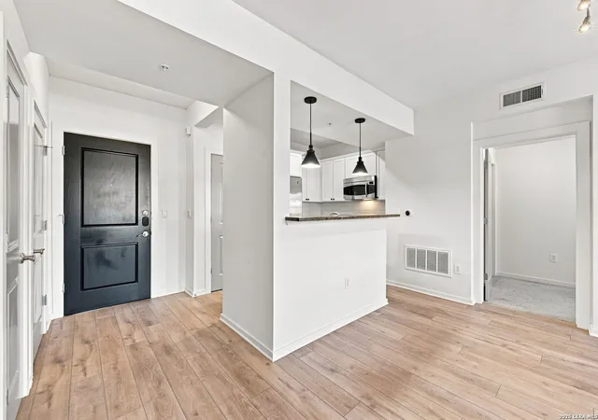
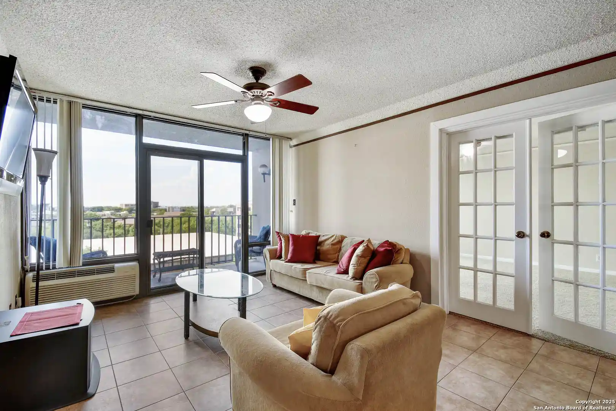
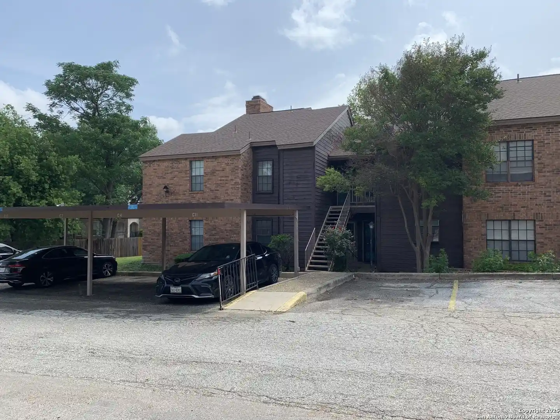
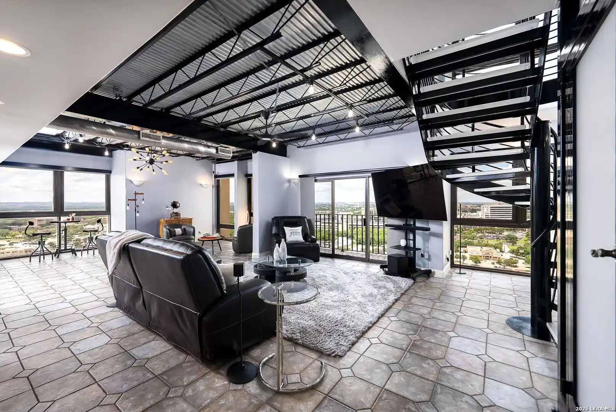
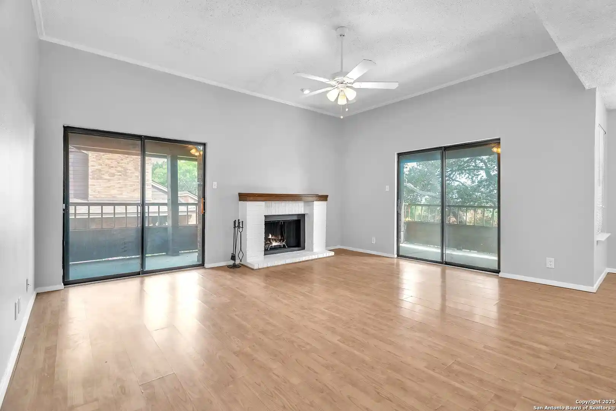
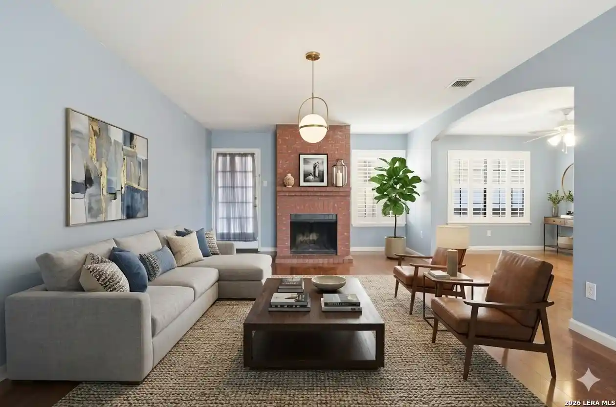
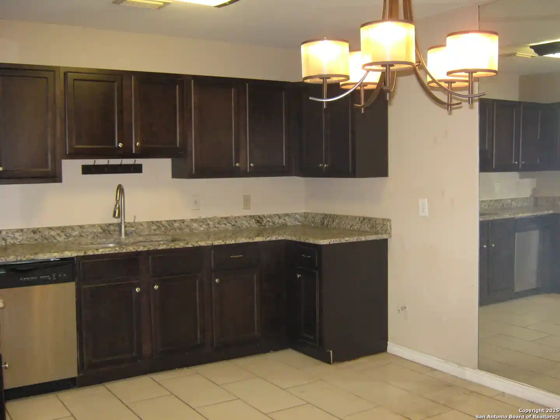
A gated low-rise condominium complex built in 2007, the community comprises three stories of primarily two-bedroom residences arranged around shared outdoor spaces and parking. Architecture is contemporary suburban—brick and stucco facades, modest balconies, and landscaped courtyards that face Oak Hills Country Club and community amenities. Units emphasize open plans with hardwood floors in main living areas, granite or stone counters, stainless steel appliances, and breakfast-bar islands; many homes include split bedroom layouts, walk-in closets, and spa-like primary baths. Common interior features noted across listings include high ceilings, ceiling fans, in-unit laundry options, and flexible rooms suitable for a home office or den. Vertical access is provided by an elevator to each floor with direct connections to an underground or covered garage and assigned two-car parking for many homes. Onsite shared amenities support active and social lifestyles: a clubhouse with kitchen and party patio, fitness room, pool and spa/lap pool, BBQ grills, and controlled building entry for added security. Located in San Antonio’s Medical Center corridor, the complex sits adjacent to golf fairways and within short walking distance of hospitals, medical schools, cafes, and transit routes, offering a blend of convenience, leisure views, and moderate-density residential living.
HOA Management
PINACCLE AT OAK HILLS CONDOMINIUMS
HOA Fees
$379/ Monthly
PINNACLE @ OAK HILLS CONDOMINIUMS
HOA Fees
$379.14/ Monthly
Disclaimer: Amenities are based on third-party information and may vary; buyers must independently verify all amenities, as information is deemed reliable but not guaranteed.
Available Units
Floor
(2 Units)

Floor
(4 Units)
Building Features
Interior
Interior Features
Allbedsdown
Atcaccess
Atcnone
Atcpartfloored
Atcpullstairs
Atrm
Bdsup
Brkfs
Breakfast Bar
Cable
Ceiling Fan(s)
Ceiling Fans
Chandelier
Double Vanity
Double Vanity
Eatin
Garden Tub Roman Tub
Granite Counters
Granite Counters
Hicel
High Ceilings
High Speed Internet
High Ceilings
Home Office
Islnd
Interior Steps
Kitchen Dining Combo
Ldcmb
Ldycloset
Ldylower
Ldymain
Ldyrm
Living Dining Room
Main Level Primary
Opnfl
Open Floorplan
Pantry
Primary Downstairs
Pull Down Attic Stairs
Recessed Lighting
Recessed Lighting
Secdn
Sepdn
Stdlb
See Remarks
Separate Shower
Solid Surface Counters
Telephone
Utari
Wic
Wlkin
Walk In Closet(s)
Walk In Closets
1fllv
1lvar
2eata
2lvar
Flooring
Carpet
Ceramic Tile
Wood
Heating
Central
Electric
Multiple Heating Units
Cooling
Central Air
Central Air
Electric
One Unit
Two Units
Appliances
Built In Electric Oven
Built In Oven
Convection Oven
Dishwasher
Disposal
Electric Cooktop
Electric Range
Electric Water Heater
Exhaust Fan
Ice Maker
Microwave
Oven
Rnghd
Range
Range Hood
Refrigerator
Some Electric Appliances
Vented Exhaust Fan
Amenities & Parking
Other Features
Parking Features
Att
Attached
Garage
Garage Door Opener
Side
2gar
Exterior Amenities
Balcony
Disclaimer: Unit Features may vary by unit; buyers must independently verify all features. Information is deemed reliable but not guaranteed
Nearby Buildings



- Home
- Homes For Sale
- Texas
- San Antonio
- 7342 Oak Manor Dr
Frequently Asked Questions
How many units are for sale at 7342 Oak Manor Dr?

How much does a condo at 7342 Oak Manor Dr cost?
What are the HOA fees at 7342 Oak Manor Dr?
What bedroom options are available in 7342 Oak Manor Dr?