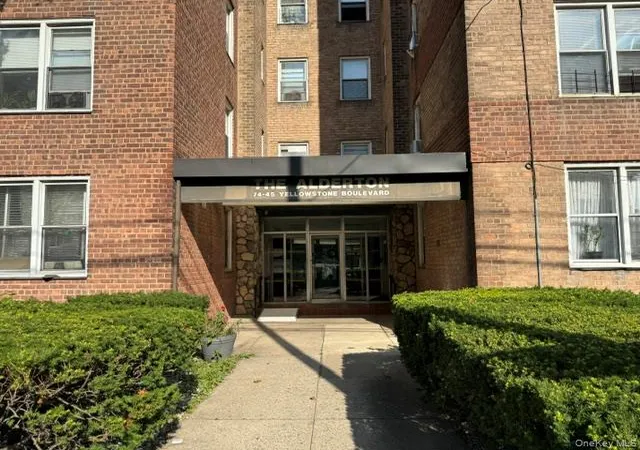
 Street View
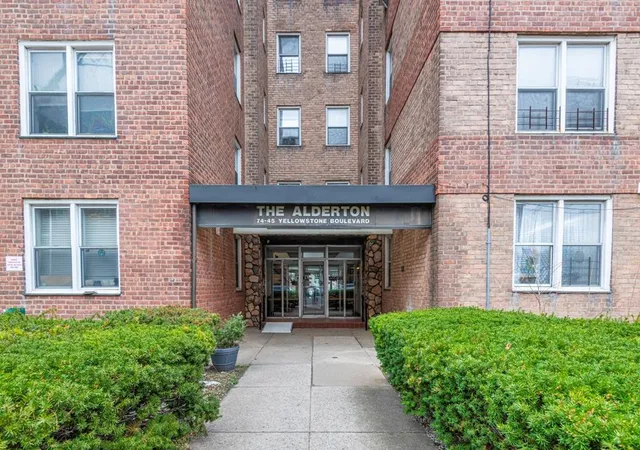
74-45 Yellowstone Blvd
74-45 Yellowstone Blvd, New York, NY 11374
Rate 74-45 Yellowstone Blvd

Stories
6

Units
24

Available Units For Sale
6

Unit Types
1bd, 2bd

Built Year
1955

HOA Fees
$1,089/mo
About
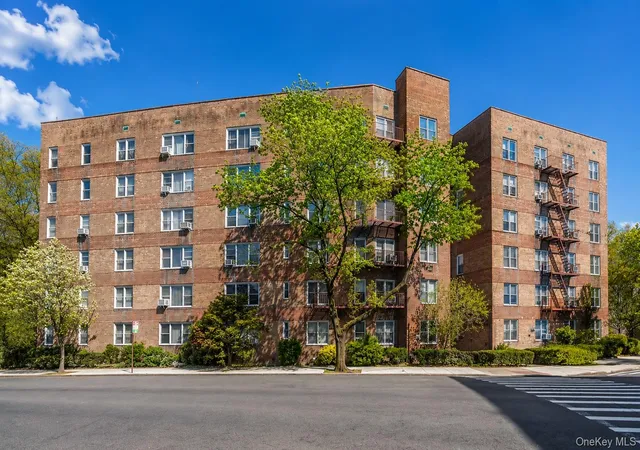
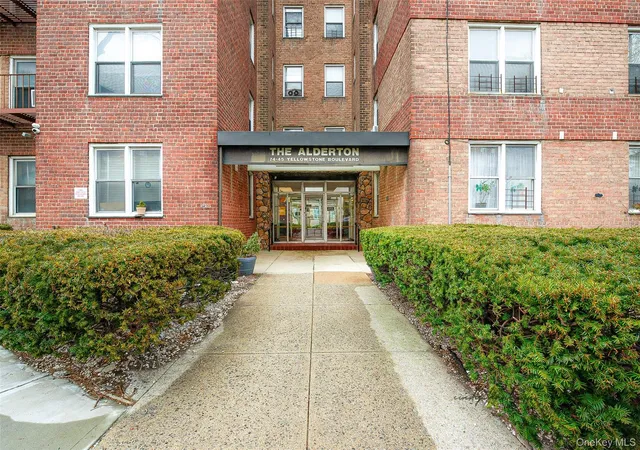
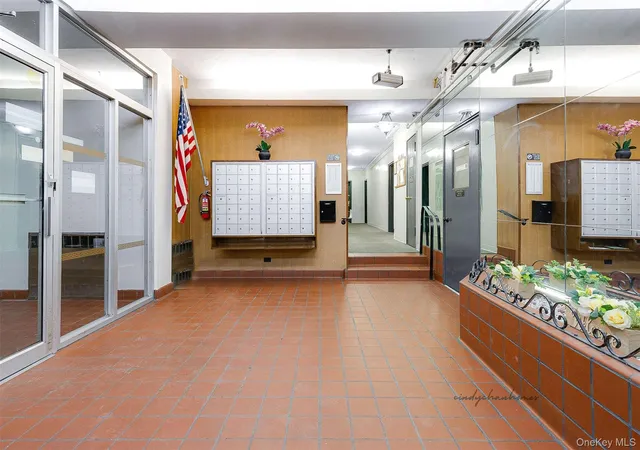
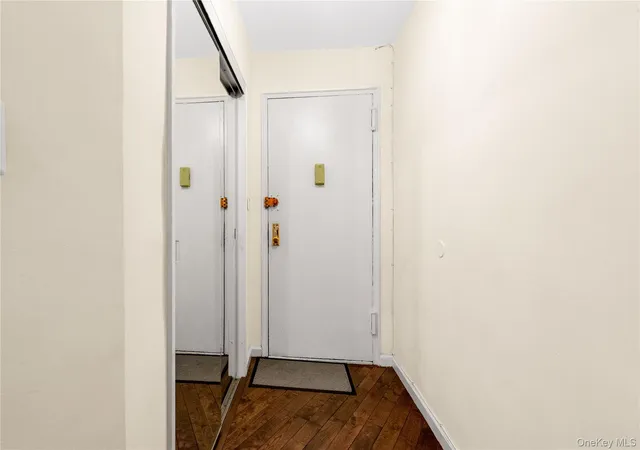
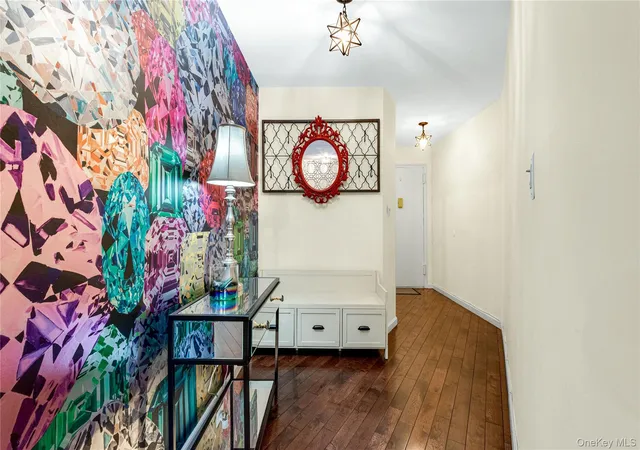
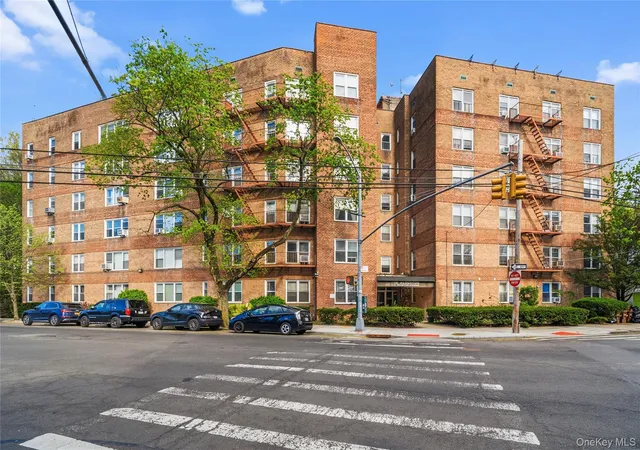
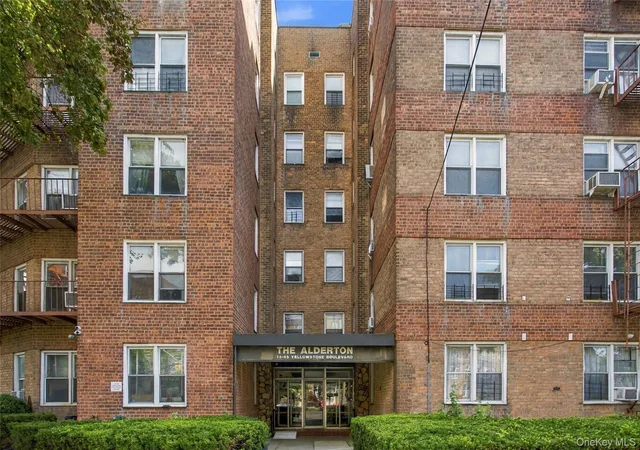
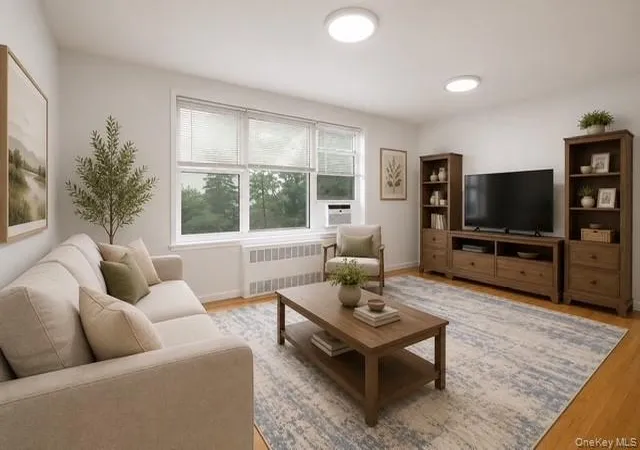
A mid-century, six-story cooperative built in 1955, this elevator-equipped walk-up offers predominantly one- and two-bedroom apartments arranged around an inner courtyard. Exterior masonry and modest period detailing reflect its postwar residential character; common grounds include a landscaped courtyard and on-site laundry. Typical residences feature hardwood floors, eat-in kitchens or kitchen islands with granite or quartz counters, pantry space, natural woodwork and renovated baths in many units. The building provides a live-in superintendent, storage, and a resident garage with a waitlist; street parking is widely used and some units include private or shared parking options. Management policies are cooperative in structure with opportunities for sponsor-direct sales and limited subletting per board rules. Located on a busy Rego Park/Forest Hills corridor, the property sits close to retail, restaurants, and public transit including express buses to Manhattan and several local routes, delivering practical city-adjacent living with a neighborhood feel.
HOA Management
0
HOA Fees
$1,089/ Monthly
Amenities
 Amenities and services may be covered by one or multiple associations and service providers.
 Landscaping
 Snow Removal
 Elevator(s)
Live In Super
Maintenance Grounds
Other
Park
Trash
Disclaimer: Amenities are based on third-party information and may vary; buyers must independently verify all amenities, as information is deemed reliable but not guaranteed.
Available Units
Floor
(2 Units)

Floor
(2 Units)

Floor
(1 Unit)
Floor
(1 Unit)
Building Features
Interior
Interior Features
Built In Features
Chefs Kitchen
Eat In Kitchen
Elevator
Entrance Foyer
Granite Counters
High Speed Internet
Kitchen Island
Kitchen Window
Master Downstairs
Natural Woodwork
Open Floorplan
Open Kitchen
Pantry
Primary Bathroom
Quartz/quartzite Counters
Flooring
Hardwood
Heating
Baseboard
Hot Water
Natural Gas
Natural Gas
Oil
Radiant
Steam
Cooling
Electric
None
Wall/window Unit(s)
Window Units
Appliances
Convection Oven
Dishwasher
Dryer
Freezer
Gas Cooktop
Gas Oven
Gas Range
Microwave
Oil Water Heater
Refrigerator
Stainless Steel Appliance(s)
Tankless Water Heater
Washer
Amenities & Parking
Other Features
Parking Features
Garage
On Street
Waitlist
Exterior Amenities
Building Courtyard
Disclaimer: Unit Features may vary by unit; buyers must independently verify all features. Information is deemed reliable but not guaranteed
- Home
- Homes For Sale
- New York
- New York
- 74-45 Yellowstone Blvd
Frequently Asked Questions
How many units are for sale at 74-45 Yellowstone Blvd?

How much does a condo at 74-45 Yellowstone Blvd cost?
What are the HOA fees at 74-45 Yellowstone Blvd?
What bedroom options are available in 74-45 Yellowstone Blvd?