 Overview
 Available Units
 Unit Features
 Getting Around
 Nearby Buildings
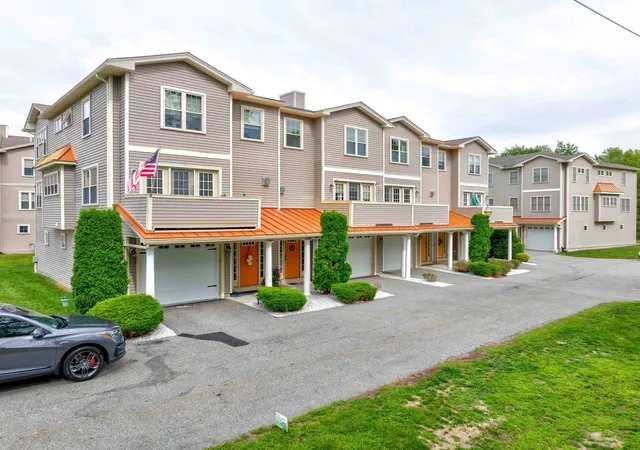
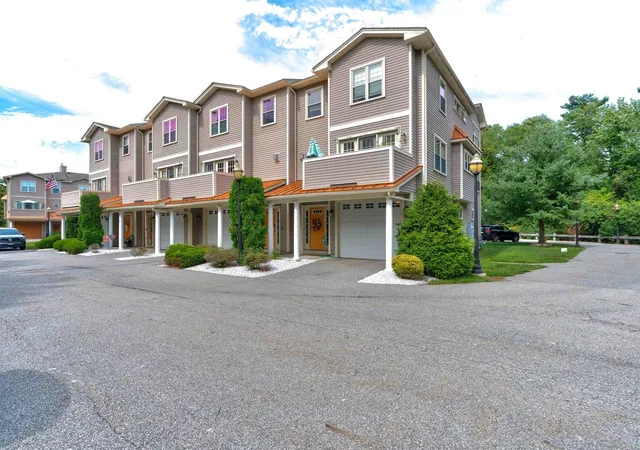
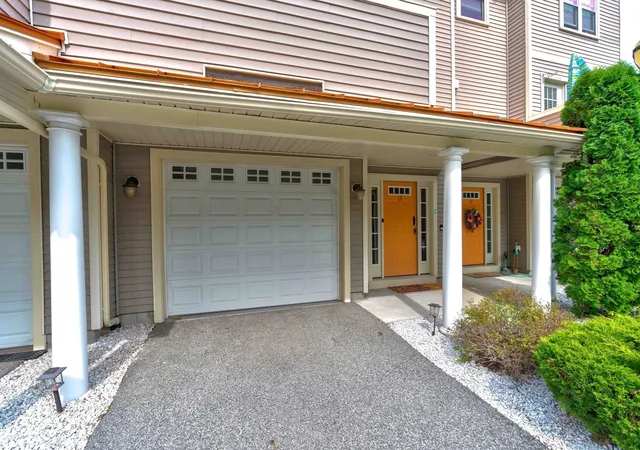
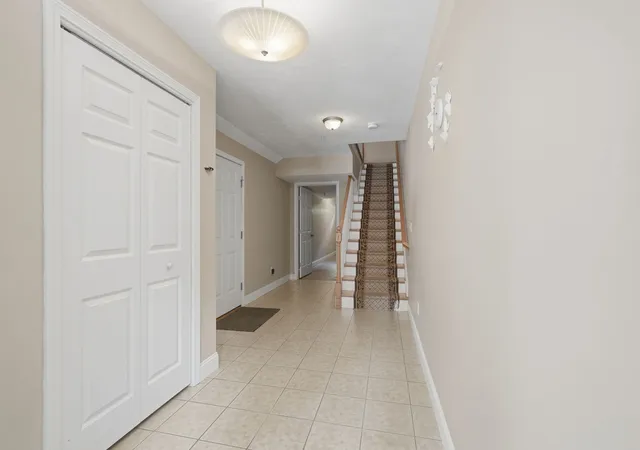
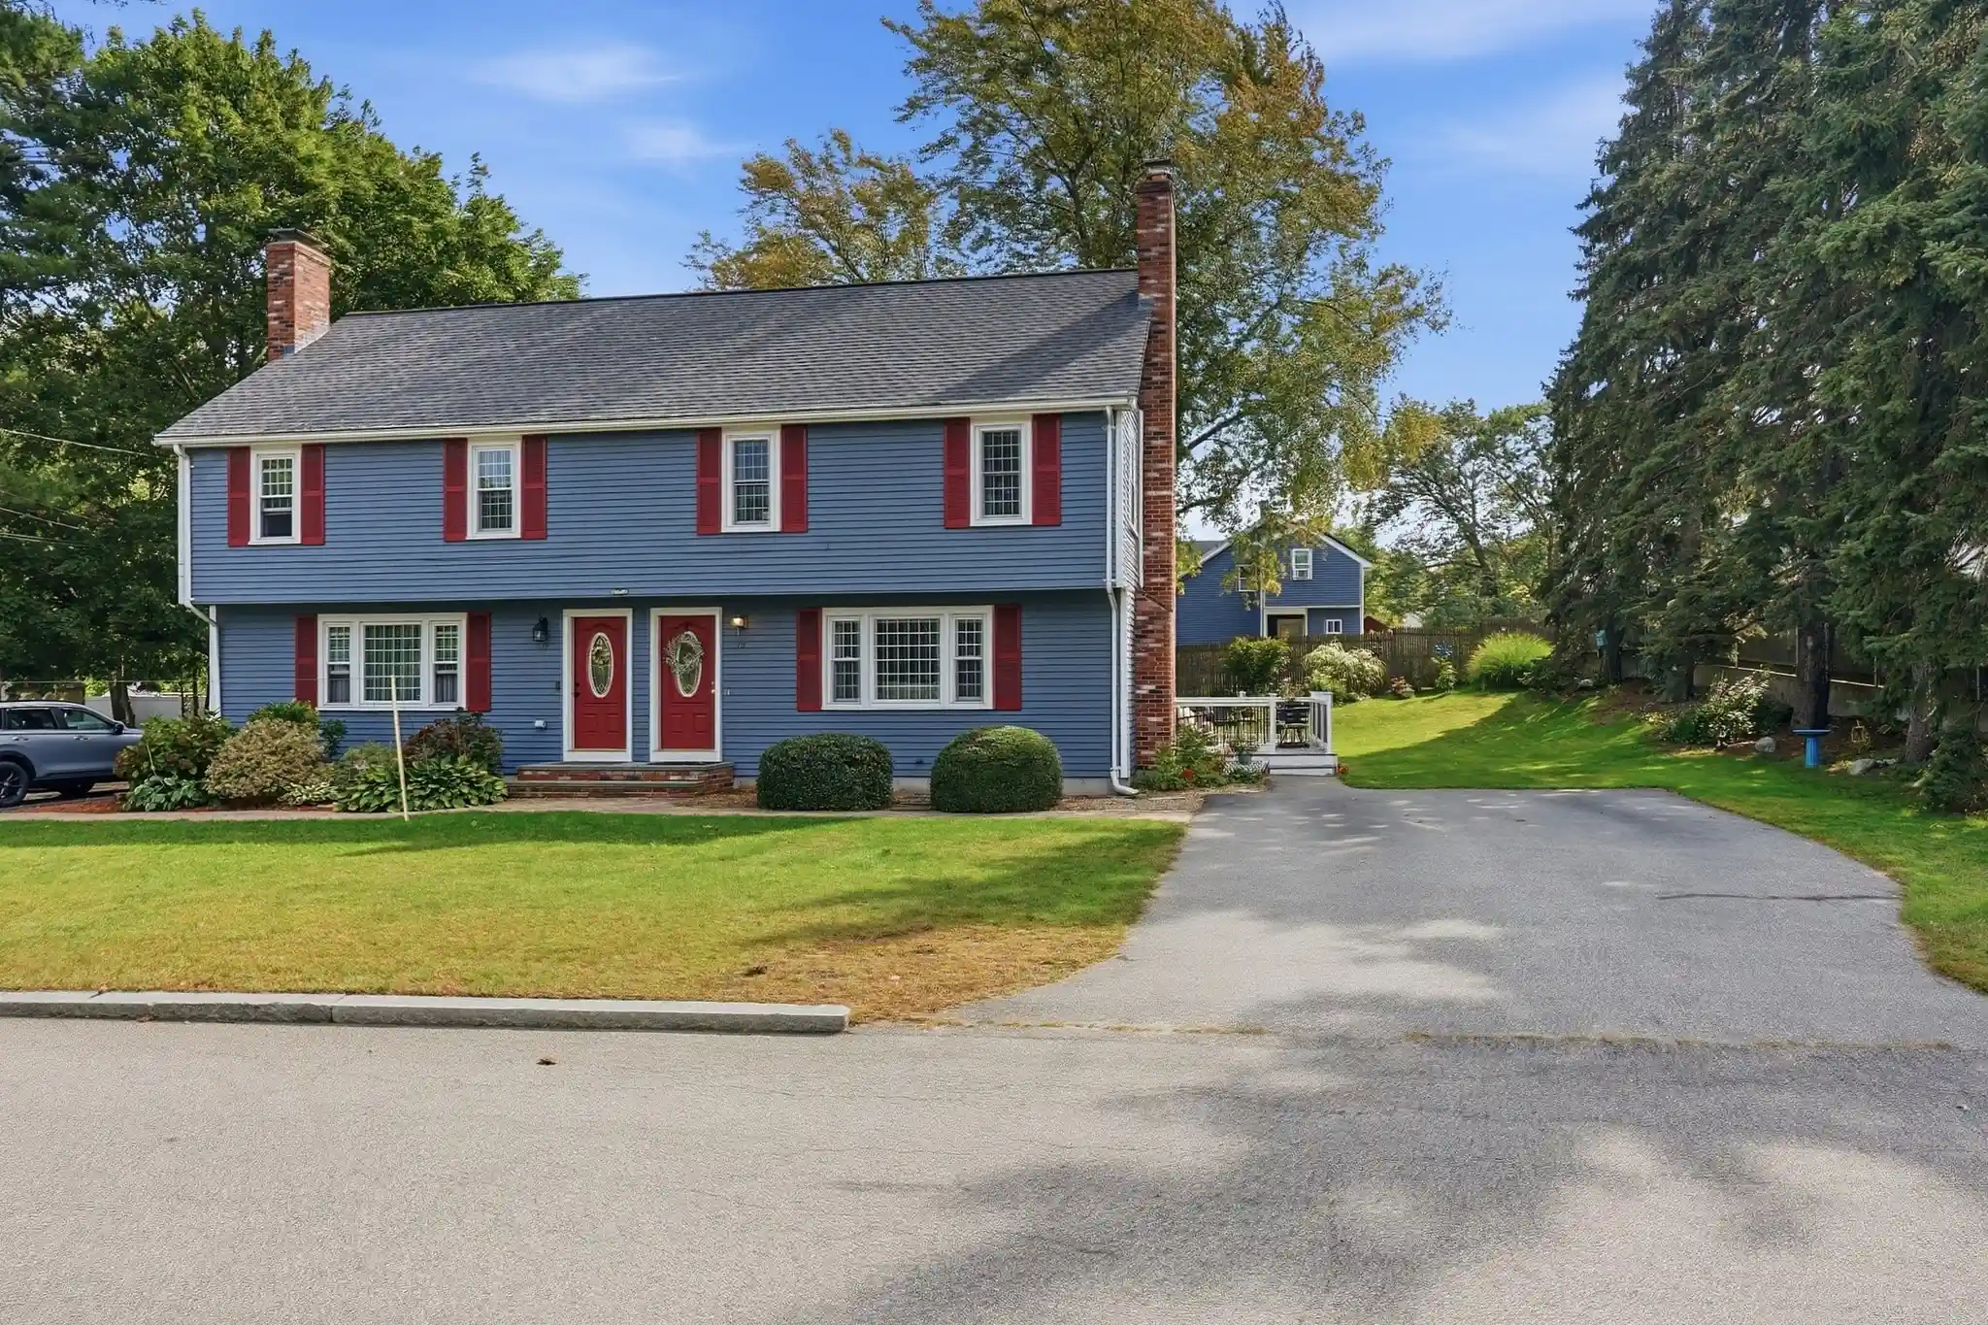
 Street View
74 W St
74 W St, Attleboro, MA 02703
Rate 74 W St

Stories
3

Units
30

Available Units For Sale
1

Unit Types
3bd

Built Year
2006

HOA Fees
N/A
About
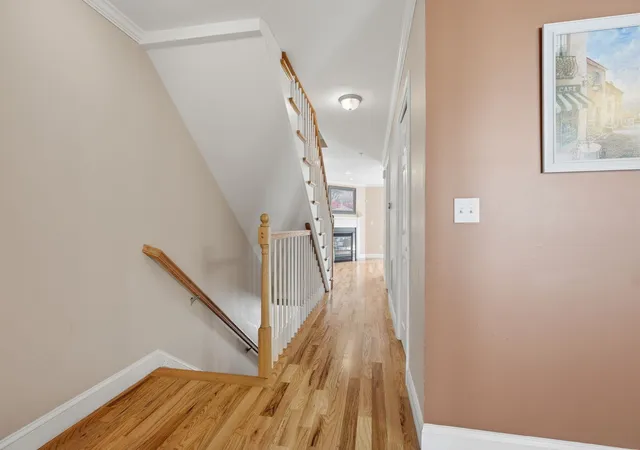
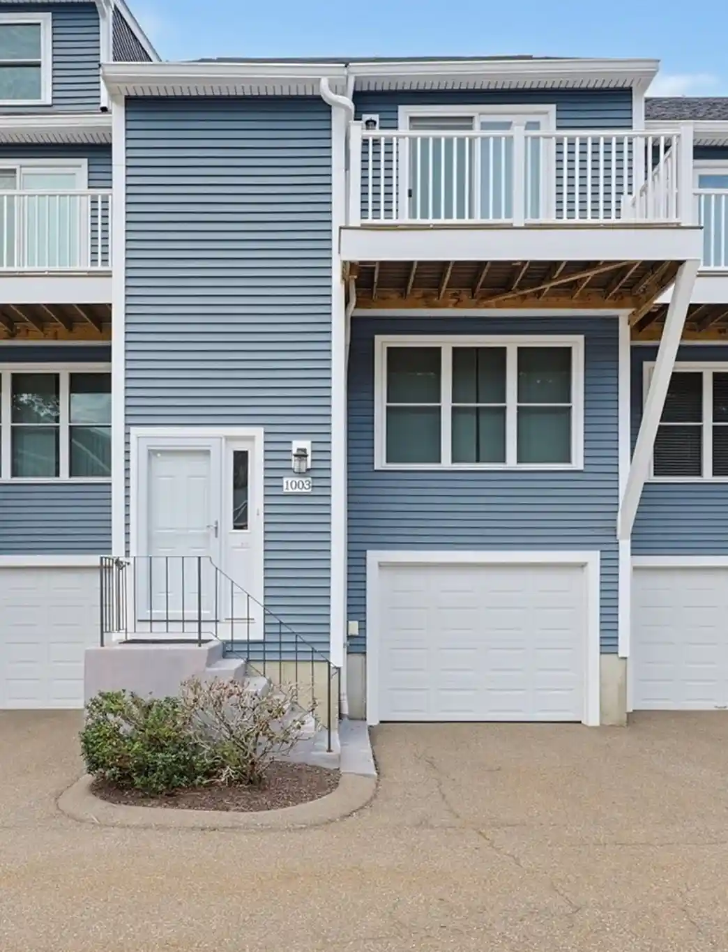
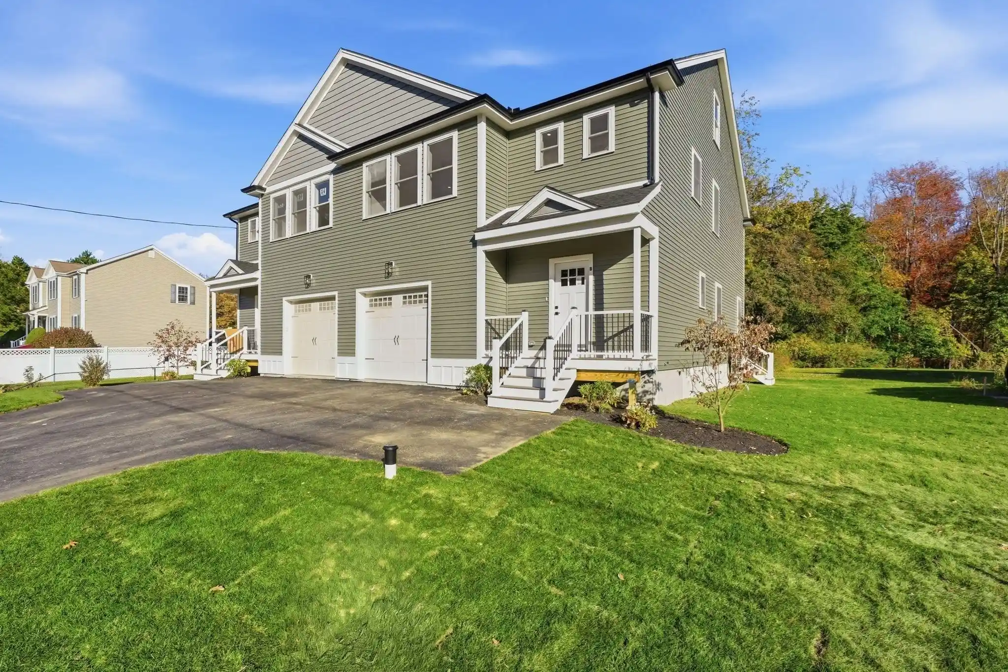
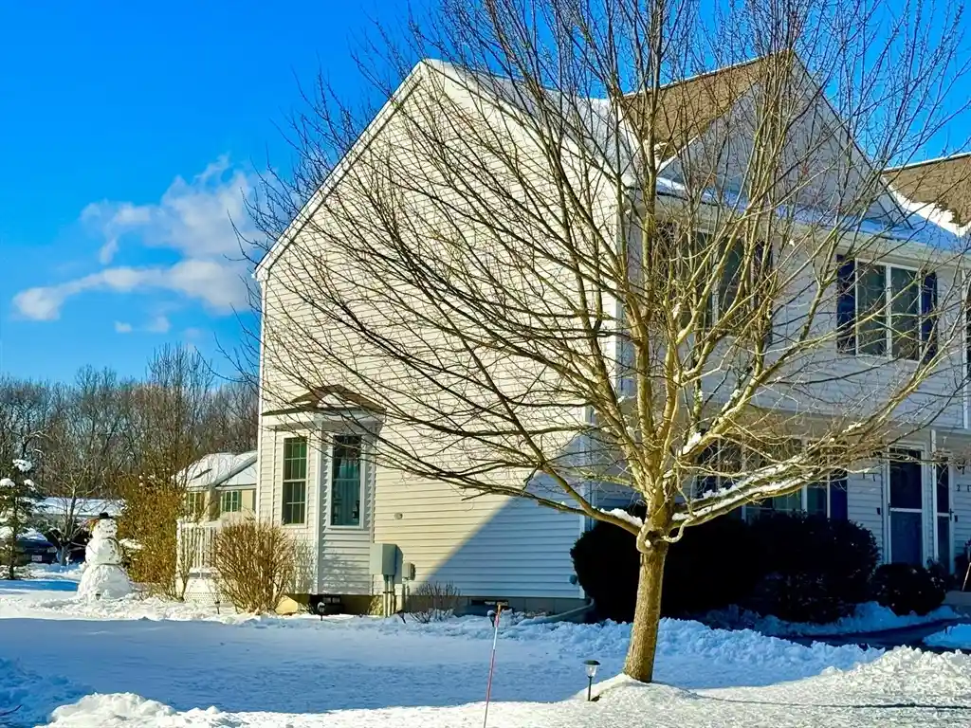
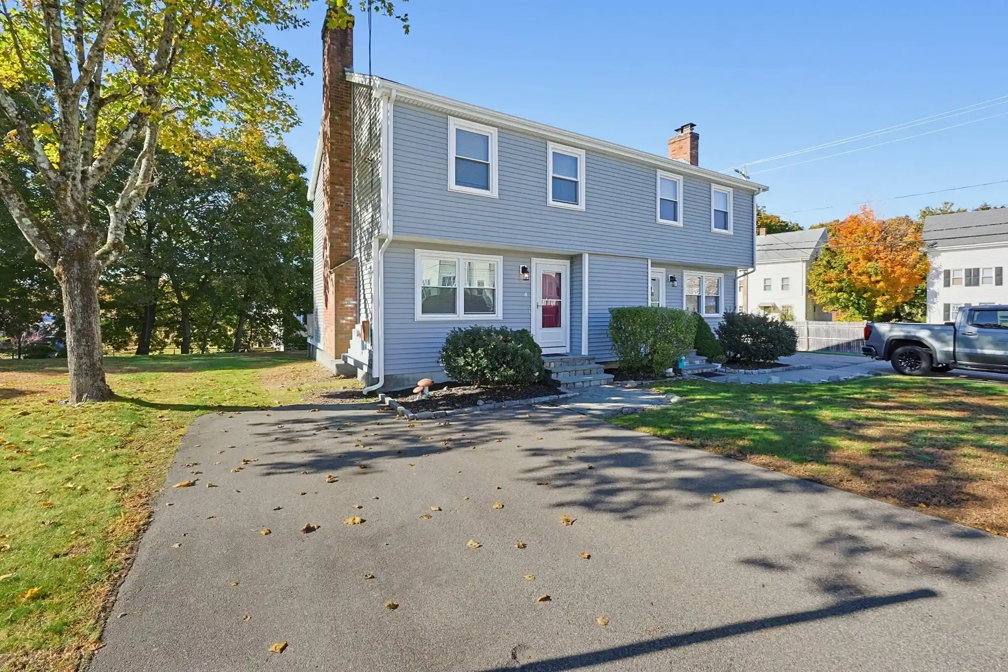
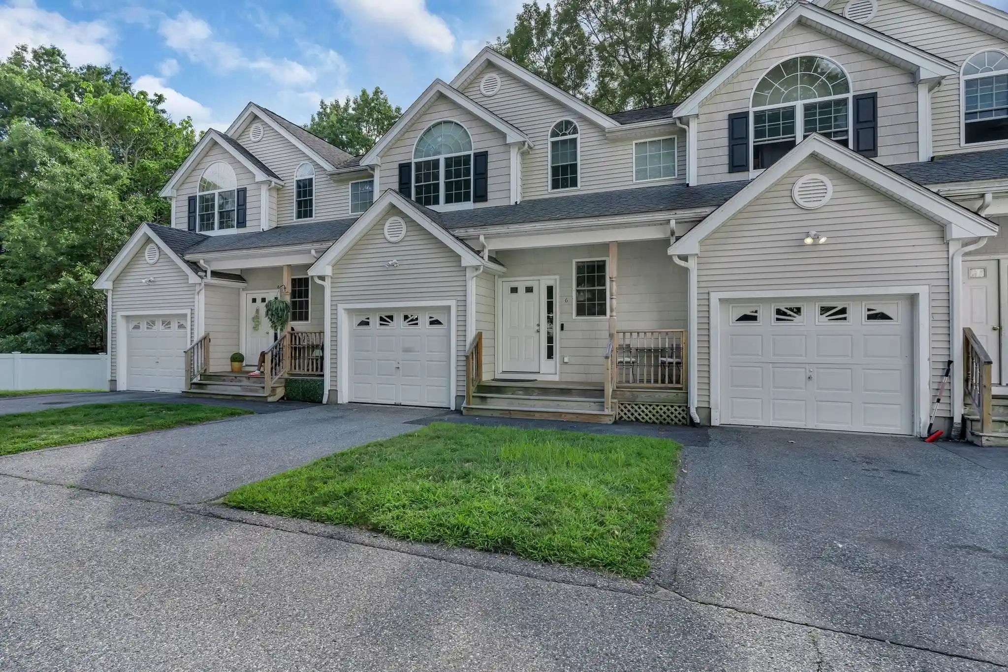
A low-rise residential townhouse community built in 2006, the development consists primarily of three-story, 3-bedroom townhouse units arranged as end and interior configurations. Architecture leans contemporary suburban with composite-deck balconies, decorative exterior lighting, and professionally landscaped communal grounds. Typical units feature open living/dining plans, hardwood floors, cathedral ceilings in select living rooms, gas fireplaces, and fitted kitchens with granite counters and stainless appliances in many homes. Upper levels include primary suites with walk-in closets, jacuzzi-style tubs and en-suite bathrooms; third-floor layouts often accommodate laundry and additional storage. Units provide practical storage elements—attics, cedar closets, workshops, and temperature-controlled garage storage in some homes—plus bonus rooms and home-office spaces. Common exterior elements include yards, off-street parking and two-car or tandem garages, with rain gutters and decks for outdoor living. The community sits close to commuter rail and major highways, offering easy access to downtown Attleboro amenities, parks and shopping; proximity to transit and schools supports a commuter-friendly suburban lifestyle. Pet policies, condo fee arrangements and specific services vary by association and individual listings.

Building Features
Interior
Interior Features
Attic
Bonus Room
Cable Tv
Cathedral Ceilings
Cedar Closet(s)
Closet
Entrance Foyer
Entry Hall
Foyer
Home Office
Internet Available Unknown
Lighting Overhead
Mud Room
Office
Utility Room
Vestibule
Walk Up Attic
Workshop
Flooring
Carpet
Ceramic Tile
Concrete
Flooring Hardwood
Flooring Stone/ceramic Tile
Hardwood
Plywood
Tile
Wood
Heating
Forced Air
Forced Air
Gas
Individual
Natural Gas
Cooling
Central Air
Central Air
Dual
Appliances
Dishwasher
Disposal
Dryer
Exhaust Fan
Gas Water Heater
Microwave
Oven
Plumbed For Ice Maker
Range
Range Hood
Range Hood
Refrigerator
Washer
Water Heater
Amenities & Parking
Other Features
Parking Features
Assigned
Attached
Built In
Common
Garage
Garage Door Opener
Garage Faces Side
Garage Door Opener
Guest
Insulated
Off Street
Paved
Storage
Tandem
Unassigned
Under
Exterior Amenities
Balcony
Deck
Deck Composite
Deck Vinyl
Decorative Lighting
Porch
Professional Landscaping
Rain Gutters
Disclaimer: Unit Features may vary by unit; buyers must independently verify all features. Information is deemed reliable but not guaranteed
Nearby Buildings
Frequently Asked Questions
How many units are for sale at 74 W St?

How much does a condo at 74 W St cost?
What bedroom options are available in 74 W St?