 Overview
 Available Units
 Unit Features
 Getting Around
 Nearby Buildings
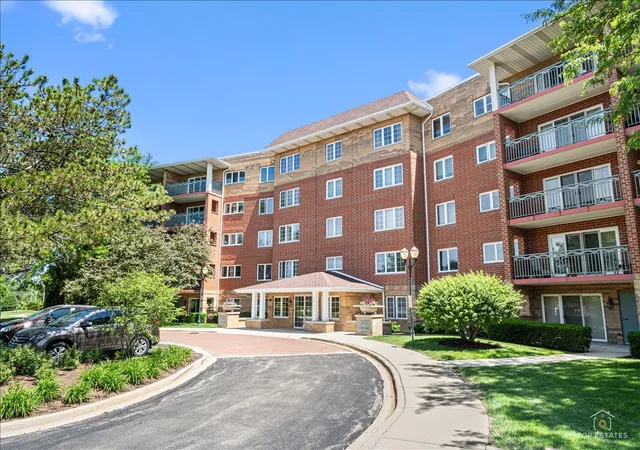
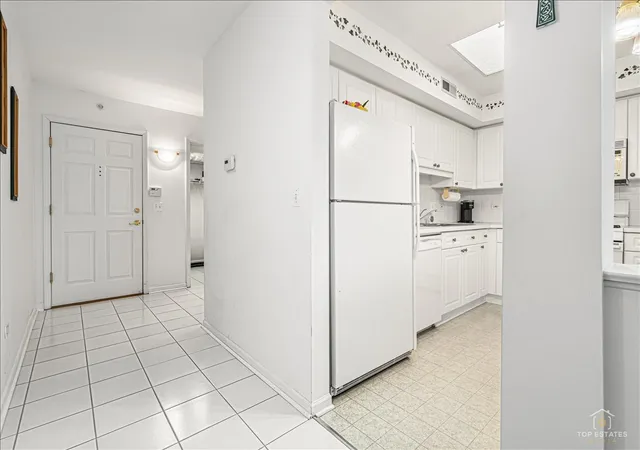
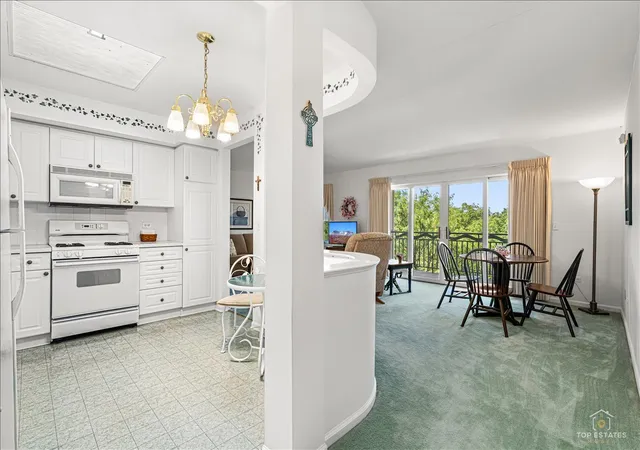
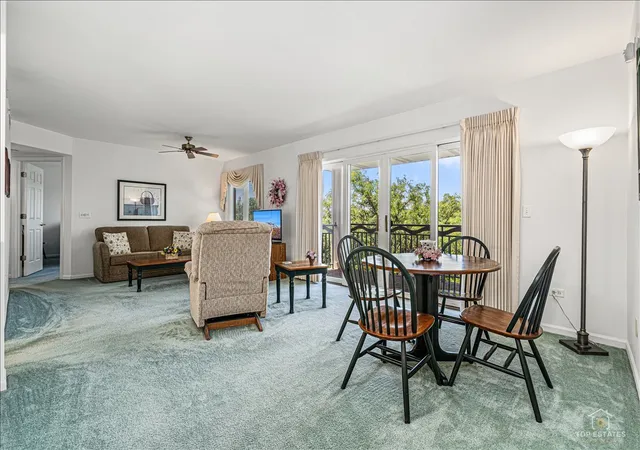
 Street View
740 Creekside Dr
740 Creekside Dr, Mount Prospect, IL 60056
Rate 740 Creekside Dr

Stories
5

Units
30

Available Units For Sale
2

Unit Types
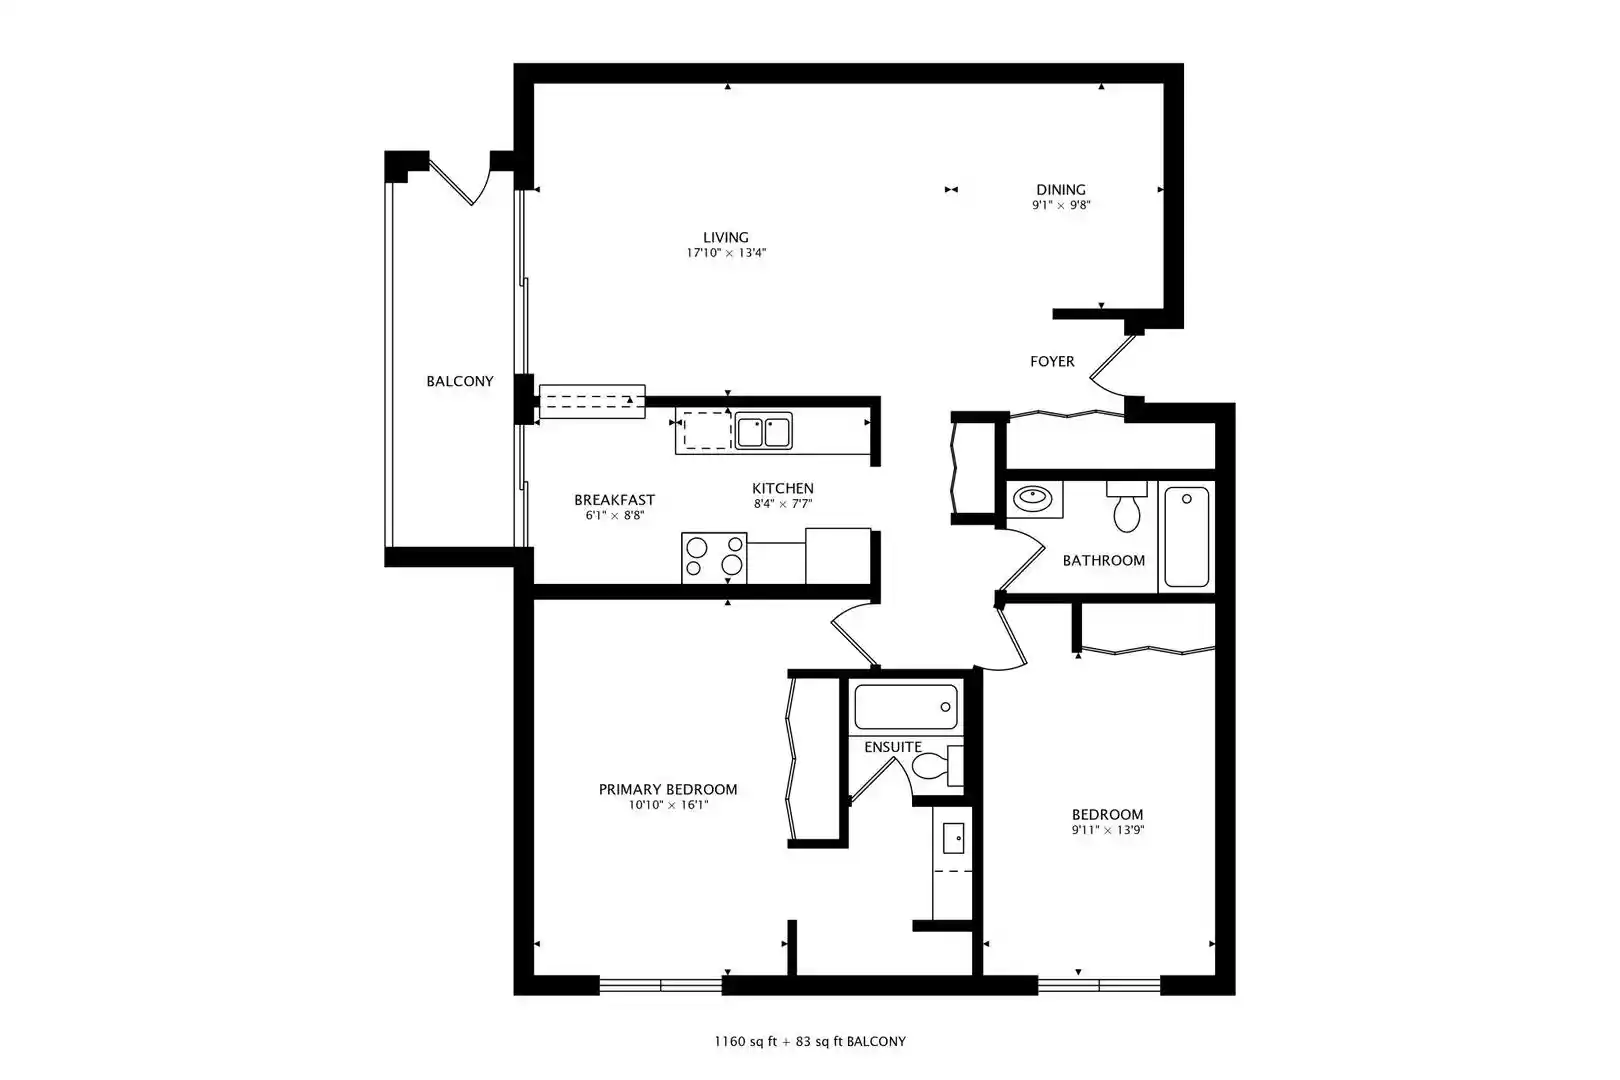
1bd, 2bd

Built Year
1999

HOA Fees
N/A
About
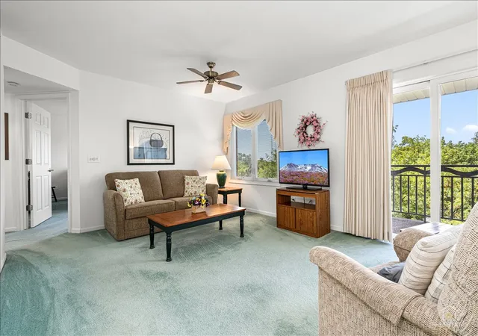
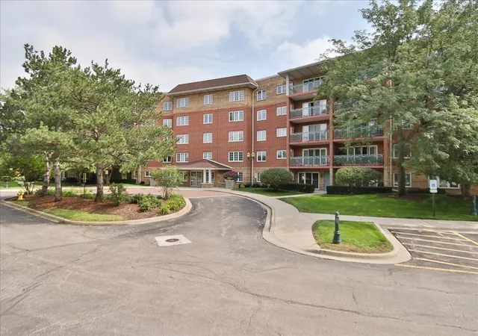
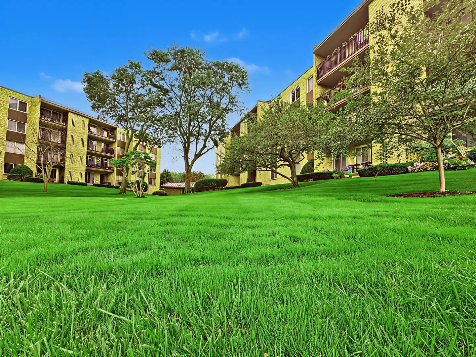
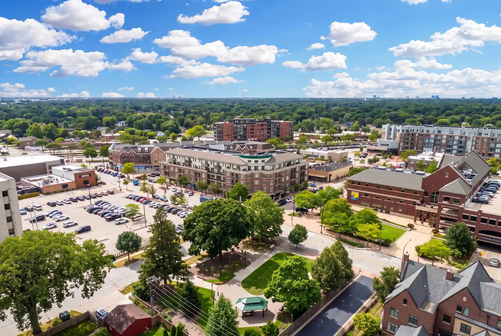
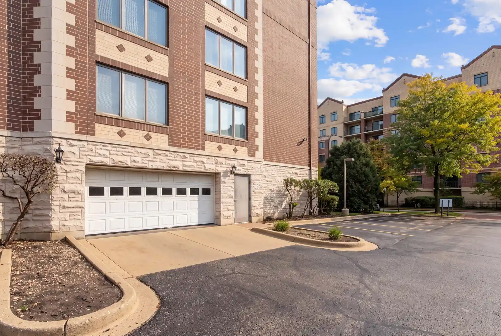
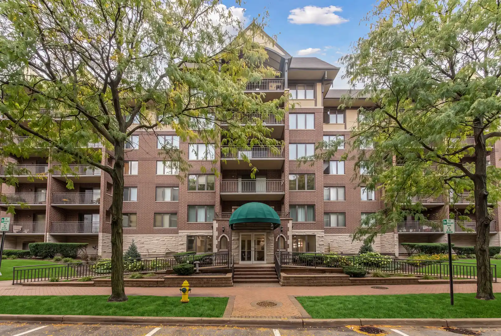
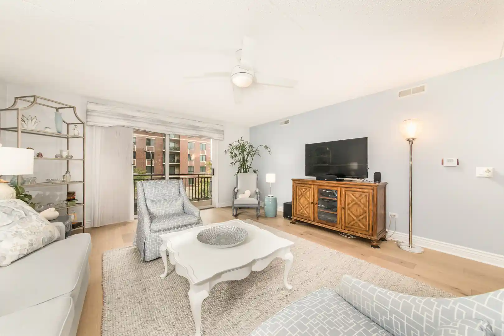
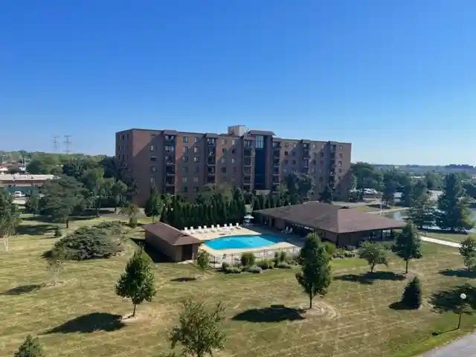
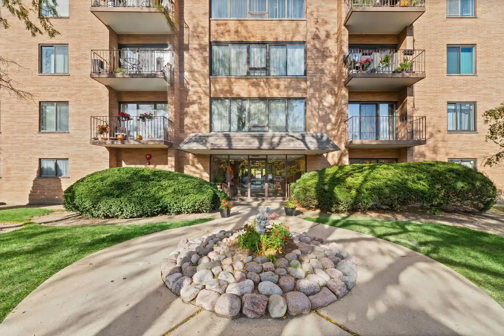
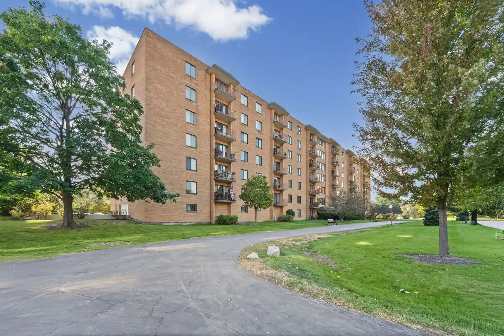
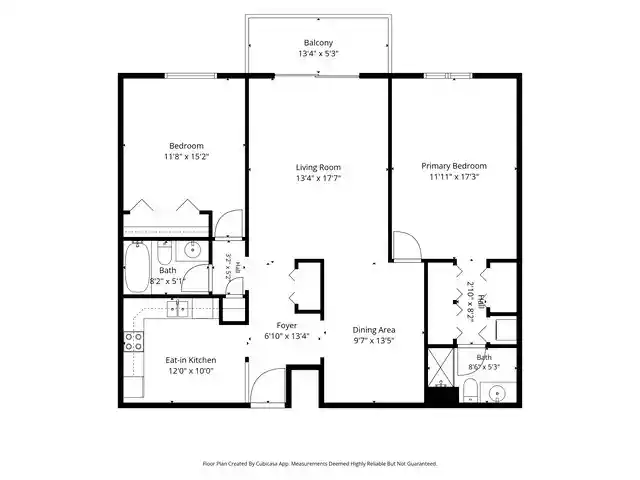
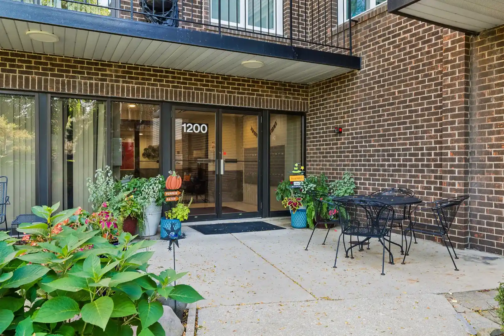
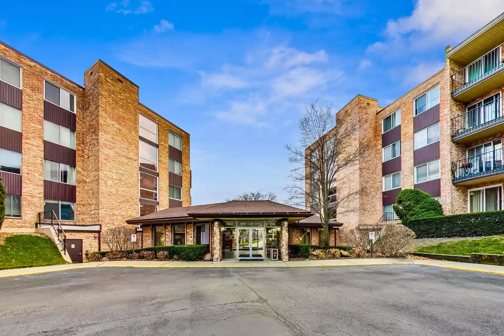
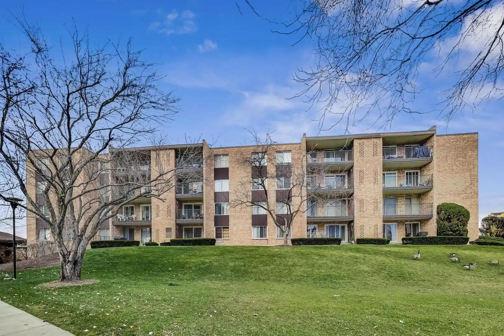
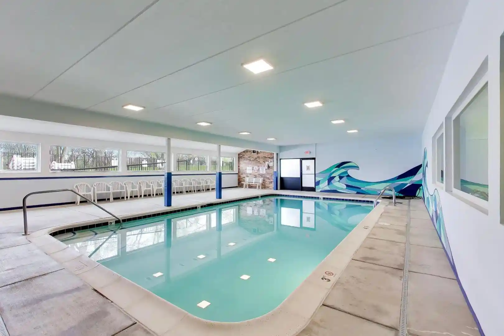
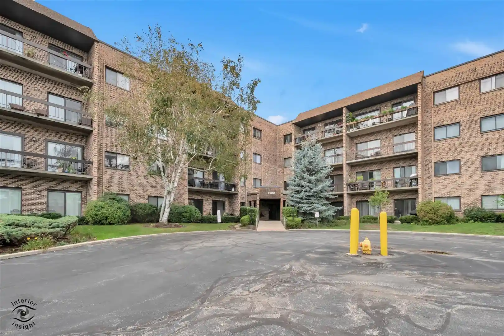
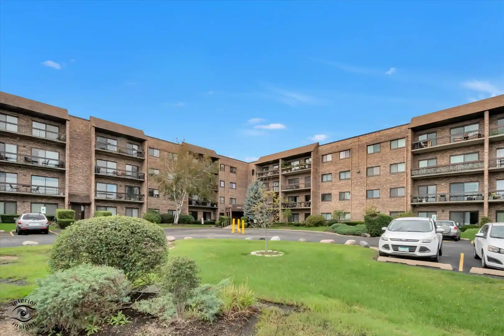
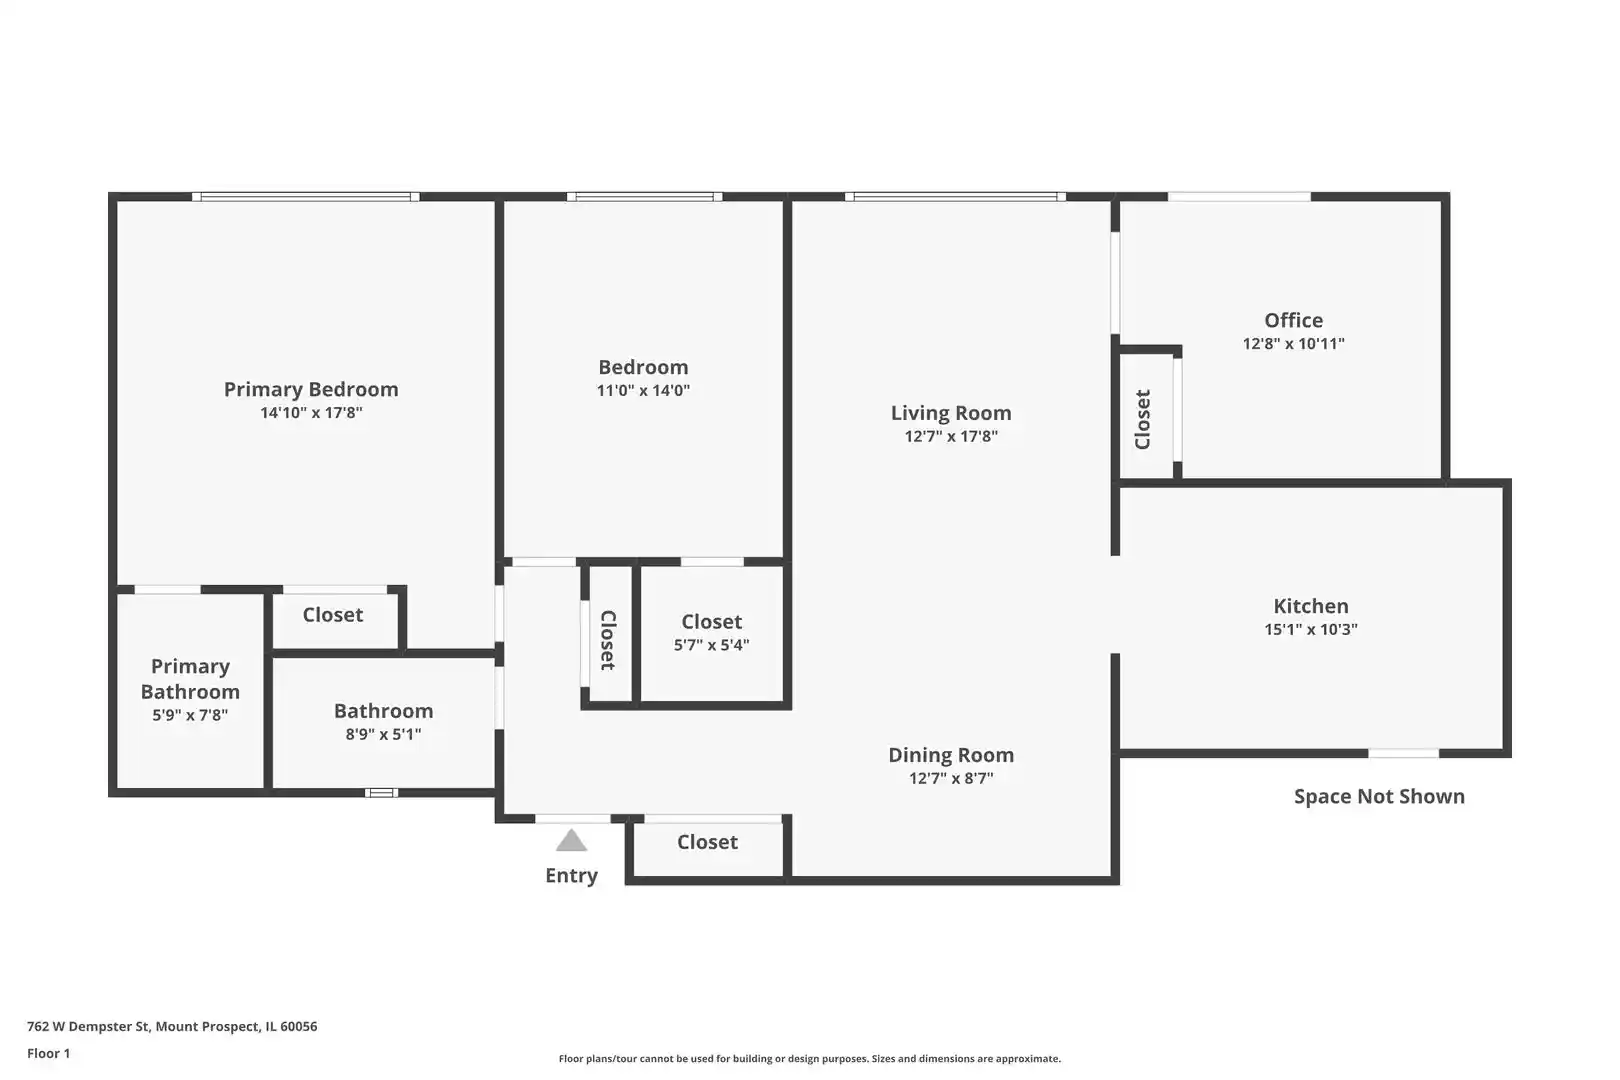
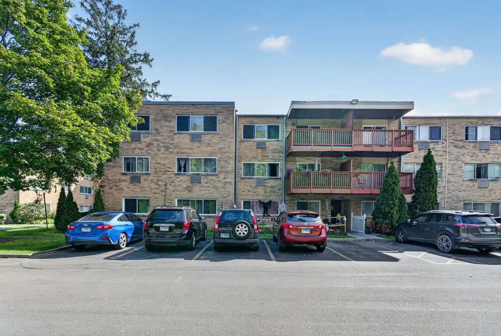
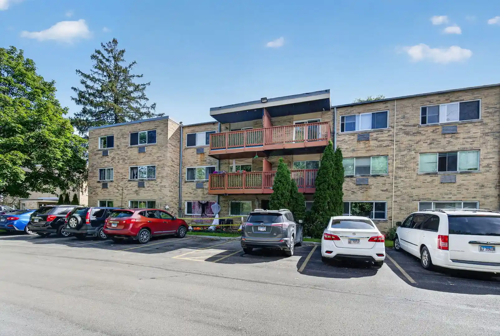
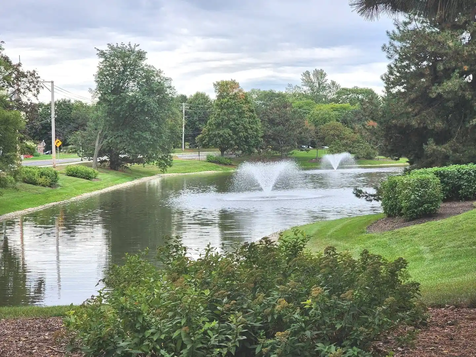
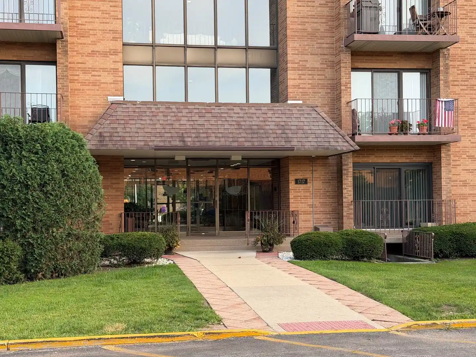
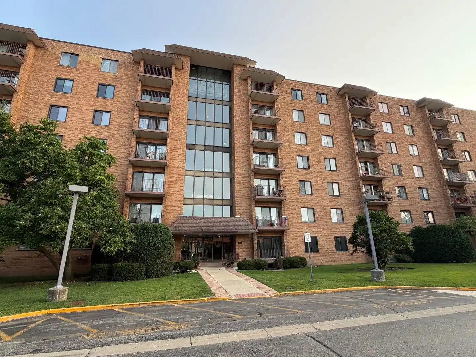
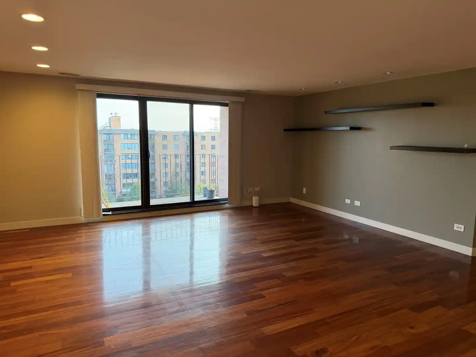
A mid-rise residential condominium complex built in 1999, Creekside at Old Orchard is a five-story, flexicore concrete-and-brick development organized around landscaped grounds and golf-course views. Units are primarily one- and two-bedroom floor plans with open living/dining layouts, eat-in kitchens, in-unit laundry rooms, and generous storage including multiple walk-in closets and separate storage lockers. Many residences feature large covered balconies or patios with sightlines over the adjacent Old Orchard Country Club and pond. Common-area design emphasizes quiet, durable construction (fire- and sound-resistant flexicore) and convenient circulation with an elevator and secure lobby entry that is door-monitored by cameras. The association operates as a full-service HOA: exterior maintenance, snow removal, lawn care, scavenger, heat, gas, and water are covered. On-site amenities include a heated indoor garage, heated outdoor pool, clubhouse/party room, private putting green and walking trails woven through the golf course landscaping. Units benefit from built-in cabinetry, pantry space, quartz or granite counters in many kitchens, and features such as whirlpool tubs or separate showers in larger master suites. Parking is primarily assigned heated garage spaces; additional guest and unassigned parking is available. Management positions the complex as well-maintained and reserve-funded, with active community programming and on-site security. The property sits minutes from Randhurst/Randhurst Village shopping, restaurants, and Metra commuter rail, offering a suburban lifestyle with recreational and transit convenience adjacent to an established country-club setting. Pet policies typically allow cats; rental restrictions apply in some units per association rules.
Available Units

Building Features
Interior
Interior Features
1st Floor Bedroom
1st Floor Full Bath
Built In Features
Dining Combo
Elevator
Flexicore
Lobby
Open Floorplan
Pantry
Quartz Counters
Storage
Walk In Closet(s)
Flooring
Carpet
Hardwood
Laminate
Wood
Heating
Electric
Forced Air
Indv Controls
Natural Gas
Radiant
Radiant Floor
Steam
Cooling
Central Air
Appliances
Dishwasher
Disposal
Dryer
Humidifier
Microwave
Range
Refrigerator
Washer
Amenities & Parking
Other Features
Parking Features
Asphalt
Assigned
Attached
Brick Driveway
Circular Driveway
Concrete
Garage
Garage Door Opener
Garage Owned
Guest
Heated Driveway
Heated Garage
On Site
Unassigned
Yes
Exterior Amenities
Balcony
Door Monitored By Tv
Disclaimer: Unit Features may vary by unit; buyers must independently verify all features. Information is deemed reliable but not guaranteed
Nearby Buildings
- Home
- Homes For Sale
- Illinois
- Mount Prospect
- 740 Creekside Dr
Frequently Asked Questions
How many units are for sale at 740 Creekside Dr?

How much does a condo at 740 Creekside Dr cost?
What bedroom options are available in 740 Creekside Dr?