


 Street View
75 Wall St
75 Wall St, New York City, NY 10005
How do you rate 75 Wall St

Stories
38

Units
185

Available Units For Sale
36

Unit Types
Studio, 1bd, 2bd, 3bd, 4+bd

Built Year
1987

HOA Fees
$698-2,609/mo
About
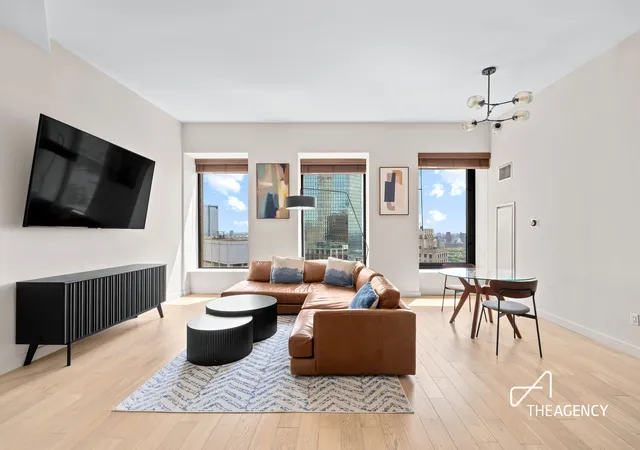
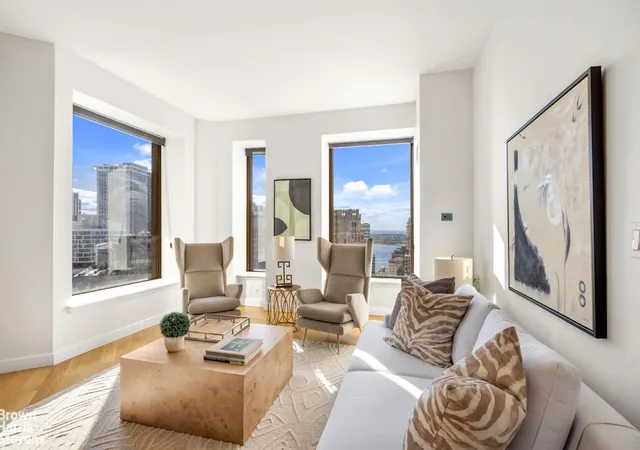
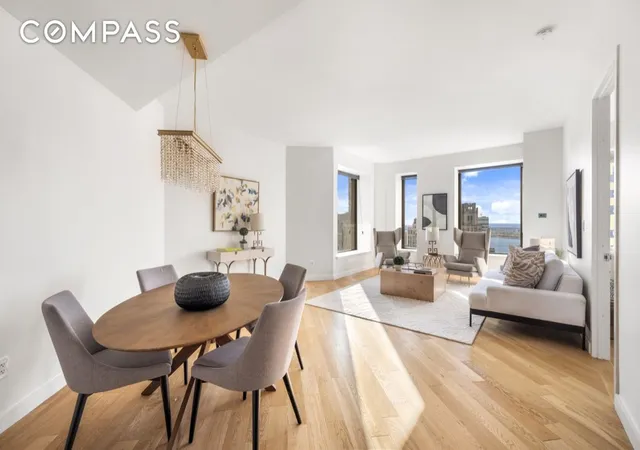
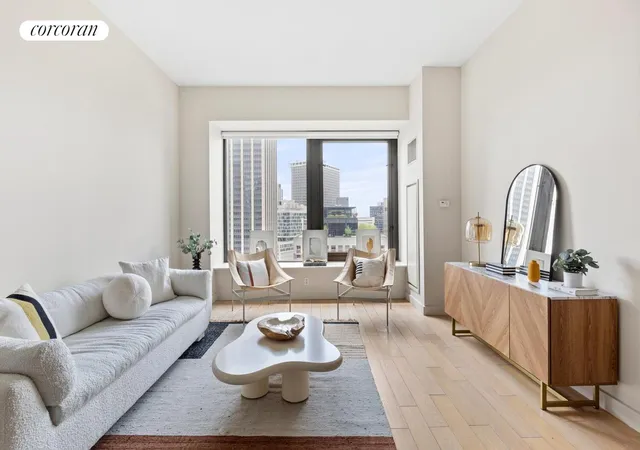
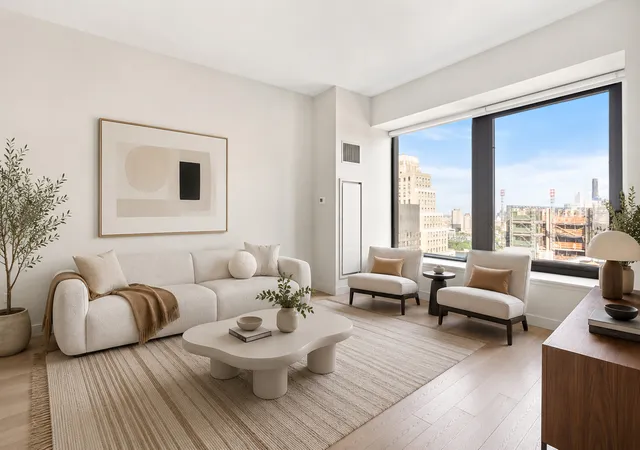
75 Wall Street is a 38-story, 181-unit full-service condominium tower completed in 1987 and redesigned for luxury residential use by the Rockwell Group. The collection includes studios through four-bedroom layouts, many configured as loft-style residences with 10–11 foot ceilings, oversized windows, and numerous corner exposures that maximize natural light and city or river views. Interiors commonly feature high-end finishes such as wide-plank cerused oak flooring, Boffi lacquered kitchens with Caesarstone or natural stone counters, premium appliance packages (Sub-Zero, Miele, Bosch, Liebherr, Electrolux), in-unit washers and dryers, marble-clad primary baths, and substantial closet and storage options including walk-in and his-and-hers configurations. Building amenities are comprehensive and oriented toward full-service living: a 24-hour doorman, concierge and integrated hotel-style services (room service, catering, housekeeping, valet laundry), a 24-hour fitness center with Peloton bikes, club lounge with billiards, children’s playroom, extensive roof terrace/360-degree terrace spaces and additional outdoor courtyards and roof decks for socializing. The property also supports private outdoor spaces of varying sizes and communal barbecue areas. Located in Lower Manhattan near Brookfield Place, the Fulton Center, Westfield World Trade Center, South Street Seaport and multiple transit lines, the building places residents within immediate reach of high-end retail, restaurants, and waterfront promenades. Pet policies and parking vary by unit; some residences are offered as sponsor units with expedited purchase terms.
HOA Management
75 Wall Street
HOA Fees
$2,609/ Monthly
First Service Reside
HOA Fees
$698/ Monthly
Amenities
 Amenities and services may be covered by one or multiple associations and service providers.
 Business Center
 Fitness Center
 Building Link
Children's Playroom
Concierge
Door Person
Elevator(s)
Live In Super
Lounge
Park
Receiving Room
Roof Deck
Spa/Hot Tub
Disclaimer: Amenities are based on third-party information and may vary; buyers must independently verify all amenities, as information is deemed reliable but not guaranteed.
Available Units
Floor
(5 Units)




Floor
(1 Unit)

Floor
(6 Units)


Floor
(1 Unit)

Building Features
Interior
Interior Features
Bidet
Bookcases
Breakfast Bar
Built In Features
Cathedral Ceiling(s)
Chefs Kitchen
Den
Dining Area
Double Vanity
Double Vanity
Eat In Kitchen
Eat In Kitchen
Elevator
Entrance Foyer
Entrance Foyer
Granite Counters
High Ceilings
High Speed Internet
High Ceilings
His And Hers Closets
Kitchen Island
Kitchen Island
Kitchen Window
Marble Counters
Natural Woodwork
Open Floorplan
Open Kitchen
Open Floorplan
Pantry
Primary Bathroom
Quartz/quartzite Counters
Recessed Lighting
Separate Formal Dining Room
Smoke Free
Soaking Tub
Soaking Tub
Stone Counters
Storage
Walk In Closet(s)
Walk In Closets
Flooring
Hardwood
Marble
Wood
Heating
Central
Electric
Forced Air
Heat Pump
Natural Gas
See Remarks
Cooling
Ceiling Fans
Central Air
Central Air
Ductwork
Electric
Multi Units
None
Appliances
Built In Freezer
Built In Gas Oven
Built In Gas Range
Built In Range
Built In Refrigerator
Convection Oven
Cooktop
Dishwasher
Double Oven
Dryer
Energy Star Qualified Appliances
Energy Star Qualified Appliances
Freezer
Gas Cooktop
Gas Cooktop
Gas Oven
Gas Range
Microwave
Oven
Range
Range Hood
Refrigerator
Stainless Steel Appliances
Tankless Water Heater
Washer
Washer Dryer Allowed
Washer Dryer Stacked
Amenities & Parking
Other Features
Parking Features
Attached
Garage
Off Site
On Site
Valet
Exterior Amenities
Building Barbecue
Building Courtyard
Building Roof Deck
Building Uncovered Courtyard
Courtyard
Private Outdoor Space Over60sqft
Private Outdoor Space Under60sqft
Roof Deck
Disclaimer: Unit Features may vary by unit; buyers must independently verify all features. Information is deemed reliable but not guaranteed
Getting Around 75 Wall St
Bike Score®

Very Bikeable
83/100
Walk Score®

Walker's Paradise
100/100
Transit Score®

Rider's Paradise
100/100
Data provided by Redfin
- Home
- Homes For Sale
- New York
- New York City
- 75 Wall St
Frequently Asked Questions
How many units are for sale at 75 Wall St?

How much does a condo at 75 Wall St cost?
What are the HOA fees at 75 Wall St?
What bedroom options are available in 75 Wall St?
Houzeo Corp. holds real estate brokerage licenses in Alabama (License No. 000157023 - 0) and Texas (License No. 9013396)
TREC: Info About Brokerage Services, Consumer Protection Notice.
§ 442‑H New York Standard Operating Procedure.
New York State Fair Housing Notice.


