 Overview
 HOA
 Available Units
 Unit Features
 Getting Around
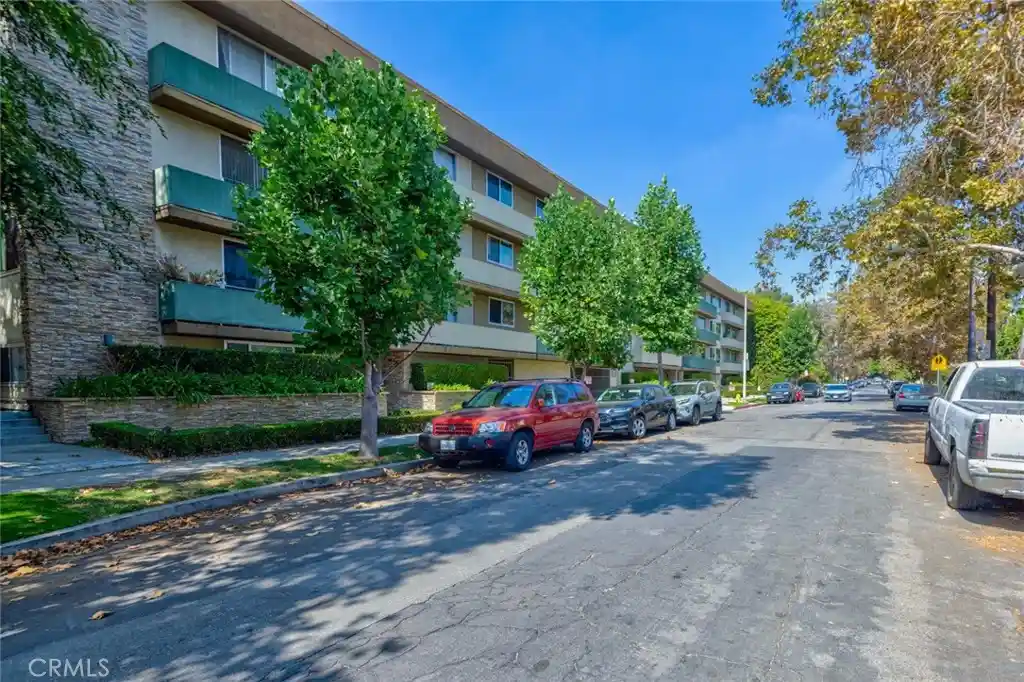
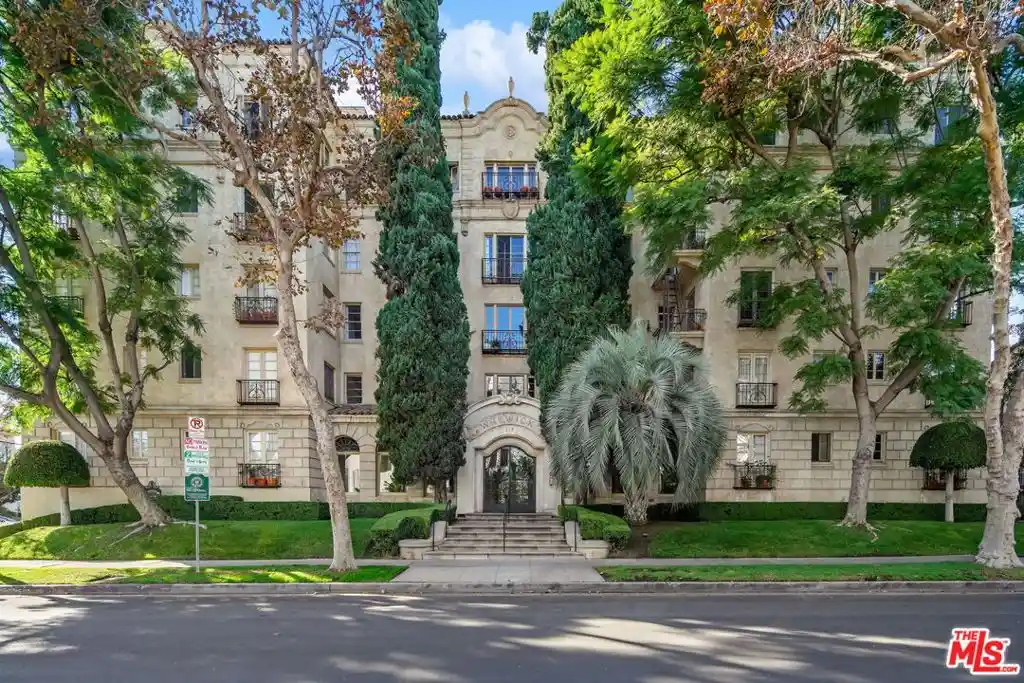
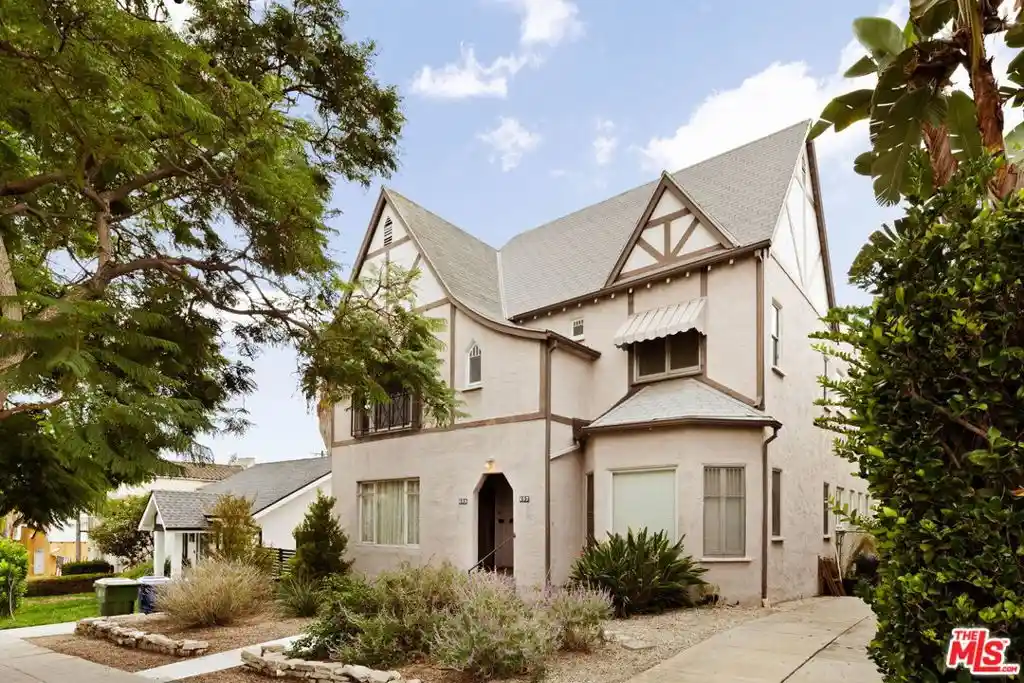
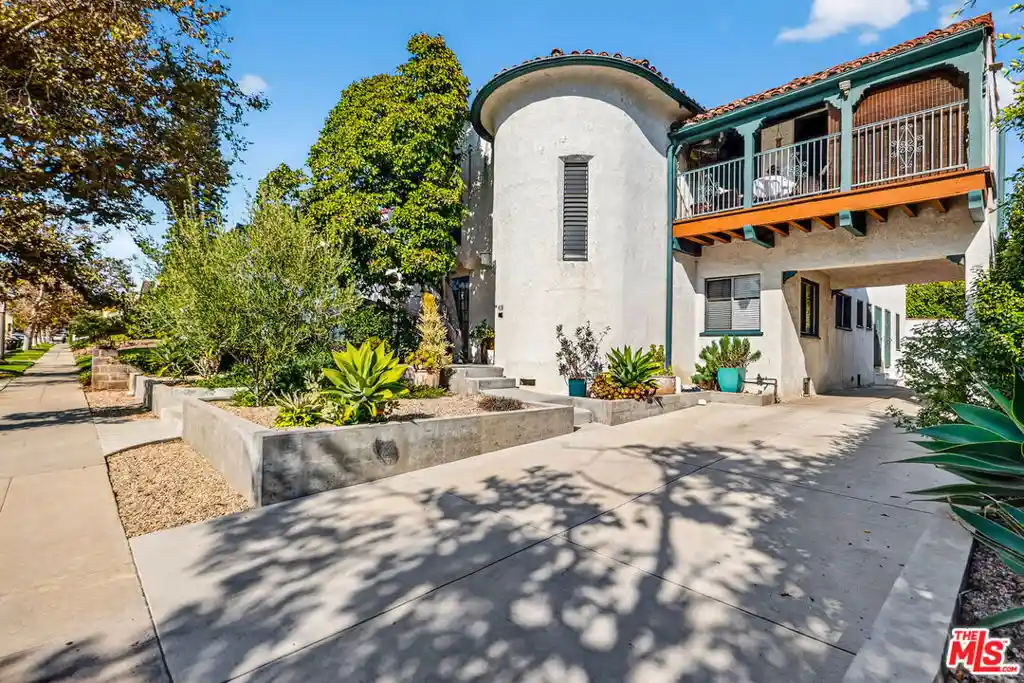
 Nearby Buildings
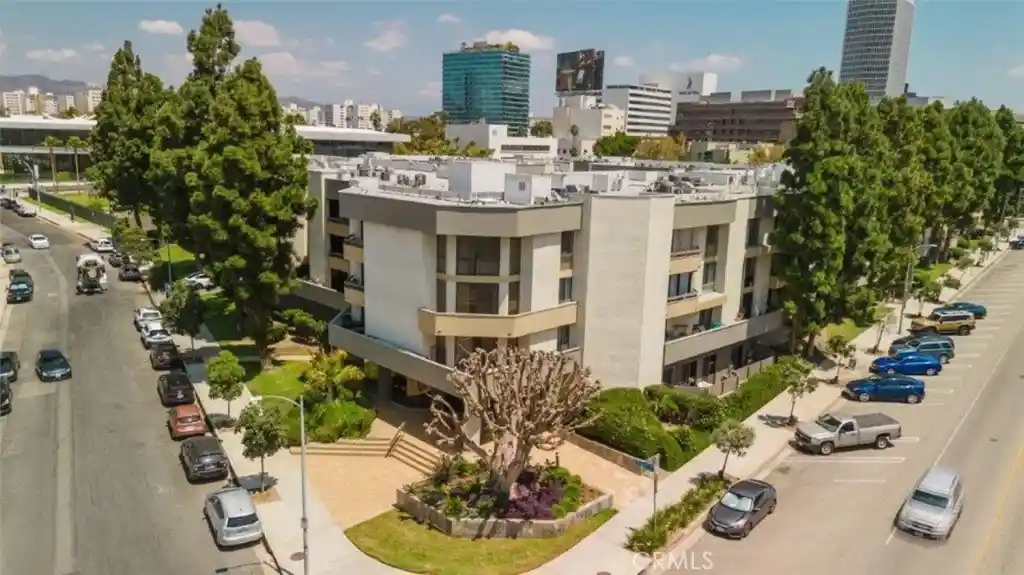


 Street View
Wilshire Galleria Condominiums
750 S Spaulding Ave, Los Angeles, CA 90036
Rate Wilshire Galleria Condominiums

Stories
3

Units
44

Available Units For Sale
3

Unit Types
2bd

Built Year
1981

HOA Fees
$485-795.86/mo
About
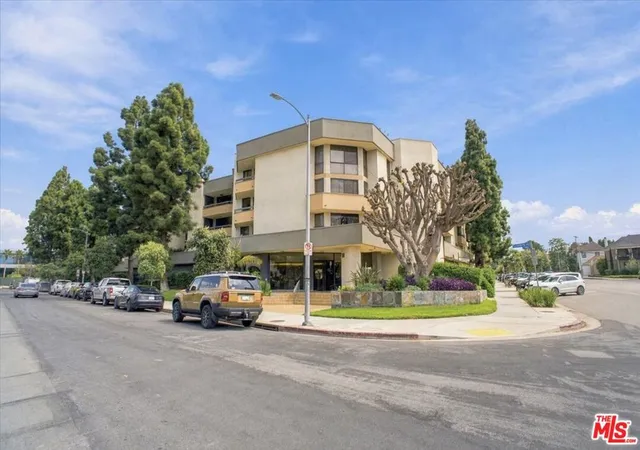
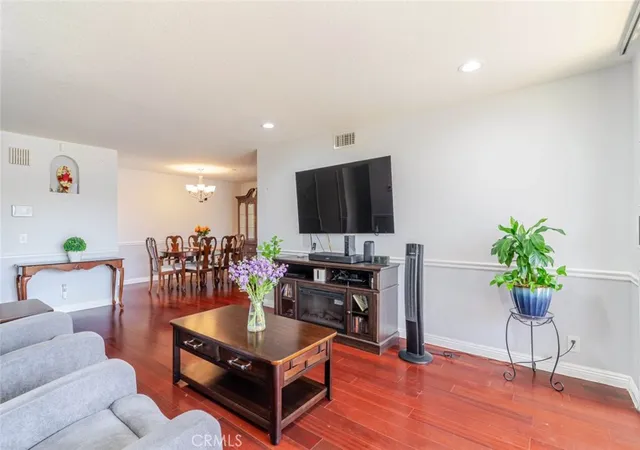
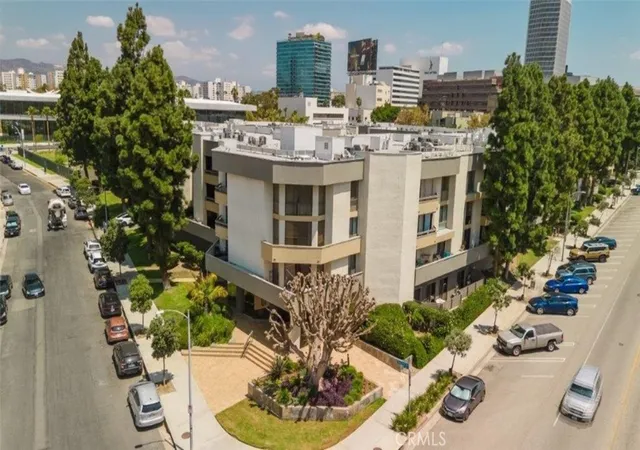
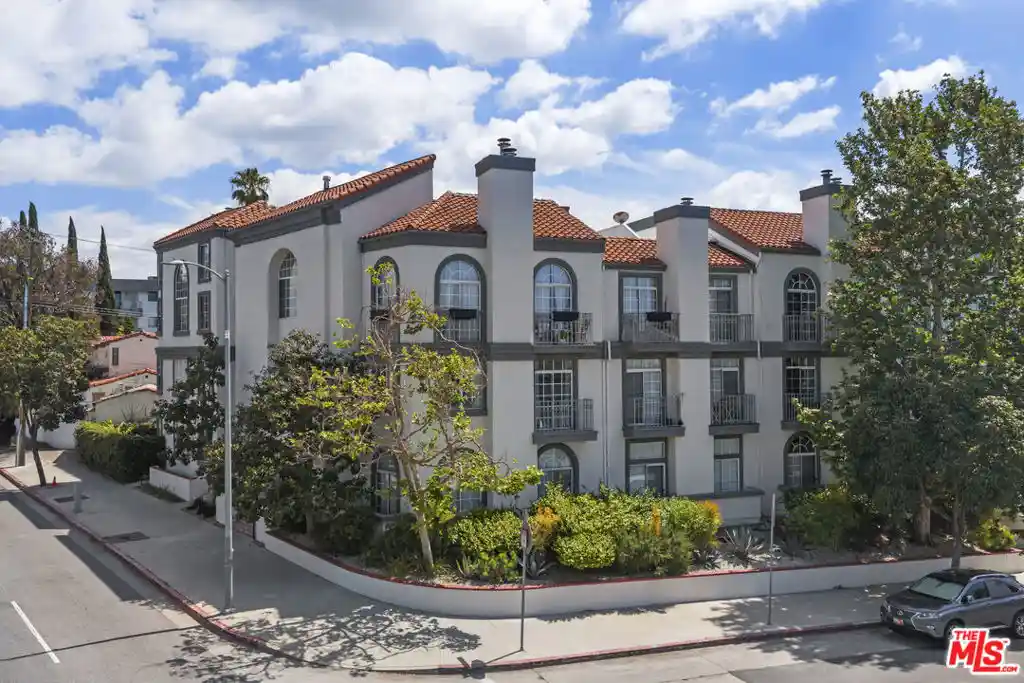
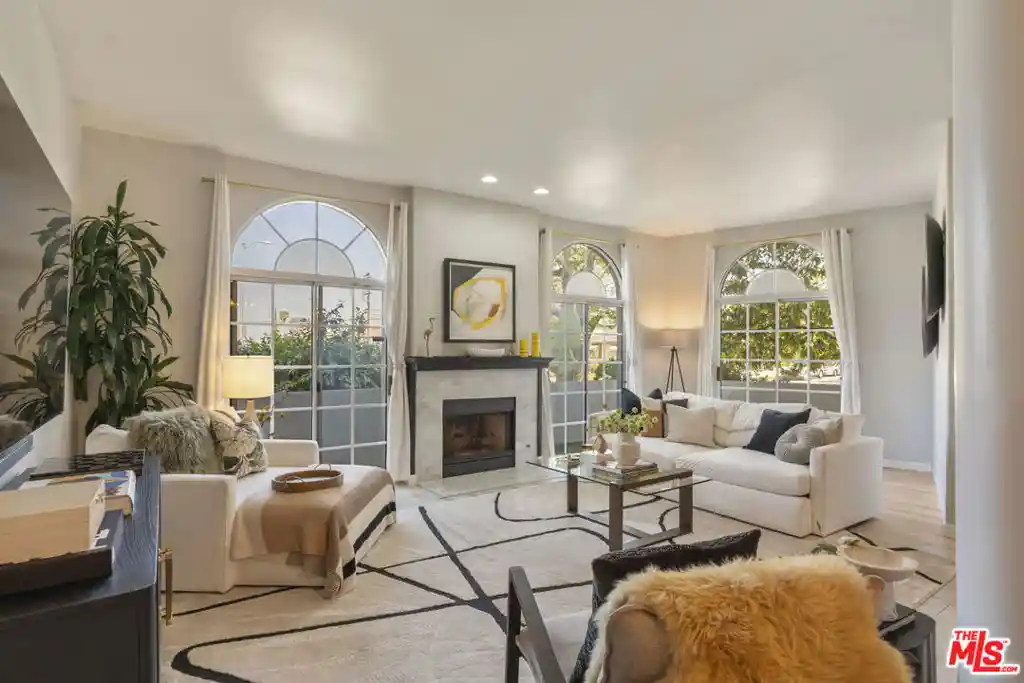
Wilshire Galleria Condominiums is a low-rise, three-story condominium complex built in 1981 and located in Los Angeles’ Miracle Mile. The property primarily offers two-bedroom residences with layouts that emphasize generous primary suites, open living/dining configurations, vaulted or high ceilings, and multiple outdoor exposures such as balconies, patios, or wraparound terraces. Interiors commonly feature built-in storage, granite or marble counters, recessed lighting, hardwood or travertine floors, wet bars or dry bars, and in-unit laundry in many homes. Common building amenities are oriented toward resort-style living and include a large landscaped courtyard with pool and spa, a sauna, secure gated subterranean parking with assigned two-car spaces and additional storage units, an air-conditioned lobby with elevator access, on-site management, and guest parking. The complex shows a mix of renovated and original-condition units and benefits from steady HOA reserves and earthquake insurance. Situated directly on Museum Row, the development provides immediate pedestrian access to LACMA, Petersen Automotive Museum, La Brea Tar Pits, and nearby retail and dining along Fairfax and La Brea; the location pairs urban cultural access with a quieter mid-block context bordered by residential HPOZ neighborhoods. Pet policies and exact service offerings vary by unit/HOA rules, while the building’s scale and design favor horizontal circulation and courtyard-facing community spaces over tower amenities.
HOA Management
WILSHIRE GALLERIA
HOA Fees
$485/ Monthly
Wilshire Galleria
HOA Fees
$506.58/ Monthly
Amenities
 Amenities and services may be covered by one or multiple associations and service providers.
 Insurance
 Pool
 Storage
 Water
 Clubhouse
ControlledAccess
DuesPaidMonthly
HotWater
MaintenanceGrounds
Management
Other
PetRestrictions
Sauna
Security
SpaHotTub
Trash
Disclaimer: Amenities are based on third-party information and may vary; buyers must independently verify all amenities, as information is deemed reliable but not guaranteed.

Building Features
Interior
Interior Features
All Bedrooms Up
Balcony
Bar
Bedroomon Main Level
Breakfast Area
Breakfast Bar
Built In Features
Ceiling Fans
Crown Molding
Dry Bar
Eat In Kitchen
Elevator
Galley Kitchen
Granite Counters
High Ceilings
Jackand Jill Bath
Main Level Primary
Multiple Primary Suites
Open Floorplan
Pantry
Primary Suite
Recessed Lighting
Separate Formal Dining Room
Storage
Tile Counters
Walk In Closets
Wet Bar
Flooring
Carpet
Laminate
Stone
Tile
Wood
Heating
Central
Forced Air
Cooling
Central Air
Electric
Appliances
Built In
Dishwasher
Disposal
Double Oven
Dryer
Electric Cooking
Electric Cooktop
Electric Oven
Electric Range
Electric Water Heater
Exhaust Fan
Gas Range
Microwave
Oven
Range Hood
Refrigerator
Washer
Water Heater
Amenities & Parking
Other Features
Parking Features
Assigned
Community Structure
Concrete
Controlled Entrance
Covered
Driveway
Electric Gate
Garage
Garage Door Opener
Gated
Guest
One Space
Private
Public
Side By Side
Storage
Tandem
Underground
Exterior Amenities
Lighting
Disclaimer: Unit Features may vary by unit; buyers must independently verify all features. Information is deemed reliable but not guaranteed
Nearby Buildings







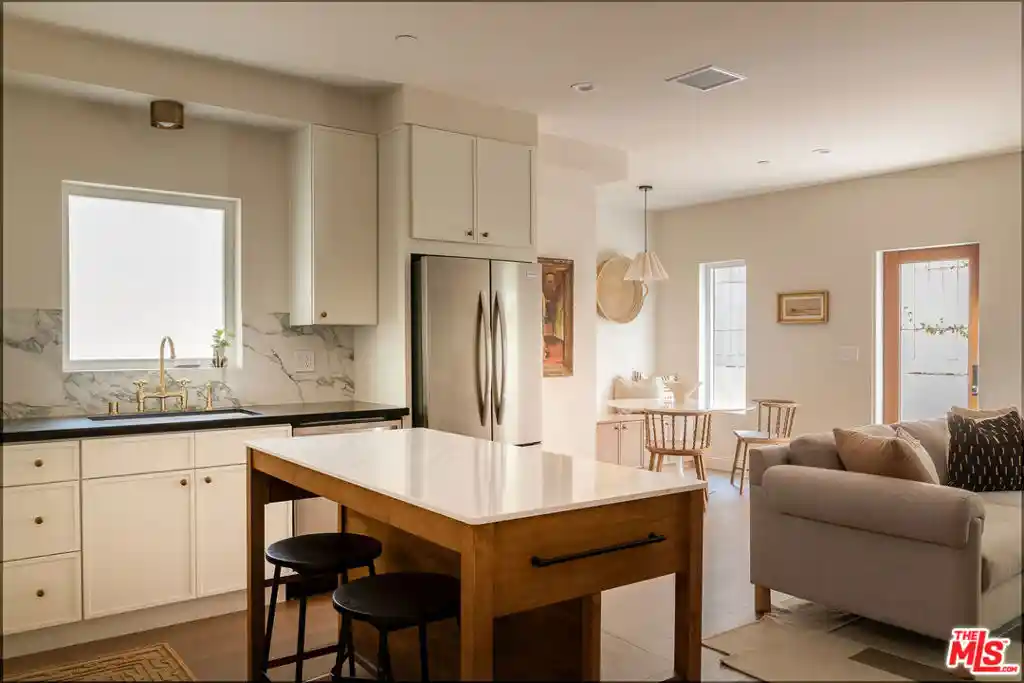


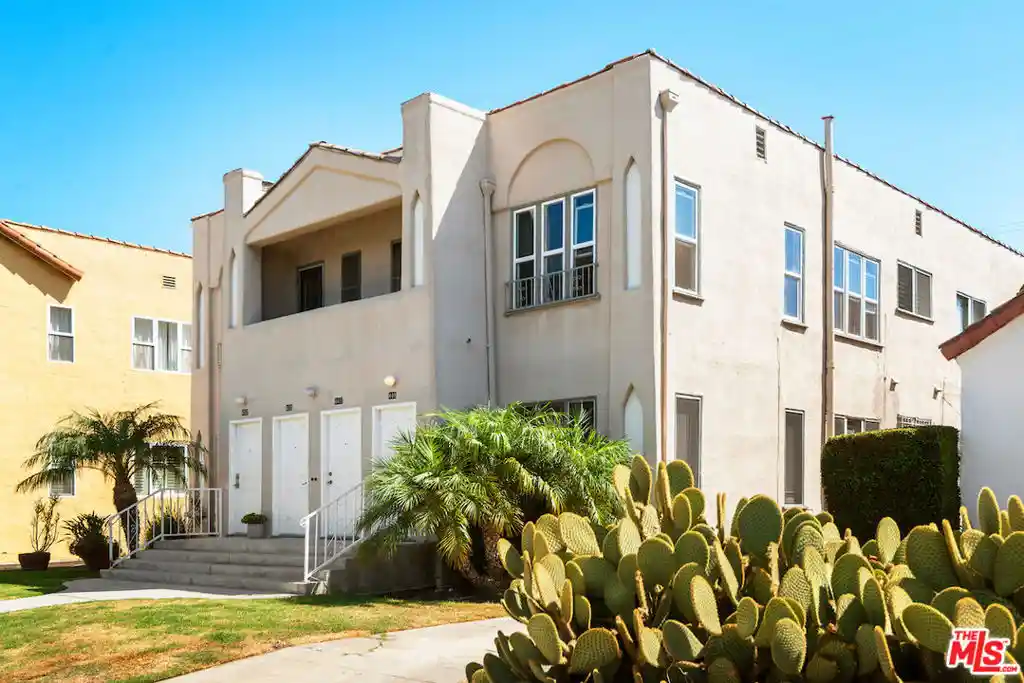


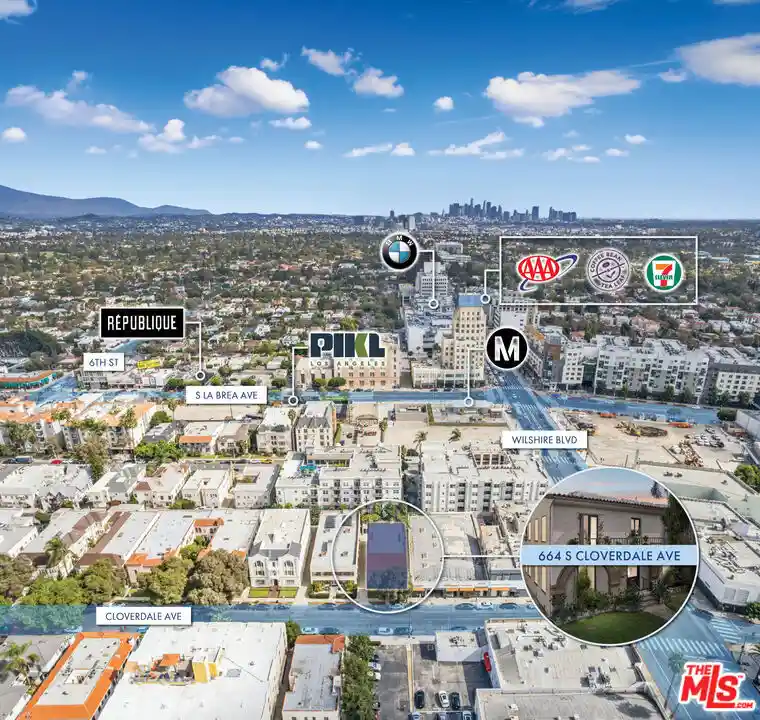


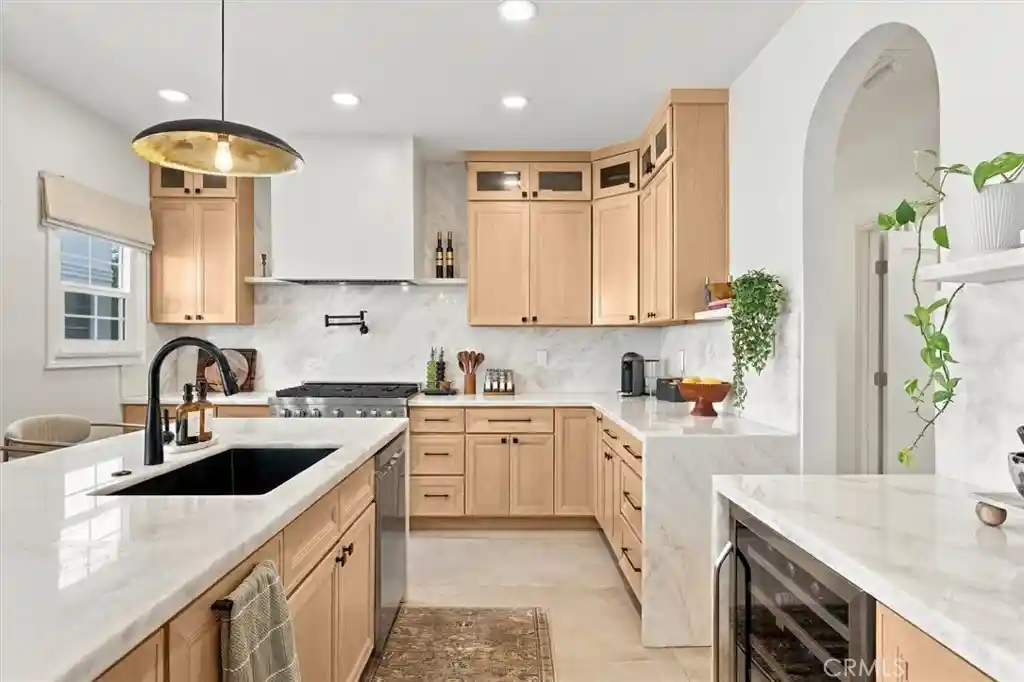

- Home
- Homes For Sale
- California
- Los Angeles
- Wilshire Galleria Condominiums
Frequently Asked Questions
How many units are for sale at 750 S Spaulding Ave?

How much does a condo at 750 S Spaulding Ave cost?
What are the HOA fees at 750 S Spaulding Ave?
What bedroom options are available in 750 S Spaulding Ave?