 Overview
 HOA
 Available Units
 Unit Features
 Getting Around
 Nearby Buildings
 Street View
7520 Cahill Rd
7520 Cahill Rd, Edina, MN 55439
Rate 7520 Cahill Rd

Stories
-

Units
64

Available Units For Sale
1

Unit Types
2bd

Built Year
1972

HOA Fees
$365-1,103/mo
About
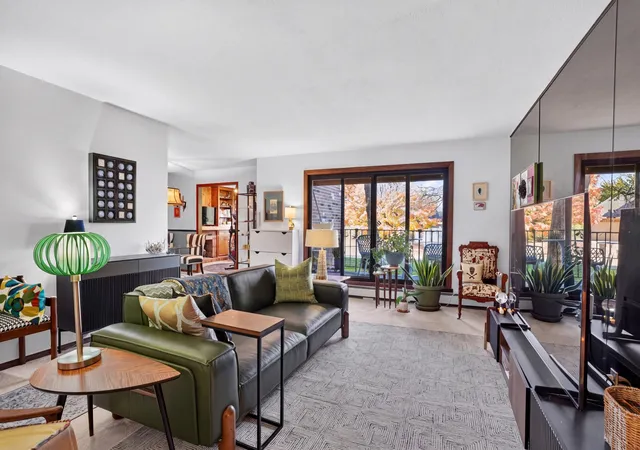
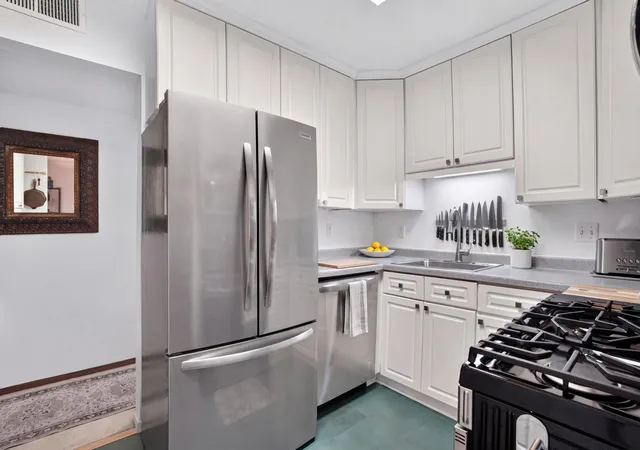
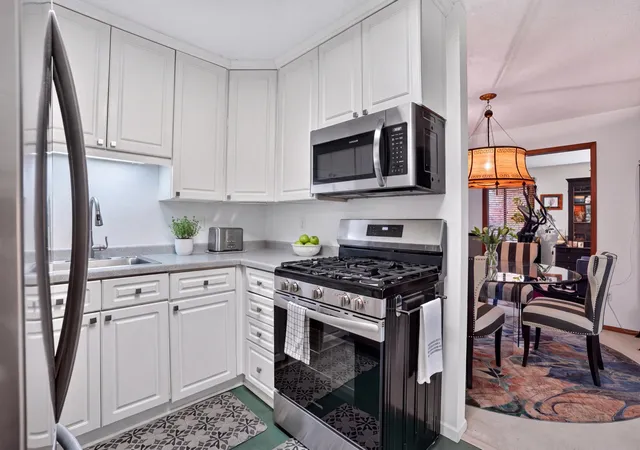
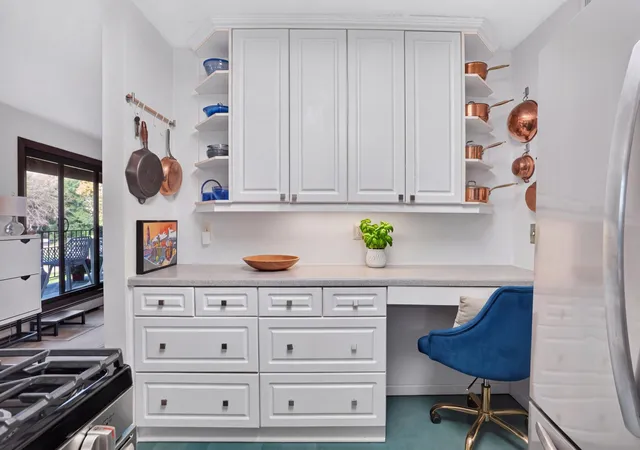
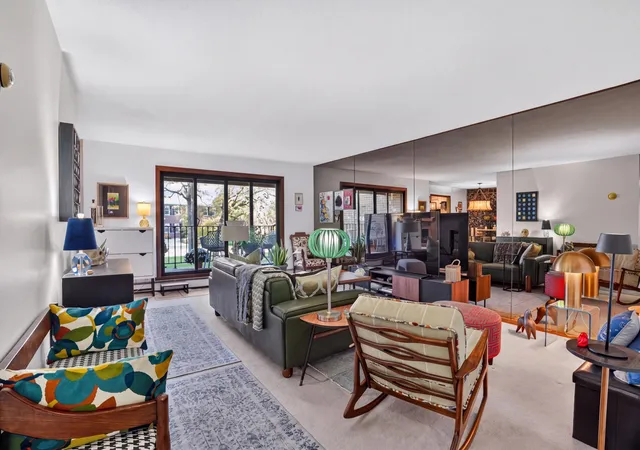
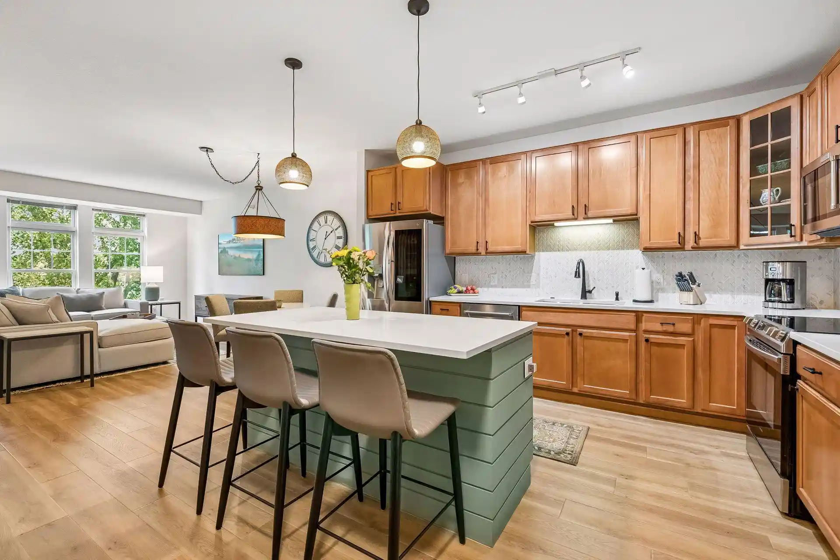
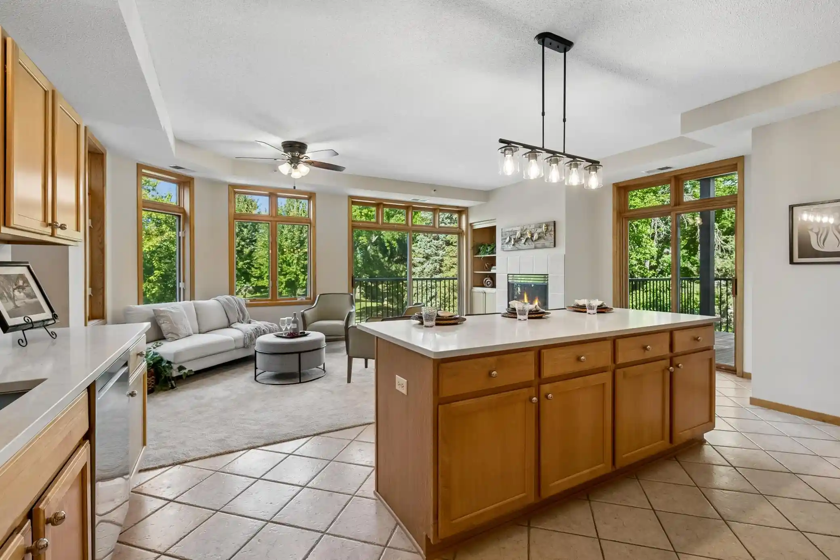
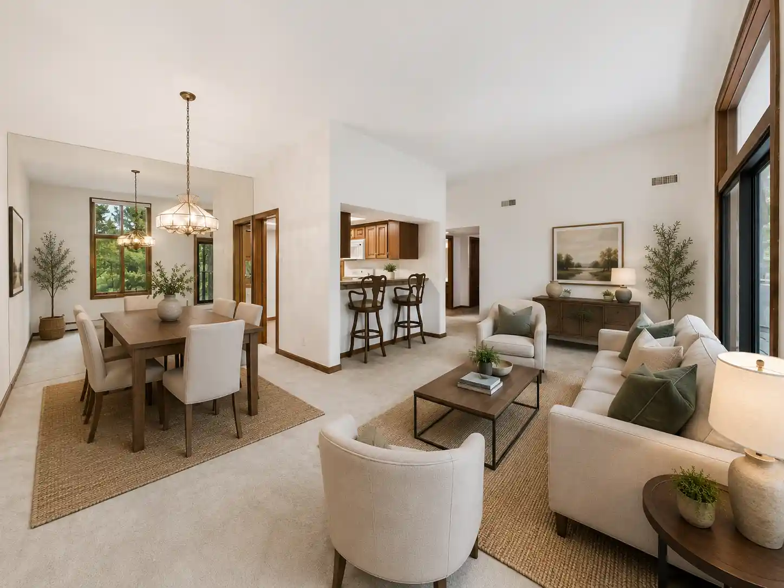
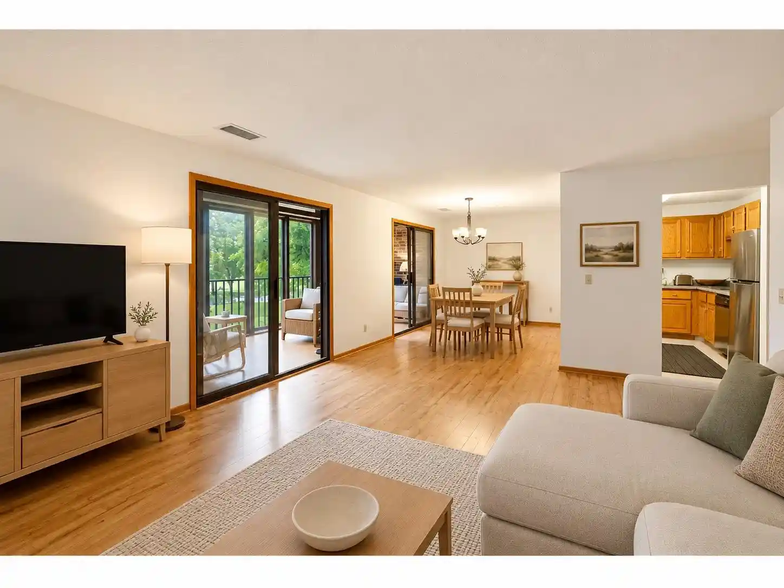
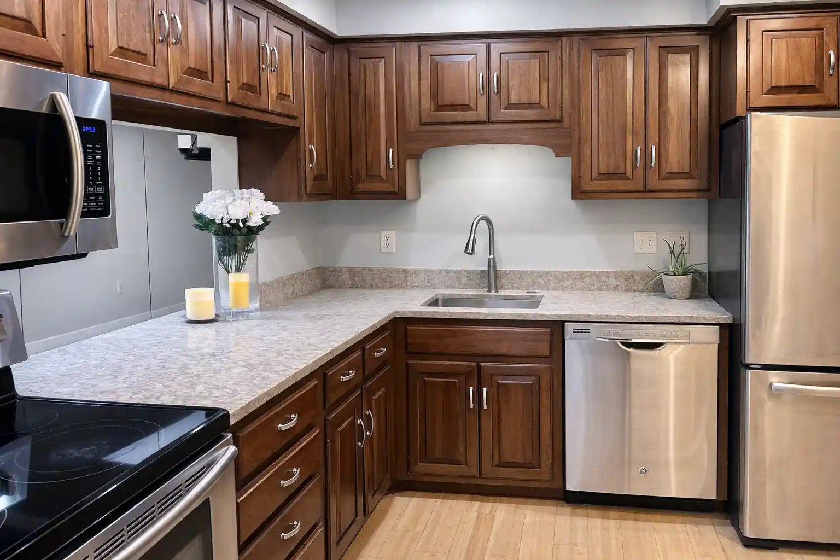
Windwood of Edina is a low-rise condominium complex built in 1972 and arranged as multiple garden-style buildings across roughly 12 acres of landscaped grounds. Exterior materials include metal, stone and vinyl; buildings feature screened porches or balconies that overlook internal courtyards, wooded pockets and shared pool areas. Unit types are primarily two-bedroom, two-bath layouts plus some one-bedroom and den-style plans, with many end and top-floor units offering expanded light and seasonal views. Interiors commonly show mid-century footprints updated with remodeled kitchens (hard-surface counters, stainless appliances), dedicated dining rooms, spacious living rooms, and walk-in closets; selected homes add fireplaces and private dressing areas. Shared spaces emphasize recreation and social programming: indoor and outdoor pools, hot tub and sauna, a fitness room, tennis court, game and party rooms, library, craft and conference spaces, guest suites, community gardens and car-wash area. Practical amenities include heated underground parking with assigned stalls and supplemental locked storage units, on-site management, and accessible transit nearby. Pet rules are variable by unit; some listings note no-pet restrictions. The complex’s scale, mature landscaping and recurring resident activities (bridge, water aerobics, clubs) create a community-oriented suburban setting with convenient access to parks, shopping centers and major highways.
HOA Management
1st Service Residentail
HOA Fees
$420/ Monthly
Cities Management
HOA Fees
$955/ Monthly
Amenities
 Amenities and services may be covered by one or multiple associations and service providers.
 Deck
 Laundry
 Porch
 Car Wash
Coin-op Laundry Leased
Coin-op Laundry Owned
Common Garden
Concrete Floors & Walls
Elevator(s)
Fire Sprinkler System
Hot Tub
In-Ground Sprinkler System
Lobby Entrance
Other
Patio
Sauna
Security
Security Building
Security Lighting
Spa/Hot Tub
Tennis Court(s)
Tennis Courts
Disclaimer: Amenities are based on third-party information and may vary; buyers must independently verify all amenities, as information is deemed reliable but not guaranteed.
Available Units

Building Features
Interior
Interior Features
Flooring
Heating
Baseboard
Fireplace(s)
Forced Air
Hot Water
Cooling
Central Air
None
Wall Unit(s)
Appliances
Central Vacuum
Cooktop
Dishwasher
Disposal
Dryer
Exhaust Fan
Freezer
Microwave
Range
Refrigerator
Stainless Steel Appliances
Trash Compactor
Washer
Water Softener Owned
Amenities & Parking
Other Features
Parking Features
Asphalt
Assigned
Attached Garage
Covered
Floor Drain
Garage Door Opener
Guest Parking
Heated Garage
Insulated Garage
More Parking Onsite For Fee
Parking Garage
Parking Lot
Paved
Secured
Shared Driveway
Storage
Tuckunder Garage
Underground
Exterior Amenities
Metal
Stone
Vinyl
Disclaimer: Unit Features may vary by unit; buyers must independently verify all features. Information is deemed reliable but not guaranteed
Nearby Buildings
- Home
- Homes For Sale
- Minnesota
- Edina
- 7520 Cahill Rd
Frequently Asked Questions
How many units are for sale at 7520 Cahill Rd?

How much does a condo at 7520 Cahill Rd cost?
What are the HOA fees at 7520 Cahill Rd?
What bedroom options are available in 7520 Cahill Rd?